13168 Serene Valley Drive Clermont, FL 34711 - JOHN'S LAKE
Pending MLS# G5113481
5 beds 4 baths 3,435 sq ft Single Family
Details for 13168 Serene Valley Drive
MLS# G5113481
Description for 13168 Serene Valley Drive, Clermont, FL, 34711 - JOHN'S LAKE
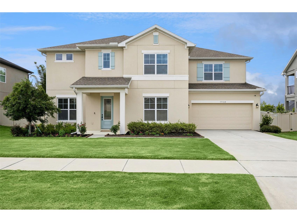
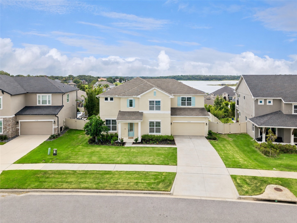
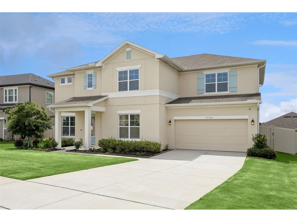
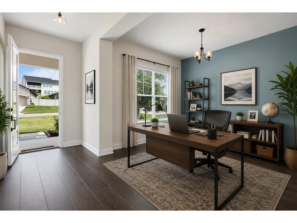
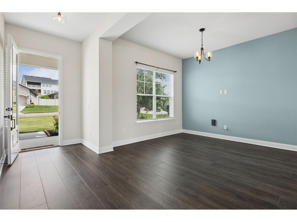
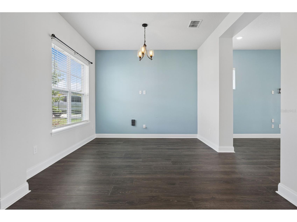
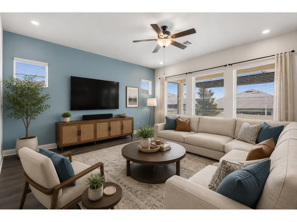
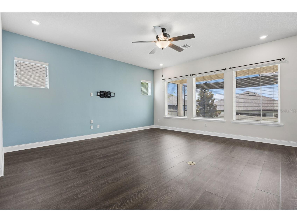
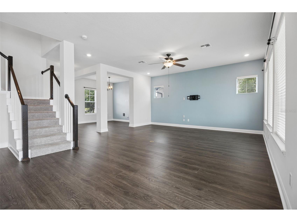
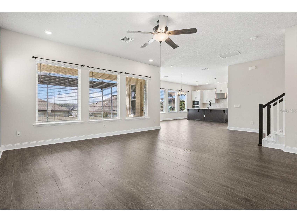
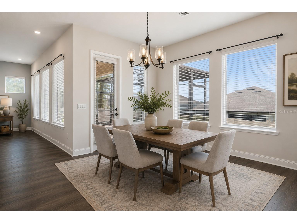
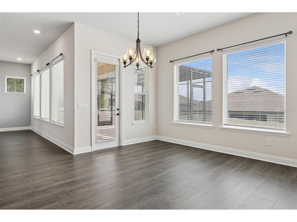
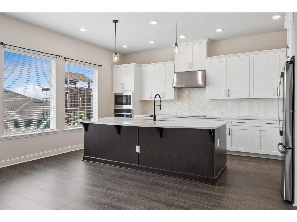
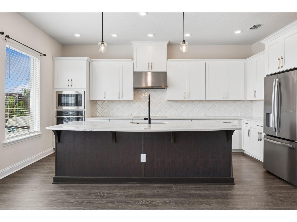
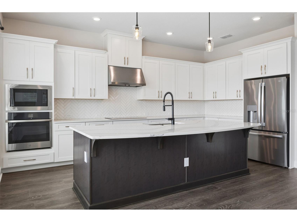
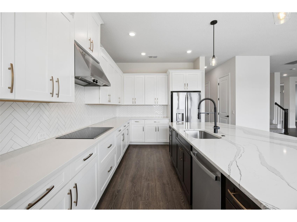
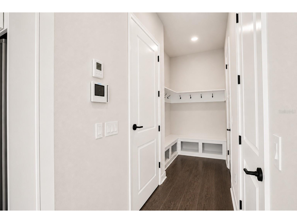
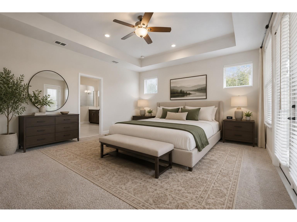
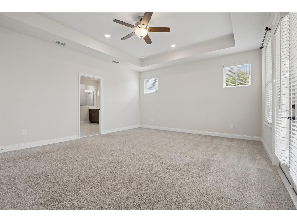
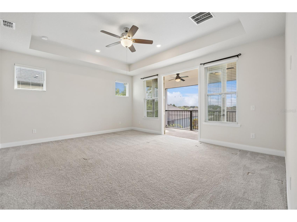
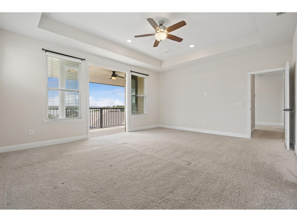
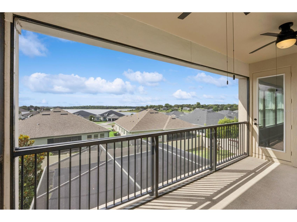
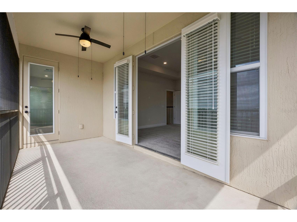
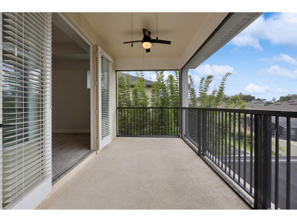
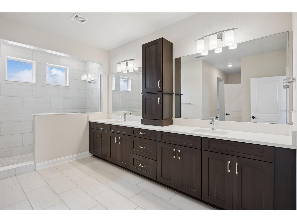
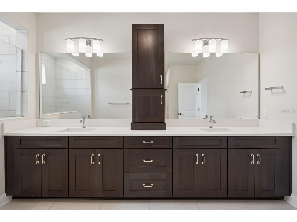
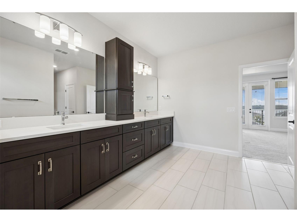
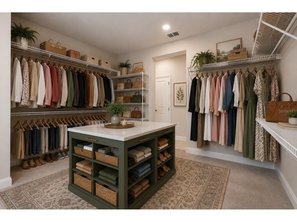
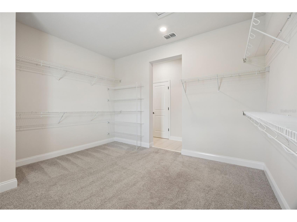
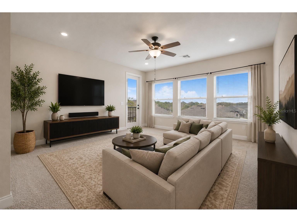
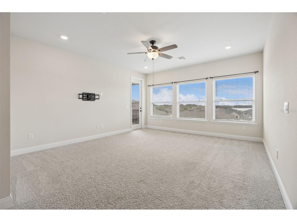
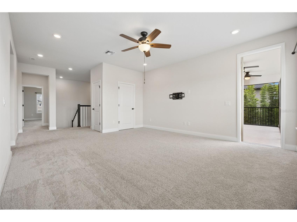
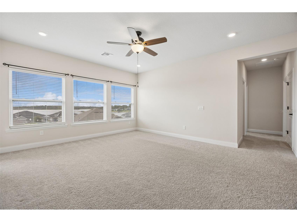
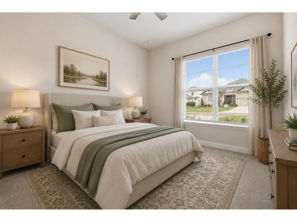
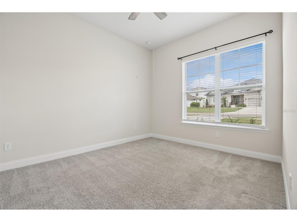
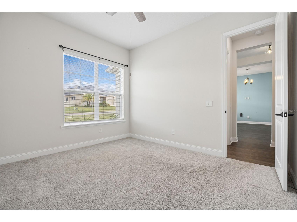
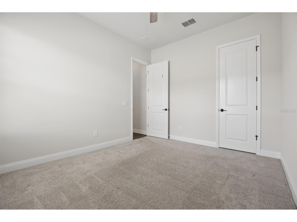
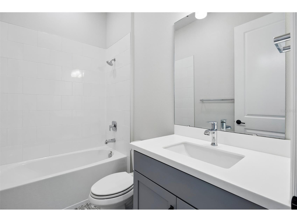
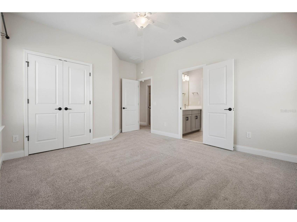
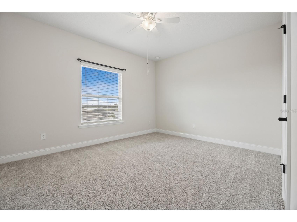
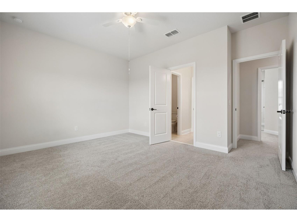
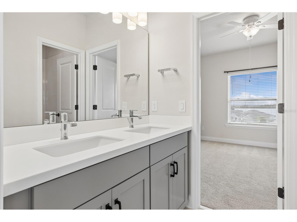
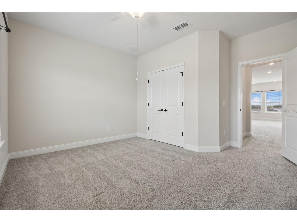
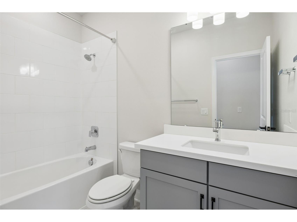
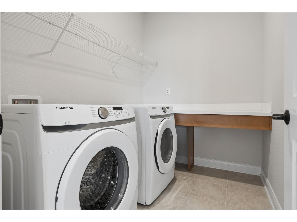
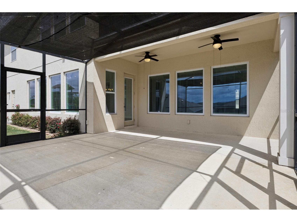
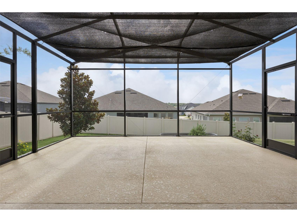
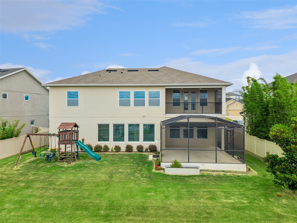
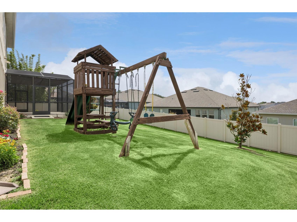
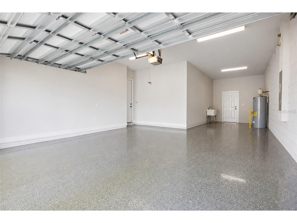
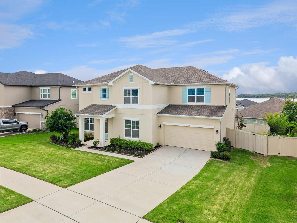
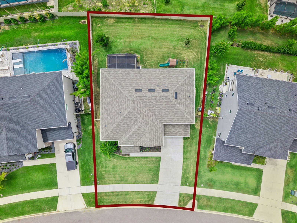
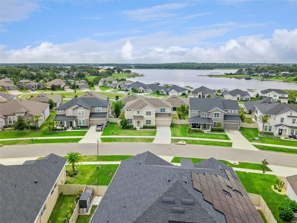
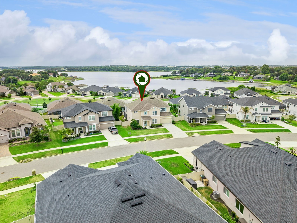
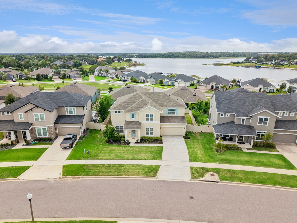
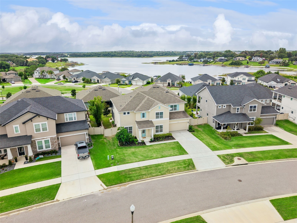
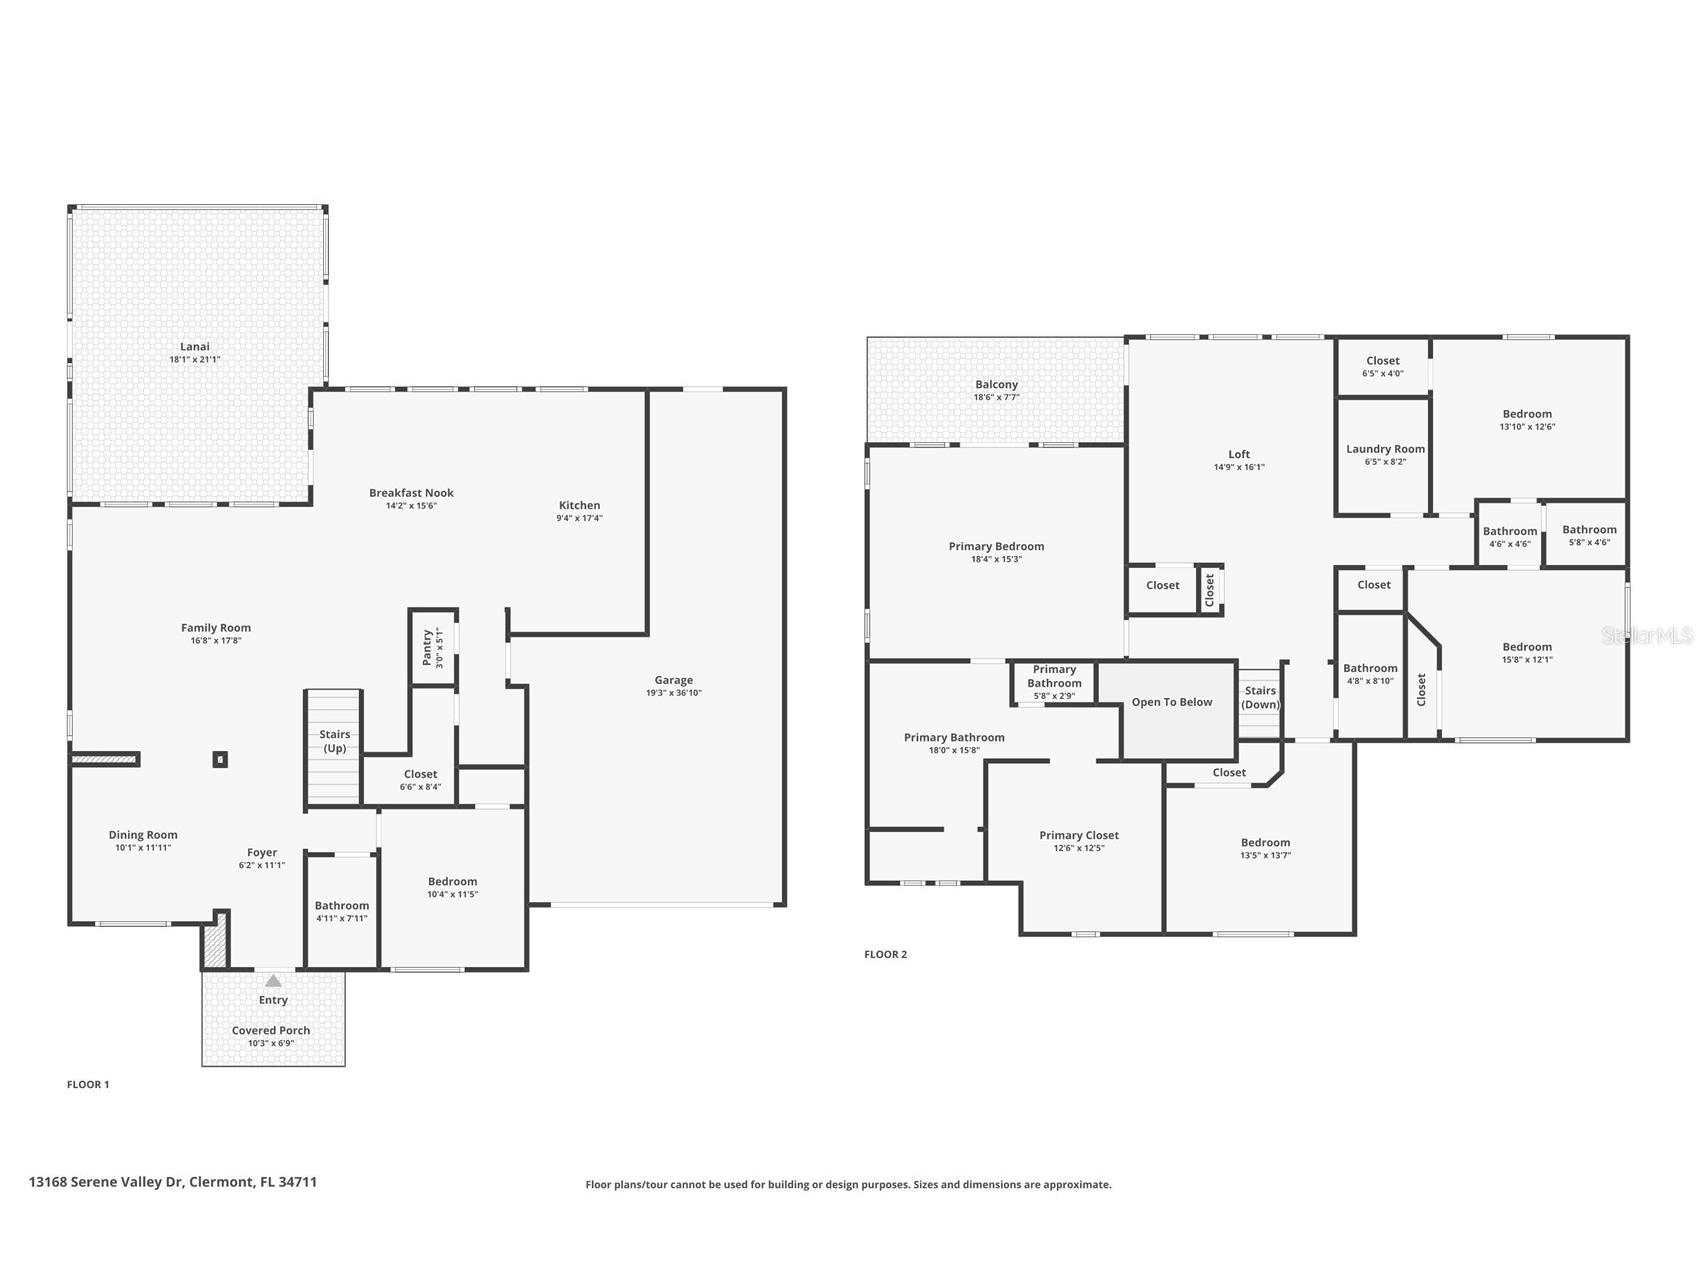
Under contract-accepting backup offers. Virtually Staged. Welcome to this stunning David Weekley Lorinda floor plan offering 5 bedrooms, 4 full bathrooms, a versatile flex room, spacious loft, and tandem 3-car garage. Perfectly positioned to capture breathtaking views of Johns Lake, this thoughtfully designed home blends luxury, functionality, and exceptional indoor-outdoor living. The spacious open-concept floor plan is filled with natural light, soaring ceilings, and luxury vinyl flooring throughout. At the heart of the home is the gourmet kitchen featuring Quartz countertops, a large center island with bar seating, built-in wall oven, cooktop, vented range hood, upgraded backsplash, and beautiful 42-inch cabinetry. A designated dining area and expansive living room create the perfect space for entertaining and everyday living. The first-floor bedroom and full bathroom provide an ideal setup for guests, MULTIGENERATIONAL LIVING, or a private retreat. Upstairs, the luxurious owner's suite is a true showpiece featuring tray ceilings, a spa-inspired bathroom with dual vanities, a walk-in shower, and an oversized walk-in closet. French doors lead to a private screened balcony where you can enjoy stunning views of Johns Lake. The second floor also includes three additional bedrooms, two full bathrooms, a laundry room, and a spacious loft perfect for a media room, playroom, or additional living space. Additional upgrades include an architecturally finished staircase with expansive storage underneath, a built-in backpack rack, and numerous thoughtful builder enhancements throughout. The extended screened lanai overlooks the fully fenced backyard, creating the perfect setting for outdoor dining, entertaining, or simply enjoying the Florida lifestyle. With ample room for a future pool, play area, or garden, the backyard offers endless possibilities. Ideally located near Downtown Winter Garden, major highways, shopping, dining, hospitals, and top-rated schools, this exceptional home offers the perfect combination of luxury, convenience, and lake-view living.
Listing Information
Property Type: Residential, Single Family Residence
Status: Pending
Bedrooms: 5
Bathrooms: 4
Lot Size: 0.23 Acres
Square Feet: 3,435 sq ft
Year Built: 2021
Garage: Yes
Stories: 2 Story
Construction: Block,Stucco
Subdivision: Johns Lake Lndg Ph 5
Builder: David Weekley Homes
Foundation: Slab
County: Lake
School Information
Elementary: Grassy Lake Elementary
Middle: Windy Hill Middle
High: East Ridge High
Room Information
Main Floor
Living Room:
Kitchen:
Dining Room:
Great Room:
Bedroom 2: 13x12
Den: 12x11
Upper Floor
Primary Bedroom: 18x15
Primary Bathroom: 10x14
Porch:
Bedroom 3: 13x12
Bedroom 4: 14x11
Bedroom 5: 14x11
Loft: 17x15
Bathrooms
Full Baths: 4
Additonal Room Information
Laundry: Upper Level, Laundry Room
Interior Features
Appliances: Exhaust Fan, Electric Water Heater, Ice Maker, Range Hood, Washer, Microwave, Refrigerator, Cooktop, Freezer, Dishwasher, Disposal, Dryer
Flooring: Carpet,Laminate,Tile
Doors/Windows: Blinds, Rods, Window Treatments
Additional Interior Features: Walk-In Closet(s), Ceiling Fan(s), Open Floorplan, Upper Level Primary, Window Treatments, High Ceilings
Utilities
Water: Public
Sewer: Public Sewer
Other Utilities: Cable Connected,Electricity Connected,Fiber Optic Available,Municipal Utilities,Water Connected
Cooling: Ceiling Fan(s), Central Air
Heating: Electric
Exterior / Lot Features
Attached Garage: Attached Garage
Garage Spaces: 3
Parking Description: driveway, Garage, Garage Door Opener, Tandem
Roof: Shingle
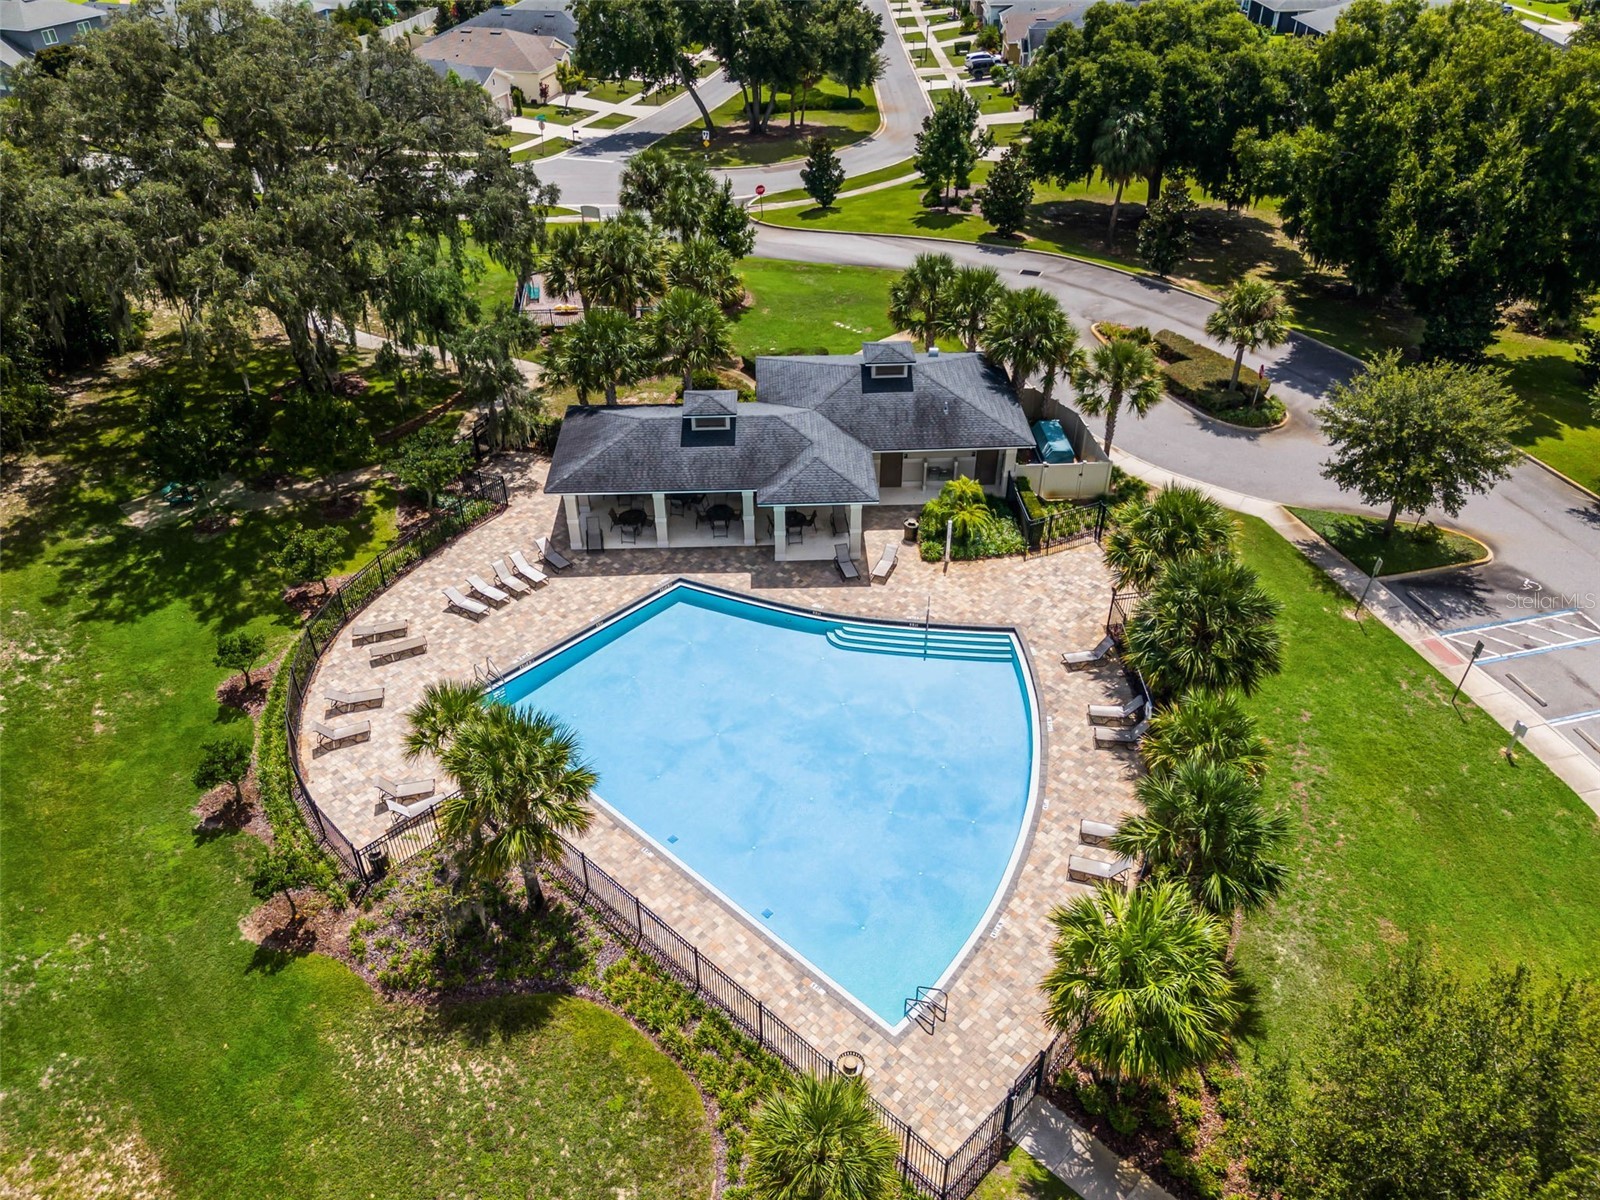
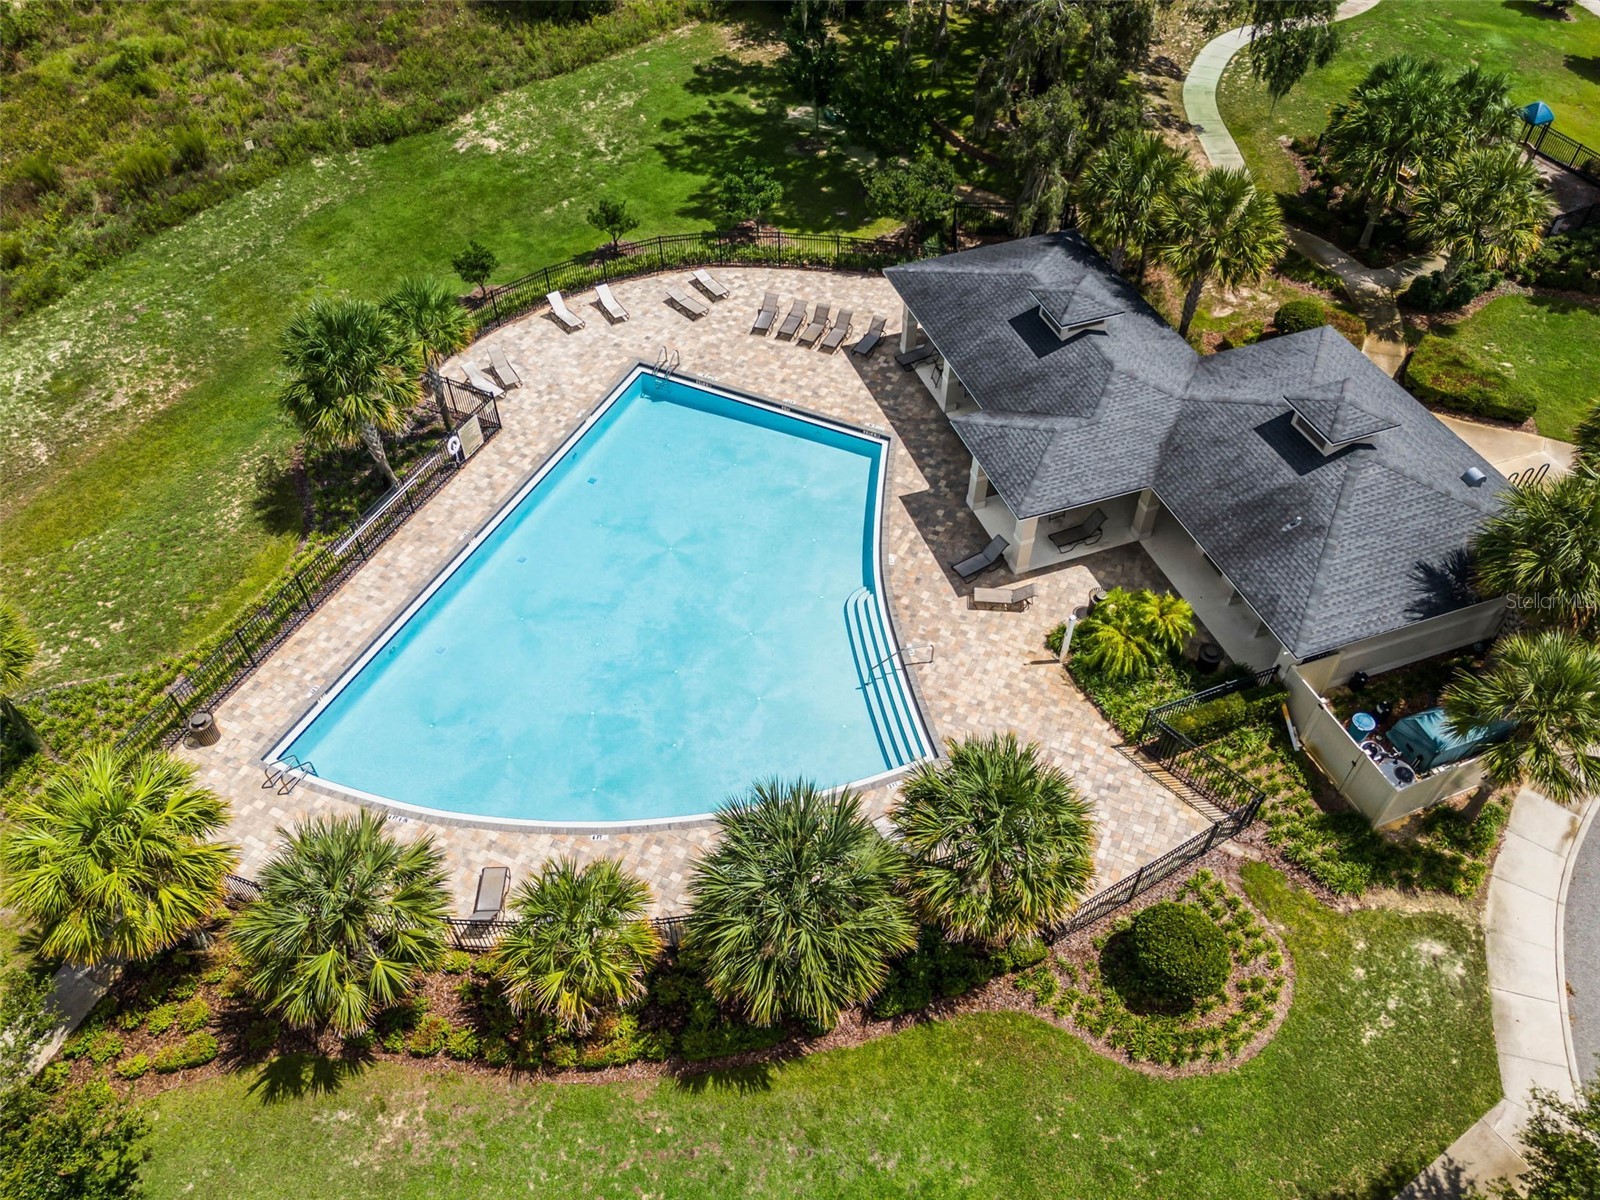
Pool: Community, Association
Lot View: Lake,Water
Fencing: Vinyl, fenced
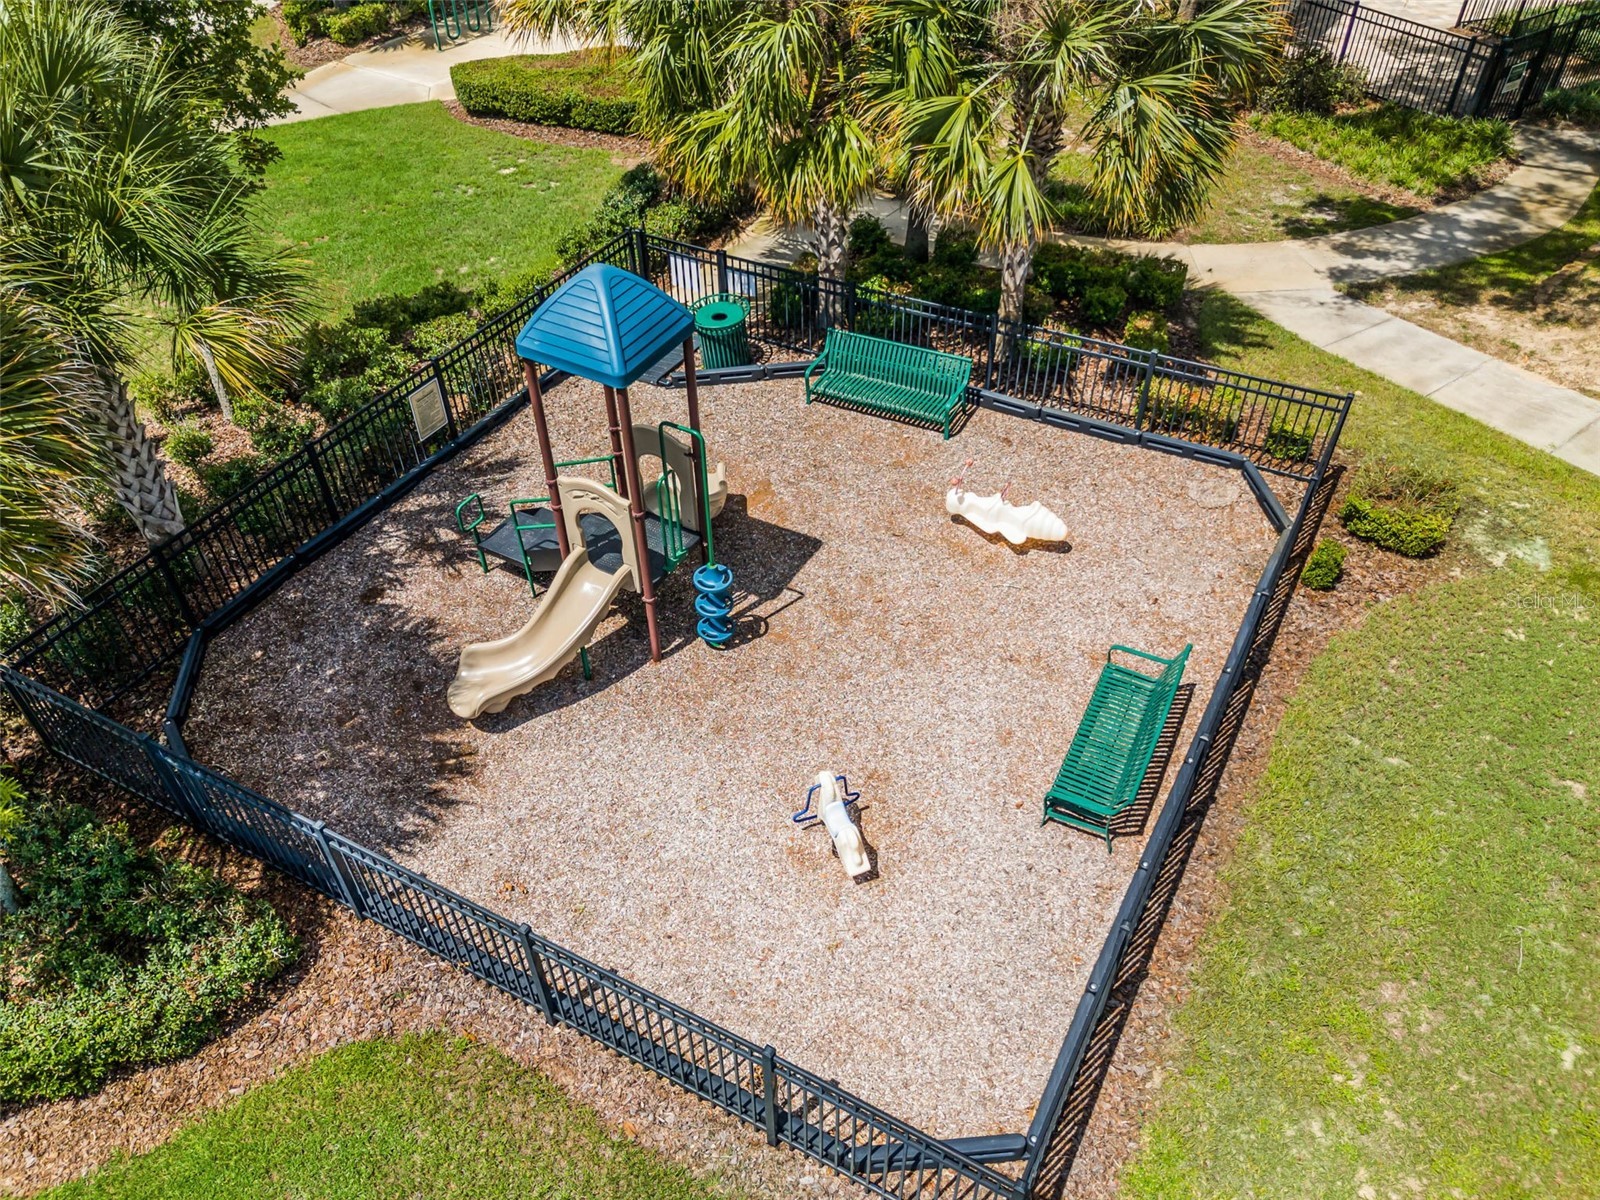
Additional Exterior/Lot Features: Sprinkler/Irrigation, French Patio Doors, Balcony, Playground, Screened, Balcony, Covered, Landscaped
Waterfront Details
Standard Water Body: JOHN'S LAKE
Community Features
Community Features: Pool, Playground, Sidewalks, Golf Carts OK, Community Mailbox
Association Amenities: Pool, Playground
HOA Dues Include: Pool(s)
Homeowners Association: Yes
HOA Dues: $375 / Semi-Annually
Driving Directions
From Orlando: West on Hwy 50 to Clermont. Left on Magnolia Pointe Blvd. Left on Good Hearth Blvd. Left on Highland Woods Drive. Left on Crestmont Blvd. Right on Blossom Valley Drive. Left on Serene Valley Drive to home on Right.
Financial Considerations
Tax/Property ID: 26-22-26-0208-000-27100
Tax Amount: 6732
Tax Year: 2025
 A broker reciprocity listing courtesy: OPTIMA ONE REALTY, INC.
Based on information provided by Stellar MLS as distributed by the MLS GRID. Information from the Internet Data Exchange is provided exclusively for consumers’ personal, non-commercial use, and such information may not be used for any purpose other than to identify prospective properties consumers may be interested in purchasing. This data is deemed reliable but is not guaranteed to be accurate by Edina Realty, Inc., or by the MLS. Edina Realty, Inc., is not a multiple listing service (MLS), nor does it offer MLS access.
Copyright 2026 Stellar MLS as distributed by the MLS GRID. All Rights Reserved.
Sales History & Tax Summary for 13168 Serene Valley Drive
Sales History
| Date | Price | |
|---|---|---|
| Currently not available. | ||
Tax Summary
| Tax Year | Estimated Market Value | Total Tax |
|---|---|---|
| Currently not available. | ||
Data powered by ATTOM Data Solutions. Copyright© 2026. Information deemed reliable but not guaranteed.
Schools
Schools nearby 13168 Serene Valley Drive
| Schools in attendance boundaries | Grades | Distance | Rating |
|---|---|---|---|
| Loading... | |||
| Schools nearby | Grades | Distance | Rating |
|---|---|---|---|
| Loading... | |||
Data powered by ATTOM Data Solutions. Copyright© 2026. Information deemed reliable but not guaranteed.
The schools shown represent both the assigned schools and schools by distance based on local school and district attendance boundaries. Attendance boundaries change based on various factors and proximity does not guarantee enrollment eligibility. Please consult your real estate agent and/or the school district to confirm the schools this property is zoned to attend. Information is deemed reliable but not guaranteed.
SchoolDigger ® Rating
The SchoolDigger rating system is a 1-5 scale with 5 as the highest rating. SchoolDigger ranks schools based on test scores supplied by each state's Department of Education. They calculate an average standard score by normalizing and averaging each school's test scores across all tests and grades.
Coming soon properties will soon be on the market, but are not yet available for showings.