1319 Forestedge Boulevard Oldsmar, FL 34677
For Sale MLS# TB8517867
5 beds 4 baths 3,849 sq ft Single Family
Details for 1319 Forestedge Boulevard
MLS# TB8517867
Description for 1319 Forestedge Boulevard, Oldsmar, FL, 34677
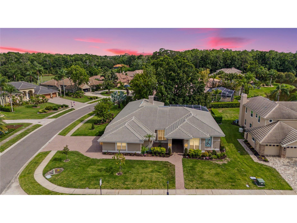
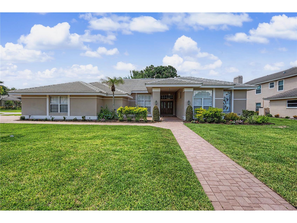
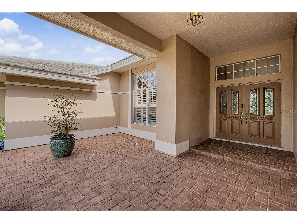
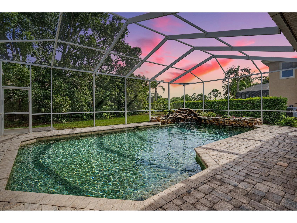
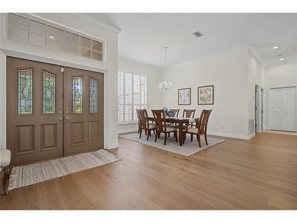
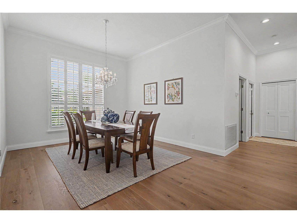
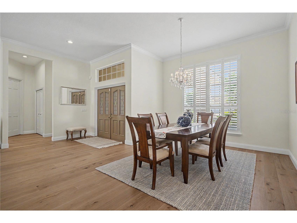
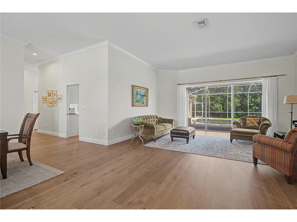
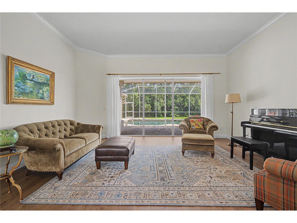
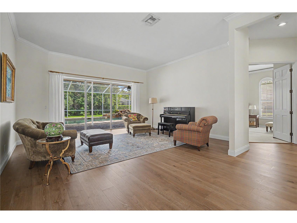
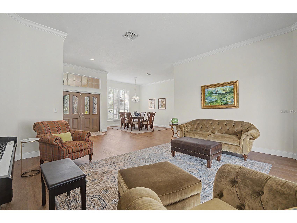
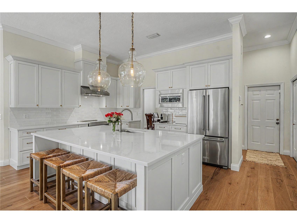
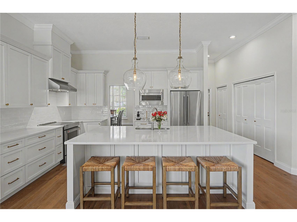
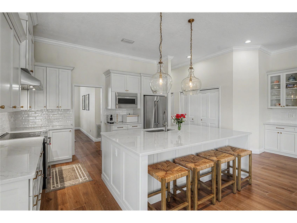
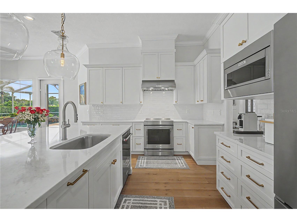
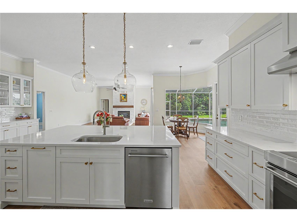
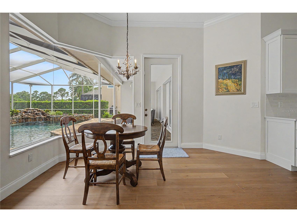
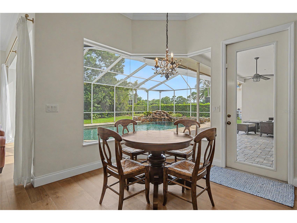
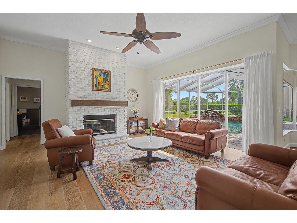
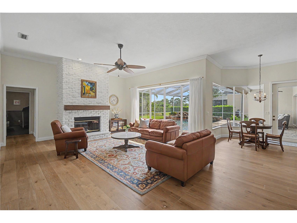
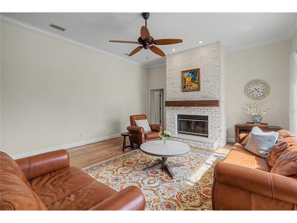
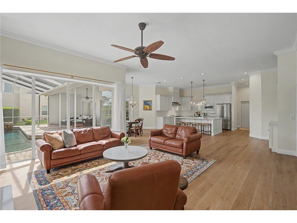
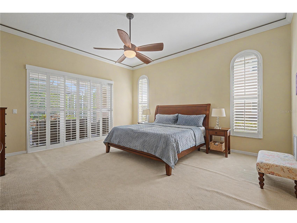
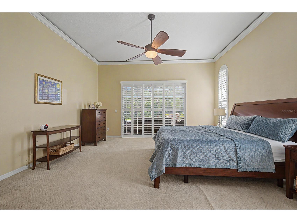
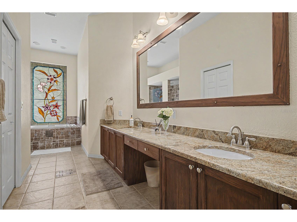
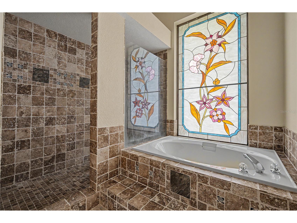
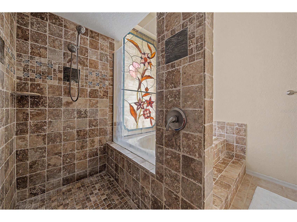
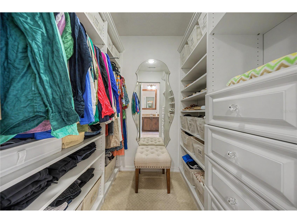
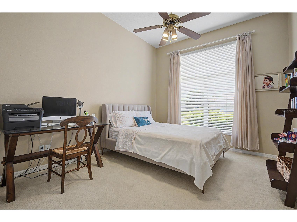
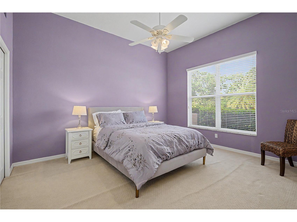
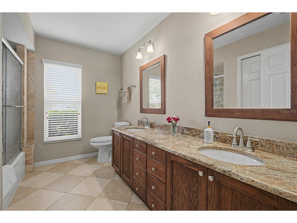
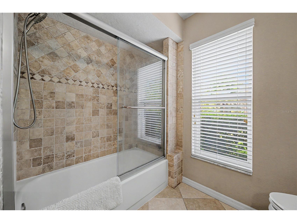
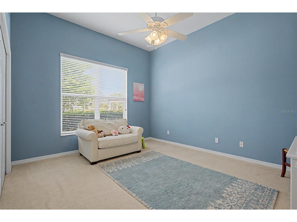
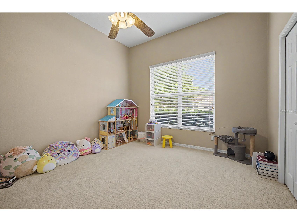
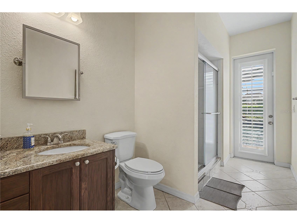
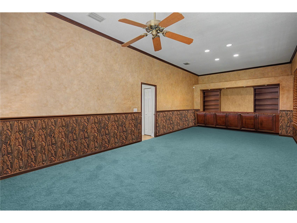
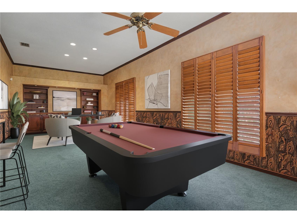
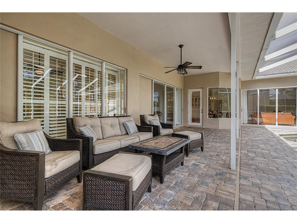
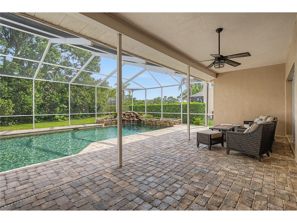
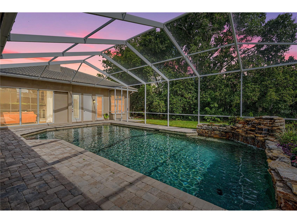
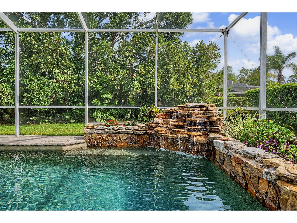
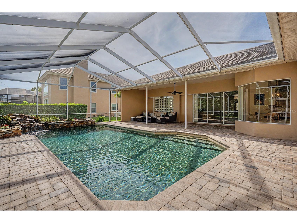
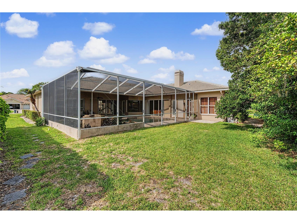
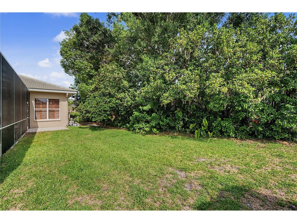
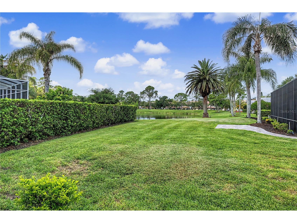
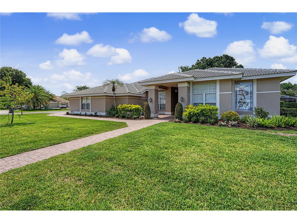
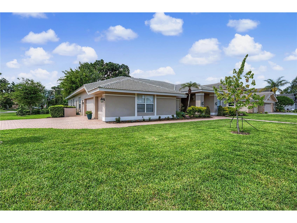
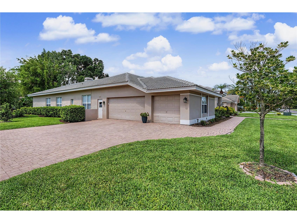
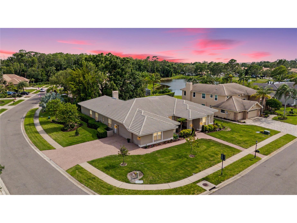
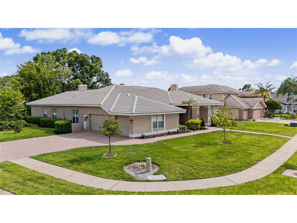
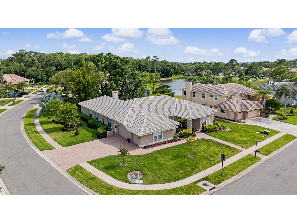
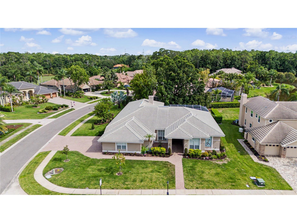
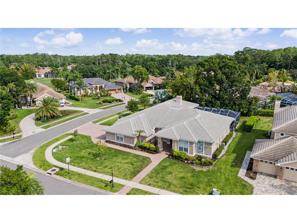
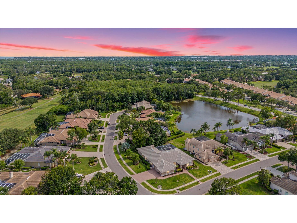
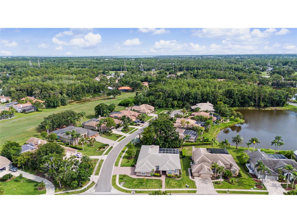
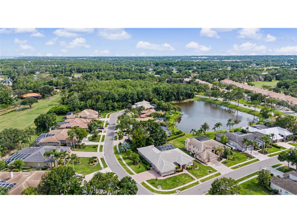
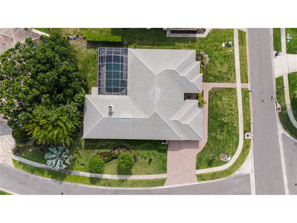
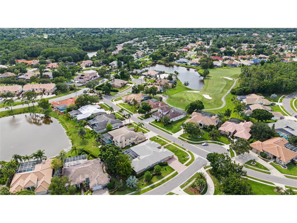
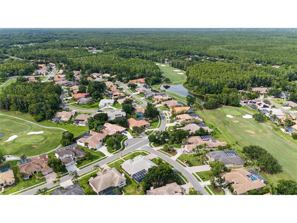
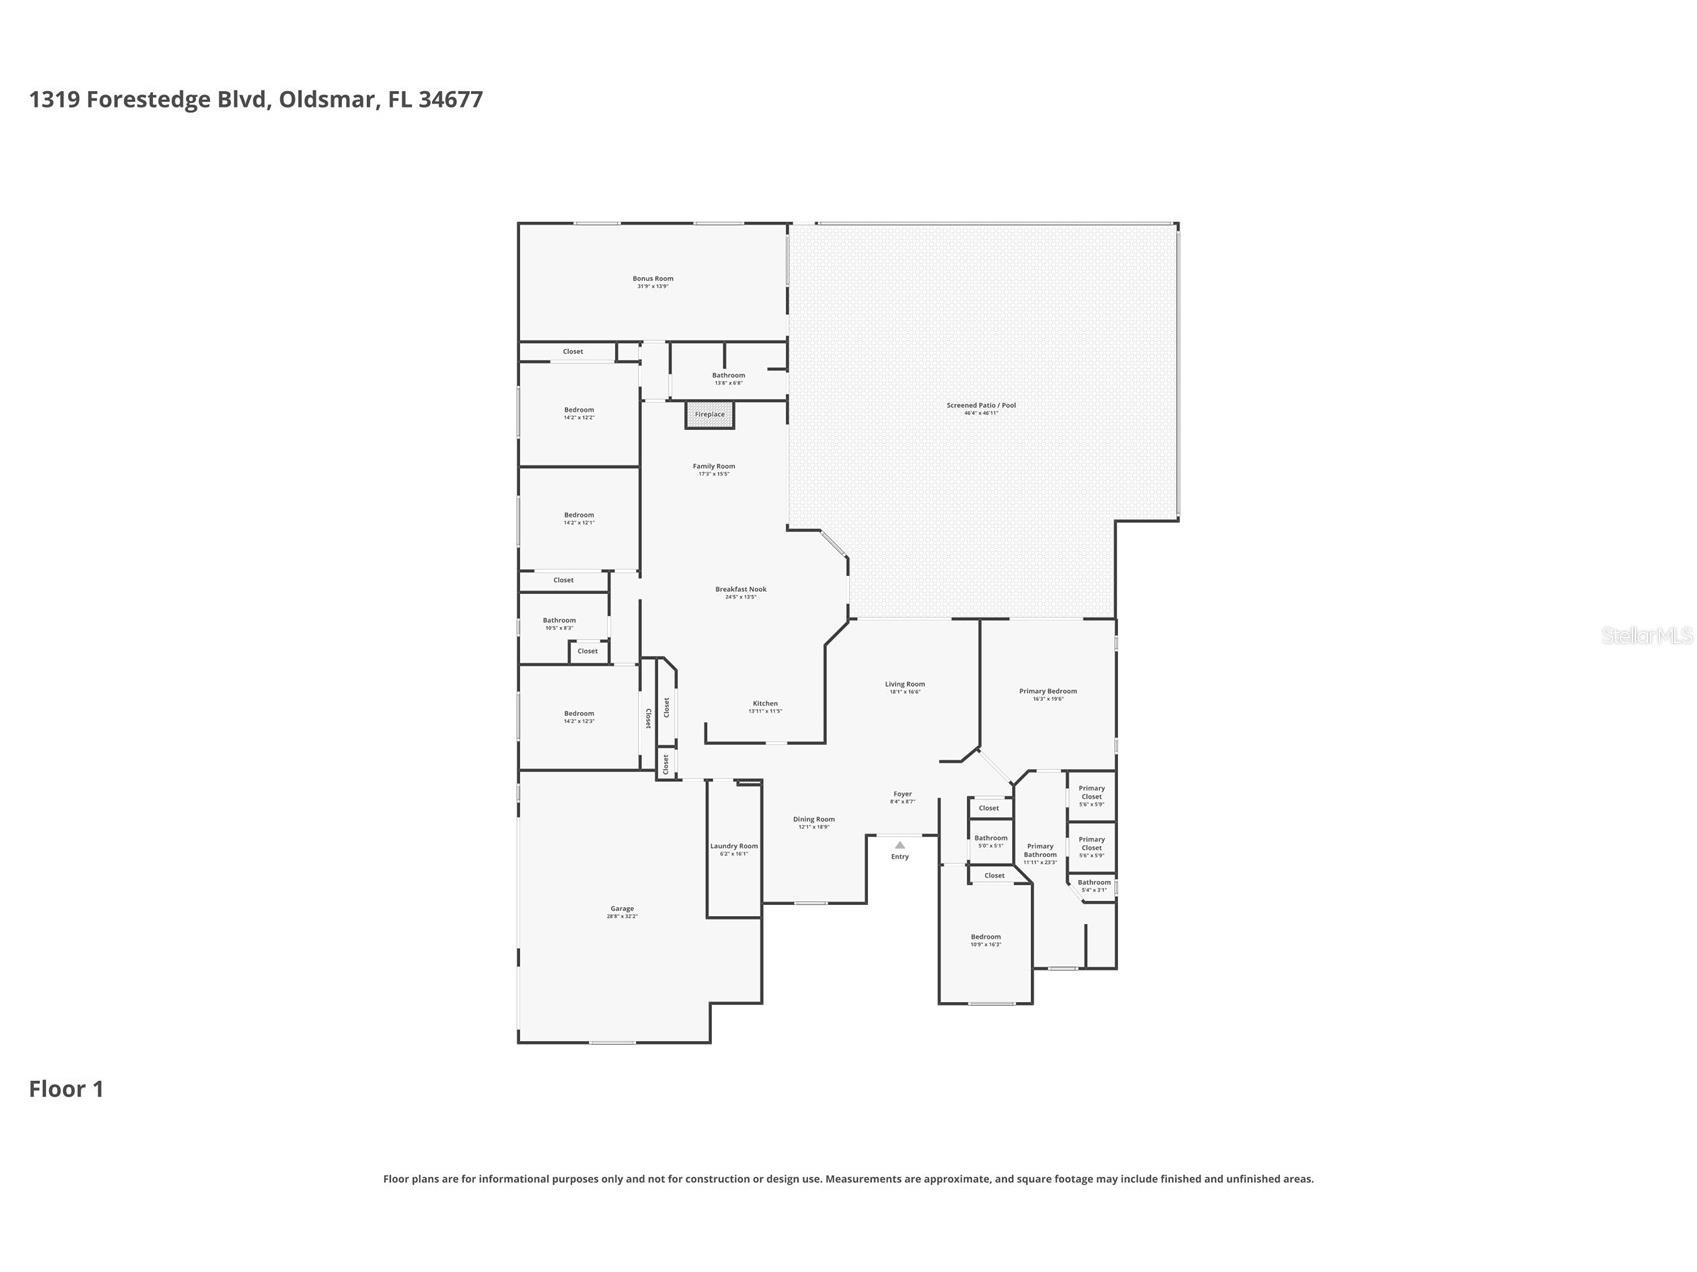
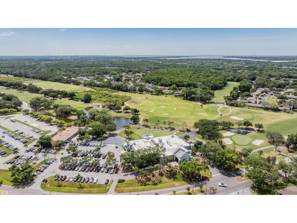
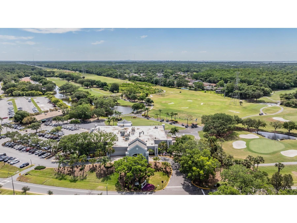
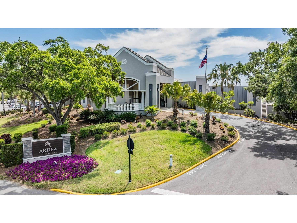
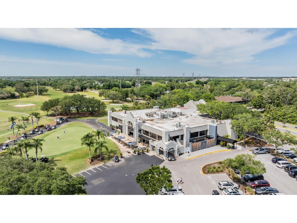
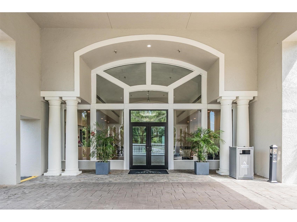
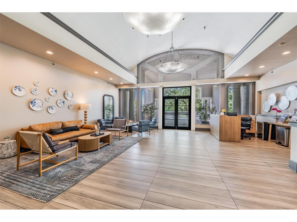
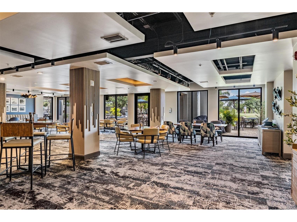
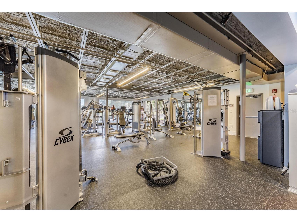
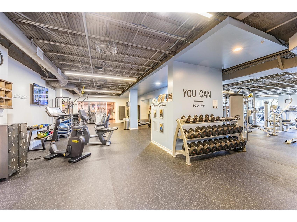
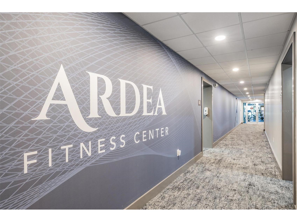
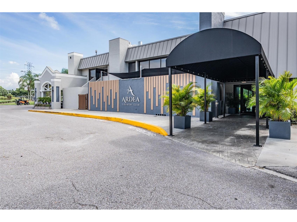
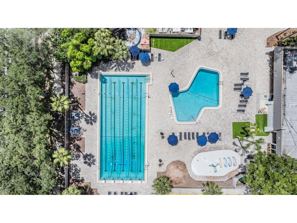
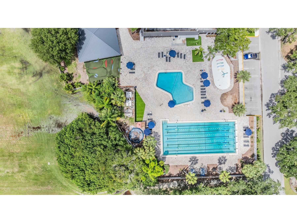
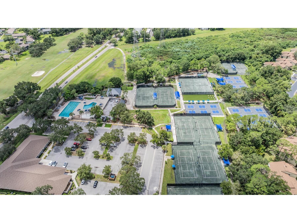
Welcome to this beautifully updated Arthur Rutenberg estate, perfectly positioned on a premium corner homesite with partial pond views and exceptional privacy in the sought-after Aberdeen enclave of East Lake Woodlands. This move-in-ready residence offers 5 bedrooms, a versatile bonus room with a wet bar, and 3.5 bathrooms, providing the ideal blend of luxury, comfort, and functionality. Extensively remodeled in 2021, the home showcases timeless design, quality craftsmanship, and modern finishes throughout. Upon entering, you are greeted by an abundance of natural light, soaring ceilings, and gorgeous Mohawk engineered wood flooring that flows throughout the main living areas. The heart of the home is the fully renovated kitchen, featuring a massive waterfall-edge island, crisp white shaker cabinetry, quartz countertops, high-end stainless steel appliances, and stylish Pottery Barn pendant lighting. The kitchen opens seamlessly to the breakfast nook and inviting family room, where a redesigned brick fireplace and custom mantle create a warm and elegant focal point. Designed for the Florida lifestyle, the living spaces transition effortlessly to the spectacular outdoor oasis. The expansive, recently rescreened pool enclosure showcases a sparkling PebbleTec pool with a tranquil rock waterfall, all surrounded by upgraded pavers. Whether hosting family and friends or enjoying a peaceful evening at home, this outdoor retreat is perfectly suited for both entertaining and relaxation. The primary suite serves as a private sanctuary, offering direct lanai access, custom-built closet organizers, and a spa-inspired en-suite bathroom complete with a soaking tub, dual vanities, and elegant finishes. The highly adaptable bonus room provides the perfect space for a game room, media center, home office, or multi-generational living area, complete with its own wet bar. Practical upgrades and peace of mind abound throughout the home. A brand-new HVAC system was installed in March of this year, and the property also features a 5-year-old water heater, a newer water softener, and fresh interior paint completed during the 2021 renovation. The oversized 3-car garage provides ample storage and showcases a sleek, durable epoxy floor. Aberdeen is a tranquil oasis featuring quiet streets, mature tropical landscaping, and abundant wildlife within the gated East Lake Woodlands community. Residents enjoy convenient access to top-rated schools, world-class beaches including Clearwater Beach and Honeymoon Island, major medical facilities, shopping, dining, and both Tampa International Airport and St. Pete-Clearwater International Airport. Optional Ardea Country Club memberships provide access to two championship 18-hole golf courses, premier tennis facilities, resort-style swimming, fitness amenities, dining venues, and a vibrant social calendar. Combining timeless Arthur Rutenberg craftsmanship, extensive modern updates, resort-style outdoor living, and an exceptional East Lake Woodlands location, this remarkable residence offers a rare opportunity to enjoy the very best of Florida living. Schedule your private showing today.
Listing Information
Property Type: Residential, Single Family Residence
Status: Active
Bedrooms: 5
Bathrooms: 4
Lot Size: 0.40 Acres
Square Feet: 3,849 sq ft
Year Built: 1991
Garage: Yes
Stories: 1 Story
Construction: Block,Stucco
Subdivision: Aberdeen Unit Two
Foundation: Slab
County: Pinellas
School Information
Elementary: Forest Lakes Elementary-Pn
Middle: Carwise Middle-Pn
High: East Lake High-Pn
Room Information
Main Floor
Living Room:
Bedroom 3:
Bedroom 2:
Primary Bathroom:
Primary Bedroom:
Dining Room:
Family Room:
Kitchen:
Bonus Room:
Bathroom 3:
Bedroom 5:
Bedroom 4:
Bathroom 2:
Bathrooms
Full Baths: 3
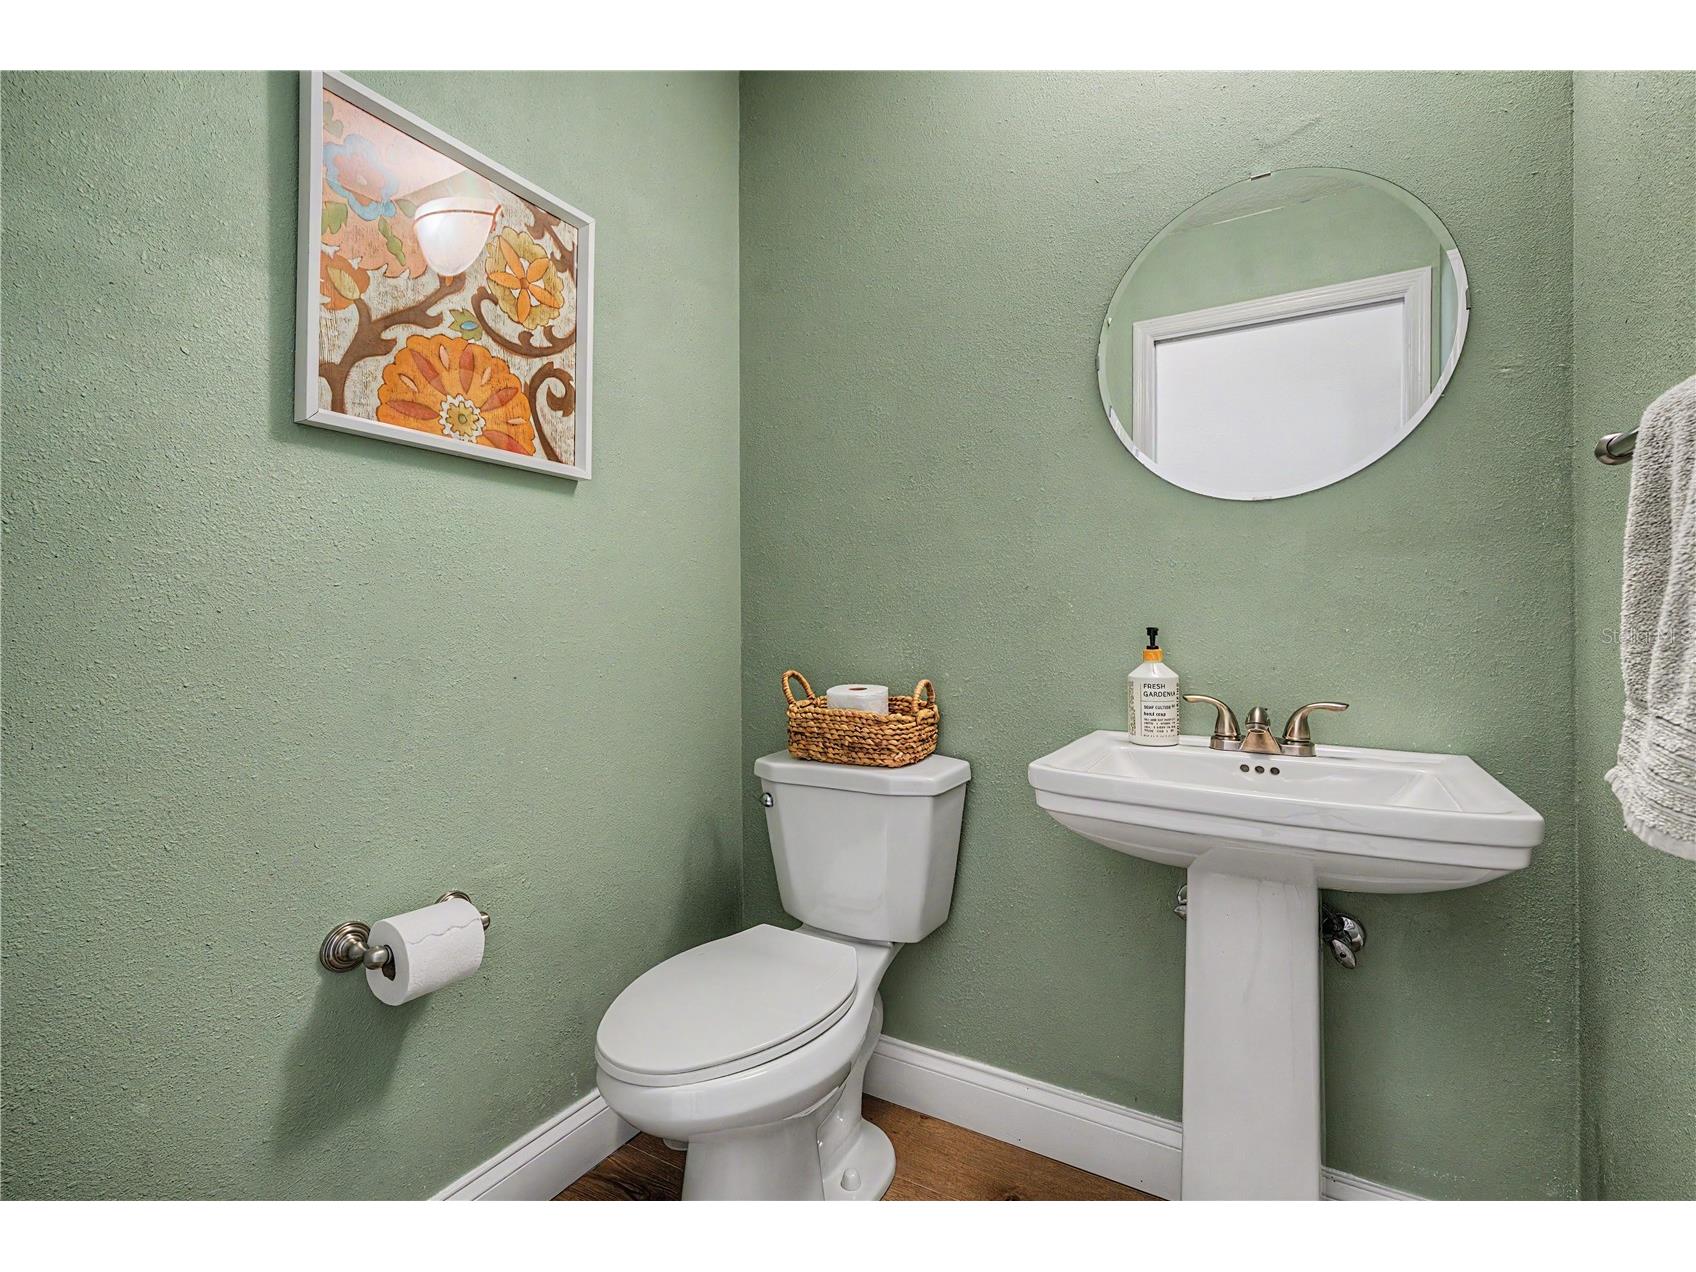
1/2 Baths: 1
Additonal Room Information
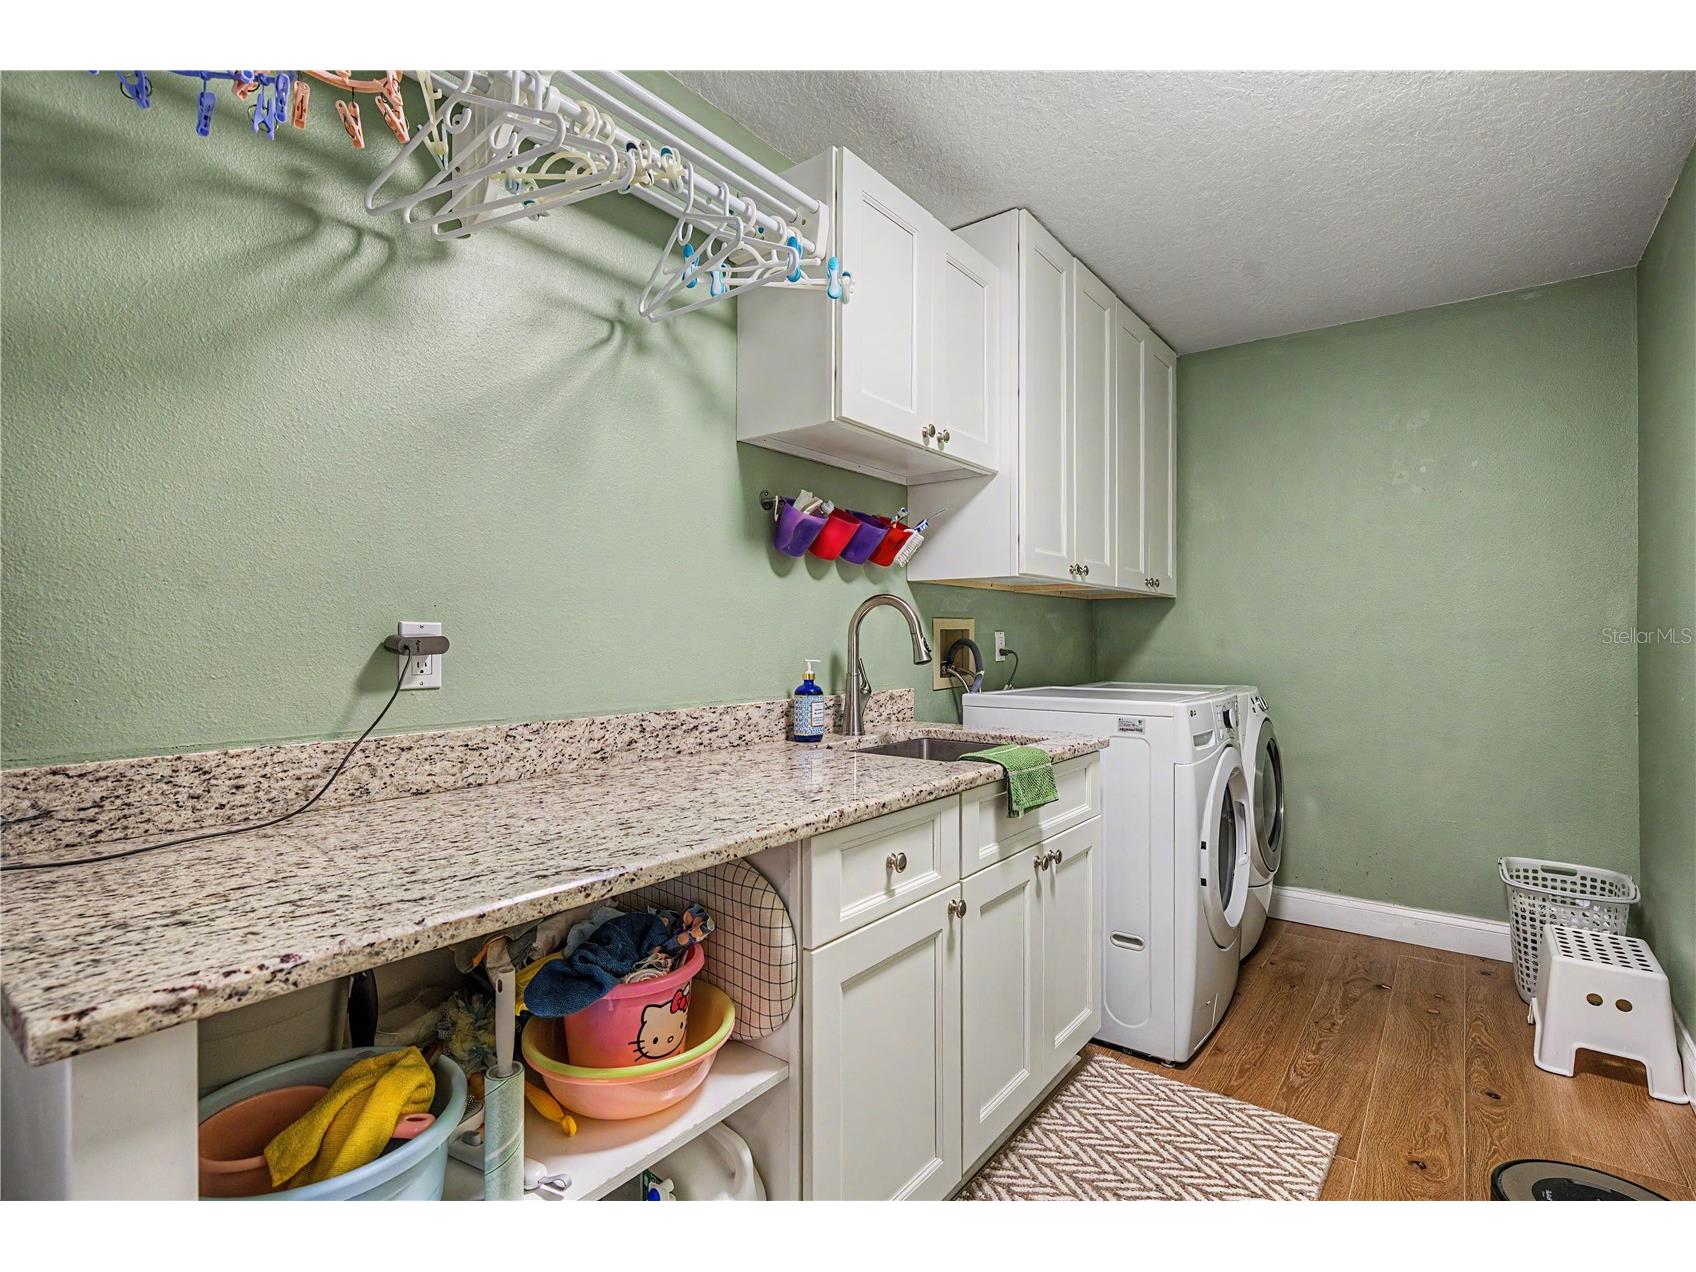
Laundry: Laundry Room, Inside
Interior Features
Appliances: Electric Water Heater, Range, Refrigerator, Microwave, Dishwasher, Dryer, Washer, Water Softener
Flooring: Engineered Hardwood
Doors/Windows: Blinds
Fireplaces: Family Room
Additional Interior Features: Kitchen/Family Room Combo, Separate/Formal Dining Room, Dry Bar, High Ceilings, Open Floorplan, Separate/Formal Living Room, Eat-In Kitchen, Walk-In Closet(s), Split Bedrooms, Ceiling Fan(s)
Utilities
Water: Public
Sewer: Public Sewer
Other Utilities: Cable Available,Electricity Connected,Municipal Utilities,Sewer Connected,Water Connected
Cooling: Ceiling Fan(s), Central Air, Humidity Control
Heating: Central, Electric
Exterior / Lot Features
Attached Garage: Attached Garage
Garage Spaces: 3
Parking Description: Garage Faces Side, driveway, Garage, Garage Door Opener
Roof: Tile
Pool: In Ground, Gunite, Salt Water, Screen Enclosure, Community
Lot View: Pond,Water
Lot Dimensions: 113x152
Additional Exterior/Lot Features: Covered, Patio, Screened, Corner Lot, Landscaped, Private Road, Buyer Approval Required, Near Golf Course
Community Features
Community Features: Fitness, Golf Carts OK, Gated, Pool, Tennis Court(s), Golf, Sidewalks
Security Features: Gated Community, Gated with Guard
Association Amenities: Golf Course, Gated
Homeowners Association: Yes
HOA Dues: $730 / Quarterly
Driving Directions
From Tampa Rd, North on Woodlands Pkwy, Left on E Lake Woodlands Pkwy, Right on Forestedge Blvd thru gate to address on the right.
Financial Considerations
Terms: Cash,Conventional
Tax/Property ID: 10-28-16-00026-007-0350
Tax Amount: 8986.48
Tax Year: 2025
 A broker reciprocity listing courtesy: RE/MAX REALTEC GROUP INC
Based on information provided by Stellar MLS as distributed by the MLS GRID. Information from the Internet Data Exchange is provided exclusively for consumers’ personal, non-commercial use, and such information may not be used for any purpose other than to identify prospective properties consumers may be interested in purchasing. This data is deemed reliable but is not guaranteed to be accurate by Edina Realty, Inc., or by the MLS. Edina Realty, Inc., is not a multiple listing service (MLS), nor does it offer MLS access.
Copyright 2026 Stellar MLS as distributed by the MLS GRID. All Rights Reserved.
Payment Calculator
Interest rate and annual percentage rate (APR) are based on current market conditions, are for informational purposes only, are subject to change without notice and may be subject to pricing add-ons related to property type, loan amount, loan-to-value, credit score and other variables. Estimated closing costs used in the APR calculation are assumed to be paid by the borrower at closing. If the closing costs are financed, the loan, APR and payment amounts will be higher. If the down payment is less than 20%, mortgage insurance may be required and could increase the monthly payment and APR. Contact us for details. Additional loan programs may be available. Accuracy is not guaranteed, and all products may not be available in all borrower's geographical areas and are based on their individual situation. This is not a credit decision or a commitment to lend.
Sales History & Tax Summary for 1319 Forestedge Boulevard
Sales History
| Date | Price | |
|---|---|---|
| Currently not available. | ||
Tax Summary
| Tax Year | Estimated Market Value | Total Tax |
|---|---|---|
| Currently not available. | ||
Data powered by ATTOM Data Solutions. Copyright© 2026. Information deemed reliable but not guaranteed.
Schools
Schools nearby 1319 Forestedge Boulevard
| Schools in attendance boundaries | Grades | Distance | Rating |
|---|---|---|---|
| Loading... | |||
| Schools nearby | Grades | Distance | Rating |
|---|---|---|---|
| Loading... | |||
Data powered by ATTOM Data Solutions. Copyright© 2026. Information deemed reliable but not guaranteed.
The schools shown represent both the assigned schools and schools by distance based on local school and district attendance boundaries. Attendance boundaries change based on various factors and proximity does not guarantee enrollment eligibility. Please consult your real estate agent and/or the school district to confirm the schools this property is zoned to attend. Information is deemed reliable but not guaranteed.
SchoolDigger ® Rating
The SchoolDigger rating system is a 1-5 scale with 5 as the highest rating. SchoolDigger ranks schools based on test scores supplied by each state's Department of Education. They calculate an average standard score by normalizing and averaging each school's test scores across all tests and grades.
Coming soon properties will soon be on the market, but are not yet available for showings.