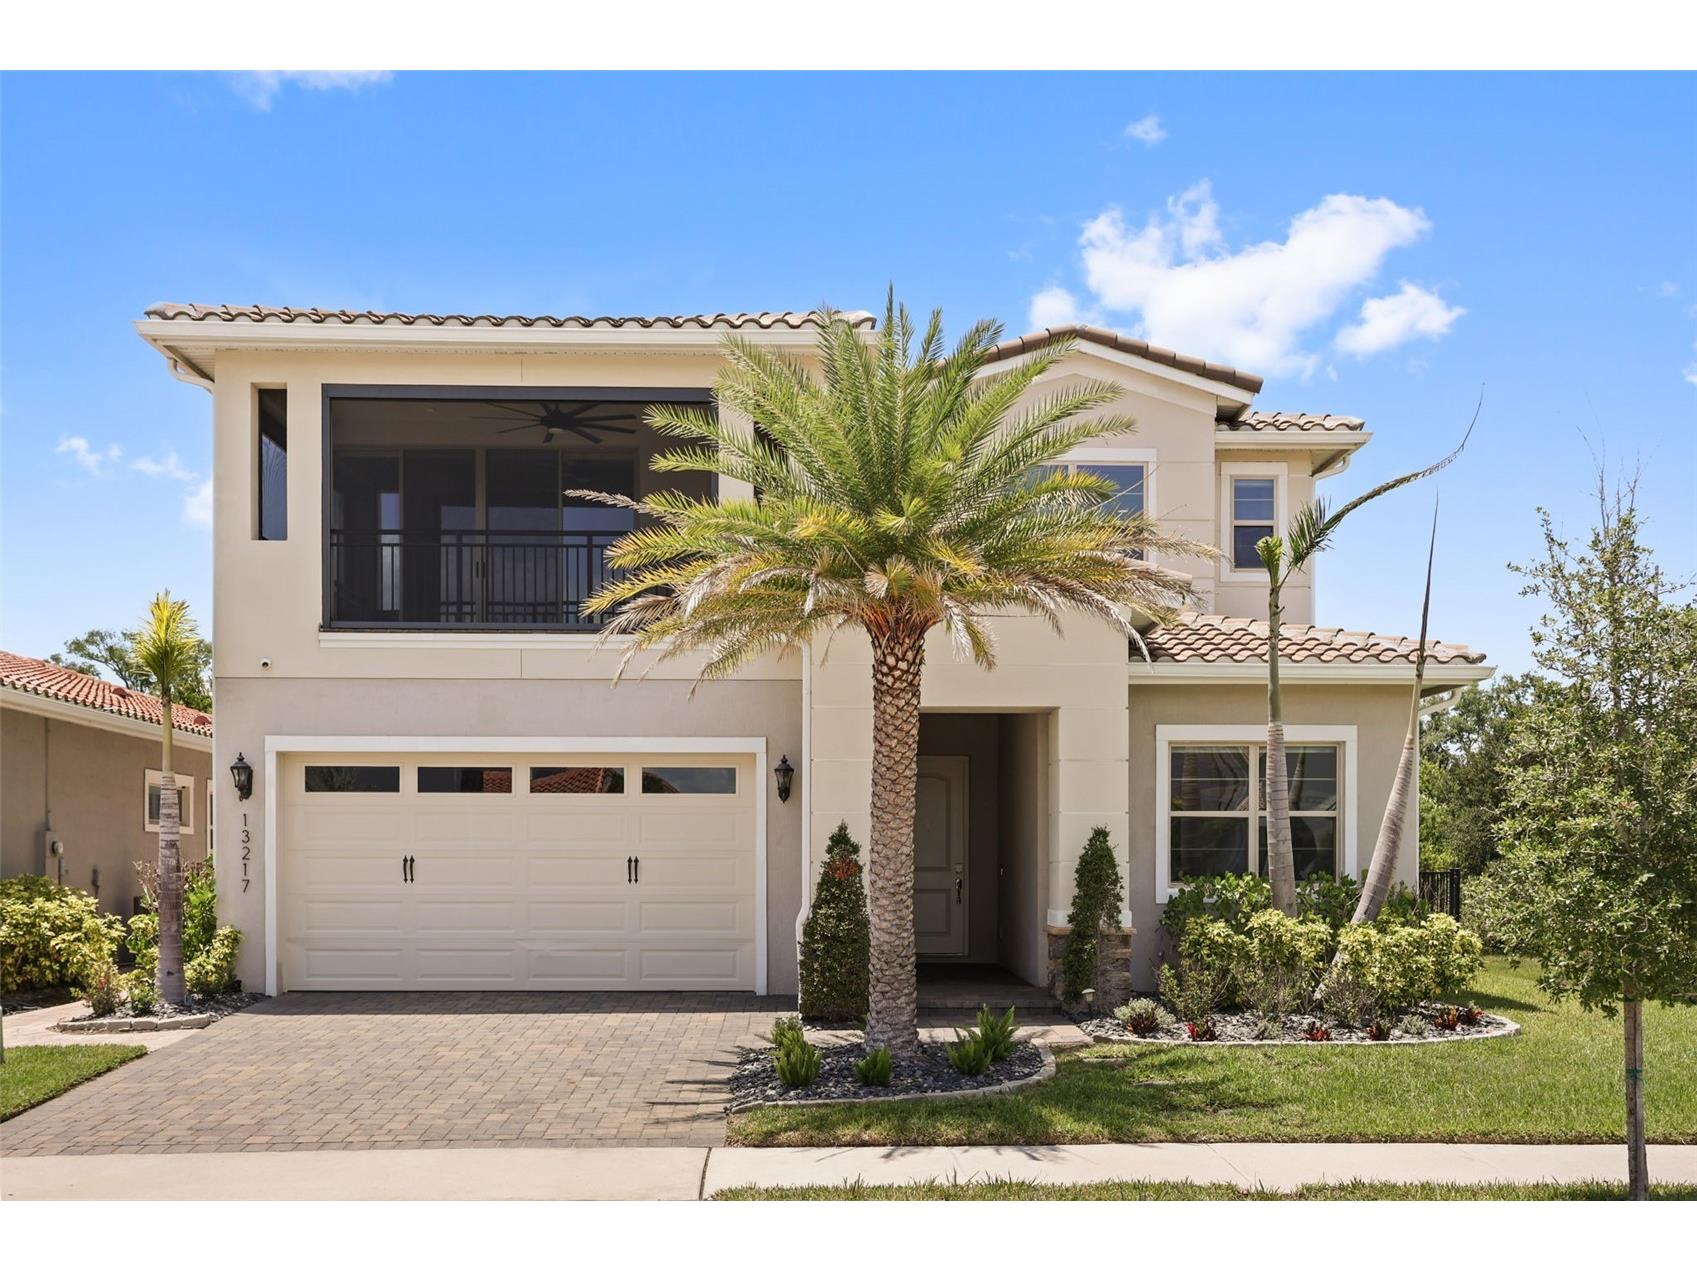
13217 Bromborough Drive Orlando, FL 32832
Pending MLS# O6416579
5 beds 6 baths 3,876 sq ft Single Family
Details for 13217 Bromborough Drive
MLS# O6416579
Description for 13217 Bromborough Drive, Orlando, FL, 32832
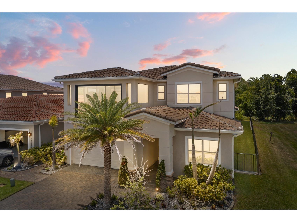
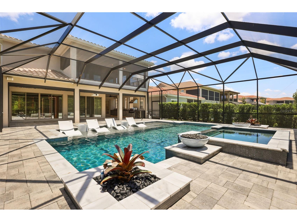
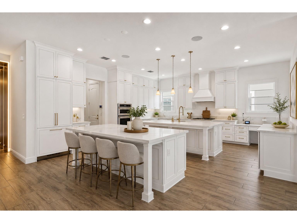
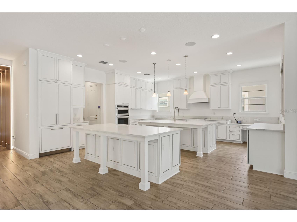
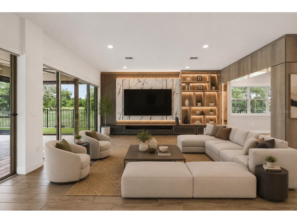
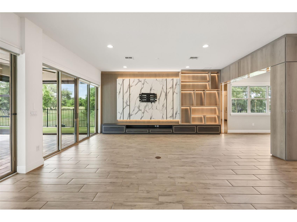
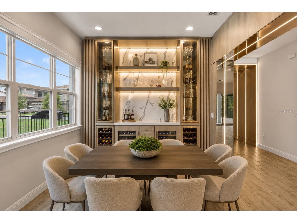
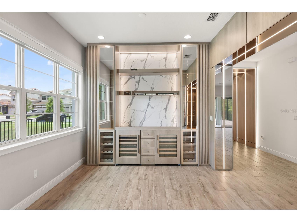
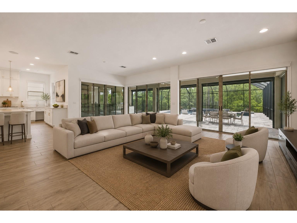
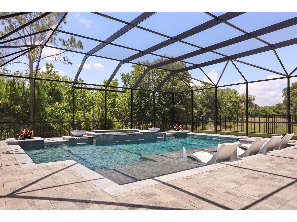
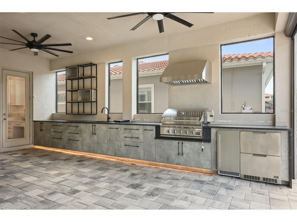
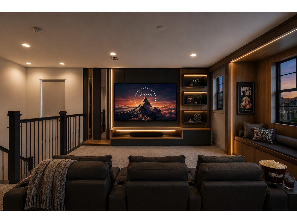
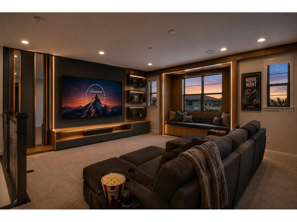
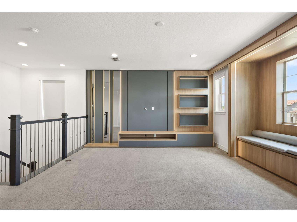
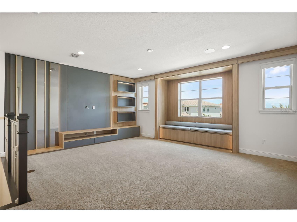
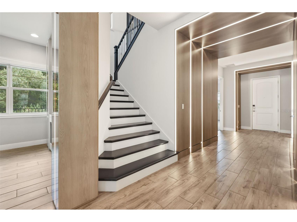
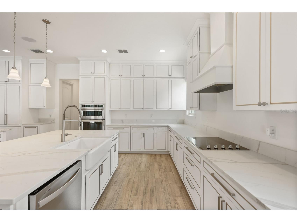
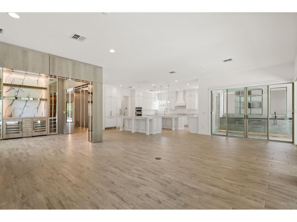
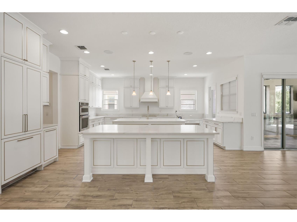
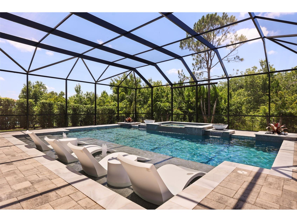
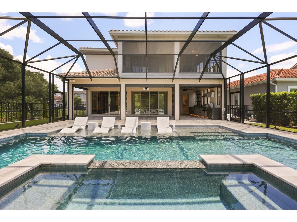
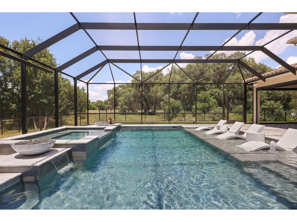
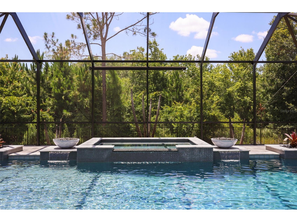
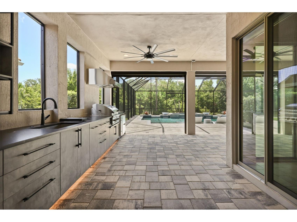
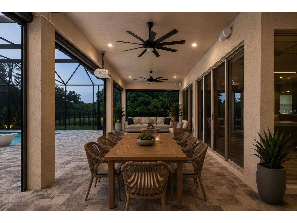
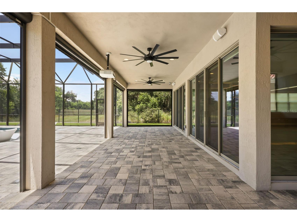
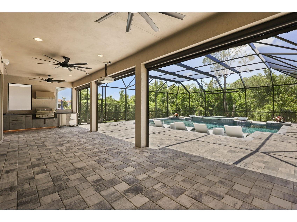
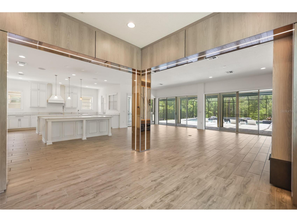
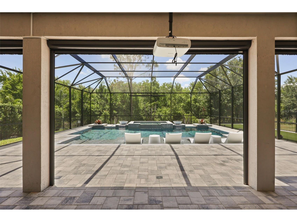
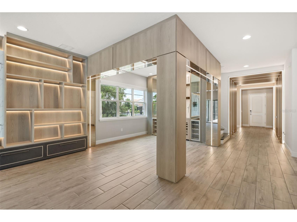
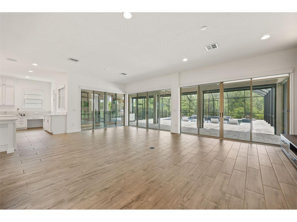
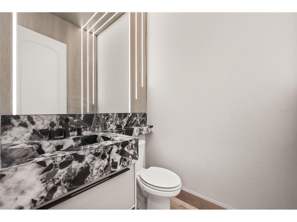
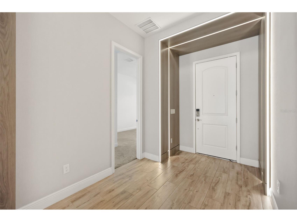
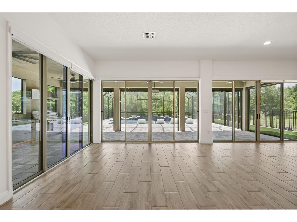
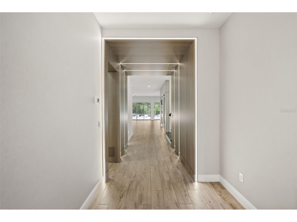
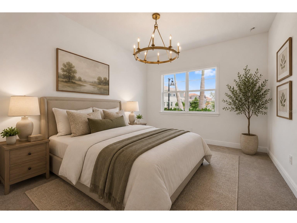
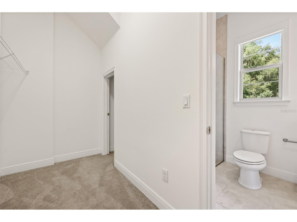
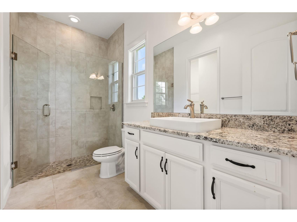
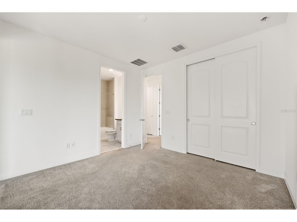
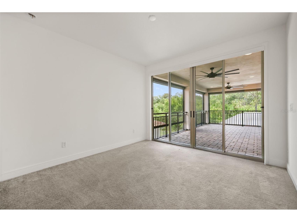
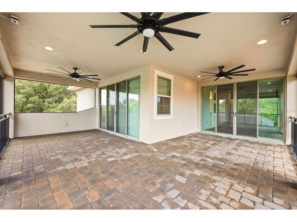
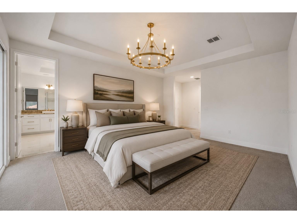
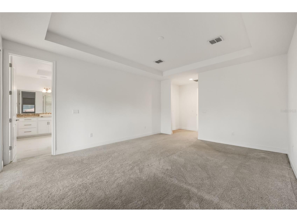
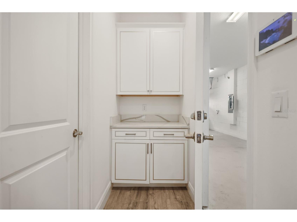
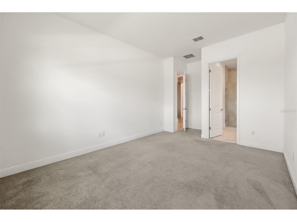
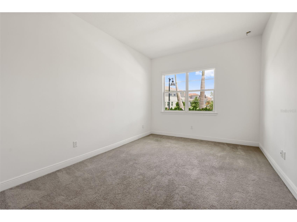
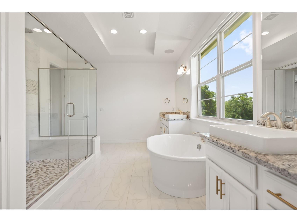
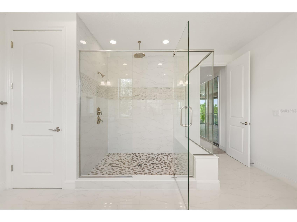
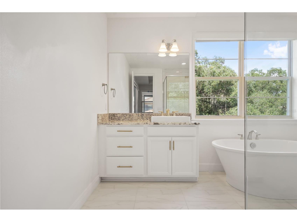
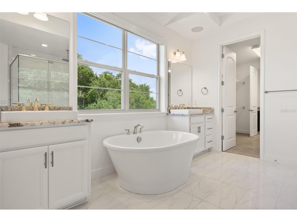
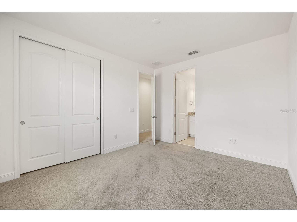
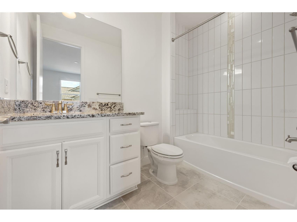
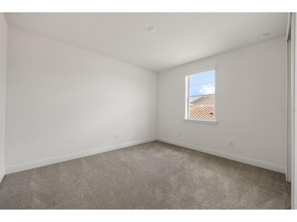
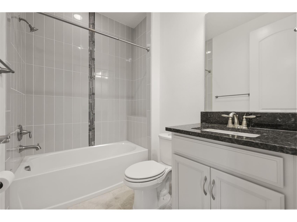
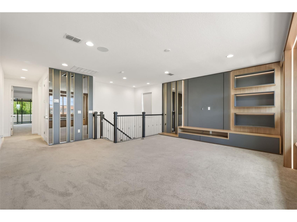
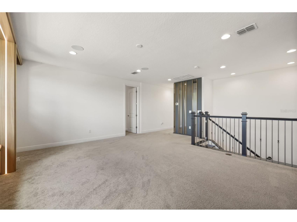
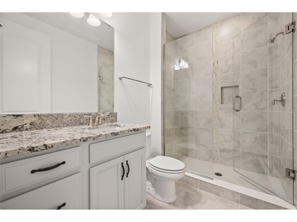
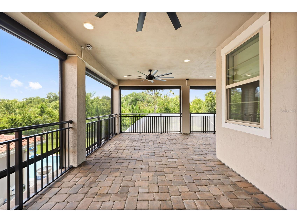
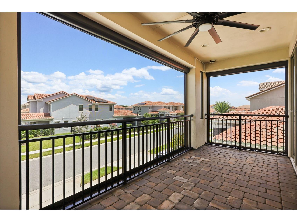
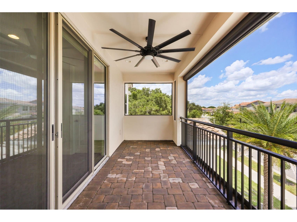
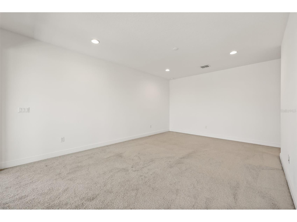
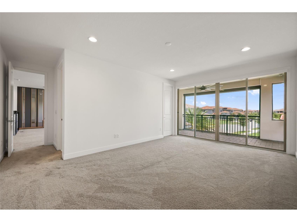
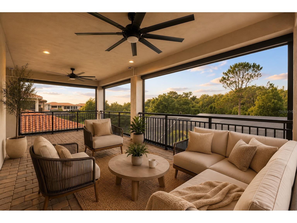
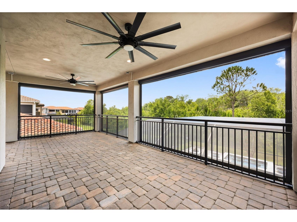
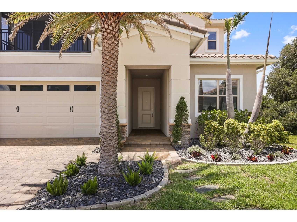
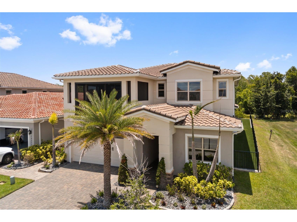
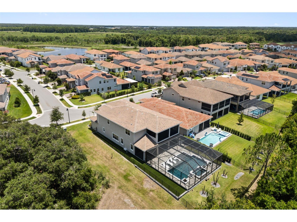
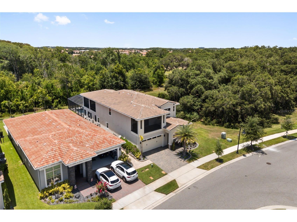
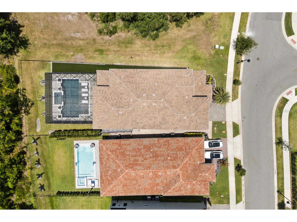
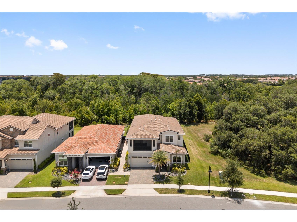
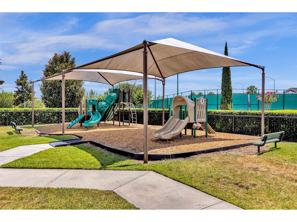
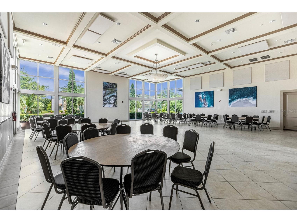
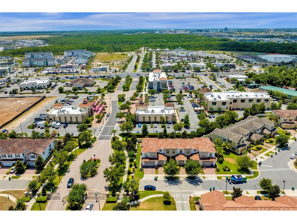
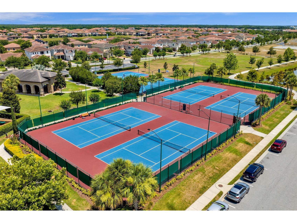
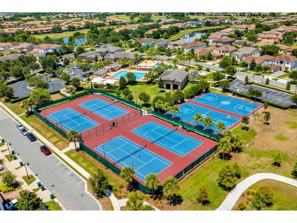
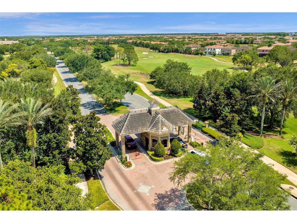
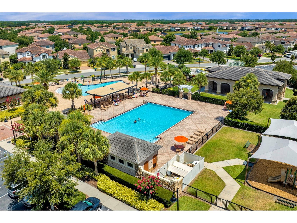
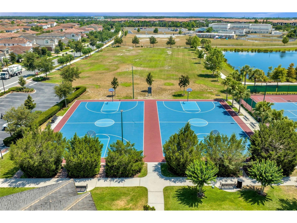
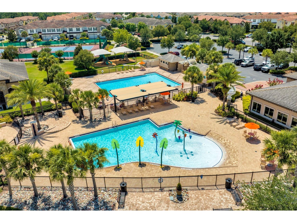
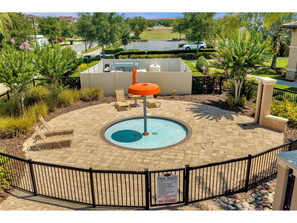
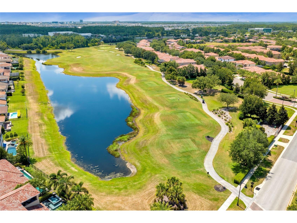
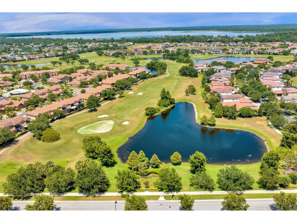
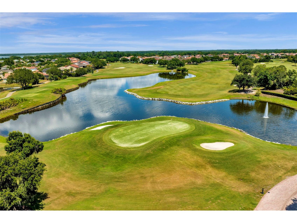
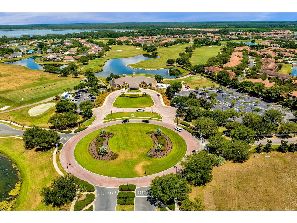
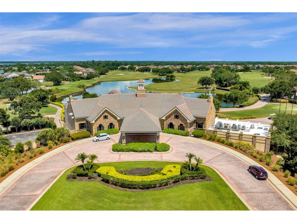
Under contract-accepting backup offers. Located within the guard-gated golf community of Eagle Creek in Lake Nona, this extensively upgraded 5-bedroom, 5.5-bath residence offers nearly 3,900 square feet of thoughtfully designed living space on a premium homesite with no rear or right-side neighbors. Filled with natural light, the open-concept floor plan showcases spacious living and dining areas that seamlessly connect to exceptional indoor and outdoor entertaining spaces. The kitchen has been thoughtfully updated with newly refaced cabinetry, quartz countertops, two oversized islands, designer backsplash, a new built-in Thermador refrigerator, stainless steel appliances, electric blinds, and dual built-in wine refrigerators. The fully renovated downstairs living area creates an inviting atmosphere, while a new double wine cellar serves as a striking focal point and conversation piece. A first-floor guest suite offers flexibility for multigenerational living, guests, or a private home office. The renovated powder bath features a custom Brazilian Cristallo Quartzite sink, adding a unique designer touch. Upstairs, the renovated family room features custom built-in bookshelves and provides additional flexible living space for a media room, game room, or secondary gathering area. The spacious primary suite offers a private retreat with upgraded finishes and a well-appointed bathroom, while the additional bedrooms are generously sized and thoughtfully designed. Outdoor living is a standout feature of this property. Situated on a private premium lot, the backyard has been transformed into a resort-style retreat featuring a newly constructed pool and spa, gas-lit fire bowls, custom pool lighting, electric roller pool screens, covered lanai, outdoor kitchen and grilling area, Sonos outdoor sound system, Epson outdoor movie projector with screen, and a fenced yard designed for year-round enjoyment and entertaining. A side turf area provides additional space for recreation, exercise, or play. Additional upgrades include a hardwired security system, electric blinds, designer finishes throughout, and numerous custom improvements that enhance both comfort and functionality. Residents of Eagle Creek enjoy access to a championship golf course, clubhouse, fitness center, community pool, tennis courts, playgrounds, walking trails, and 24-hour guarded gate access. Conveniently located near Lake Nona Medical City, Orlando International Airport, shopping, dining, entertainment, SR 417, and SR 528, this home offers an exceptional combination of luxury, privacy, and convenience in one of Central Florida's most sought-after communities.
Listing Information
Property Type: Residential, Single Family Residence
Status: Pending
Bedrooms: 5
Bathrooms: 6
Lot Size: 0.22 Acres
Square Feet: 3,876 sq ft
Year Built: 2021
Garage: Yes
Stories: 2 Story
Construction: Block,Stucco
Subdivision: Eagle Crk Village I
Foundation: Block,Slab
County: Orange
School Information
Elementary: Eagle Creek Elementary
Middle: Lake Nona Middle School
High: Lake Nona High
Room Information
Main Floor
Living Room: 20x15
Kitchen: 22x10
Bedroom 2: 11x13
Upper Floor
Primary Bedroom: 16x20
Bathroom 3: 17x6
Bathroom 2: 13x11
Bedroom 5: 12x12
Bedroom 4: 12x12
Bedroom 3: 12x14
Primary Bathroom: 18x21
Bathrooms
Full Baths: 5
1/2 Baths: 1
Additonal Room Information
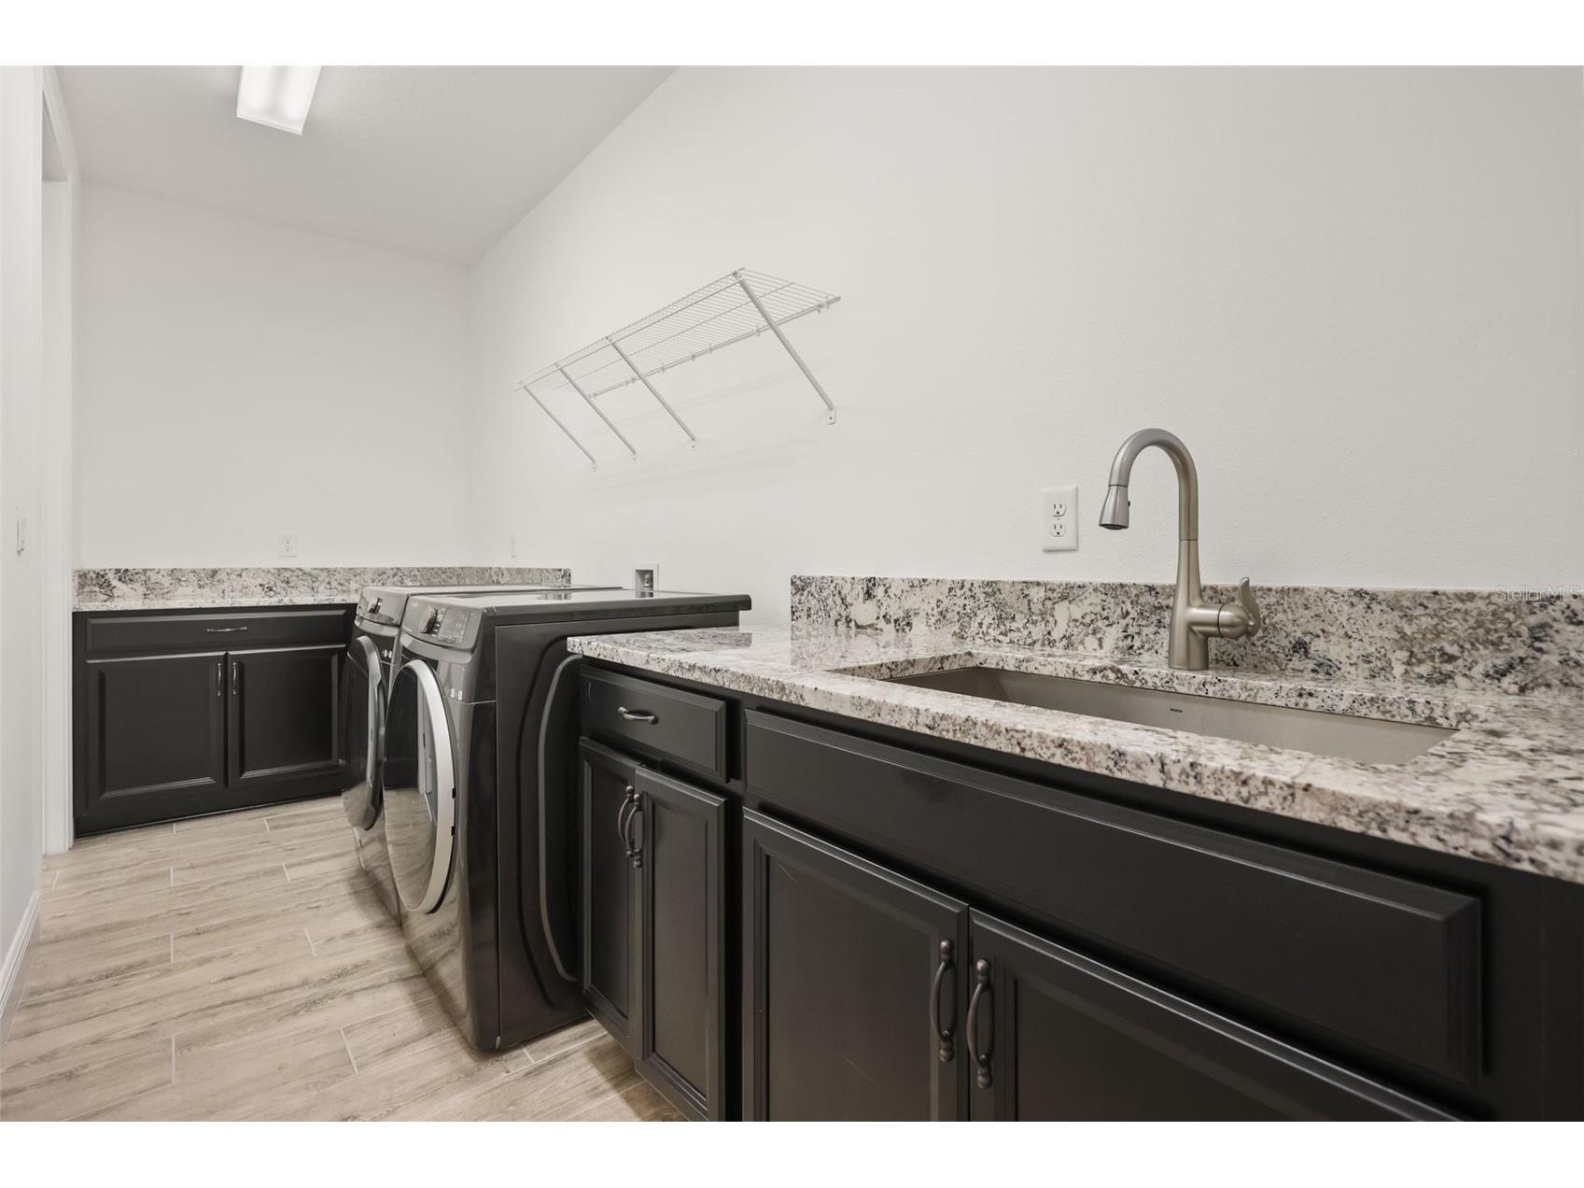
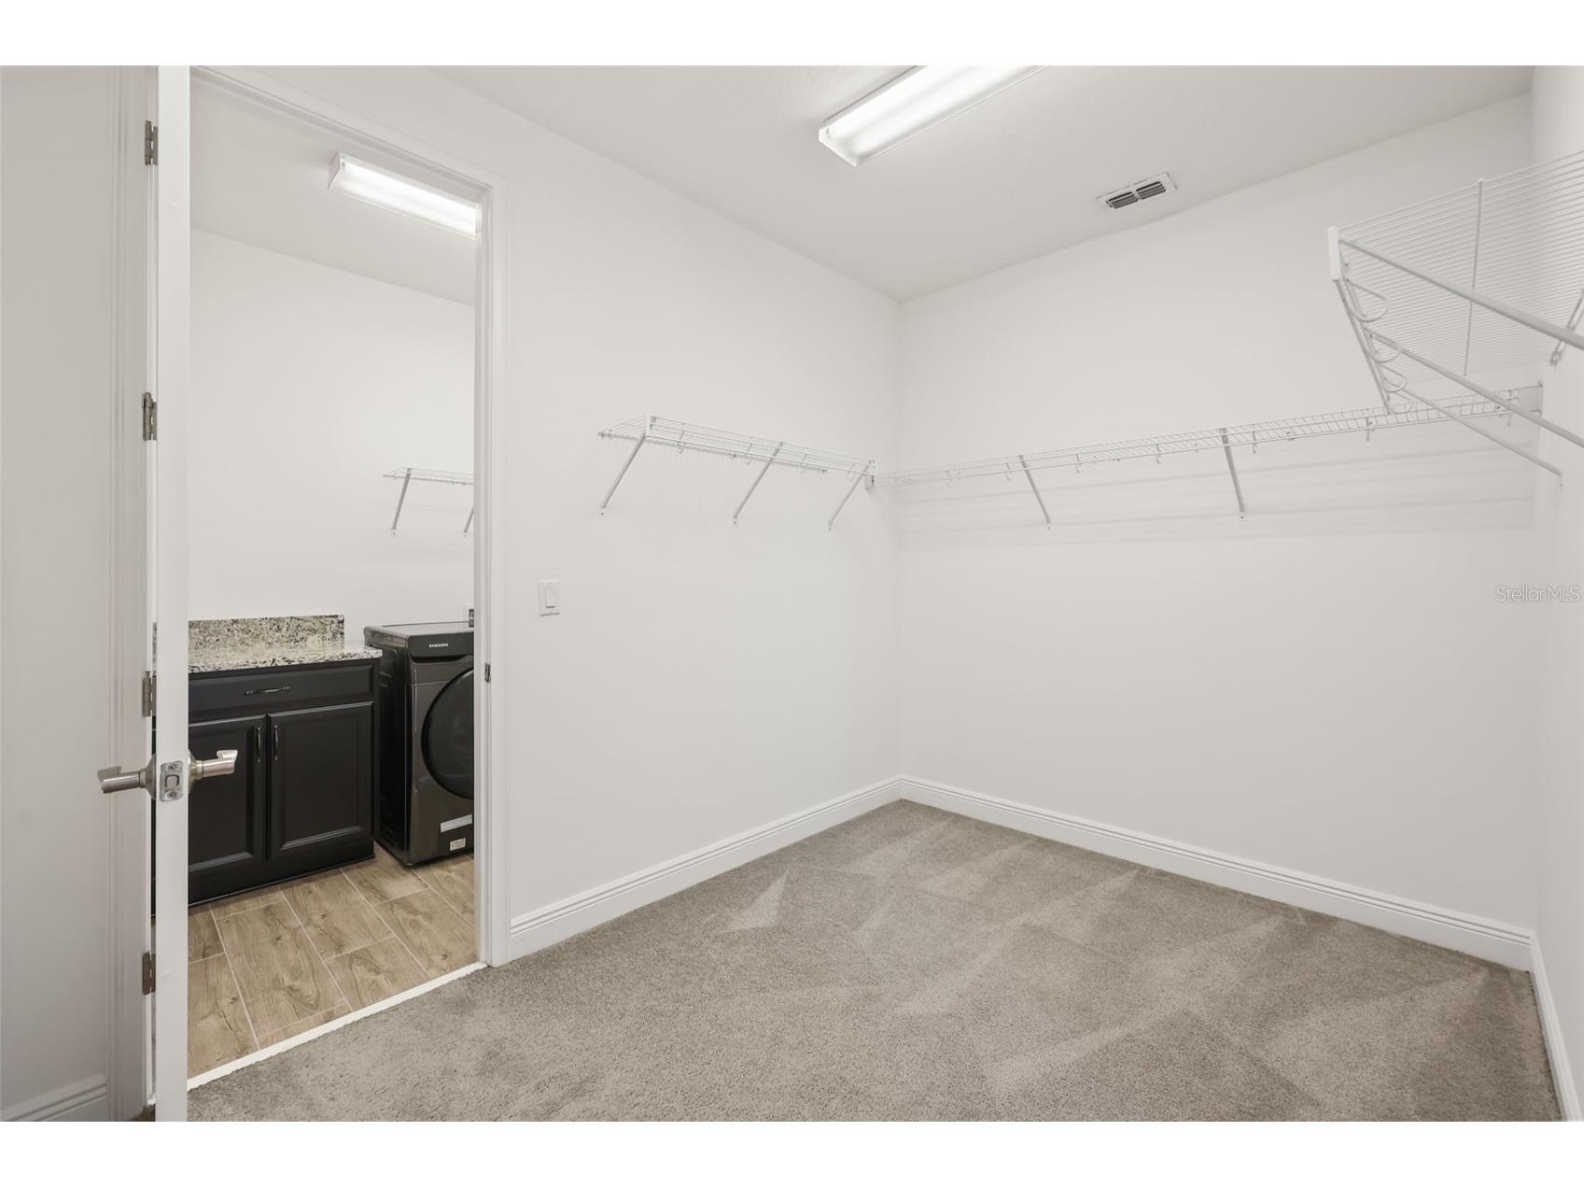
Laundry: Laundry Room
Interior Features
Appliances: Convection Oven, Wine Refrigerator, Washer, Microwave, Cooktop, Dishwasher, Disposal, Dryer, Refrigerator
Flooring: Ceramic Tile
Additional Interior Features: Walk-In Closet(s), Eat-In Kitchen, Smart Home, Built-in Features, Living/Dining Room, Open Floorplan, Kitchen/Family Room Combo
Utilities
Sewer: Public Sewer
Other Utilities: Cable Available,Electricity Connected,High Speed Internet Available,Municipal Utilities,Phone Available,Sewer Connected,Water Connected,Water Not Available
Cooling: Central Air
Heating: Central
Exterior / Lot Features
Attached Garage: Attached Garage
Garage Spaces: 3
Parking Description: Tandem, Garage Door Opener, Garage, driveway
Roof: Tile
Pool: Salt Water, Screen Enclosure, Community, In Ground, Association, Heated
Fencing: fenced
Additional Exterior/Lot Features: French Patio Doors, Outdoor Grill, Outdoor Kitchen, Covered
Community Features
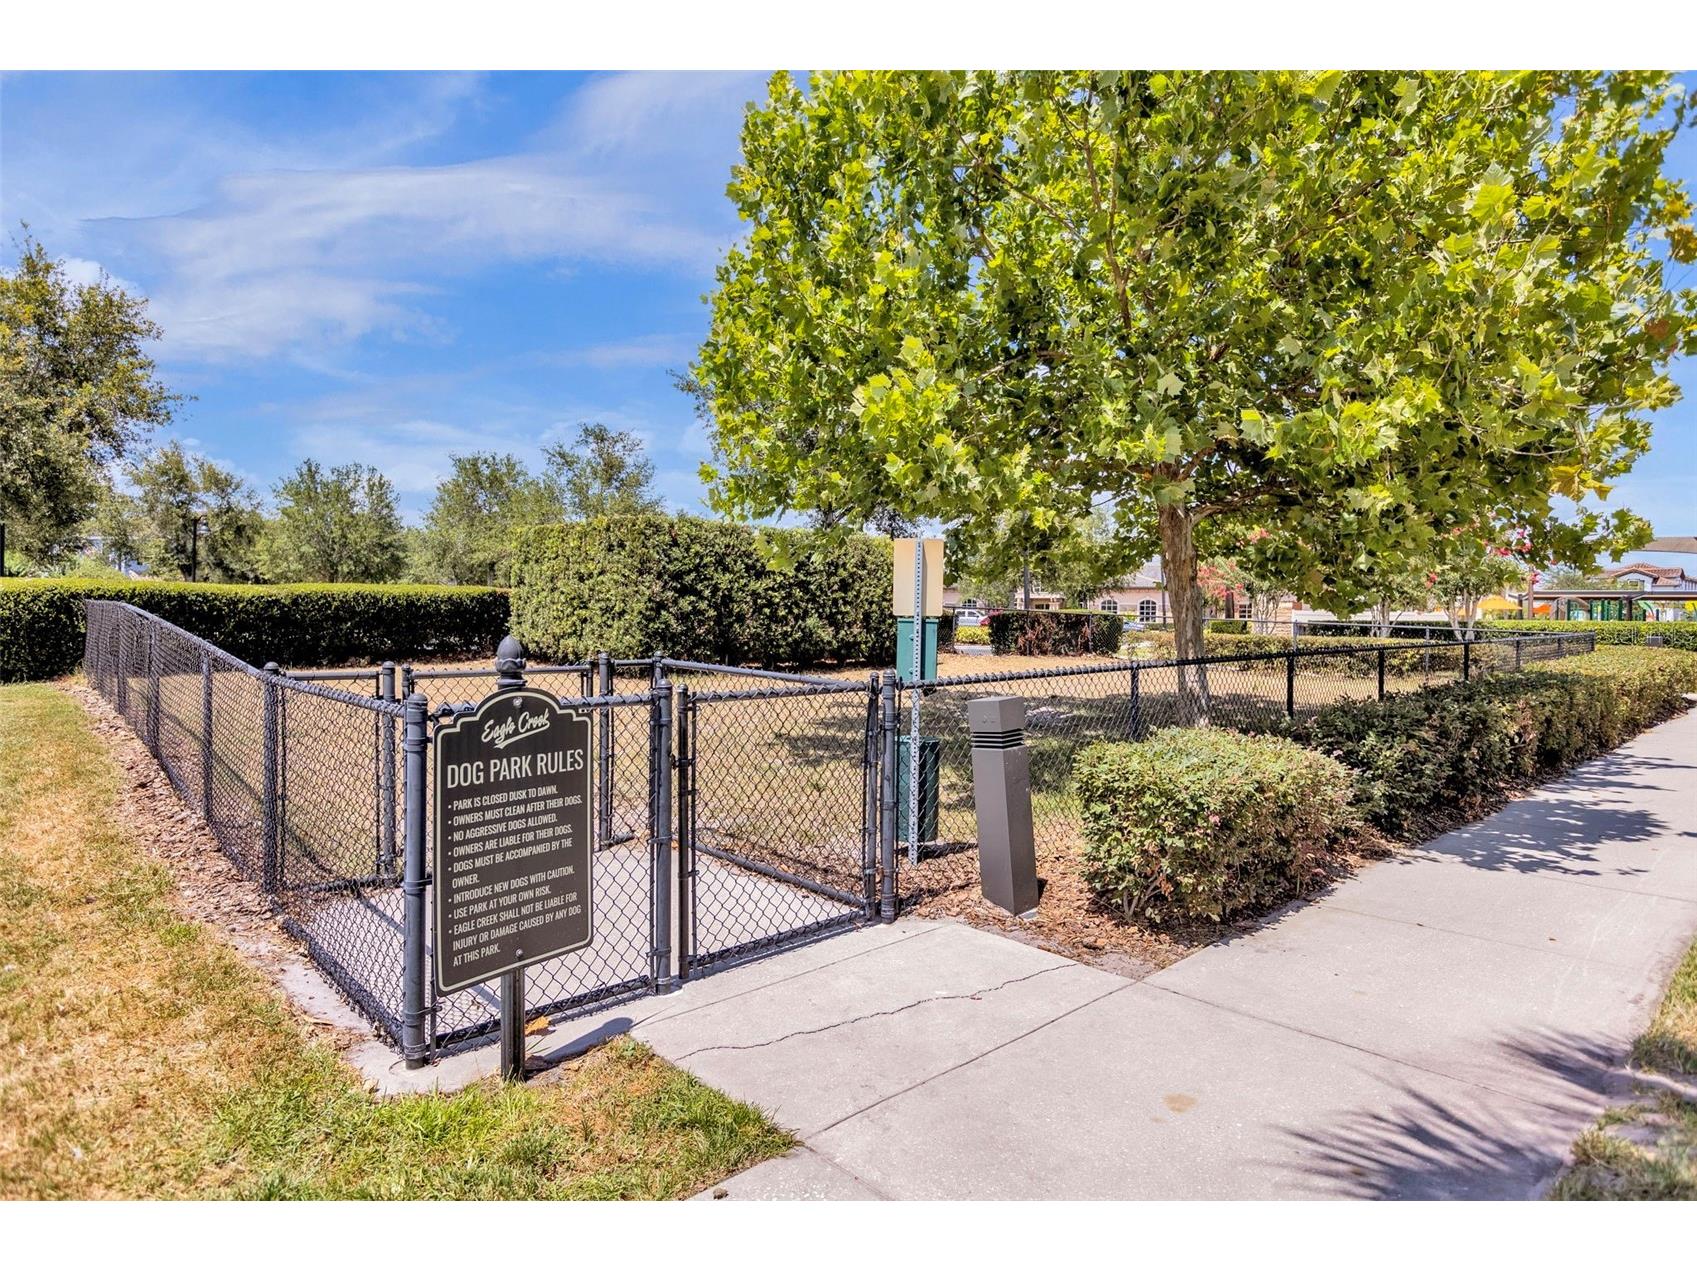
Community Features: Sidewalks, Pool, Tennis Court(s), Playground, Clubhouse, Golf, Dog Park, Gated, Restaurant, Fitness, Golf Carts OK, Community Mailbox
Security Features: Gated Community, Gated with Guard
Association Amenities: Basketball Court, Clubhouse, Golf Course, Playground, Fitness Center, Tennis Court(s), Pool, Gated, Pickleball, Park
HOA Dues Include: Association Management, Pool(s), Recreation Facilities, Security
Homeowners Association: Yes
HOA Dues: $616 / Quarterly
Driving Directions
From Narcoossee Road, enter Eagle Creek through the main guard-gated entrance on Emerson Lake Boulevard. Continue on Emerson Lake Boulevard and turn left onto Mere Parkway. Turn right onto Bromborough Drive and continue to 13217 Bromborough Drive. The property will be located on the left.
Financial Considerations
Terms: Cash,Conventional,FHA,VA Loan
Tax/Property ID: 33-24-31-2298-00-690
Tax Amount: 18778
Tax Year: 2025
 A broker reciprocity listing courtesy: EXP REALTY LLC
Based on information provided by Stellar MLS as distributed by the MLS GRID. Information from the Internet Data Exchange is provided exclusively for consumers’ personal, non-commercial use, and such information may not be used for any purpose other than to identify prospective properties consumers may be interested in purchasing. This data is deemed reliable but is not guaranteed to be accurate by Edina Realty, Inc., or by the MLS. Edina Realty, Inc., is not a multiple listing service (MLS), nor does it offer MLS access.
Copyright 2026 Stellar MLS as distributed by the MLS GRID. All Rights Reserved.
Sales History & Tax Summary for 13217 Bromborough Drive
Sales History
| Date | Price | |
|---|---|---|
| Currently not available. | ||
Tax Summary
| Tax Year | Estimated Market Value | Total Tax |
|---|---|---|
| Currently not available. | ||
Data powered by ATTOM Data Solutions. Copyright© 2026. Information deemed reliable but not guaranteed.
Schools
Schools nearby 13217 Bromborough Drive
| Schools in attendance boundaries | Grades | Distance | Rating |
|---|---|---|---|
| Loading... | |||
| Schools nearby | Grades | Distance | Rating |
|---|---|---|---|
| Loading... | |||
Data powered by ATTOM Data Solutions. Copyright© 2026. Information deemed reliable but not guaranteed.
The schools shown represent both the assigned schools and schools by distance based on local school and district attendance boundaries. Attendance boundaries change based on various factors and proximity does not guarantee enrollment eligibility. Please consult your real estate agent and/or the school district to confirm the schools this property is zoned to attend. Information is deemed reliable but not guaranteed.
SchoolDigger ® Rating
The SchoolDigger rating system is a 1-5 scale with 5 as the highest rating. SchoolDigger ranks schools based on test scores supplied by each state's Department of Education. They calculate an average standard score by normalizing and averaging each school's test scores across all tests and grades.
Coming soon properties will soon be on the market, but are not yet available for showings.