1330 SW 175 Court Newberry, FL 32669
Pending MLS# GC539786
4 beds 4 baths 2,898 sq ft Single Family
Details for 1330 SW 175 Court
MLS# GC539786
Description for 1330 SW 175 Court, Newberry, FL, 32669
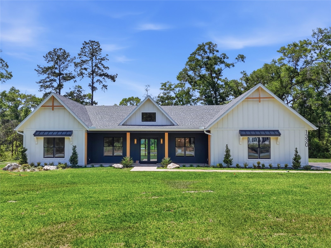
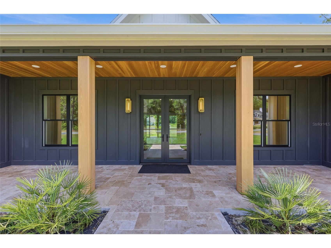
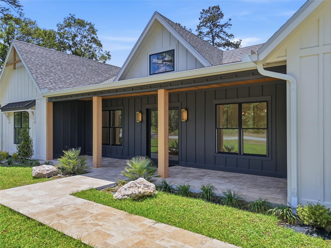
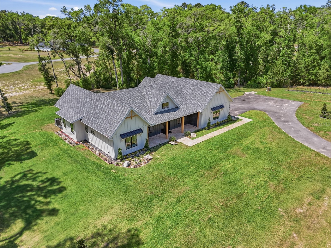
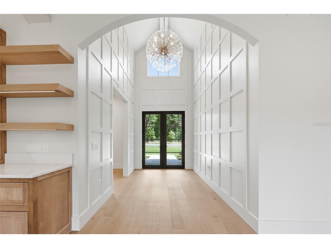
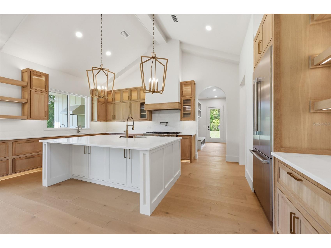
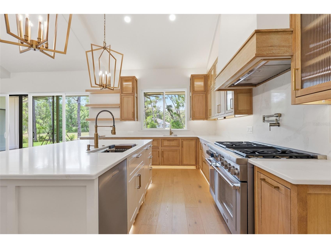
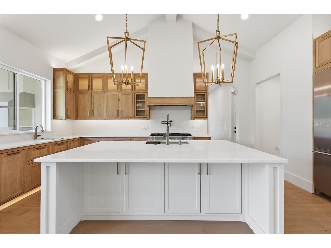
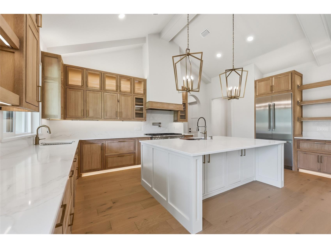
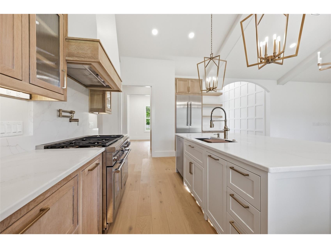
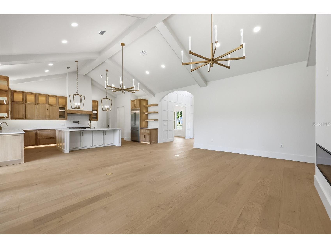
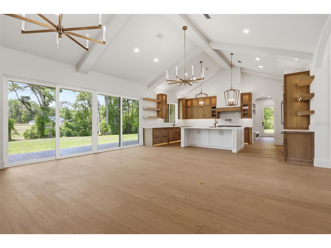
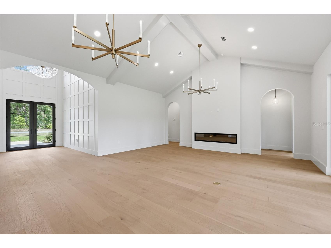
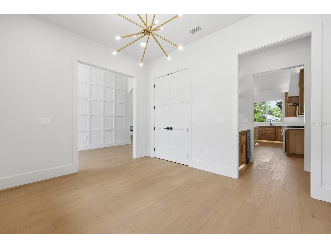
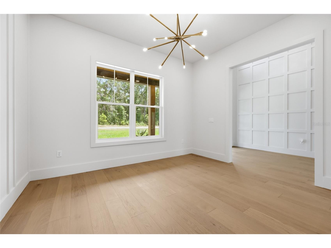
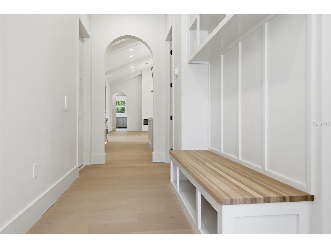
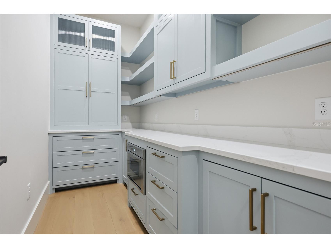
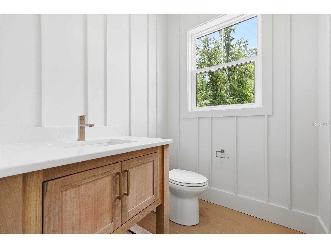
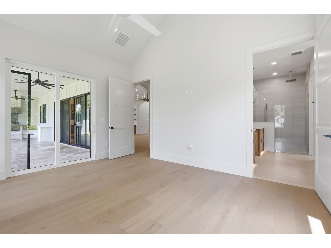
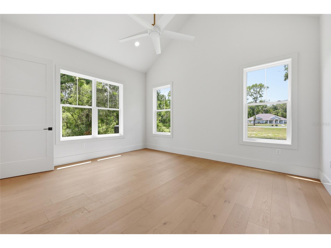
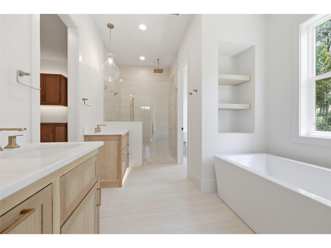
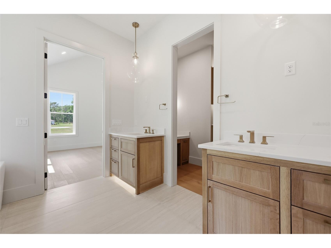
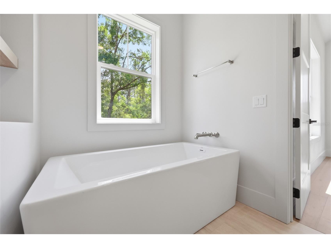
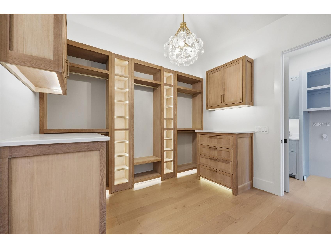
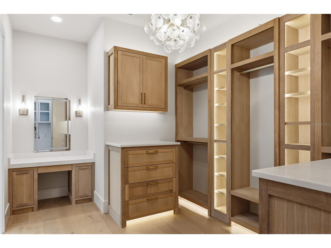
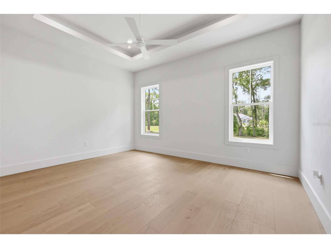
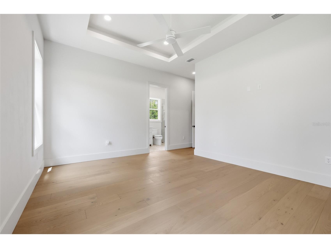
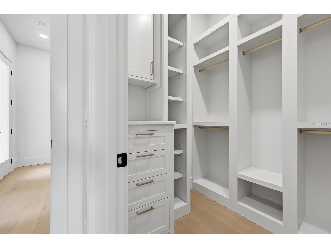
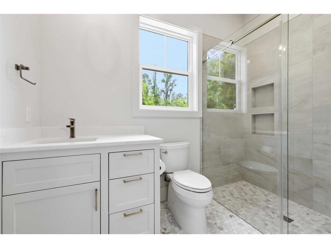
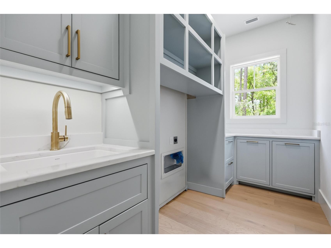
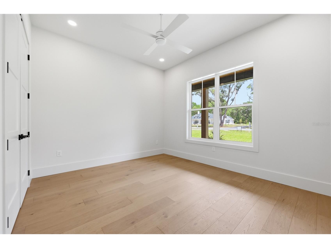
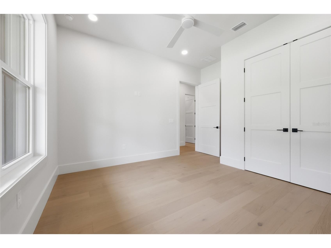
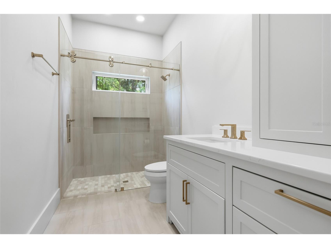
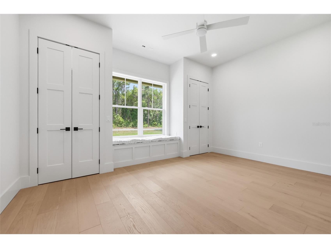
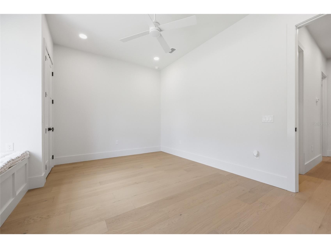
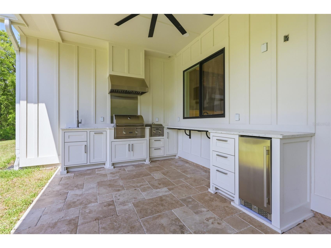
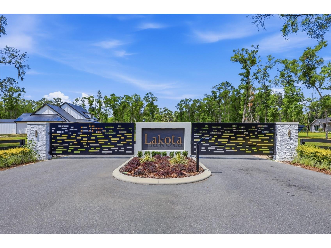
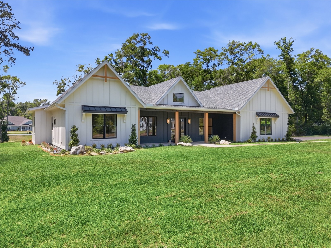
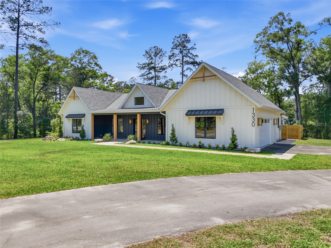
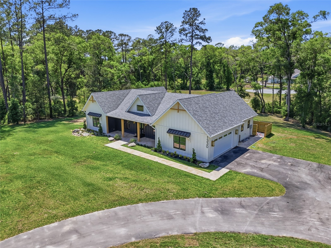
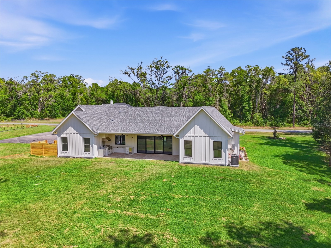
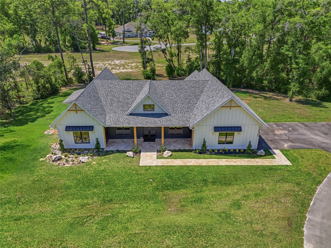
Under contract-accepting backup offers. Welcome to a rare opportunity in Lakota 4 Bedroom + Office w/ closet & 3.5 Bath, an exclusive, sold-out gated enclave of just 15 homesites where privacy, nature, and modern convenience come together effortlessly. Ideally located near Jonesville, you are just minutes from shopping, dining, and everyday essentials, yet tucked away on nearly three wooded acres where deer and turkeys are part of your daily backdrop. This brand-new custom-built residence offers 2,898 square feet of heated and cooled living space, with 4,248 total square feet under roof, and is thoughtfully designed for both everyday ease and elevated entertaining. The curb appeal makes an immediate impression with a travertine walkway, welcoming front porch, cedar-wrapped columns, and a cedar tongue-and-groove ceiling. Step inside through a Pella front door into a stunning paneled foyer with soaring ceilings and statement lighting. Just off the entry, a flexible room with a closet offers incredible versatility—perfect as a fifth bedroom, office, formal dining space, sitting room, or even a private speakeasy-style retreat. The layout flows effortlessly, with a mudroom located off the side-entry garage and a half bath positioned nearby, ideal for future pool access. A spacious walk-in pantry is conveniently placed for unloading groceries, while a private guest wing or second primary suite features its own walk-in closet and ensuite bath for comfort and privacy. At the center of the home, the kitchen is designed to impress with upgraded Thermador appliances, custom solid wood cabinetry throughout, and thoughtful design details including reeded glass accents, illuminated cabinetry, and toe-kick lighting. A dedicated beverage nook or wine bar with sink and bar refrigerator adds another layer of functionality and style. The adjacent summer kitchen, complete with a pass-through window, creates a seamless indoor-outdoor living experience perfect for entertaining. Architectural character continues with vaulted, beamed ceilings and elevated finishes throughout, including champagne gold plumbing fixtures and all Pella windows and doors. Built with performance and efficiency in mind, the home features 2x6 exterior walls, spray foam insulation, two HVAC systems, and two gas water heaters. Additional upgrades include a built-in internal vacuum system with hide-a-hose, prewiring for sound, security, and a centralized media closet, as well as a Generac generator switch already prepped and ready. The garage is equally well-appointed with a utility sink for added convenience. Outdoor living is just as thoughtfully designed, with a fully equipped summer kitchen including a grill, burner, and refrigerator, creating the perfect setting for year-round gatherings. Lakota offers the flexibility of estate-style living with the ability to accommodate RVs, boats, and barns, subject to design guidelines outlined in the covenants and restrictions. With underground natural gas, Cox Cable, and AT&T Fiber Optics available, this home delivers modern connectivity while maintaining the peace and privacy of its wooded surroundings. A one-of-a-kind custom home 14 miles from Shands Hospital, 8.4 miles from North Florida Hospital, 3.9 miles from Town of Tioga, 12 miles from the University of Florida, 7.7 miles to I-75, 3.2 miles to Publix
Listing Information
Property Type: Residential, Single Family Residence
Status: Pending
Bedrooms: 4
Bathrooms: 4
Lot Size: 2.91 Acres
Square Feet: 2,898 sq ft
Year Built: 2026
Garage: Yes
Stories: 1 Story
Construction: HardiPlank Type,Wood Frame
Construction Display: New Construction
Subdivision: Lakota
Builder: RayPax LLC
Foundation: Slab
County: Alachua
Construction Status: New Construction
School Information
Elementary: Archer Elementary-Al
Middle: Oak View Middle School
High: Newberry High School-Al
Room Information
Main Floor
Great Room: 20x22
Primary Bedroom: 13x16
Kitchen: 16x13
Bedroom 5: 11x13
Bathroom 3: 5x11
Bedroom 4: 12x13
Bedroom 3: 13x13
Bathroom 2: 9x6
Bedroom 2: 13x16
Primary Bathroom: 16x10
Bathrooms
Full Baths: 3
1/2 Baths: 1
Additonal Room Information
Laundry: Electric Dryer Hookup, Gas Dryer Hookup
Interior Features
Appliances: Bar Fridge, Tankless Water Heater, Gas Water Heater, Water Purifier, Range Hood, Dishwasher, Microwave, Range, Refrigerator
Flooring: Tile,Wood
Doors/Windows: Insulated Windows, Double Pane Windows, Low-Emissivity Windows
Fireplaces: Electric, Living Room
Additional Interior Features: Walk-In Closet(s), Wet Bar, Eat-In Kitchen, Vaulted Ceiling(s), Main Level Primary, High Ceilings, Tray Ceiling(s), Attic, Built-in Features, Kitchen/Family Room Combo, Solid Surface Counters, Stone Counters, Wood Cabinets, Open Floorplan
Utilities
Water: Well
Sewer: Septic Tank
Other Utilities: Electricity Connected,Fiber Optic Available,Natural Gas Connected,High Speed Internet Available,Sewer Connected,Underground Utilities,Water Connected
Cooling: Central Air
Heating: Electric, Central
Exterior / Lot Features
Attached Garage: Attached Garage
Garage Spaces: 2
Parking Description: Garage Faces Side
Roof: Metal, Shingle
Additional Exterior/Lot Features: Outdoor Grill, Outdoor Kitchen, Covered, Rear Porch, Front Porch, Landscaped
Community Features
Community Features: Gated
Security Features: Gated Community, Smoke Detector(s)
Association Amenities: Maintenance Grounds
HOA Dues Include: Maintenance Structure, Road Maintenance, Insurance, Maintenance Grounds, Electricity
Homeowners Association: Yes
HOA Dues: $600 / Semi-Annually
Driving Directions
Drive West on W Newberry Road, turn left on SW 170th ST (241 South), turn right on SW 15th Ave, and Lakota is located on the right (14 miles from Shands Hospital, 8.4 miles from North Florida Hospital, 3.9 miles from Town of Tioga, 12 miles from the University of Florida, 7.7 miles to I-75, 3.2 miles to Publix)
Financial Considerations
Terms: Cash,Conventional,VA Loan
Tax/Property ID: 04379-010-003
Tax Amount: 4065
Tax Year: 2025
 A broker reciprocity listing courtesy: TIOGA REALTY LLC
Based on information provided by Stellar MLS as distributed by the MLS GRID. Information from the Internet Data Exchange is provided exclusively for consumers’ personal, non-commercial use, and such information may not be used for any purpose other than to identify prospective properties consumers may be interested in purchasing. This data is deemed reliable but is not guaranteed to be accurate by Edina Realty, Inc., or by the MLS. Edina Realty, Inc., is not a multiple listing service (MLS), nor does it offer MLS access.
Copyright 2026 Stellar MLS as distributed by the MLS GRID. All Rights Reserved.
Sales History & Tax Summary for 1330 SW 175 Court
Sales History
| Date | Price | |
|---|---|---|
| Currently not available. | ||
Tax Summary
| Tax Year | Estimated Market Value | Total Tax |
|---|---|---|
| Currently not available. | ||
Data powered by ATTOM Data Solutions. Copyright© 2026. Information deemed reliable but not guaranteed.
Schools
Schools nearby 1330 SW 175 Court
| Schools in attendance boundaries | Grades | Distance | Rating |
|---|---|---|---|
| Loading... | |||
| Schools nearby | Grades | Distance | Rating |
|---|---|---|---|
| Loading... | |||
Data powered by ATTOM Data Solutions. Copyright© 2026. Information deemed reliable but not guaranteed.
The schools shown represent both the assigned schools and schools by distance based on local school and district attendance boundaries. Attendance boundaries change based on various factors and proximity does not guarantee enrollment eligibility. Please consult your real estate agent and/or the school district to confirm the schools this property is zoned to attend. Information is deemed reliable but not guaranteed.
SchoolDigger ® Rating
The SchoolDigger rating system is a 1-5 scale with 5 as the highest rating. SchoolDigger ranks schools based on test scores supplied by each state's Department of Education. They calculate an average standard score by normalizing and averaging each school's test scores across all tests and grades.
Coming soon properties will soon be on the market, but are not yet available for showings.