$260,000
Off-Market Date: 06/26/202613306 Prestwick Drive Riverview, FL 33579
Pending MLS# TB8518242
3 beds 2 baths 929 sq ft Single Family
Details for 13306 Prestwick Drive
MLS# TB8518242
Description for 13306 Prestwick Drive, Riverview, FL, 33579
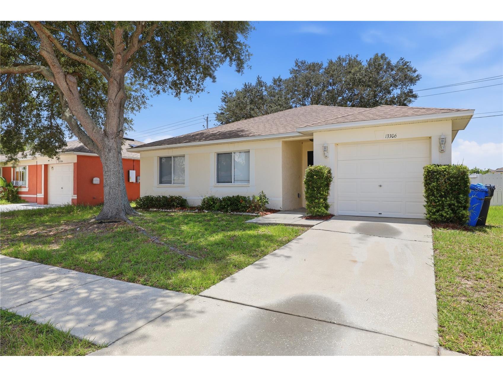
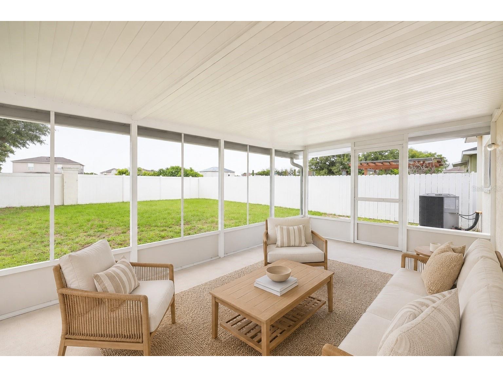
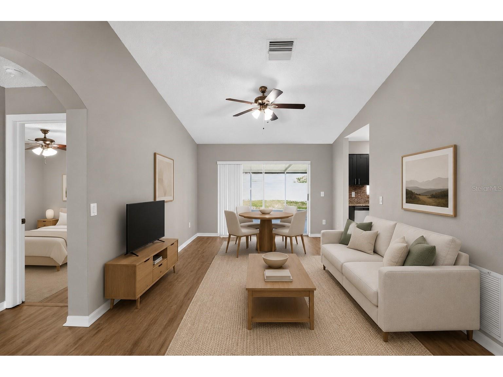
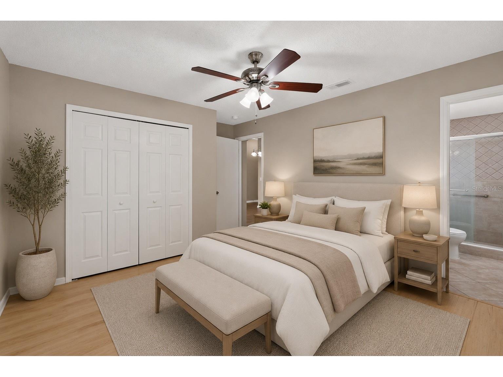
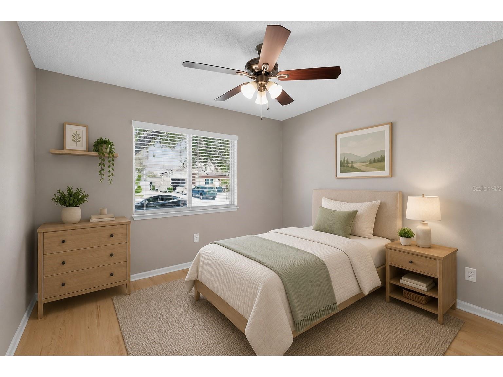
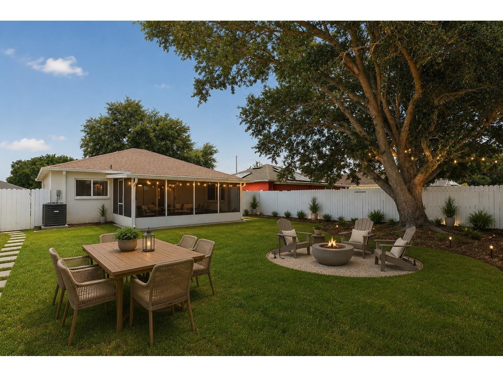
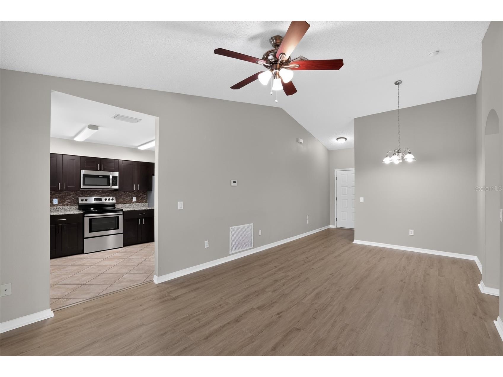
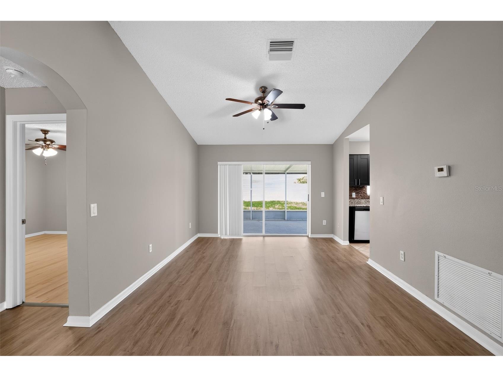
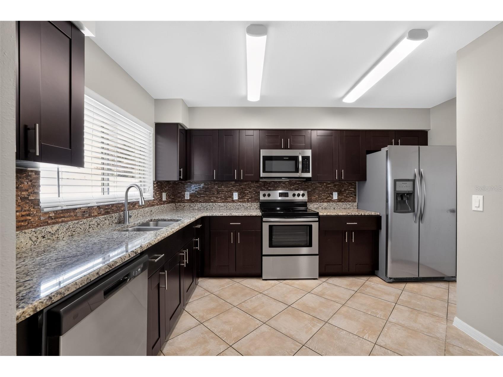
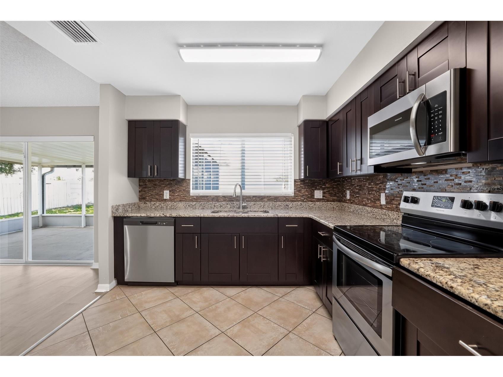
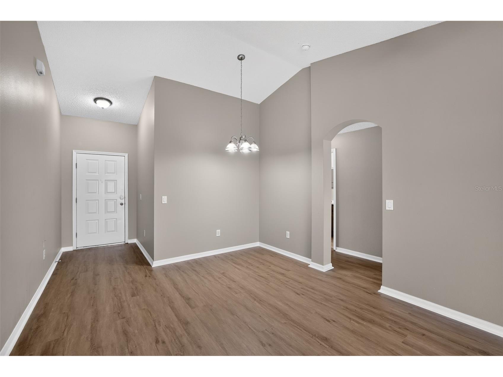
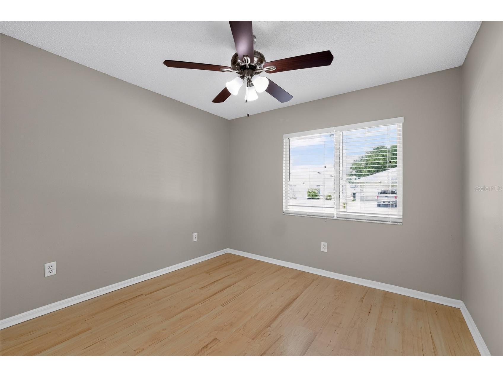
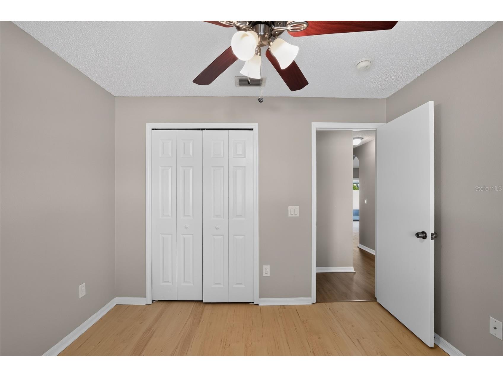
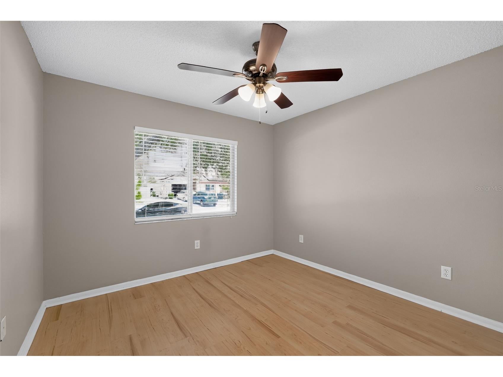
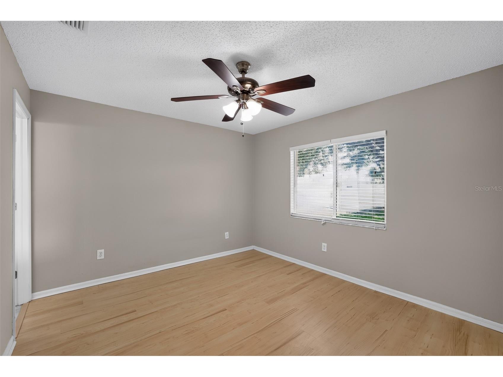
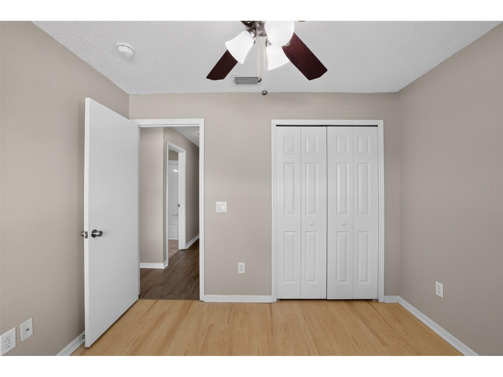
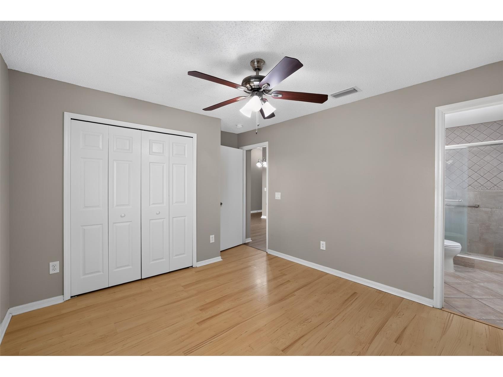
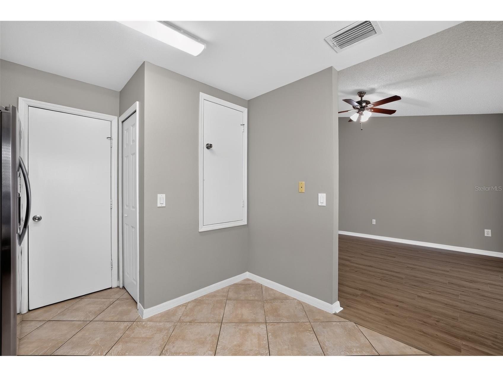
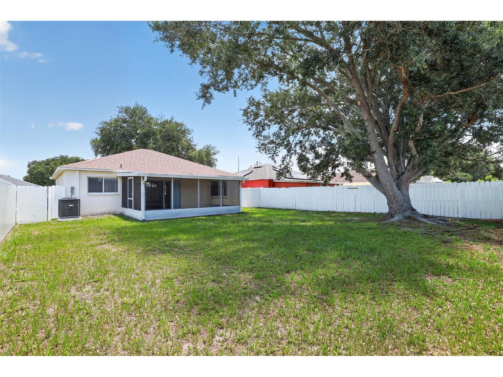
Under contract-accepting backup offers. Virtually Staged. One or more photo(s) has been virtually staged. Don’t miss this inviting 3-bedroom, 2-bathroom home in Riverview, offering a comfortable layout and convenient location near shopping, dining, and major highways. The open-concept design seamlessly connects the living room and kitchen, creating the perfect space for everyday living and entertaining. The beautifully designed kitchen features stainless steel appliances, large cabinetry, and ample counter space, combining style and functionality. The spacious primary suite offers a relaxing retreat with a large closet. Additional bedrooms provide flexibility for family, guests, or a home office. Step outside to enjoy a generously sized backyard, ideal for gatherings, outdoor activities, or simply relaxing with family and friends. With its functional layout and desirable location, this home offers great convenience! Tour it today and don't miss out.
Listing Information
Property Type: Residential, Single Family Residence
Status: Pending
Bedrooms: 3
Bathrooms: 2
Lot Size: 0.13 Acres
Square Feet: 929 sq ft
Year Built: 2001
Garage: Yes
Stories: 1 Story
Construction: Stucco
Subdivision: Summerfield Village 1 Tr 32
Foundation: Other
County: Hillsborough
School Information
Elementary: Summerfield-Hb
Middle: Eisenhower-Hb
High: East Bay-Hb
Room Information
Main Floor
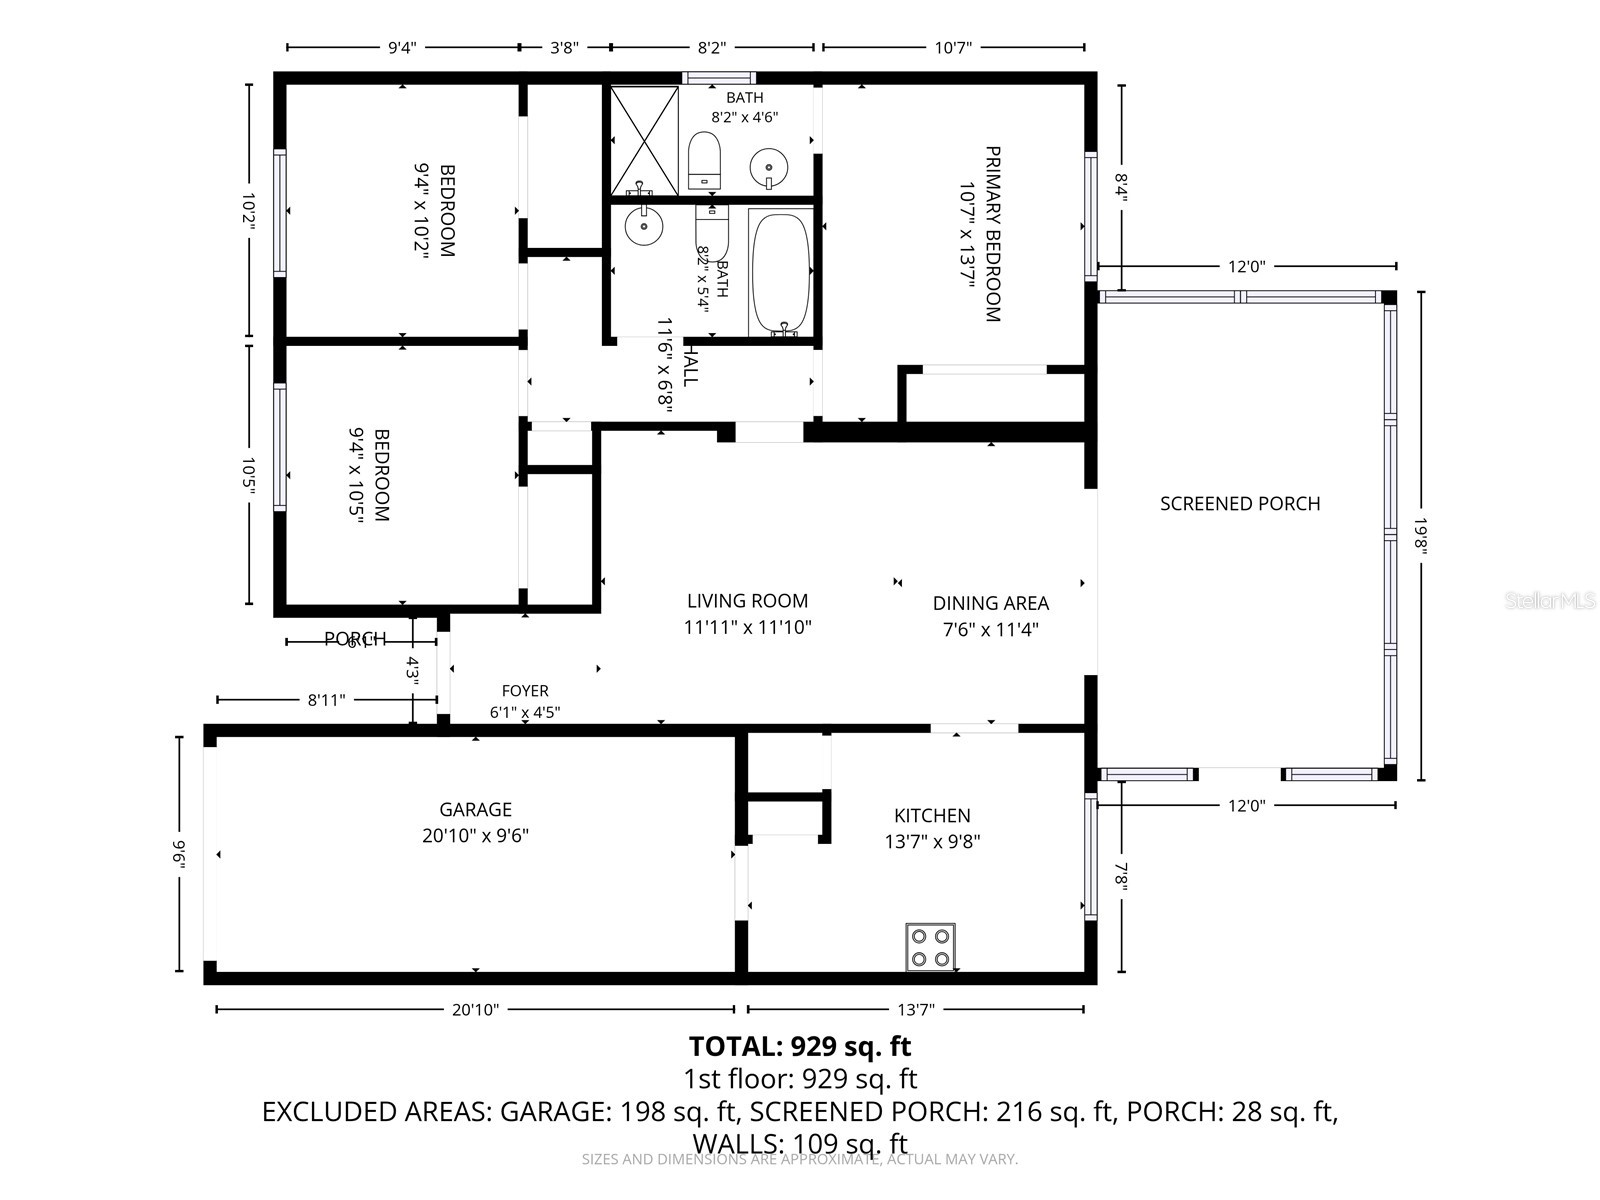
Bedroom 3: 10x9
Bedroom 2: 10x9
Primary Bedroom: 13x10
Living Room: 11x11
Dining Room: 11x7
Kitchen: 9x13
Bathrooms
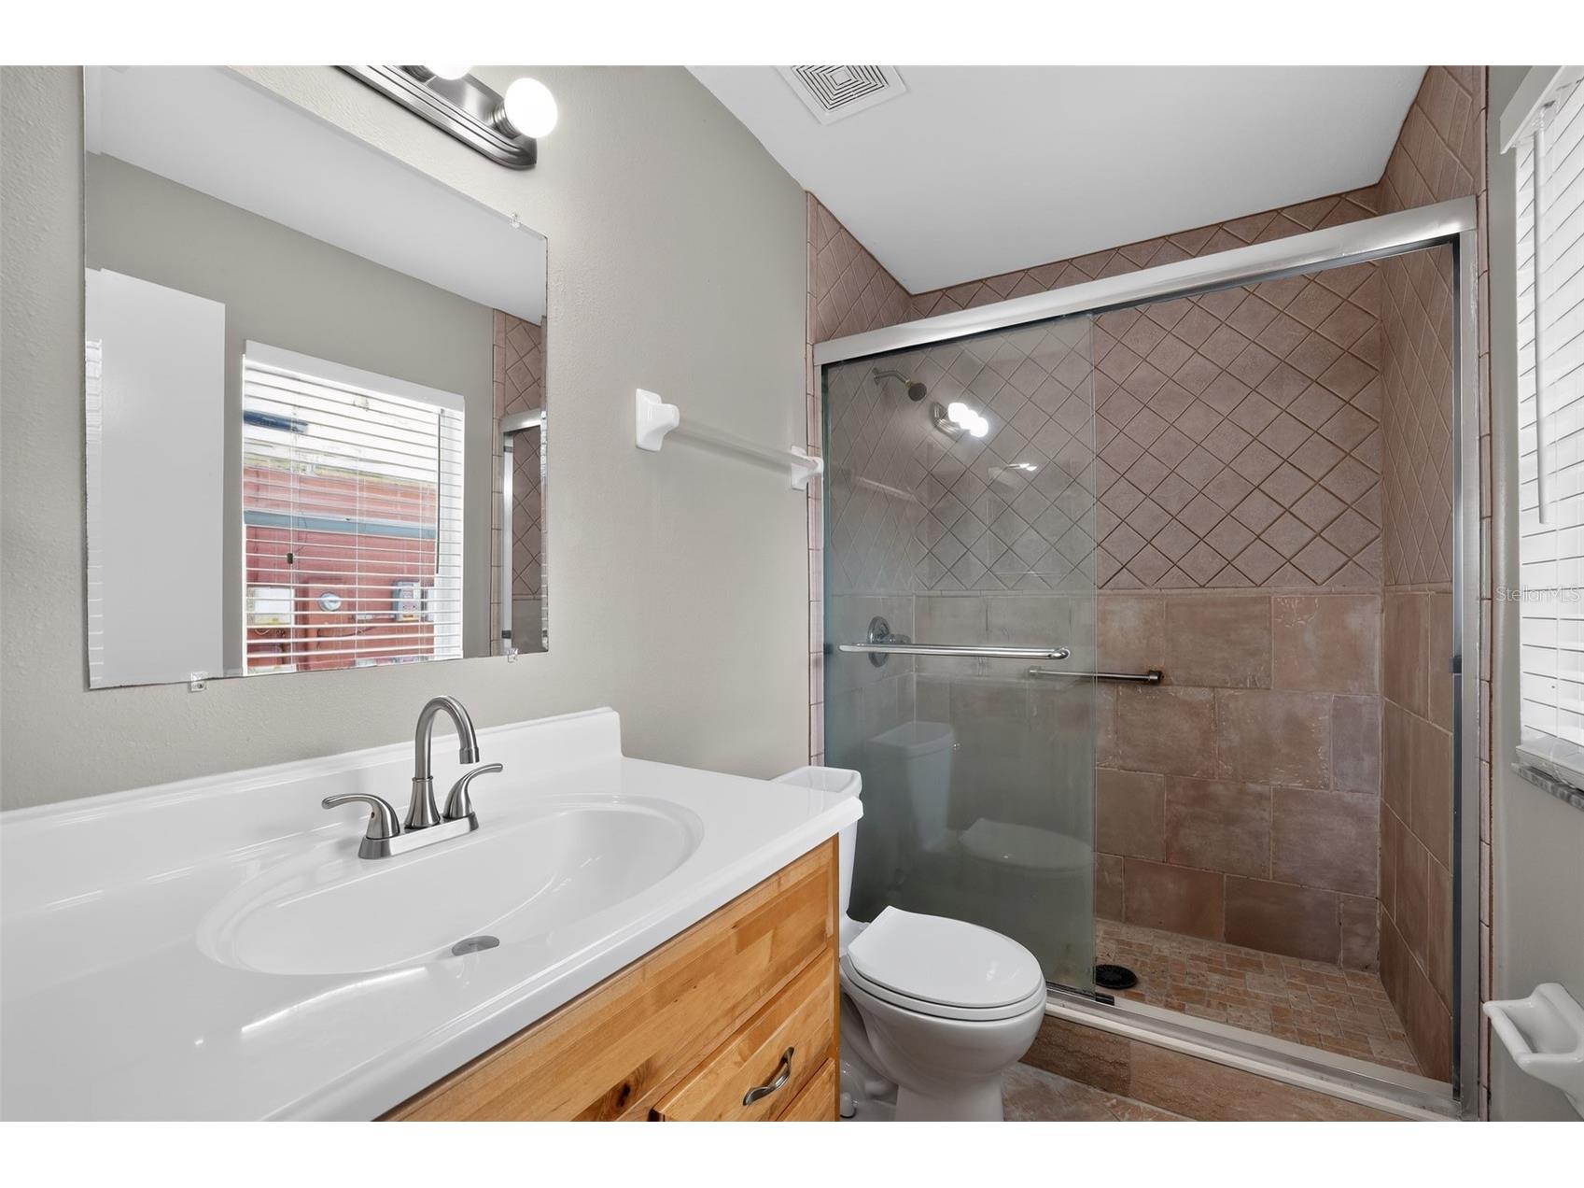
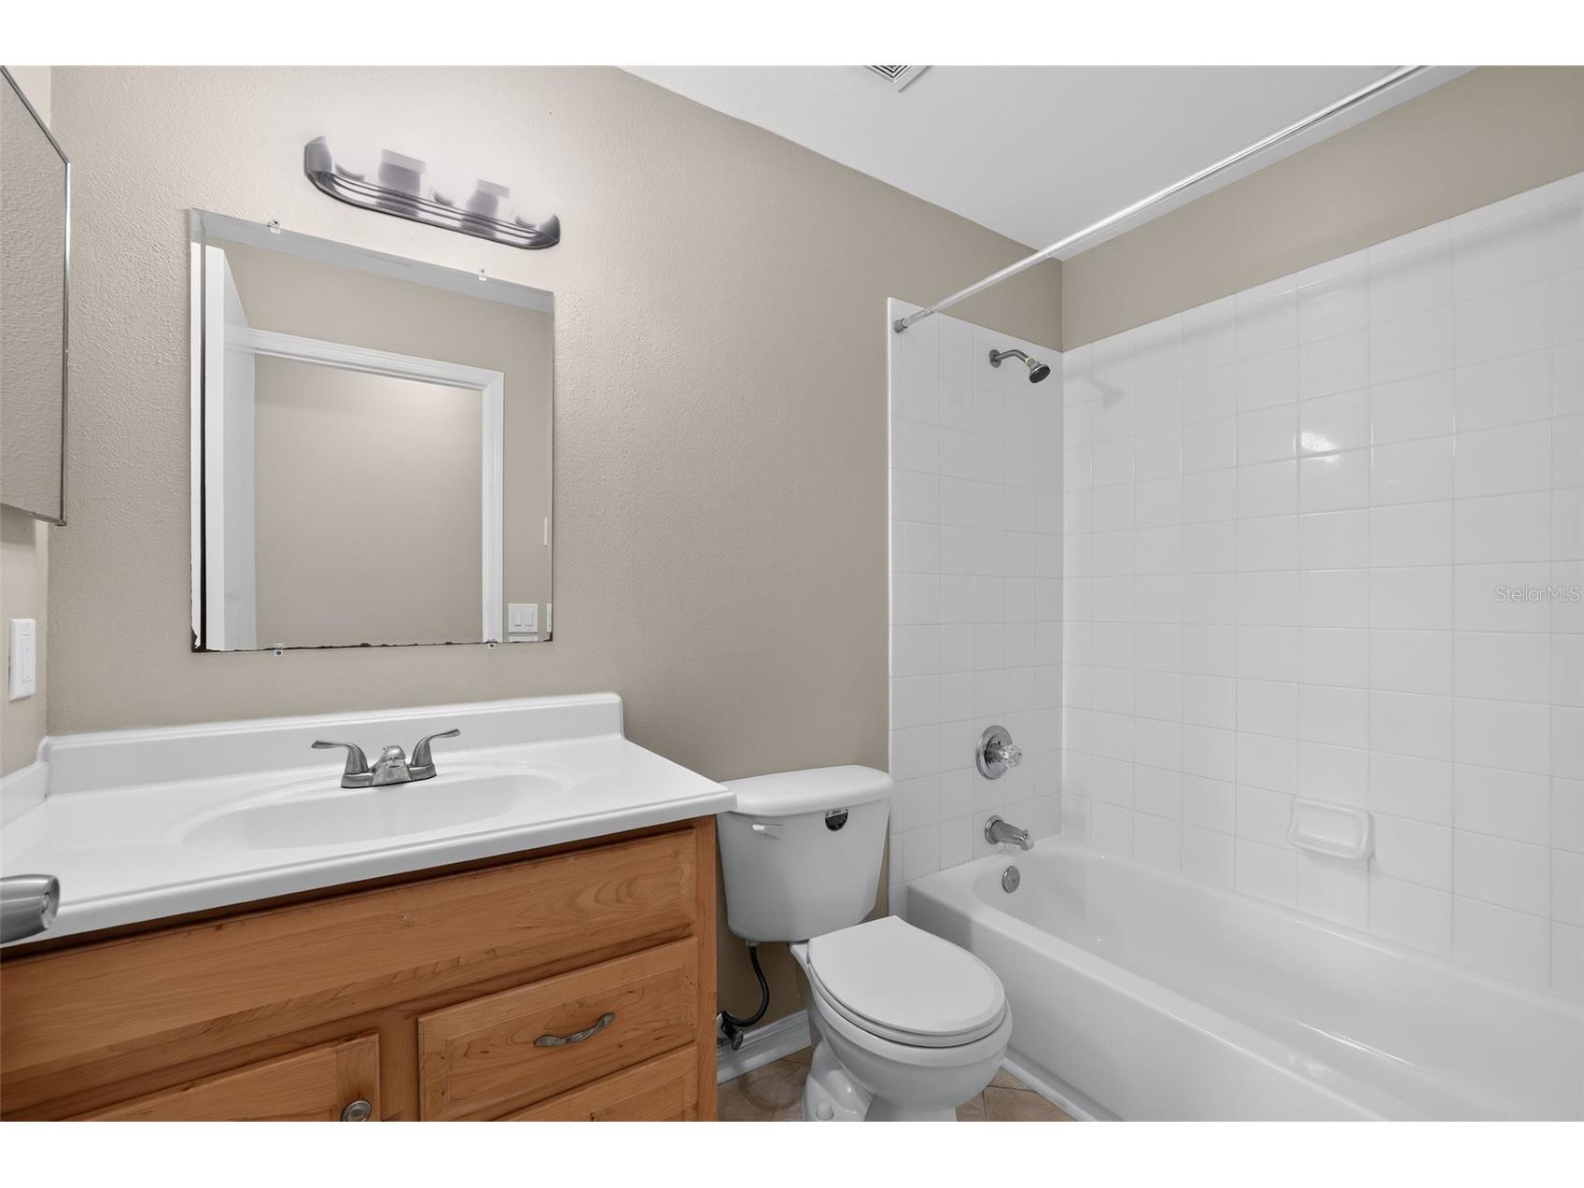
Full Baths: 2
Interior Features
Appliances: Range, Refrigerator, Microwave
Flooring: Luxury Vinyl,Tile
Additional Interior Features: Ceiling Fan(s)
Utilities
Water: Public
Sewer: Public Sewer
Other Utilities: Electricity Connected,Sewer Connected,Water Connected
Cooling: Ceiling Fan(s), Central Air
Heating: Other
Exterior / Lot Features
Attached Garage: Attached Garage
Garage Spaces: 1
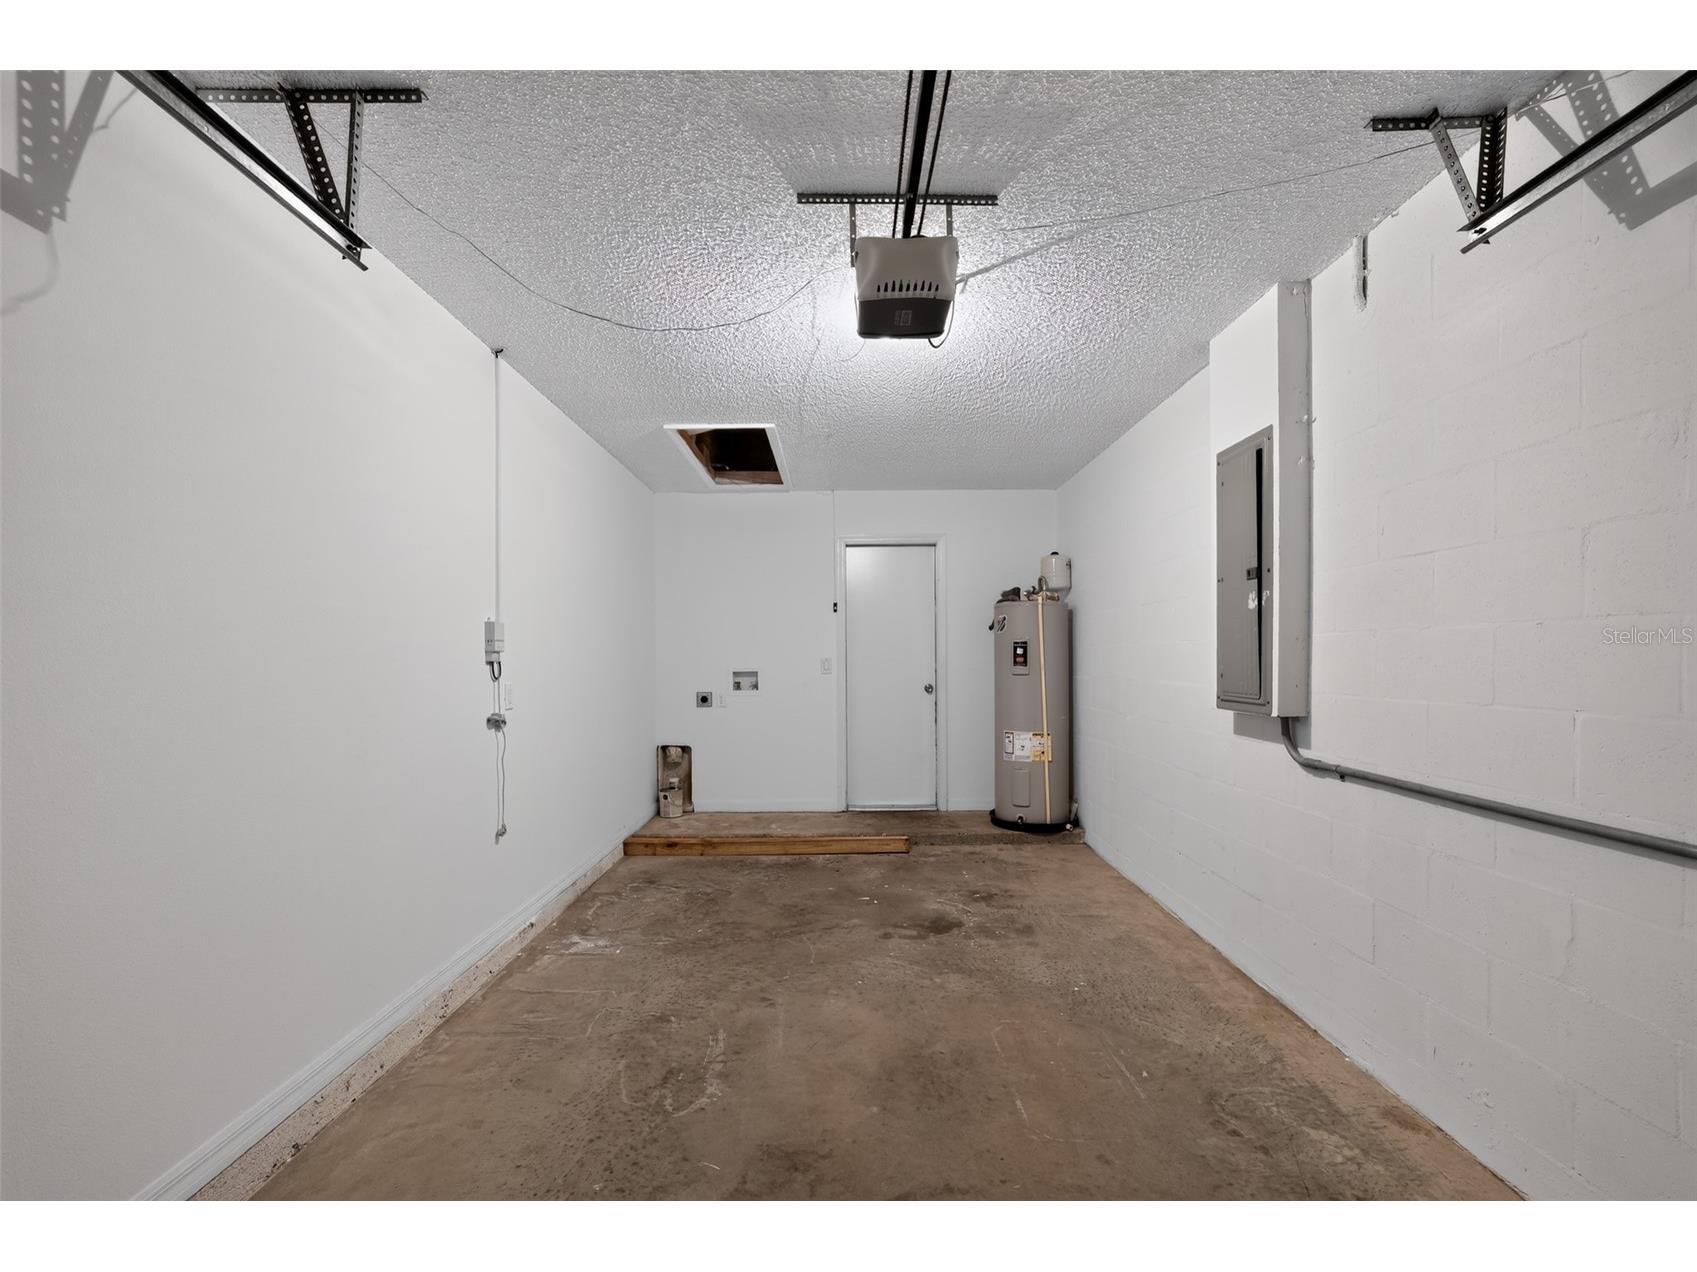
Parking Description: Garage Door Opener, Garage
Roof: Other
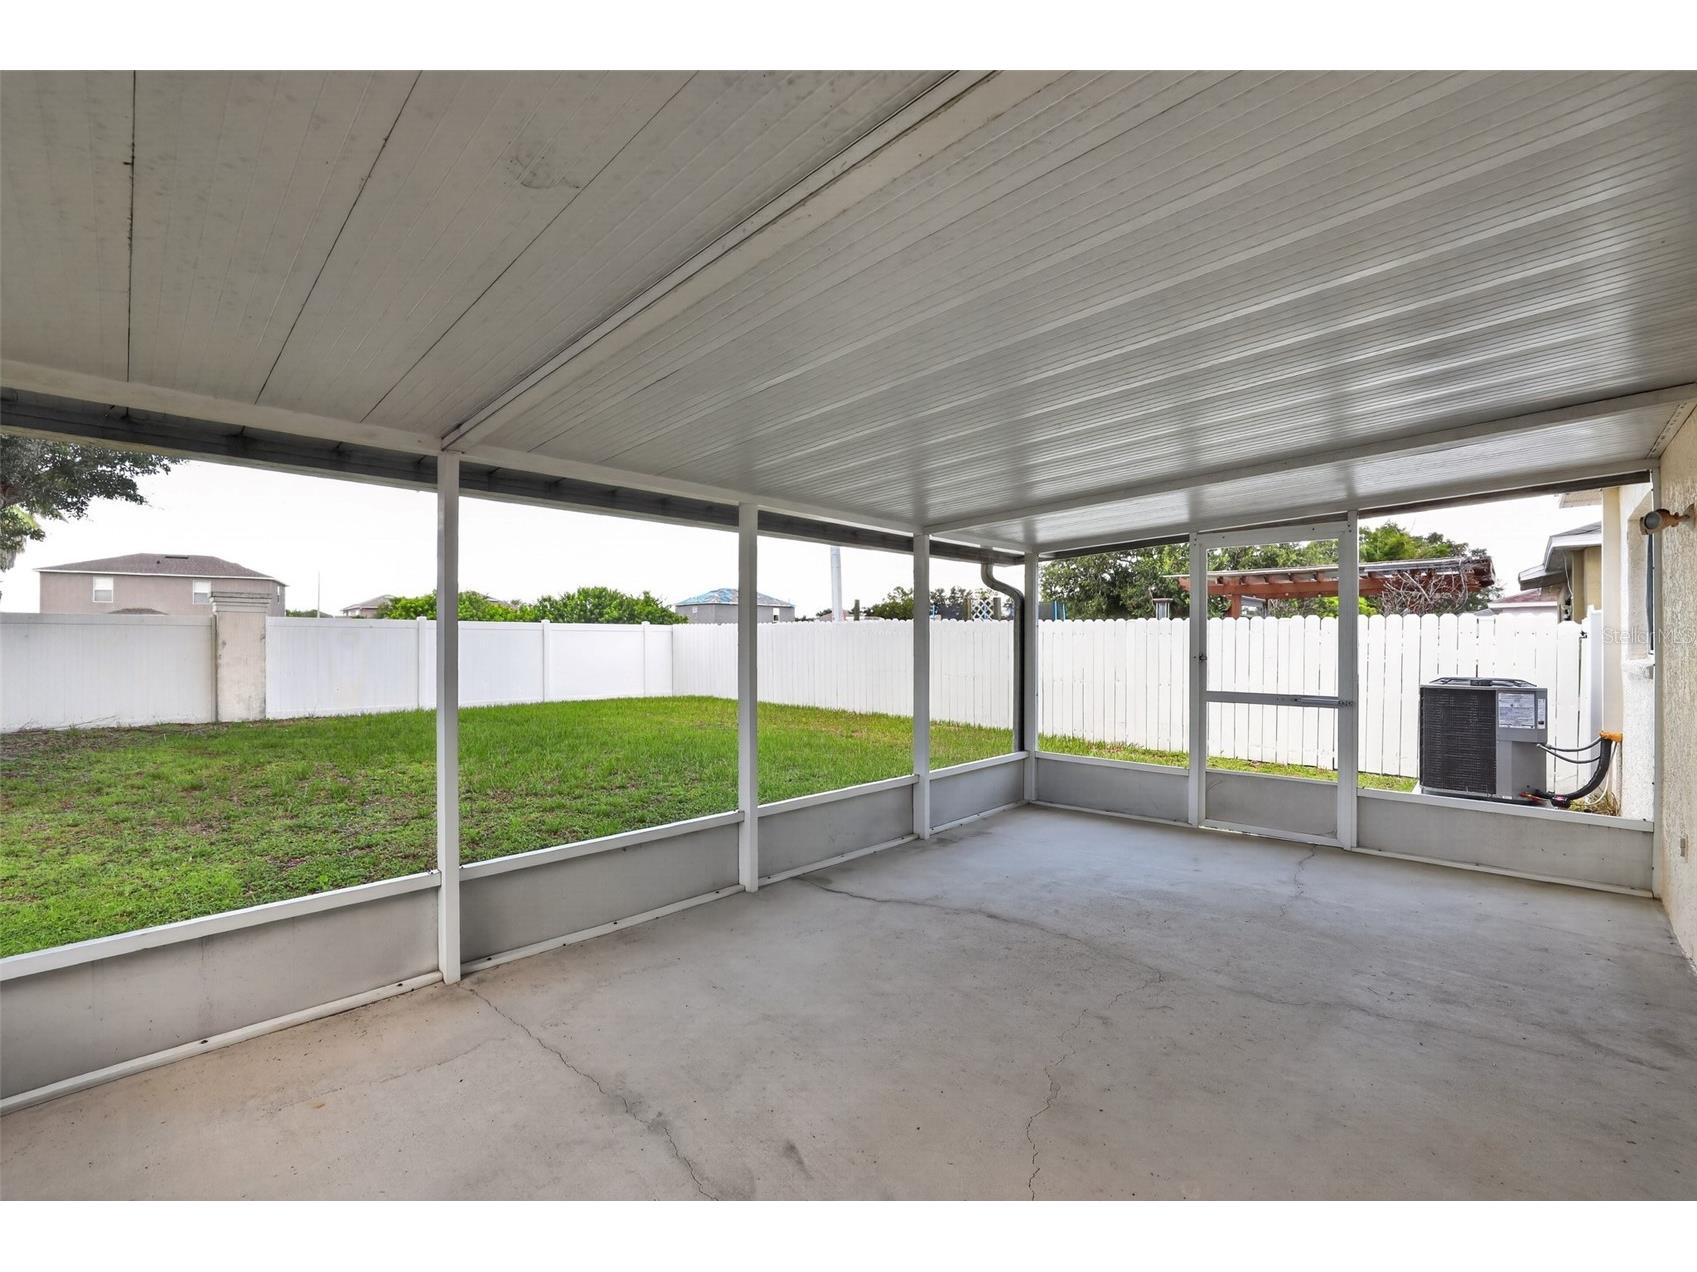
Additional Exterior/Lot Features: Screened, Porch
Community Features
Community Features: Sidewalks
Homeowners Association: Yes
HOA Dues: $142 / Quarterly
Driving Directions
From I-75, take Exit 246 for Big Bend Road and head east. Continue on Big Bend Road, then turn right onto US-301 South. Proceed south and turn left onto Balm Road, then turn right onto Summerfield Boulevard. Continue straight and turn left onto Prestwick Drive, where 13306 Prestwick Drive, Riverview, FL 33579 will be located on the right.
Financial Considerations
Terms: Cash,Conventional,FHA,VA Loan
Tax/Property ID: U-09-31-20-5KO-000007-00003.0
Tax Amount: 4113
Tax Year: 2025
 A broker reciprocity listing courtesy: NHR BROKERAGE LLC
Based on information provided by Stellar MLS as distributed by the MLS GRID. Information from the Internet Data Exchange is provided exclusively for consumers’ personal, non-commercial use, and such information may not be used for any purpose other than to identify prospective properties consumers may be interested in purchasing. This data is deemed reliable but is not guaranteed to be accurate by Edina Realty, Inc., or by the MLS. Edina Realty, Inc., is not a multiple listing service (MLS), nor does it offer MLS access.
Copyright 2026 Stellar MLS as distributed by the MLS GRID. All Rights Reserved.
Sales History & Tax Summary for 13306 Prestwick Drive
Sales History
| Date | Price | |
|---|---|---|
| Currently not available. | ||
Tax Summary
| Tax Year | Estimated Market Value | Total Tax |
|---|---|---|
| Currently not available. | ||
Data powered by ATTOM Data Solutions. Copyright© 2026. Information deemed reliable but not guaranteed.
Schools
Schools nearby 13306 Prestwick Drive
| Schools in attendance boundaries | Grades | Distance | Rating |
|---|---|---|---|
| Loading... | |||
| Schools nearby | Grades | Distance | Rating |
|---|---|---|---|
| Loading... | |||
Data powered by ATTOM Data Solutions. Copyright© 2026. Information deemed reliable but not guaranteed.
The schools shown represent both the assigned schools and schools by distance based on local school and district attendance boundaries. Attendance boundaries change based on various factors and proximity does not guarantee enrollment eligibility. Please consult your real estate agent and/or the school district to confirm the schools this property is zoned to attend. Information is deemed reliable but not guaranteed.
SchoolDigger ® Rating
The SchoolDigger rating system is a 1-5 scale with 5 as the highest rating. SchoolDigger ranks schools based on test scores supplied by each state's Department of Education. They calculate an average standard score by normalizing and averaging each school's test scores across all tests and grades.
Coming soon properties will soon be on the market, but are not yet available for showings.