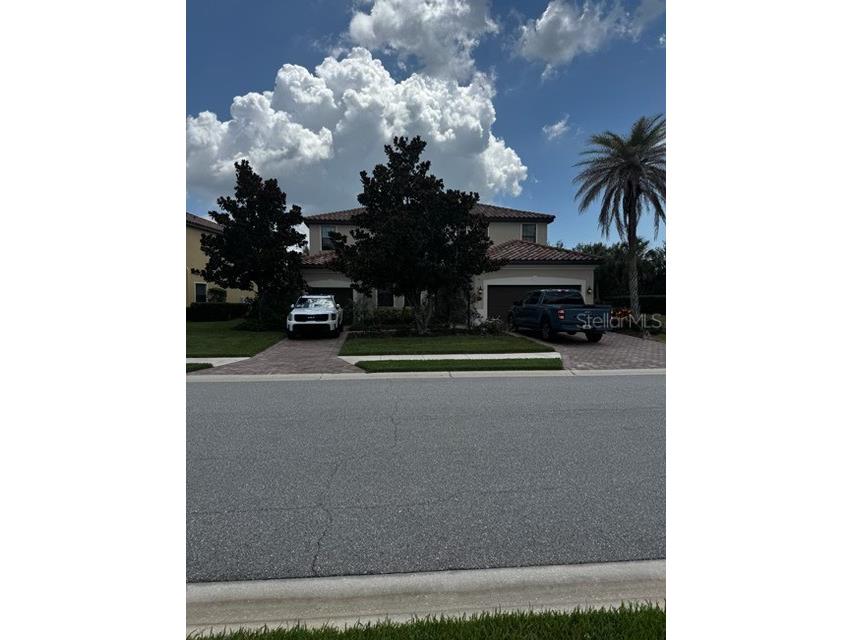
$950,000
Off-Market Date: 06/29/202613306 Ramblewood Trail Lakewood Ranch, FL 34211
Pending MLS# A4698465
6 beds 5 baths 4,009 sq ft Single Family
Details for 13306 Ramblewood Trail
MLS# A4698465
Description for 13306 Ramblewood Trail, Lakewood Ranch, FL, 34211
: Agent Welcome to Bridgewater at Lakewood Ranch, an exclusive gated, maintenance-free community and one of the area's premier neighborhoods for multi-generational living. Offering more than 4,000 square feet of thoughtfully designed living space, this exceptional residence features six bedrooms, four-and-a-half bathrooms, and a highly sought-after Next Gen® suite designed to provide comfort, privacy, and flexibility for today's evolving lifestyles. Perfect as a private guest suite, in-law suite, home office, college student, or live-in caregivers, the private first-floor living quarters feature their own separate entrance, attached one-car garage, spacious living room, kitchenette, bedroom, and full bath—providing true independent living while remaining connected to the main home. As you enter the main residence, you'll be welcomed by soaring ceilings, expansive open living spaces, abundant natural light, and stunning views of the sparkling pool, spa, and tranquil lake beyond. Designed for both everyday living and effortless entertaining, the open-concept floor plan centers around a chef-inspired kitchen featuring abundant cabinetry, generous counter space, a breakfast nook, and a large breakfast bar that opens seamlessly to the great room and outdoor living area. Step outside to your private screened lanai, complete with a spacious covered seating area, paver deck, sparkling pool and spa, and breathtaking water views—creating the perfect setting for entertaining or relaxing while enjoying Florida's beautiful year-round weather. Upstairs, the luxurious owner's suite offers a peaceful retreat with an impressive 9' x 14' walk-in closet and a spacious sitting area, creating the perfect place to unwind. Four additional bedrooms and two full bathrooms—including one with dual vanities—provide ample space for family and guests. The expansive 25' x 13' loft offers endless possibilities as a media room, game room, playroom, home office, or second family room. New luxury vinyl plank flooring installed throughout the staircase and entire second floor in 2025 adds both style and durability. Bridgewater is a private gated community of just 275 estate and manor homes where residents enjoy maintenance-free assisted living with lawn and landscape care included in the HOA. Community amenities include scenic walking paths, a lakeside gazebo, community park, playground, and beautifully maintained grounds. Ideally located near A-rated schools, Lakewood Ranch's vibrant town centers, University Town Center shopping and dining, I-75, Sarasota and Tampa International Airports, and Florida's world-famous Gulf Coast beaches, this exceptional home offers the perfect combination of luxury, space, flexibility, and convenience. The CDD fee is included in the annual tax bill. Move-in ready and meticulously maintained, this home is ready to accommodate every stage of life while allowing you to fully enjoy the Florida lifestyle.
Listing Information
Property Type: Residential, Single Family Residence
Status: Pending
Bedrooms: 6
Bathrooms: 5
Lot Size: 0.23 Acres
Square Feet: 4,009 sq ft
Year Built: 2015
Garage: Yes
Stories: 2 Story
Construction: Block,Stucco
Subdivision: Bridgewater Ph Ii At Lakewood Ranch
Builder: Lennar
Foundation: Block,Slab
County: Manatee
School Information
Elementary: Gullett Elementary
Middle: Dr Mona Jain Middle
High: Lakewood Ranch High
Room Information
Main Floor
Porch: 30x40
Great Room: 18x19
Kitchen: 8x11
Primary Bedroom: 14x15
Dining Room: 11x12
Upper Floor
Bonus Room: 13x25
Bedroom 5: 10x13
Bedroom 4: 10x12
Bedroom 3: 10x13
Bedroom 2: 10x13
Primary Bedroom: 16x19
Bathrooms
Full Baths: 4
1/2 Baths: 1
Additonal Room Information
Laundry: Laundry Room, Inside
Interior Features
Appliances: Washer, Microwave, Dishwasher, Disposal, Dryer, Range, Refrigerator
Flooring: Ceramic Tile,Vinyl
Doors/Windows: Window Treatments
Additional Interior Features: Loft, Window Treatments, Ceiling Fan(s), Eat-In Kitchen, High Ceilings, Built-in Features, Separate/Formal Dining Room, Solid Surface Counters, Stone Counters, Upper Level Primary, Wood Cabinets
Utilities
Water: Public
Sewer: Public Sewer
Other Utilities: High Speed Internet Available,Municipal Utilities
Cooling: Ceiling Fan(s), Zoned, Central Air
Heating: Natural Gas
Exterior / Lot Features
Attached Garage: Attached Garage
Garage Spaces: 3
Parking Description: Garage, driveway, Garage Door Opener
Roof: Tile
Pool: In Ground, Heated, Screen Enclosure, Gunite
Lot View: Park/Greenbelt,Pond,Water
Additional Exterior/Lot Features: Storm/Security Shutters, Sprinkler/Irrigation, Covered, Screened, Landscaped, Greenbelt
Waterfront Details
Water Front Features: Pond
Community Features
Community Features: Golf Carts OK, Park, Sidewalks, Playground, Gated
Security Features: Gated Community
Association Amenities: Maintenance Grounds, Gated, Playground, Park
HOA Dues Include: Reserve Fund, Maintenance Grounds
Homeowners Association: Yes
HOA Dues: $1,080 / Quarterly
Driving Directions
From I-75, take exit 217 and go East on SR70. Left onto White Eagle, Right at Bridgeport Xing going into Bridgewater. Take the first Left on Goodpasture, then Right onto Ramblewood Trl. House is on the right.
Financial Considerations
Terms: Cash,Conventional
Tax/Property ID: 579943309
Tax Amount: 11097
Tax Year: 2025
 A broker reciprocity listing courtesy: MICHAEL SAUNDERS & COMPANY
Based on information provided by Stellar MLS as distributed by the MLS GRID. Information from the Internet Data Exchange is provided exclusively for consumers’ personal, non-commercial use, and such information may not be used for any purpose other than to identify prospective properties consumers may be interested in purchasing. This data is deemed reliable but is not guaranteed to be accurate by Edina Realty, Inc., or by the MLS. Edina Realty, Inc., is not a multiple listing service (MLS), nor does it offer MLS access.
Copyright 2026 Stellar MLS as distributed by the MLS GRID. All Rights Reserved.
Sales History & Tax Summary for 13306 Ramblewood Trail
Sales History
| Date | Price | |
|---|---|---|
| Currently not available. | ||
Tax Summary
| Tax Year | Estimated Market Value | Total Tax |
|---|---|---|
| Currently not available. | ||
Data powered by ATTOM Data Solutions. Copyright© 2026. Information deemed reliable but not guaranteed.
Schools
Schools nearby 13306 Ramblewood Trail
| Schools in attendance boundaries | Grades | Distance | Rating |
|---|---|---|---|
| Loading... | |||
| Schools nearby | Grades | Distance | Rating |
|---|---|---|---|
| Loading... | |||
Data powered by ATTOM Data Solutions. Copyright© 2026. Information deemed reliable but not guaranteed.
The schools shown represent both the assigned schools and schools by distance based on local school and district attendance boundaries. Attendance boundaries change based on various factors and proximity does not guarantee enrollment eligibility. Please consult your real estate agent and/or the school district to confirm the schools this property is zoned to attend. Information is deemed reliable but not guaranteed.
SchoolDigger ® Rating
The SchoolDigger rating system is a 1-5 scale with 5 as the highest rating. SchoolDigger ranks schools based on test scores supplied by each state's Department of Education. They calculate an average standard score by normalizing and averaging each school's test scores across all tests and grades.
Coming soon properties will soon be on the market, but are not yet available for showings.