$495,000
Off-Market Date: 07/16/20261333 Bayview Drive Clearwater, FL 33756
Pending MLS# TB8522825
4 beds 2 baths 1,829 sq ft Single Family
Details for 1333 Bayview Drive
MLS# TB8522825
Description for 1333 Bayview Drive, Clearwater, FL, 33756
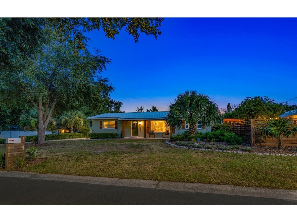
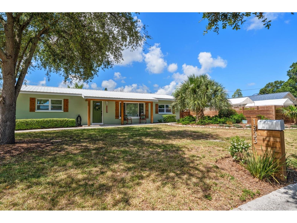
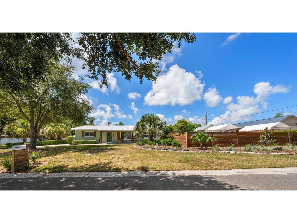
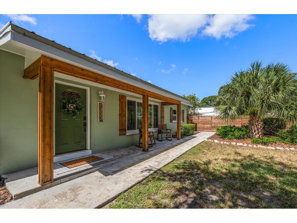
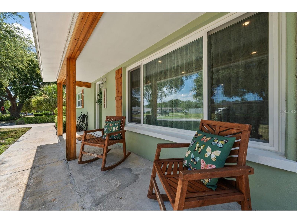
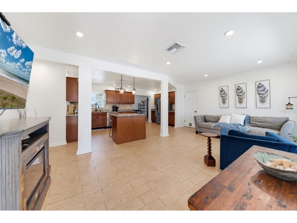
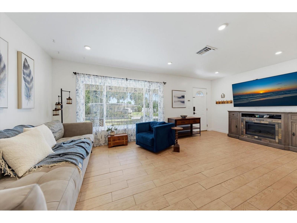
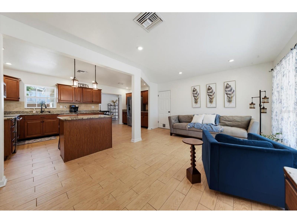
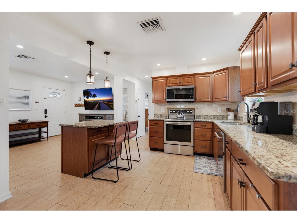
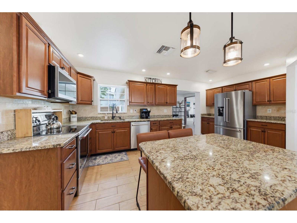
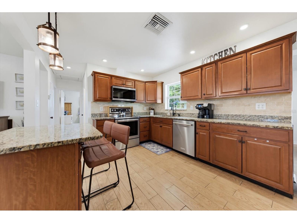
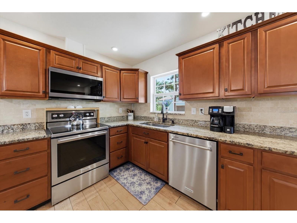
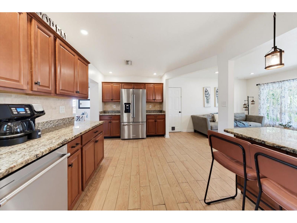
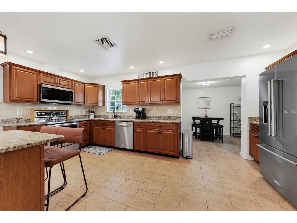
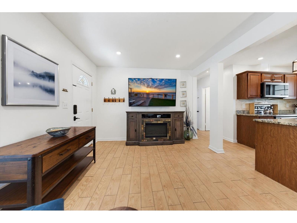
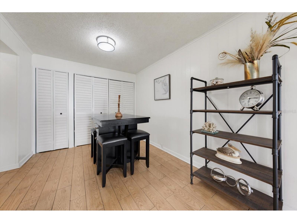
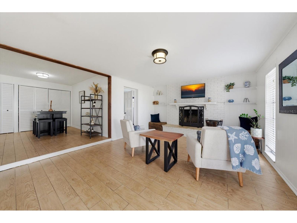
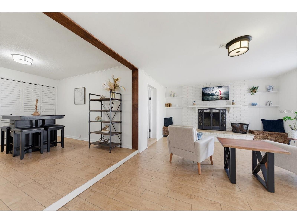
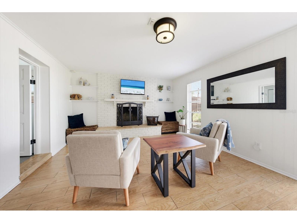
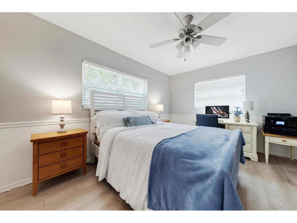
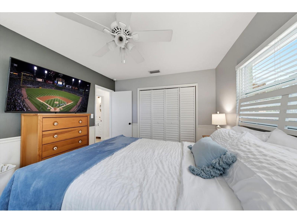
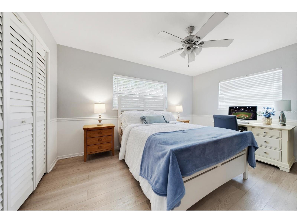
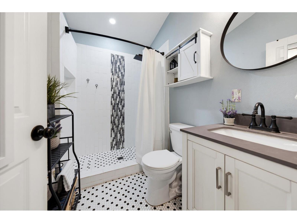
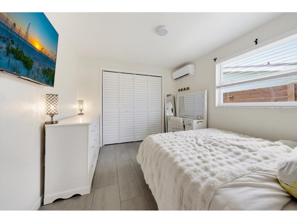
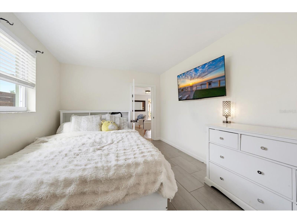
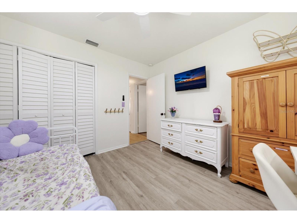
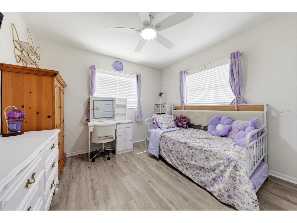
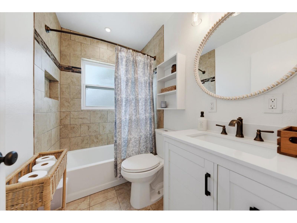
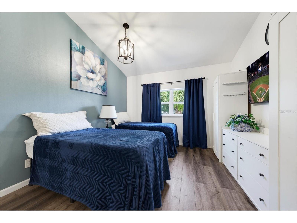
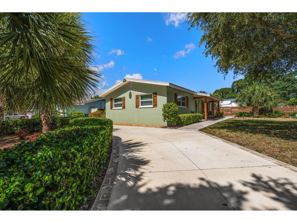
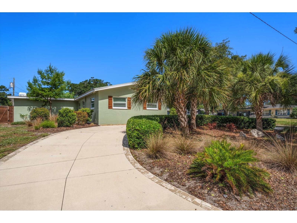
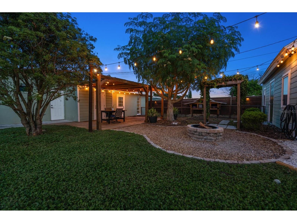
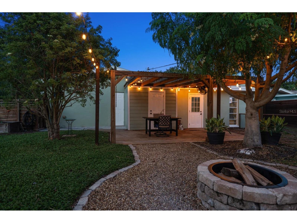
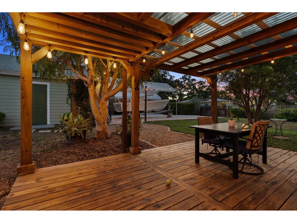
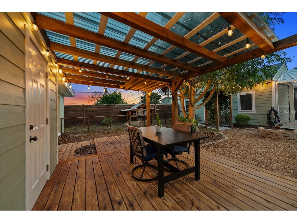
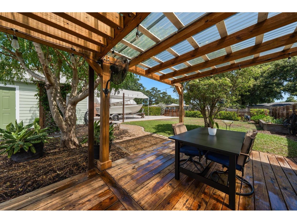
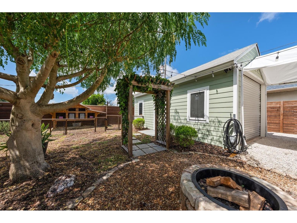
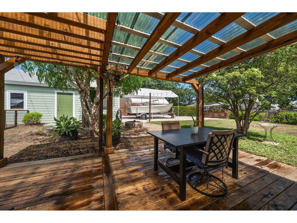
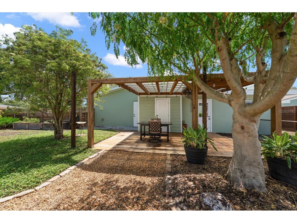
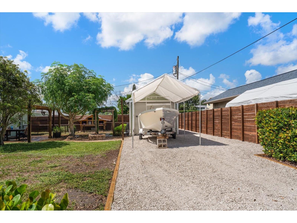
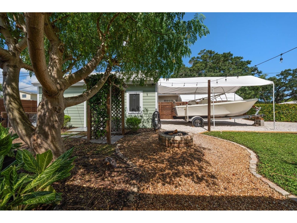
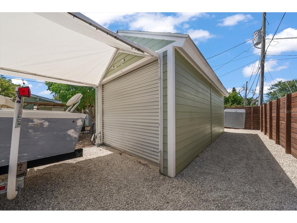
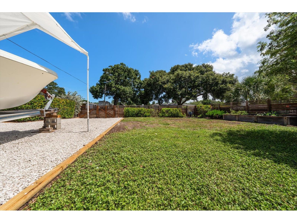
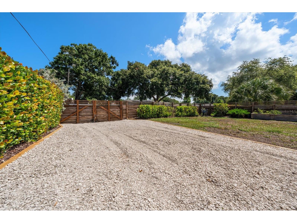
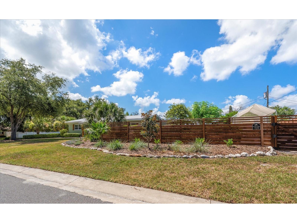
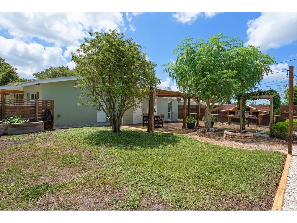
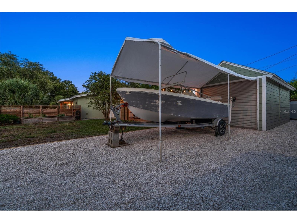
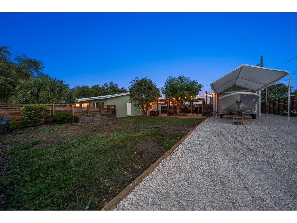
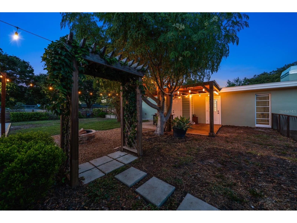
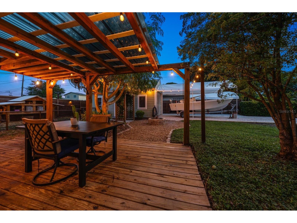
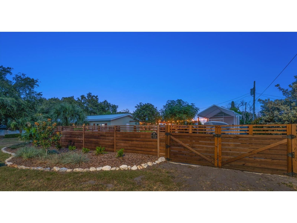
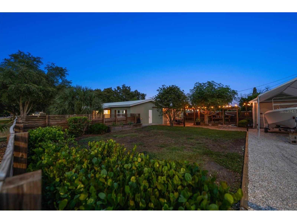
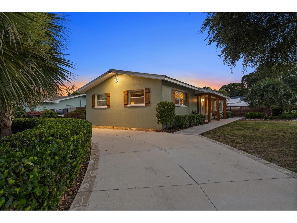
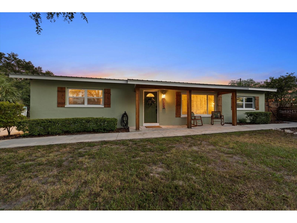
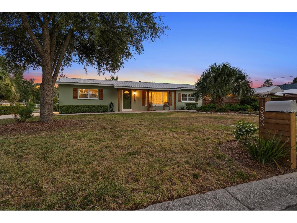
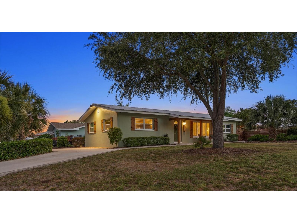
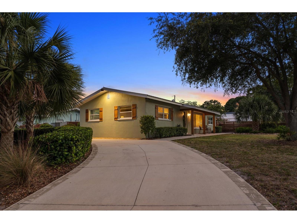
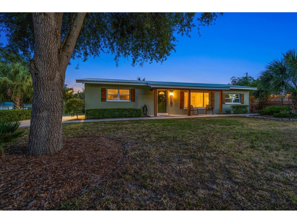
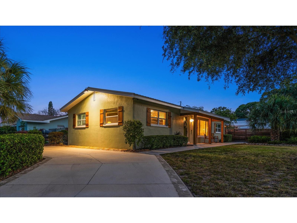
Under contract-accepting backup offers. Welcome to 1333 Bayview Drive — a thoughtfully reimagined residence blending timeless Florida character with curated updates, flexible living spaces, and an outdoor setting designed to be enjoyed year-round. Situated on a spacious corner lot in a non-flood zone, this beautifully maintained all-block home offers 4 bedrooms, 2 bathrooms, and approximately 1,829 square feet of move-in ready living in one of Clearwater’s most convenient locations. From the moment you arrive, the home makes an impression with its inviting front porch, warm architectural wood accents, mature landscaping, and durable metal roof. Inside, a series of intentional renovations create bright, open living spaces with a clean, elevated aesthetic and a layout designed for both everyday living and effortless entertaining. At the center of the home is an expansive open-concept kitchen featuring granite countertops, abundant cabinetry, stainless appliances, generous prep space, and seamless connection to the surrounding living and dining areas. Recessed lighting, updated finishes, and cohesive flooring throughout create a polished yet comfortable atmosphere. Multiple gathering spaces provide flexibility to suit changing needs—whether hosting friends, creating a play space, working from home, or simply enjoying quieter moments. A secondary living room with a wood-burning fireplace adds warmth and character rarely found in homes of this style. The outdoor spaces feel intentionally designed rather than simply maintained. Professionally planned landscaping emphasizes privacy, sustainability, and year-round enjoyment with mature trees, established native plantings, inviting seating areas, raised garden space, and a beautifully integrated outdoor entertaining environment. Whether enjoying morning coffee beneath the covered front porch, dining outdoors under the pergola, or gathering around the firepit in the evening, the property offers a lifestyle that feels both relaxed and refined. Recent improvements provide peace of mind and include updated windows, HVAC (2021), electrical panel (2021), hot water heater (2021), newer appliances, exterior improvements, and a recently completed flat roof section (2025), complementing the main metal roof. Additional features include a detached Hardie-sided garage/shed, side double gate access, and a dedicated space ideal for boat or RV storage—an increasingly rare opportunity this close to Clearwater’s beaches and everyday conveniences. Located minutes from Clearwater Beach, Eagle Lake Park, shopping, dining, and major thoroughfares, with no HOA and no flood insurance requirement, 1333 Bayview Drive delivers a rare combination of thoughtful updates, flexible living, and distinctive outdoor spaces in the heart of Clearwater.
Listing Information
Property Type: Residential, Single Family Residence
Status: Pending
Bedrooms: 4
Bathrooms: 2
Lot Size: 0.25 Acres
Square Feet: 1,829 sq ft
Year Built: 1957
Stories: 1 Story
Construction: Block
Construction Display: New Construction
Subdivision: Monterey Heights 1st Add
Foundation: Slab
County: Pinellas
Construction Status: New Construction
School Information
Elementary: Ponce De Leon Elementary-Pn
Middle: Largo Middle-Pn
High: Largo High-Pn
Room Information
Main Floor
Kitchen: 8x18
Primary Bedroom: 14x11
Living Room: 14x19
Bathrooms
Full Baths: 2
Additonal Room Information
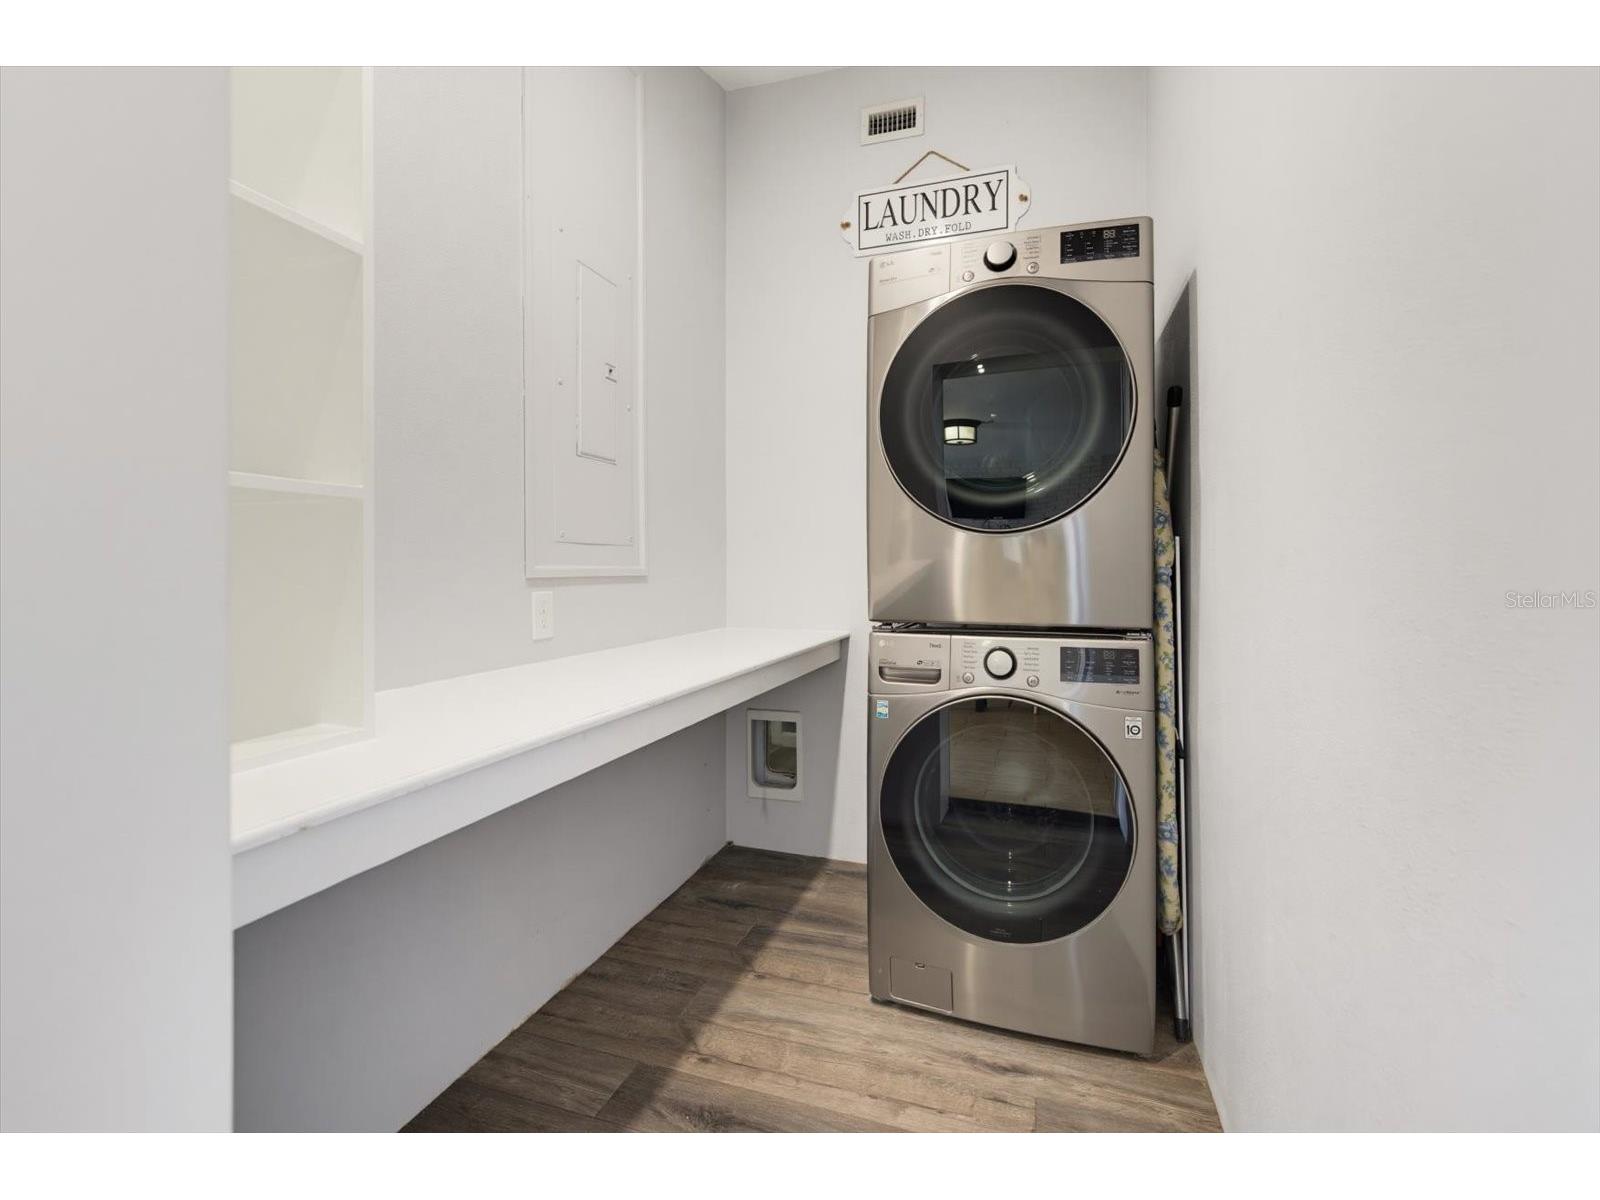
Laundry: Laundry Room, Inside
Interior Features
Appliances: Electric Water Heater, Range Hood, Dishwasher, Disposal, Dryer, Microwave, Range, Refrigerator, Washer
Flooring: Ceramic Tile,Vinyl
Doors/Windows: Double Pane Windows
Fireplaces: Wood Burning
Additional Interior Features: Ceiling Fan(s), Eat-In Kitchen, Kitchen/Family Room Combo, Split Bedrooms, Solid Surface Counters, Stone Counters, Wood Cabinets, Built-in Features, Living/Dining Room
Utilities
Water: Public
Sewer: Public Sewer
Other Utilities: Cable Connected,Electricity Connected,Sewer Connected,Water Connected
Cooling: Central Air, Ceiling Fan(s)
Heating: Electric, Central
Exterior / Lot Features
Roof: Metal
Fencing: Wood
Additional Exterior/Lot Features: Dog Run, Corner Lot, Near Public Transit, Near Golf Course
Community Features
Security Features: Smoke Detector(s)
Driving Directions
From Missouri Rd. heading north, turn right onto Bayview Dr. The property will be on your right-hand side.
Financial Considerations
Terms: Cash,Conventional,FHA,VA Loan
Tax/Property ID: 27-29-15-58590-011-0160
Tax Amount: 2697
Tax Year: 2025
 A broker reciprocity listing courtesy: COLDWELL BANKER REALTY
Based on information provided by Stellar MLS as distributed by the MLS GRID. Information from the Internet Data Exchange is provided exclusively for consumers’ personal, non-commercial use, and such information may not be used for any purpose other than to identify prospective properties consumers may be interested in purchasing. This data is deemed reliable but is not guaranteed to be accurate by Edina Realty, Inc., or by the MLS. Edina Realty, Inc., is not a multiple listing service (MLS), nor does it offer MLS access.
Copyright 2026 Stellar MLS as distributed by the MLS GRID. All Rights Reserved.
Sales History & Tax Summary for 1333 Bayview Drive
Sales History
| Date | Price | |
|---|---|---|
| Currently not available. | ||
Tax Summary
| Tax Year | Estimated Market Value | Total Tax |
|---|---|---|
| Currently not available. | ||
Data powered by ATTOM Data Solutions. Copyright© 2026. Information deemed reliable but not guaranteed.
Schools
Schools nearby 1333 Bayview Drive
| Schools in attendance boundaries | Grades | Distance | Rating |
|---|---|---|---|
| Loading... | |||
| Schools nearby | Grades | Distance | Rating |
|---|---|---|---|
| Loading... | |||
Data powered by ATTOM Data Solutions. Copyright© 2026. Information deemed reliable but not guaranteed.
The schools shown represent both the assigned schools and schools by distance based on local school and district attendance boundaries. Attendance boundaries change based on various factors and proximity does not guarantee enrollment eligibility. Please consult your real estate agent and/or the school district to confirm the schools this property is zoned to attend. Information is deemed reliable but not guaranteed.
SchoolDigger ® Rating
The SchoolDigger rating system is a 1-5 scale with 5 as the highest rating. SchoolDigger ranks schools based on test scores supplied by each state's Department of Education. They calculate an average standard score by normalizing and averaging each school's test scores across all tests and grades.
Coming soon properties will soon be on the market, but are not yet available for showings.