
$775,000
13346 Cedar City Avenue Port Charlotte, FL 33981
For Sale MLS# D6147628
4 beds 3 baths 2,878 sq ft Single Family
Details for 13346 Cedar City Avenue
MLS# D6147628
Description for 13346 Cedar City Avenue, Port Charlotte, FL, 33981
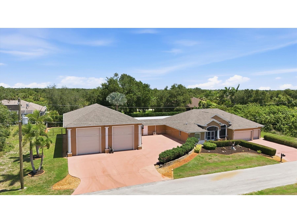
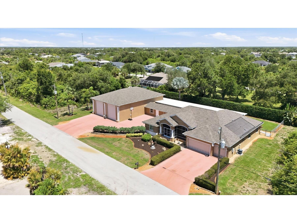
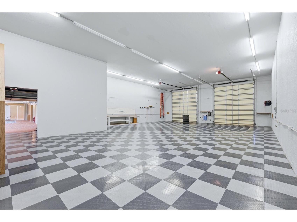
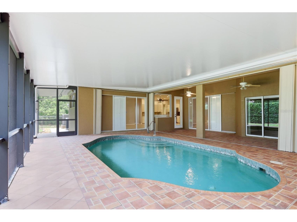
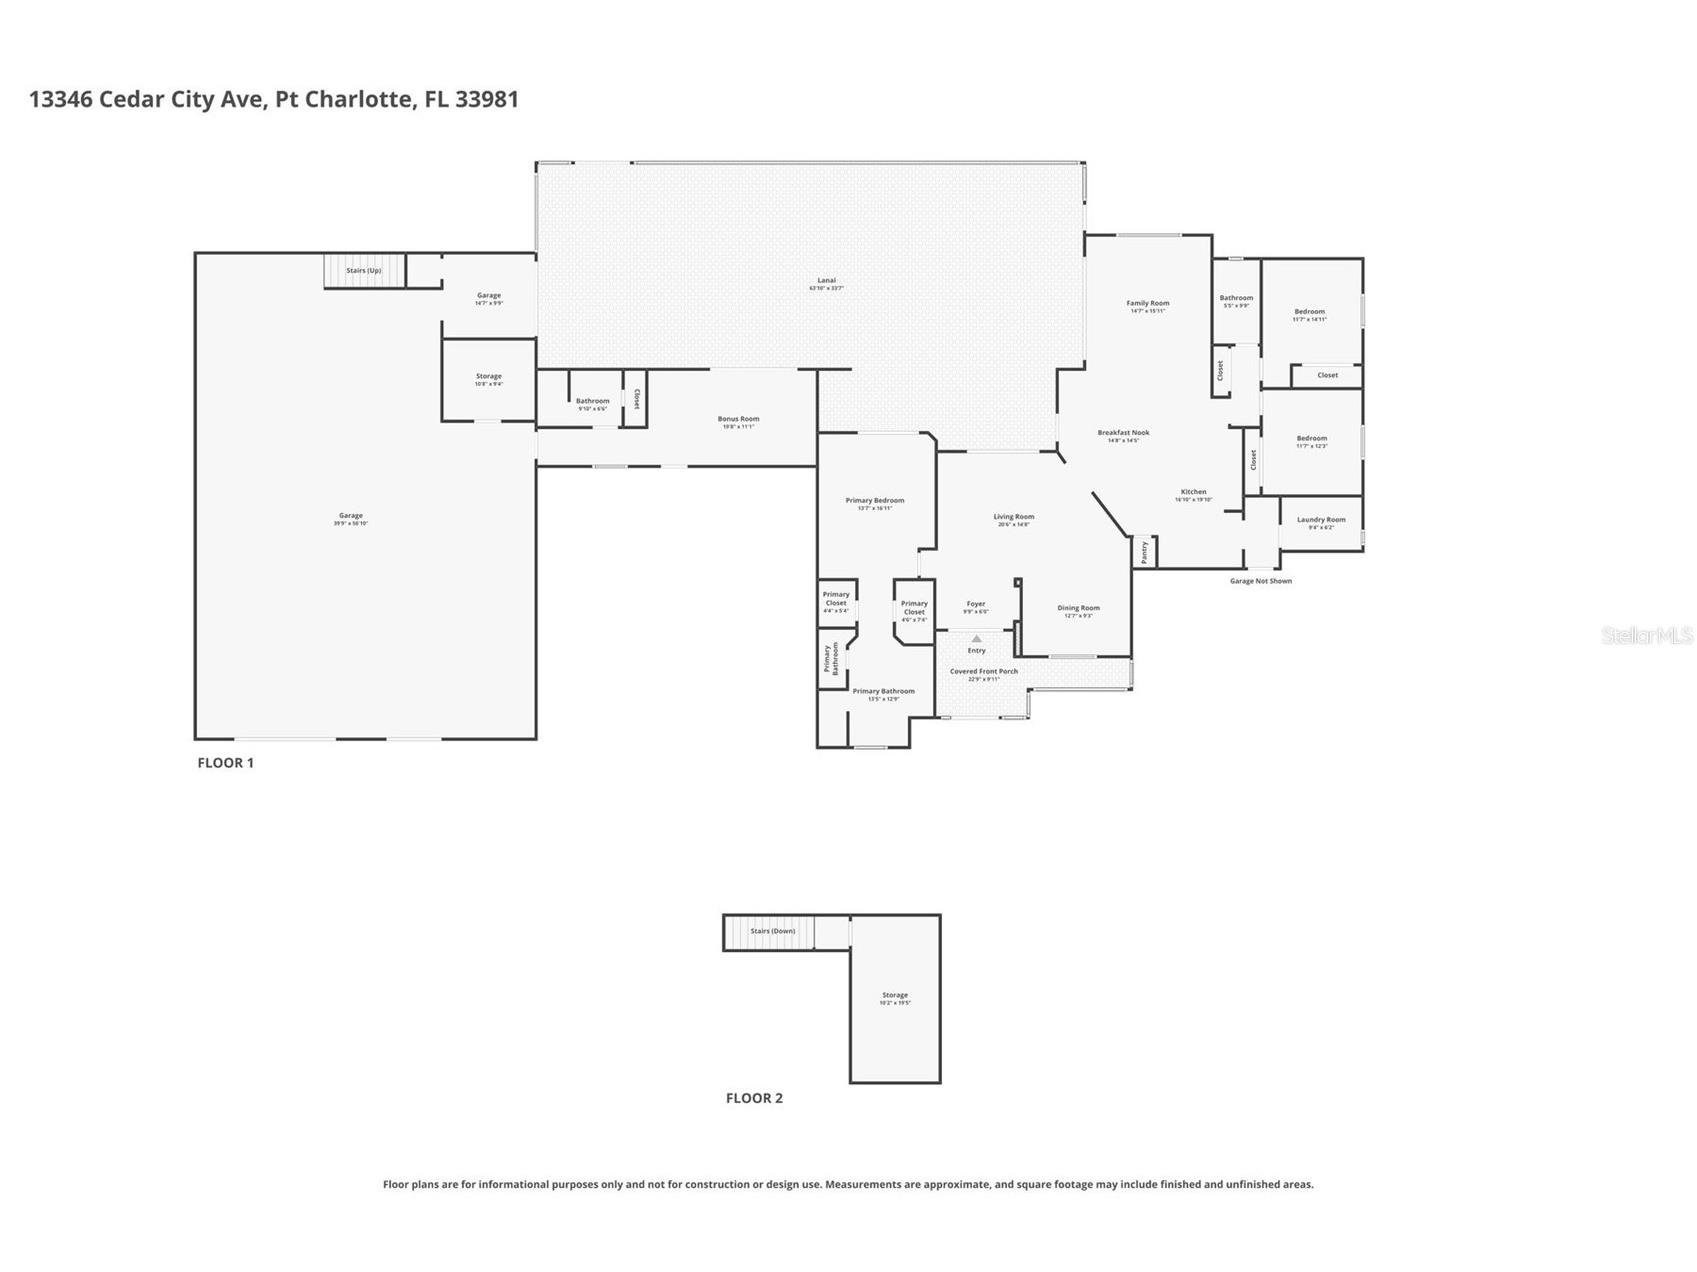
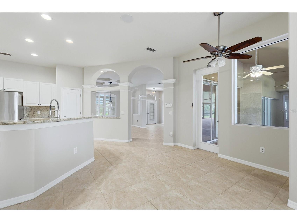
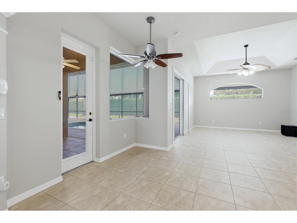
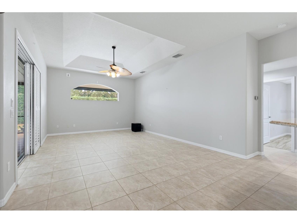
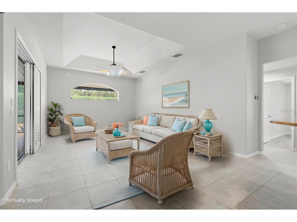
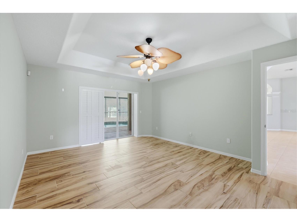
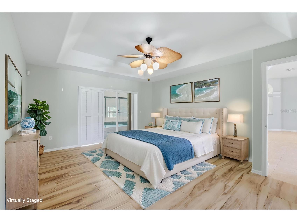
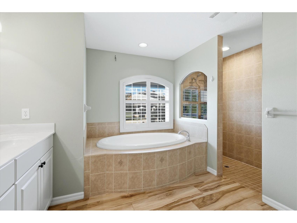
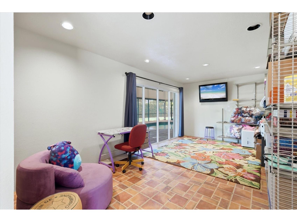
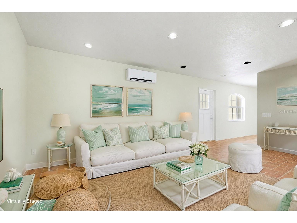
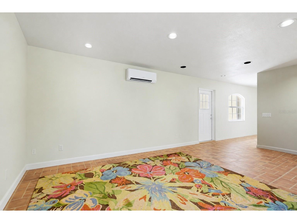
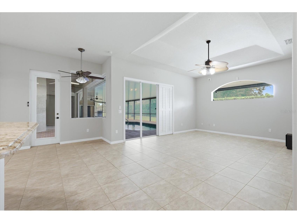
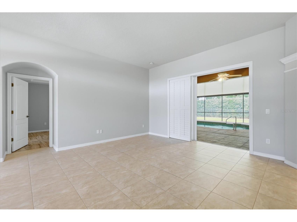
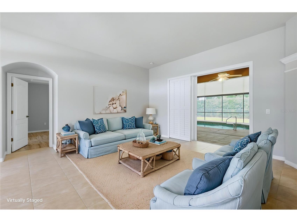
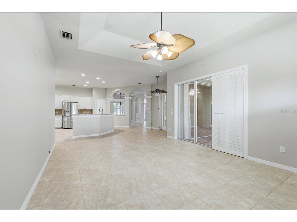
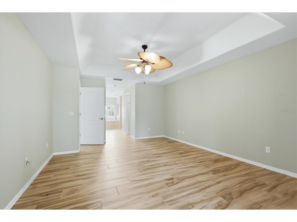
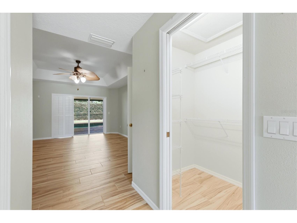
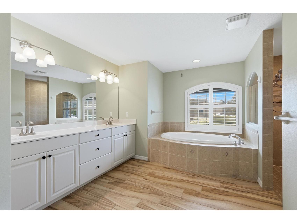
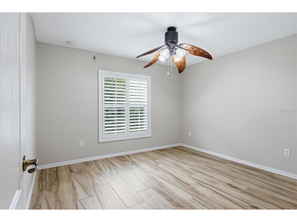
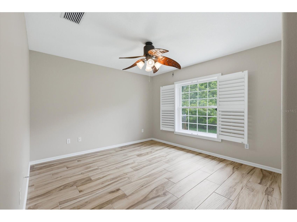
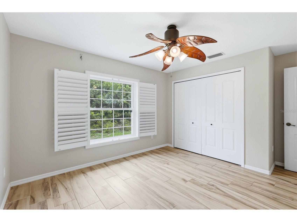
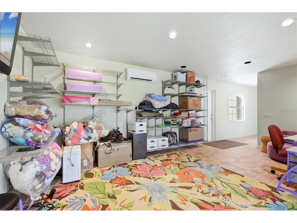
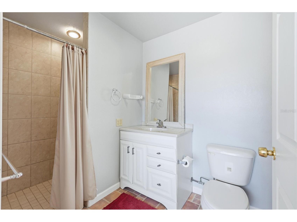
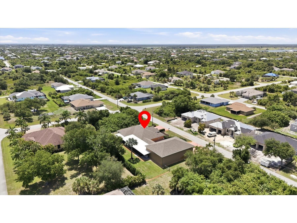
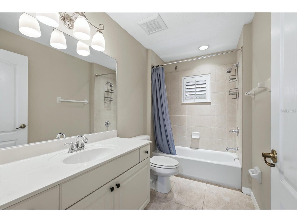
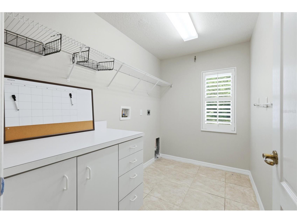
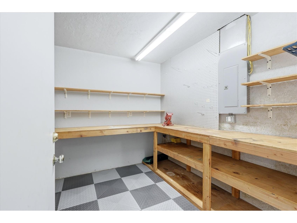
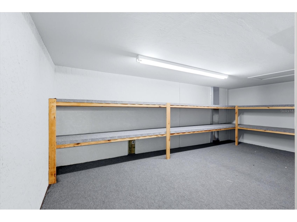
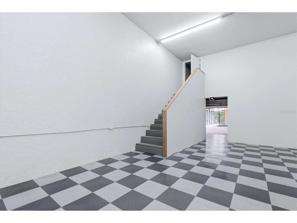
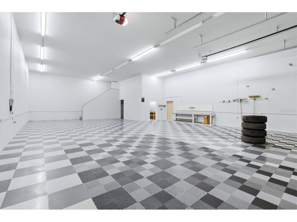
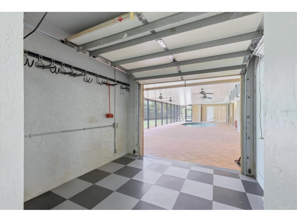
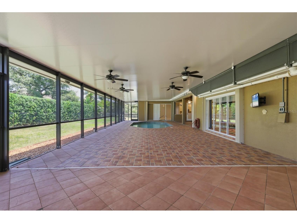
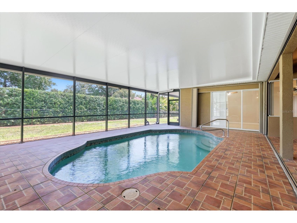
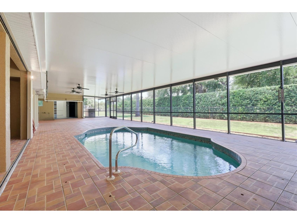
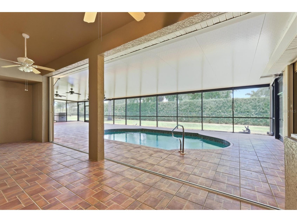
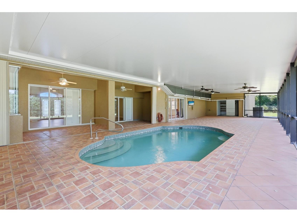
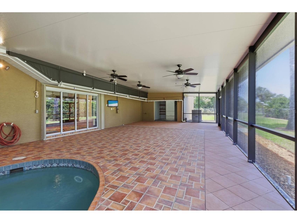
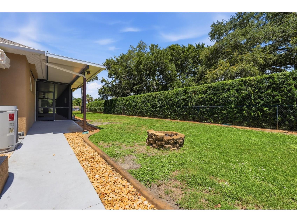
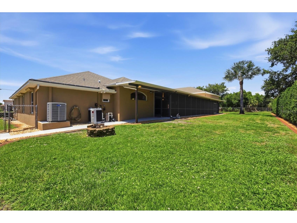
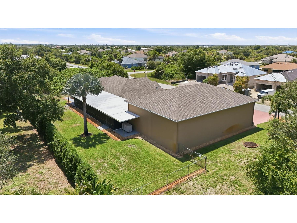
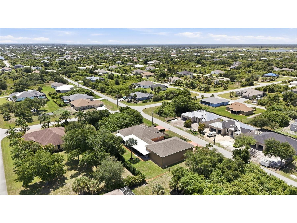
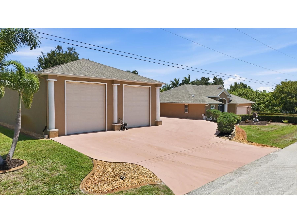
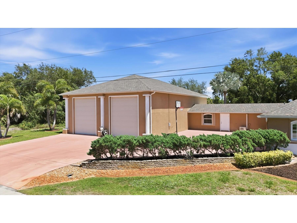
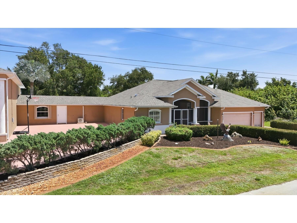
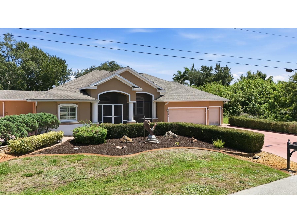
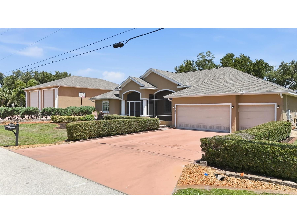
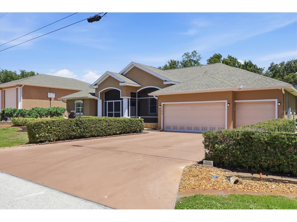
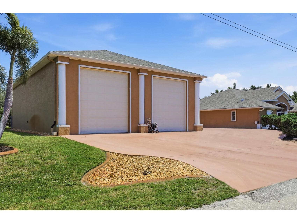
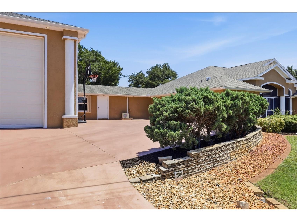
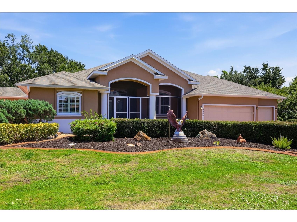
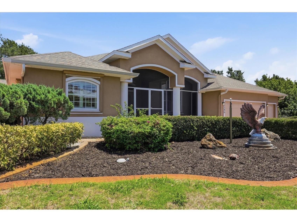
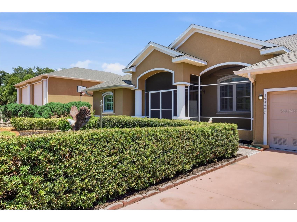
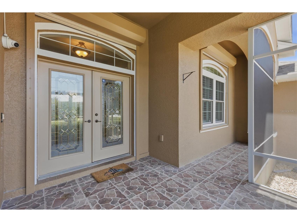
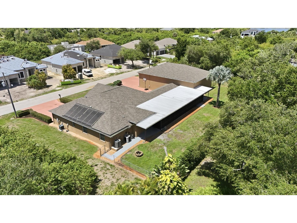
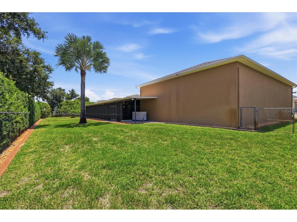
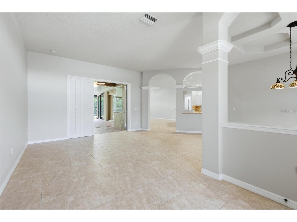
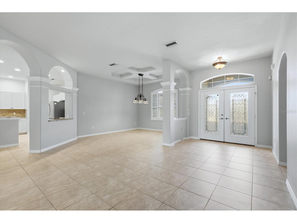
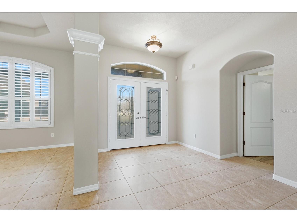
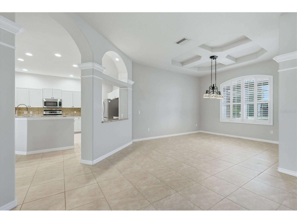
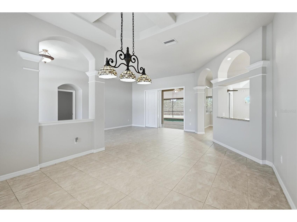
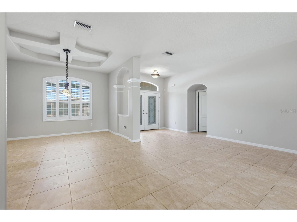
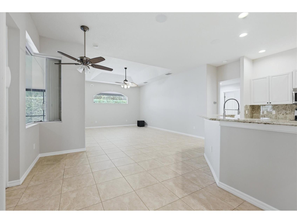
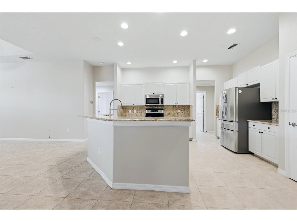
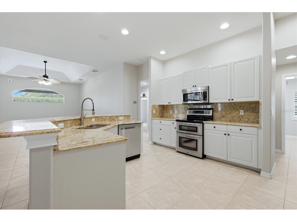
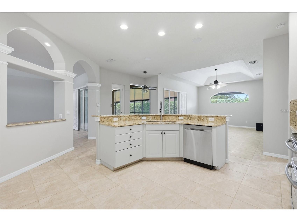
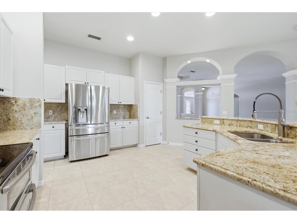
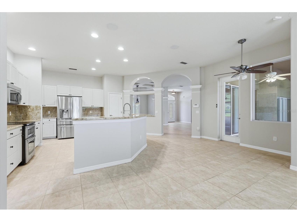
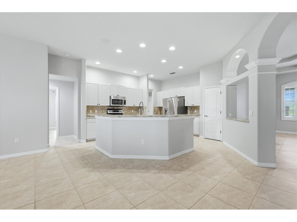
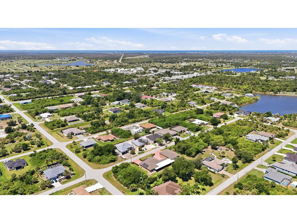
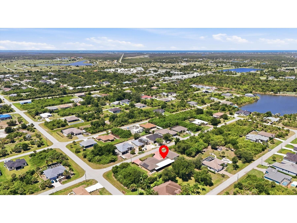
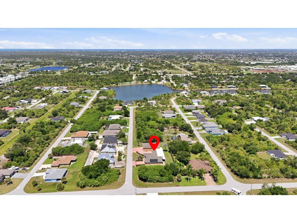
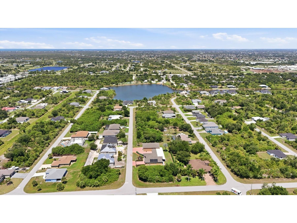
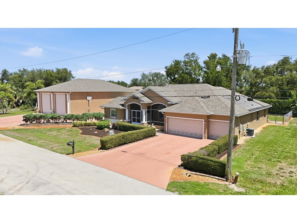
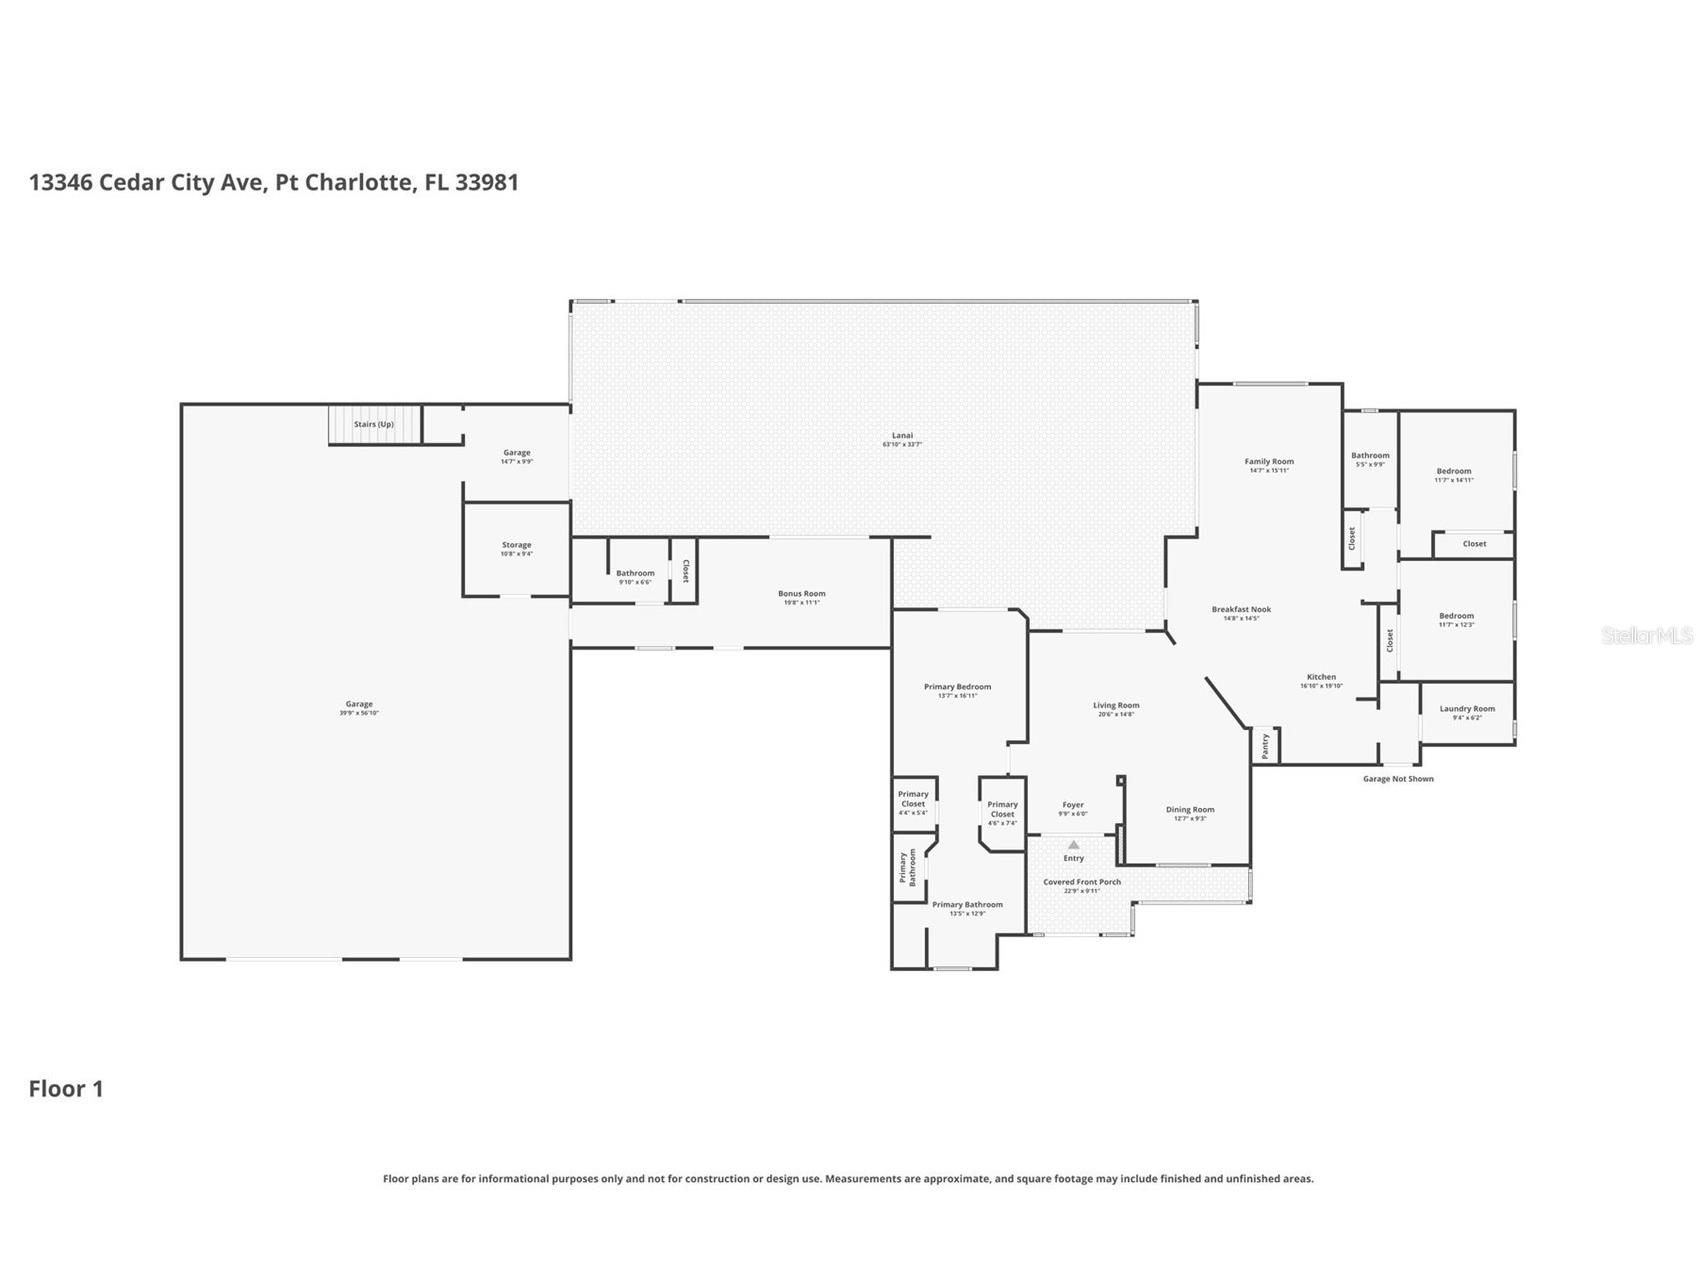
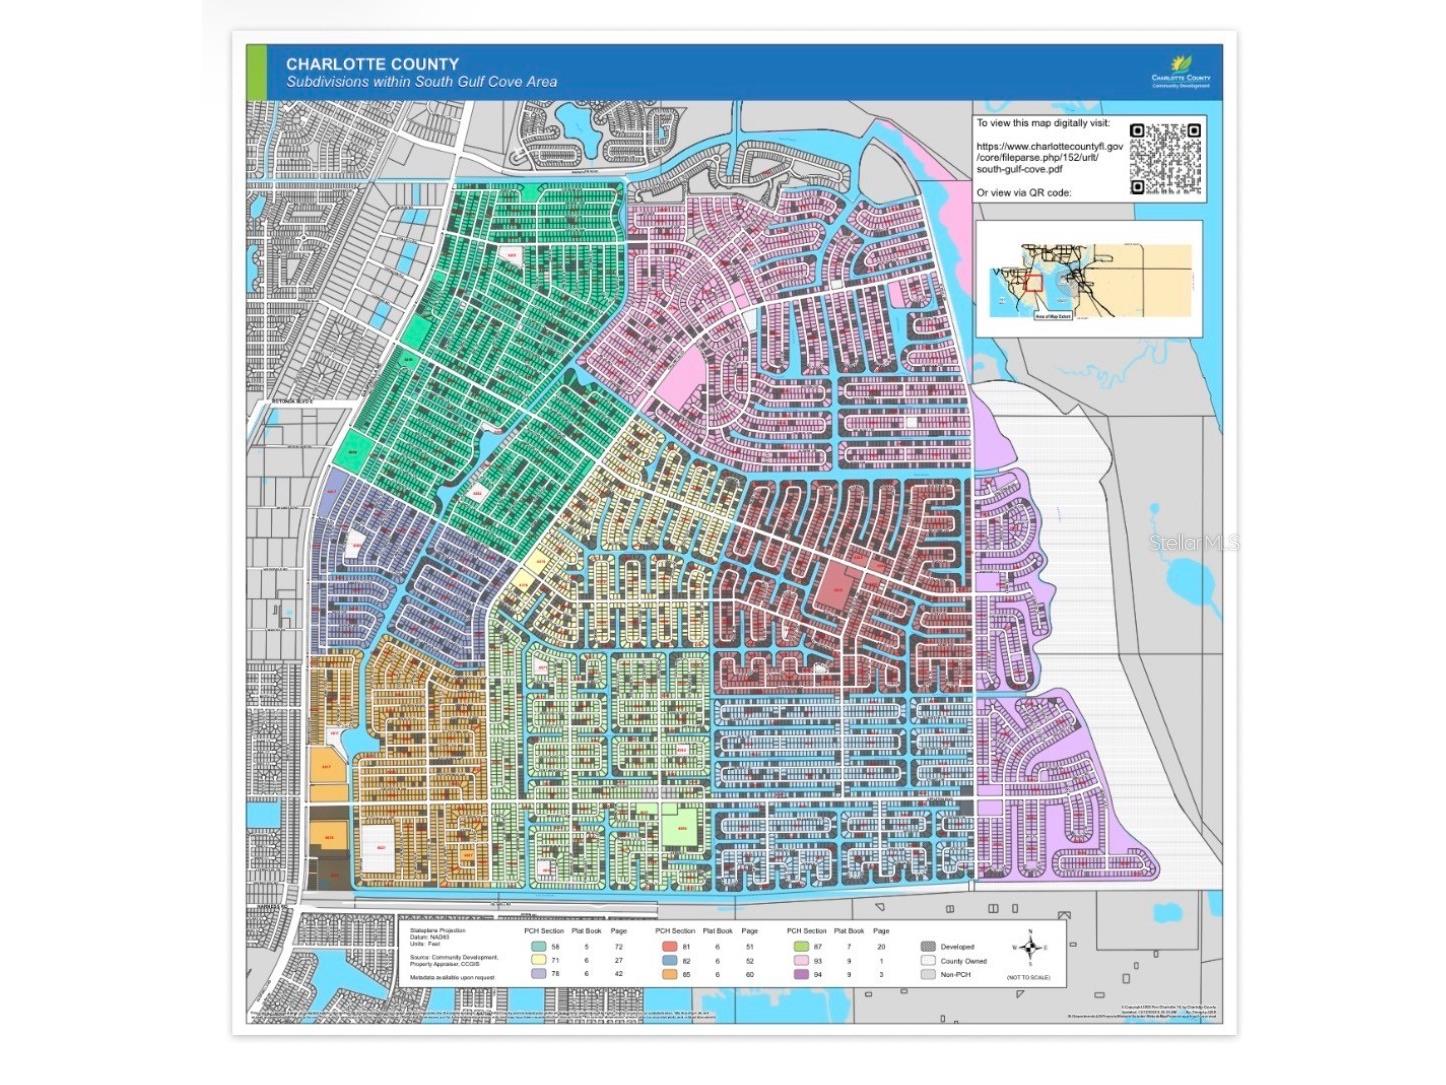
Virtually Staged. RARE SOUTH GULF COVE DOUBLE LOT PROPERTY – 4 BED / 3 BATH + RV MEGA GARAGE + POOL + IN-LAW SUITE + STORM-READY LIVING This is a truly unique opportunity in South Gulf Cove offering unmatched storage, flexibility, and Florida lifestyle living all in one property. Set on a double lot beautiful curb appeal, this well-maintained home combines everyday comfort with serious workshop and Multiple RV capabilities, all just minutes from Boca Grande beaches, boating, and world-class fishing. PROPERTY HIGHLIGHTS • 4 bedrooms / 3 bathrooms total • Private in-law suite with separate entrance and exit to pool with a full bathroom (ideal for guests, multigenerational living, or potential income use) • Attached 3-car garage with mini split for cooling the garage. • Full Hook-up RV Parking Pad in addition to garages • Located on a spacious double lot in South Gulf Cove waterfront community • Private irrigation well for cost-efficient lawn and mature landscaping SHOWSTOPPING 40’ x 60’ RV / WORKSHOP GARAGE • Solid poured concrete block construction • 16-foot ceilings with loft storage and workshop under with area for lawn equipment • 50-amp and 30-amp RV hookups • Air compressor system connections • Water hookups plus soft water system for spot-free washing • Ideal for RVs, boats, car collections, workshop, or business use INTERIOR FEATURES • Enjoy dining room, living and family room with split floor plan with tray ceilings • Spacious kitchen with extensive cabinetry, granite counters and eat-at breakfast bar • Open family room layout ideal for entertaining • Private primary suite with walk-in closets and dual vanity area, soaking tub and walk in shower • Guest bedrooms located on opposite side of home for added privacy • Inside laundry with extra storage OUTDOOR LIVING • Heated pool with expansive covered screened lanai • Screened front porch for relaxing • Large covered outdoor space with a true courtyard-style feel • Fully fenced backyard offering privacy and security • Irrigation well supporting lush landscaping at low cost • Multiple sliding glass doors creating seamless indoor and outdoor flow PEACE OF MIND FEATURES • Storm shutters • Self-contained Carrier whole home generator and fuel tank • New roof (2024) • Exterior paint (2025) • Water heater (2025) • Designed for comfort, safety, and resilience during storm season COMMUNITY & LOCATION • Optional HOA waterfront community • Public boat ramp, sidewalks, walking paths, playground, and pickleball courts • Minutes to Boca Grande beaches, marinas, boating, kayaking, dining, and shopping • Highly desirable Gulf-access lifestyle community LIFESTYLE SUMMARY A rare combination of residential comfort, multigenerational living options, massive workshop and RV storage, and true Florida outdoor living. This property is ideal for buyers seeking space, functionality, and lifestyle flexibility that is difficult to find in today’s market. All information contained herein is deemed reliable but not guaranteed. Buyer and Buyer’s agent to verify all information through independent due diligence.
Listing Information
Property Type: Residential, Single Family Residence
Status: Active
Bedrooms: 4
Bathrooms: 3
Lot Size: 0.46 Acres
Square Feet: 2,878 sq ft
Year Built: 2007
Garage: Yes
Stories: 1 Story
Construction: Brick,Concrete
Subdivision: Port Charlotte Sec 085
Foundation: Slab
County: Charlotte
School Information
Elementary: Myakka River Elementary
Middle: L.A. Ainger Middle
High: Lemon Bay High
Room Information
Main Floor
Primary Bedroom:
Living Room:
Kitchen:
Bathrooms
Full Baths: 3
Additonal Room Information
Laundry: Inside, Laundry Room
Interior Features
Appliances: Electric Water Heater, Dishwasher, Microwave, Refrigerator
Flooring: Tile
Doors/Windows: Wood Frames
Additional Interior Features: Loft, Tray Ceiling(s), Split Bedrooms, High Ceilings, Ceiling Fan(s), Stone Counters, Crown Molding, Main Level Primary
Utilities
Water: Public
Sewer: Public Sewer
Other Utilities: Electricity Connected,High Speed Internet Available,Municipal Utilities,Sewer Connected,Water Connected
Cooling: Ceiling Fan(s), Central Air, Ductless
Heating: Heat Pump, Electric
Exterior / Lot Features
Attached Garage: Attached Garage
Garage Spaces: 3
Parking Description: driveway, RV Access/Parking, Garage, Garage Door Opener, Oversized, RV Garage, Workshop in Garage, Boat
Roof: Shingle
Pool: Gunite, Screen Enclosure, Solar Heat, Heated, In Ground
Fencing: Chain Link
Additional Exterior/Lot Features: Sprinkler/Irrigation, Rain Gutters, RV Hookup, Courtyard, Dog Run, Screened, Covered, Porch, Rear Porch, Front Porch, Landscaped, Oversized Lot, Near Golf Course
Out Buildings: Workshop, Storage, RV/Boat Storage
Community Features
Security Features: Security System, Smoke Detector(s)
Association Amenities: Clubhouse
HOA Dues Include: Common Areas, Taxes
Homeowners Association: Yes
HOA Dues: $120 / Annually
Driving Directions
South on Gasparilla, Left on Appleton, Left on Bay St. Left on Cedar City, Home is on Right
Financial Considerations
Terms: Cash,Conventional,FHA,VA Loan
Tax/Property ID: 412129254019
Tax Amount: 4579
Tax Year: 2025
 A broker reciprocity listing courtesy: MICHAEL SAUNDERS & COMPANY
Based on information provided by Stellar MLS as distributed by the MLS GRID. Information from the Internet Data Exchange is provided exclusively for consumers’ personal, non-commercial use, and such information may not be used for any purpose other than to identify prospective properties consumers may be interested in purchasing. This data is deemed reliable but is not guaranteed to be accurate by Edina Realty, Inc., or by the MLS. Edina Realty, Inc., is not a multiple listing service (MLS), nor does it offer MLS access.
Copyright 2026 Stellar MLS as distributed by the MLS GRID. All Rights Reserved.
Payment Calculator
Interest rate and annual percentage rate (APR) are based on current market conditions, are for informational purposes only, are subject to change without notice and may be subject to pricing add-ons related to property type, loan amount, loan-to-value, credit score and other variables. Estimated closing costs used in the APR calculation are assumed to be paid by the borrower at closing. If the closing costs are financed, the loan, APR and payment amounts will be higher. If the down payment is less than 20%, mortgage insurance may be required and could increase the monthly payment and APR. Contact us for details. Additional loan programs may be available. Accuracy is not guaranteed, and all products may not be available in all borrower's geographical areas and are based on their individual situation. This is not a credit decision or a commitment to lend.
Sales History & Tax Summary for 13346 Cedar City Avenue
Sales History
| Date | Price | |
|---|---|---|
| Currently not available. | ||
Tax Summary
| Tax Year | Estimated Market Value | Total Tax |
|---|---|---|
| Currently not available. | ||
Data powered by ATTOM Data Solutions. Copyright© 2026. Information deemed reliable but not guaranteed.
Schools
Schools nearby 13346 Cedar City Avenue
| Schools in attendance boundaries | Grades | Distance | Rating |
|---|---|---|---|
| Loading... | |||
| Schools nearby | Grades | Distance | Rating |
|---|---|---|---|
| Loading... | |||
Data powered by ATTOM Data Solutions. Copyright© 2026. Information deemed reliable but not guaranteed.
The schools shown represent both the assigned schools and schools by distance based on local school and district attendance boundaries. Attendance boundaries change based on various factors and proximity does not guarantee enrollment eligibility. Please consult your real estate agent and/or the school district to confirm the schools this property is zoned to attend. Information is deemed reliable but not guaranteed.
SchoolDigger ® Rating
The SchoolDigger rating system is a 1-5 scale with 5 as the highest rating. SchoolDigger ranks schools based on test scores supplied by each state's Department of Education. They calculate an average standard score by normalizing and averaging each school's test scores across all tests and grades.
Coming soon properties will soon be on the market, but are not yet available for showings.