

$349,900
Off-Market Date: 07/18/20261348 Emerald Dunes Drive Sun City Center, FL 33573
Pending MLS# TB8528505
3 beds 2 baths 1,860 sq ft Condo
Details for 1348 Emerald Dunes Drive
MLS# TB8528505
Description for 1348 Emerald Dunes Drive, Sun City Center, FL, 33573
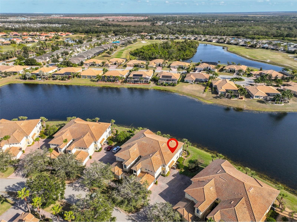
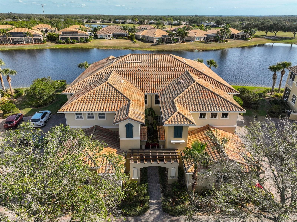
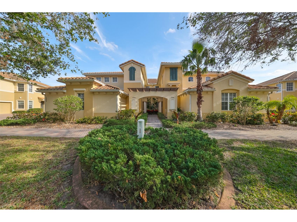
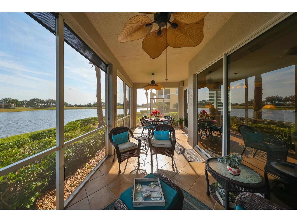
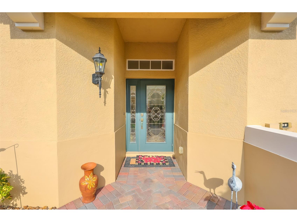
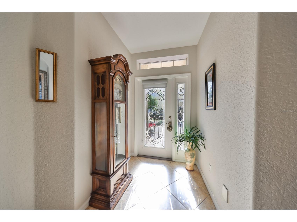
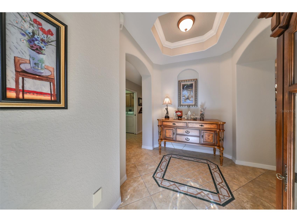
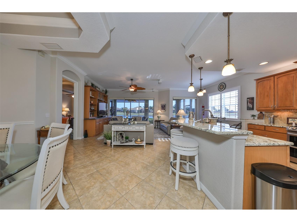
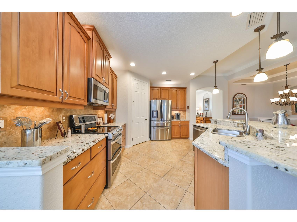
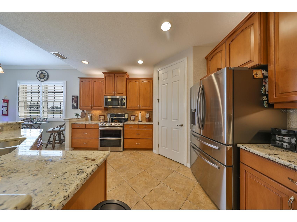
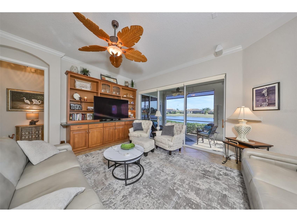
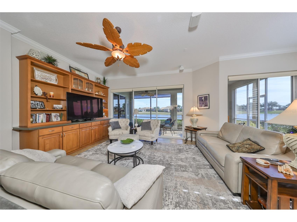
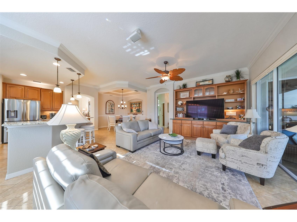
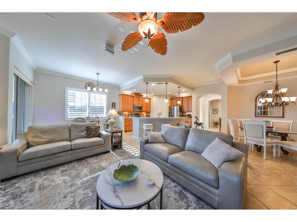
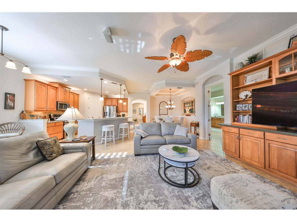
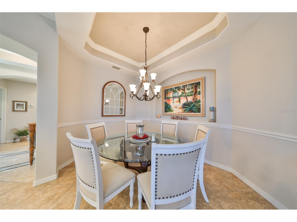
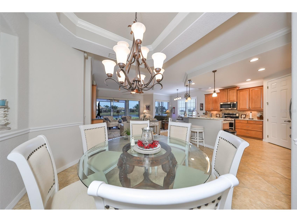
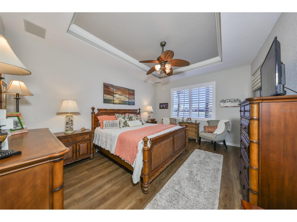
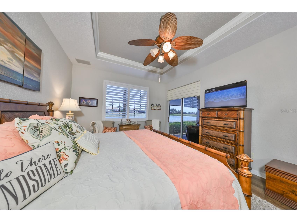
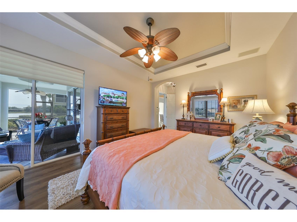
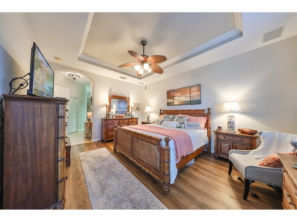
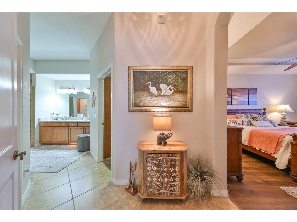
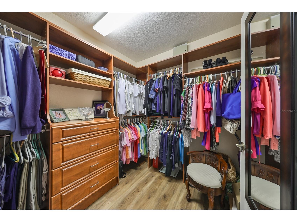
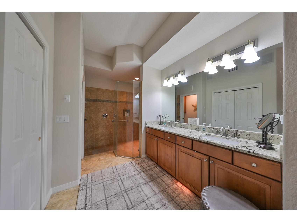
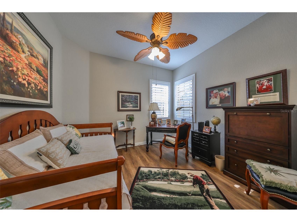
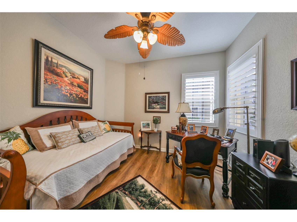
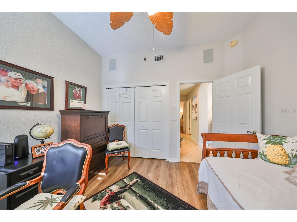
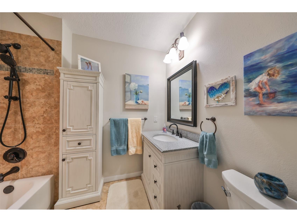
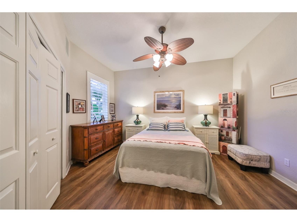
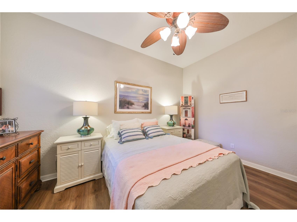
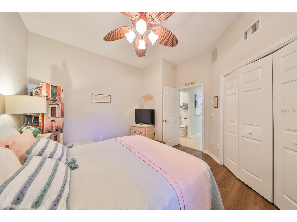
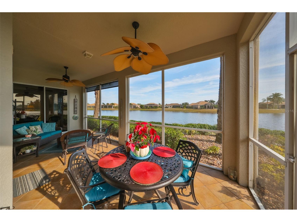
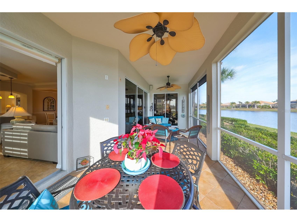
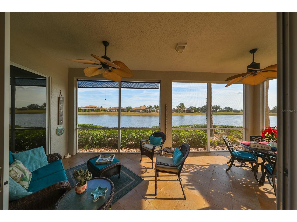
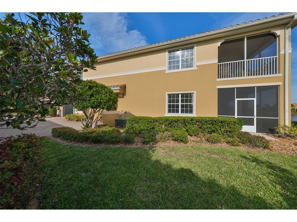
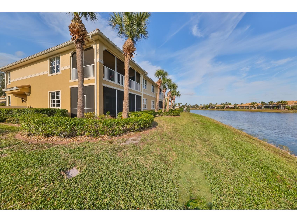
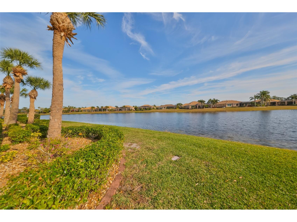
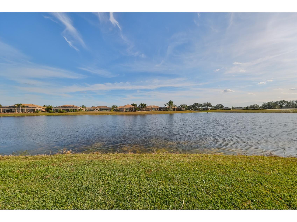
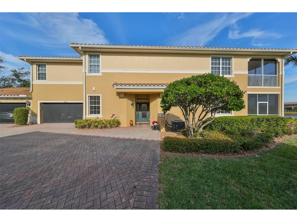
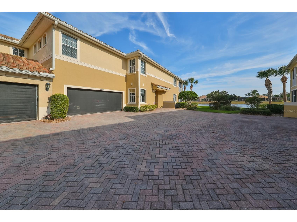
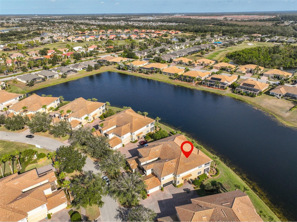
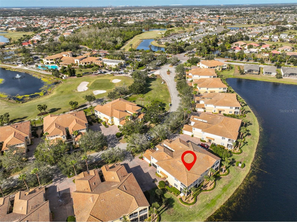
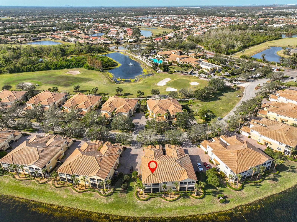
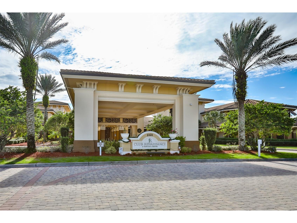
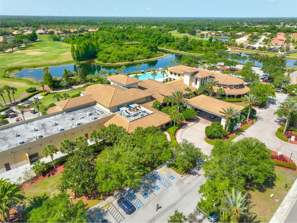
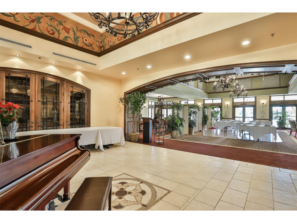
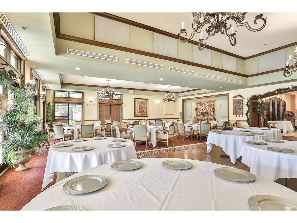
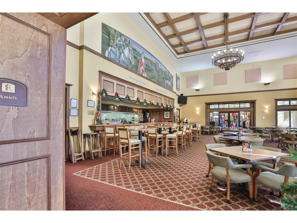
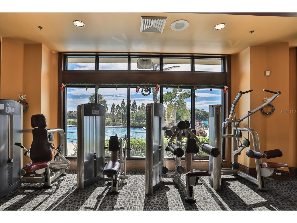
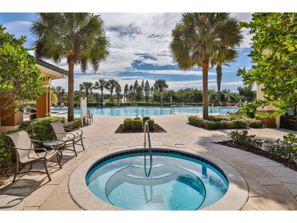
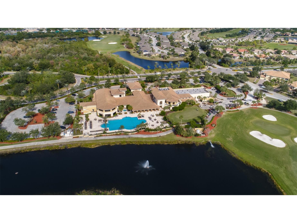
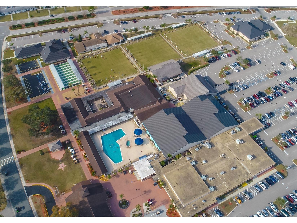
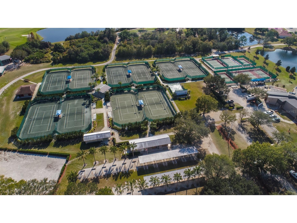
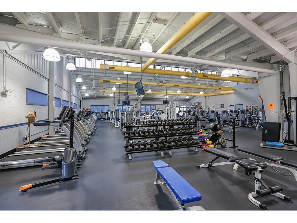
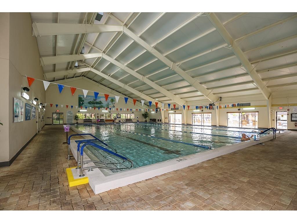
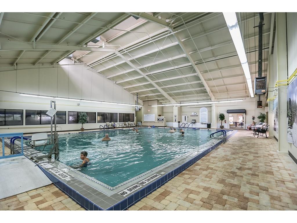
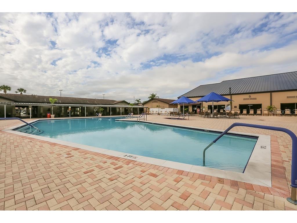
Under contract-accepting backup offers. *WATCH VIRTUAL 3D TOUR* SELLER MOTIVATED TO SELL - FULLY UPDATED 1st Floor Condo with stunning WATER & GOLF COURSE views! The MORNING SUN welcomes you to the world every morning on your lanai. No steps or elevators, JUST CONVENIENCE. MAINTENANCE FREE, LUXURY, condo cradled in the heart of Toscana I in Renaissance. GOLF CART and most of the FURNITURE in the condo will convey with sale. MODERN colors, SPARKLING CLEAN & STUNNING GOLF COURSE/POND VIEW w/OPEN FLOOR PLAN. A breathtaking view of the water & 8th green of the Renaissance championship golf course, it is on one of Toscana's premier lots. The second you enter this home you will be wowed. So many custom features! CROWN MOLDING, PLANTATION SHUTTERS, SUN/HURRICANE FILM ON THE WINDOWS, DIAGONALLY placed TILE, customized, rounded bull-nose corners & beautiful door-casing wrap the 8' doors with arched entryways. Stunning GRANITE covers the 42" HARDWOOD cabinets. The kitchen is extraordinary and open! STAINLESS-STEEL appliances (ALL 2021) include a French-door refrigerator, and COOKTOP with a DOUBLE OVEN. The PENDANT LIGHTING, large walk in pantry & breakfast bar complete this kitchen with a STUNNING WATER view. You'll LOVE THE PRIVACY of your time on the covered lanai with SUN SHADES & TILED flooring that overlooks your very own private piece of paradise. The owner’s suite is huge & has access to the lanai. The master ensuite has high GRANITE counters, beautiful cabinetry, a gorgeous 3-PANEL FRAMELESS SHOWER, a WALK-IN CLOSET with ‘CALIFORNIA STYLE’ shelving, plus a ‘his’ closet & an extra linen closet. This split bedroom floor plan has two roomy bedrooms on the opposite side of the home, for ultimate privacy. 18" tile in all living areas, LUXURY VINYL PLANK flooring in the bedrooms. Luxurious fans & elegant lighting adorn the 10-12’ high tray ceilings. The 2-car garage has an abundance of extra storage. Too many upgrades & special touches have been added to this condo to mention them all. Be sure to watch the video. Make an appointment today. You'll discover a world of exquisite amenities at Club Renaissance. From the moment you drive into the community, you realize you're seeing one of the finest golf courses in the country. Club Renaissance is complemented by a magnificent 48,000 square foot Mediterranean-style clubhouse that is situated amongst the Club Link championship golf course, an 18-hole Chip Powell designed Club Renaissance course. The full-service facility includes a golf shop, heated pool, spa, fitness center, indoor soft-track for walking year-round & 5 star restaurant. Club Renaissance is Sun City Center's place to be. Included is access to Sun City Center's expansive amenities & more than 250 social, hobby & sports clubs. There's never a dull moment in fabulous Sun City Center. Minutes from an assortment of world class beaches & Disney World, Sun City Center is a self-contained community with the very best medical facilities that include a hospital, free ambulatory & paramedic services, a sports complex & endless entertainment resources all accessible by golf cart. With 350 days of sunshine every year, & near perfect, weather year-round, Sun City Center is one of Florida's most desirable locations. It's an amazing place to live! Security/Sound Whole House System (NOT WARRANTED, as Sellers have never used these two items). HVAC 2018; Water Heater 2022; Water Softener 2026; Natural Gas is an amenity offered in the this community (HVAC Furnace, Water Heater and Stove).
Listing Information
Property Type: Residential, Condominium
Status: Pending
Bedrooms: 3
Bathrooms: 2
Lot Size: 0.09 Acres
Square Feet: 1,860 sq ft
Year Built: 2005
Garage: Yes
Stories: 1 Story
Construction: Block,Stucco
Construction Display: New Construction
Subdivision: Toscana At Renaissance A Condo
Builder: WCI
Foundation: Slab
County: Hillsborough
Construction Status: New Construction
Room Information
Main Floor
Porch:
Dining Room: 12x14
Great Room: 16x17
Laundry:
Bathroom 2: 8x8
Primary Bathroom: 10x12
Bedroom 3:
Bedroom 2: 12x14
Primary Bedroom: 13x17
Dinette: 9x12
Kitchen: 12x15
Bathrooms
Full Baths: 2
Additonal Room Information
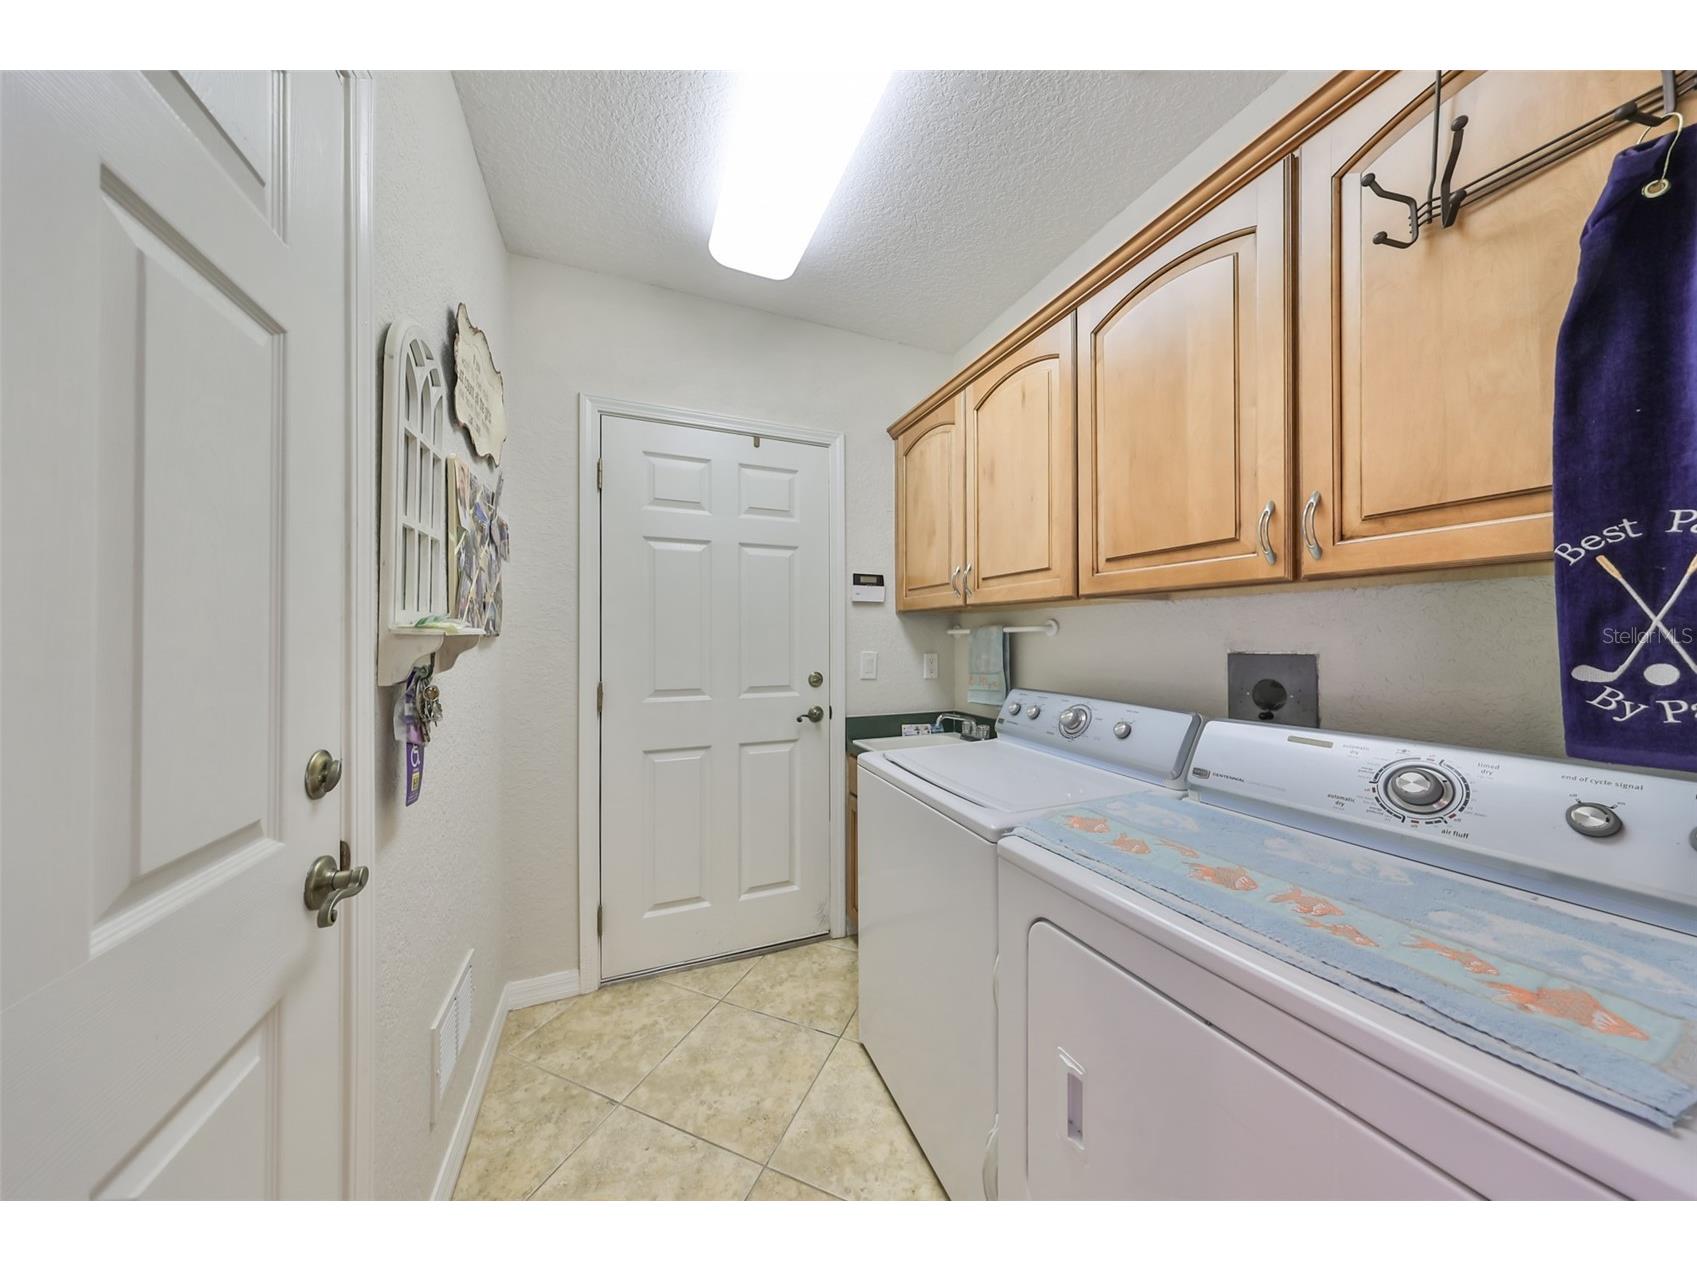
Laundry: Laundry Room, Inside
Interior Features
Appliances: Water Softener, Gas Water Heater, Microwave, Cooktop, Dishwasher, Disposal, Dryer, Refrigerator, Washer, Bar Fridge
Flooring: Luxury Vinyl,Tile
Doors/Windows: Window Treatments, Tinted Windows, Shutters
Accessibility: Wheelchair Access
Additional Interior Features: Eat-In Kitchen, Ceiling Fan(s), High Ceilings, Living/Dining Room, Tray Ceiling(s), Built-in Features, Walk-In Closet(s), Window Treatments, Split Bedrooms, Stone Counters, Wood Cabinets, Chair Rail, Open Floorplan, Main Level Primary, Crown Molding, Kitchen/Family Room Combo
Utilities
Water: Public
Sewer: Public Sewer
Other Utilities: Cable Connected,Electricity Connected,Natural Gas Connected,High Speed Internet Available,Sewer Connected,Underground Utilities,Water Connected
Cooling: Ceiling Fan(s), Central Air
Heating: Central, Natural Gas
Exterior / Lot Features
Attached Garage: Attached Garage
Garage Spaces: 2
Parking Description: Parking Pad, Garage, Garage Door Opener, driveway, Guest
Roof: Tile
Pool: Association, Heated, In Ground, Pool Sweep, Community, Gunite, Lap
Lot View: Golf Course,Pond,Water
Additional Exterior/Lot Features: Sprinkler/Irrigation, Rain Gutters, Lighting, Enclosed, Screened, Covered, Patio, Flat, Level, Landscaped, Cleared, City Lot, Buyer Approval Required, Near Golf Course
Waterfront Details
Water Front Features: Pond
Community Features
Community Features: Recreation Area, Community Mailbox, Fitness, Golf Carts OK, Restaurant, Street Lights, Clubhouse, Golf, Handicap Access, Dog Park, Tennis Court(s), Pool, Sidewalks
Security Features: Fire Hydrant(s), Security System Owned
Association Amenities: Basketball Court, Spa/Hot Tub, Golf Course, Trail(s), Security, Fitness Center, Pool, Sauna, Recreation Facilities, Clubhouse, Tennis Court(s), Pickleball, Shuffleboard Court
HOA Dues Include: Reserve Fund, Common Areas, Maintenance Structure, Pool(s), Taxes, Electricity, Security, Insurance, Maintenance Grounds, Pest Control, Association Management
Homeowners Association: Yes
HOA Dues: $346 / Annually
Driving Directions
SR 674 TO PEBBLE BEACH BLVD, GO SOUTH. EMERALD DUNES IS 2 MILES DOWN, ON THE RIGHT, JUST AFTER THE COUNTY CLUB.
Financial Considerations
Terms: Cash,Conventional
Tax/Property ID: U-18-32-20-72G-000000-00029.0
Tax Amount: 4404
Tax Year: 2025
 A broker reciprocity listing courtesy: DALTON WADE INC
Based on information provided by Stellar MLS as distributed by the MLS GRID. Information from the Internet Data Exchange is provided exclusively for consumers’ personal, non-commercial use, and such information may not be used for any purpose other than to identify prospective properties consumers may be interested in purchasing. This data is deemed reliable but is not guaranteed to be accurate by Edina Realty, Inc., or by the MLS. Edina Realty, Inc., is not a multiple listing service (MLS), nor does it offer MLS access.
Copyright 2026 Stellar MLS as distributed by the MLS GRID. All Rights Reserved.
Sales History & Tax Summary for 1348 Emerald Dunes Drive
Sales History
| Date | Price | |
|---|---|---|
| Currently not available. | ||
Tax Summary
| Tax Year | Estimated Market Value | Total Tax |
|---|---|---|
| Currently not available. | ||
Data powered by ATTOM Data Solutions. Copyright© 2026. Information deemed reliable but not guaranteed.
Schools
Schools nearby 1348 Emerald Dunes Drive
| Schools in attendance boundaries | Grades | Distance | Rating |
|---|---|---|---|
| Loading... | |||
| Schools nearby | Grades | Distance | Rating |
|---|---|---|---|
| Loading... | |||
Data powered by ATTOM Data Solutions. Copyright© 2026. Information deemed reliable but not guaranteed.
The schools shown represent both the assigned schools and schools by distance based on local school and district attendance boundaries. Attendance boundaries change based on various factors and proximity does not guarantee enrollment eligibility. Please consult your real estate agent and/or the school district to confirm the schools this property is zoned to attend. Information is deemed reliable but not guaranteed.
SchoolDigger ® Rating
The SchoolDigger rating system is a 1-5 scale with 5 as the highest rating. SchoolDigger ranks schools based on test scores supplied by each state's Department of Education. They calculate an average standard score by normalizing and averaging each school's test scores across all tests and grades.
Coming soon properties will soon be on the market, but are not yet available for showings.