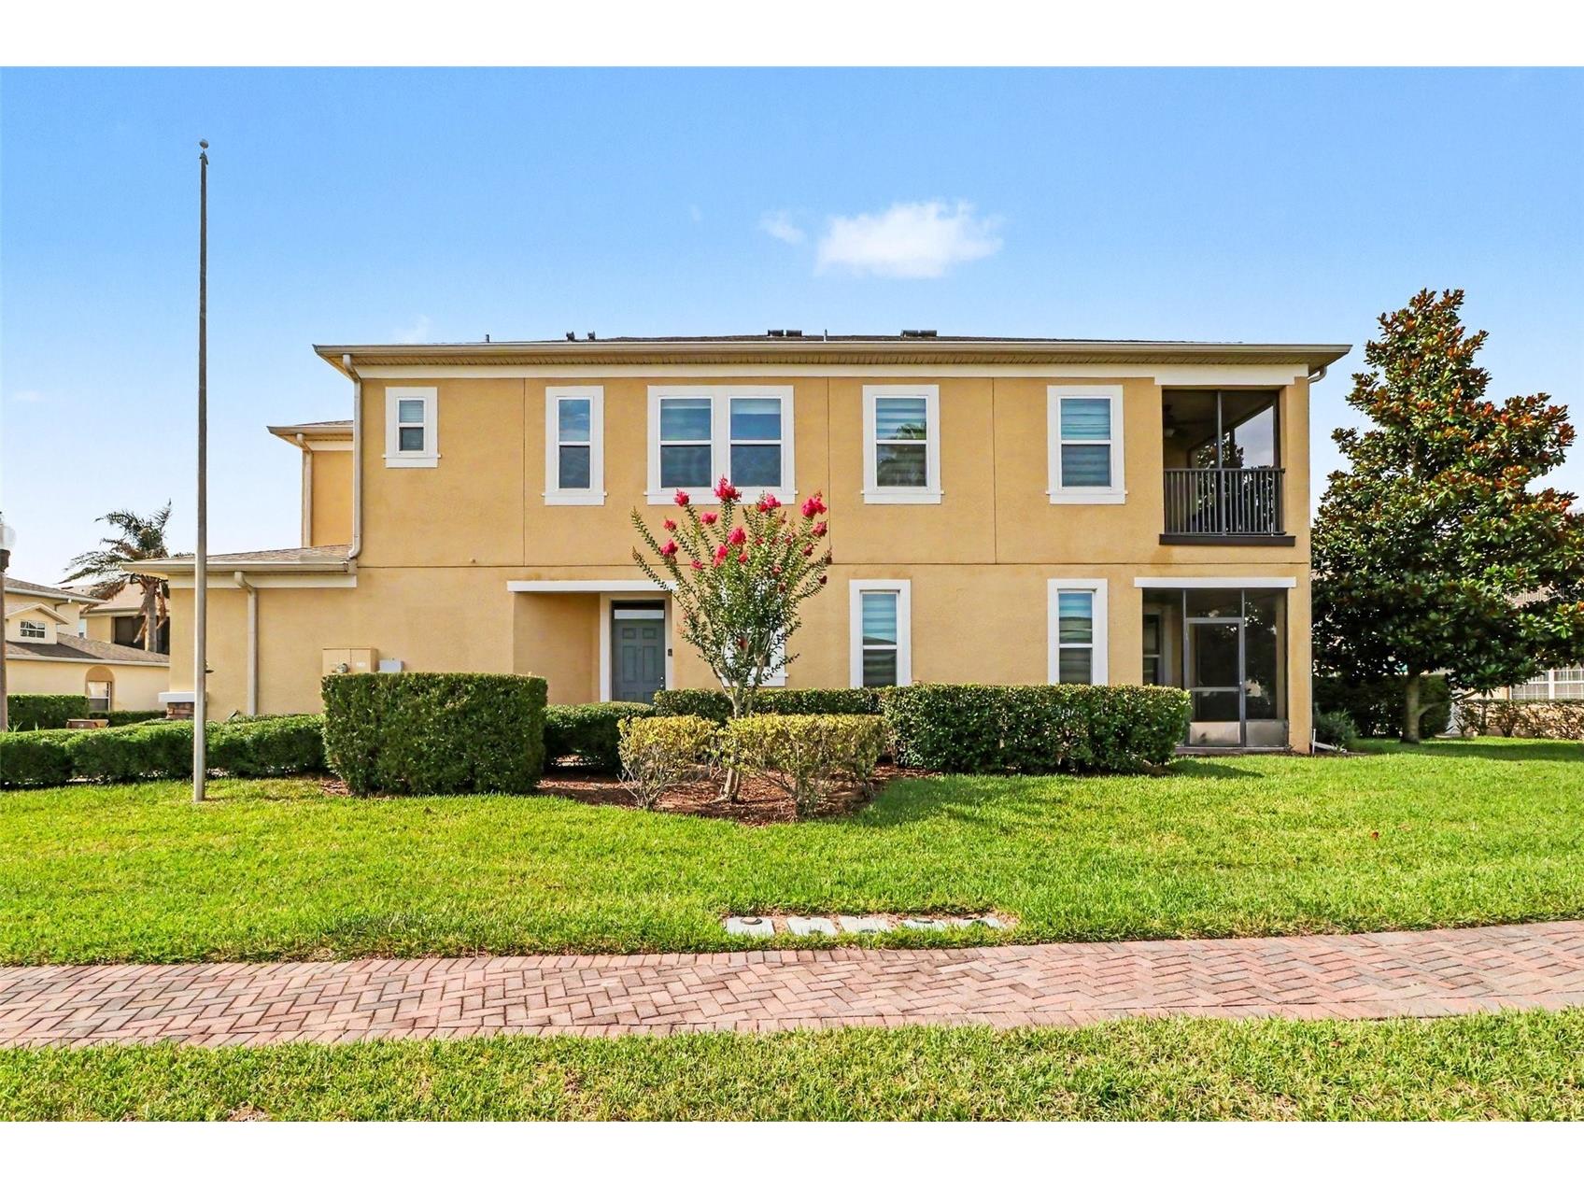
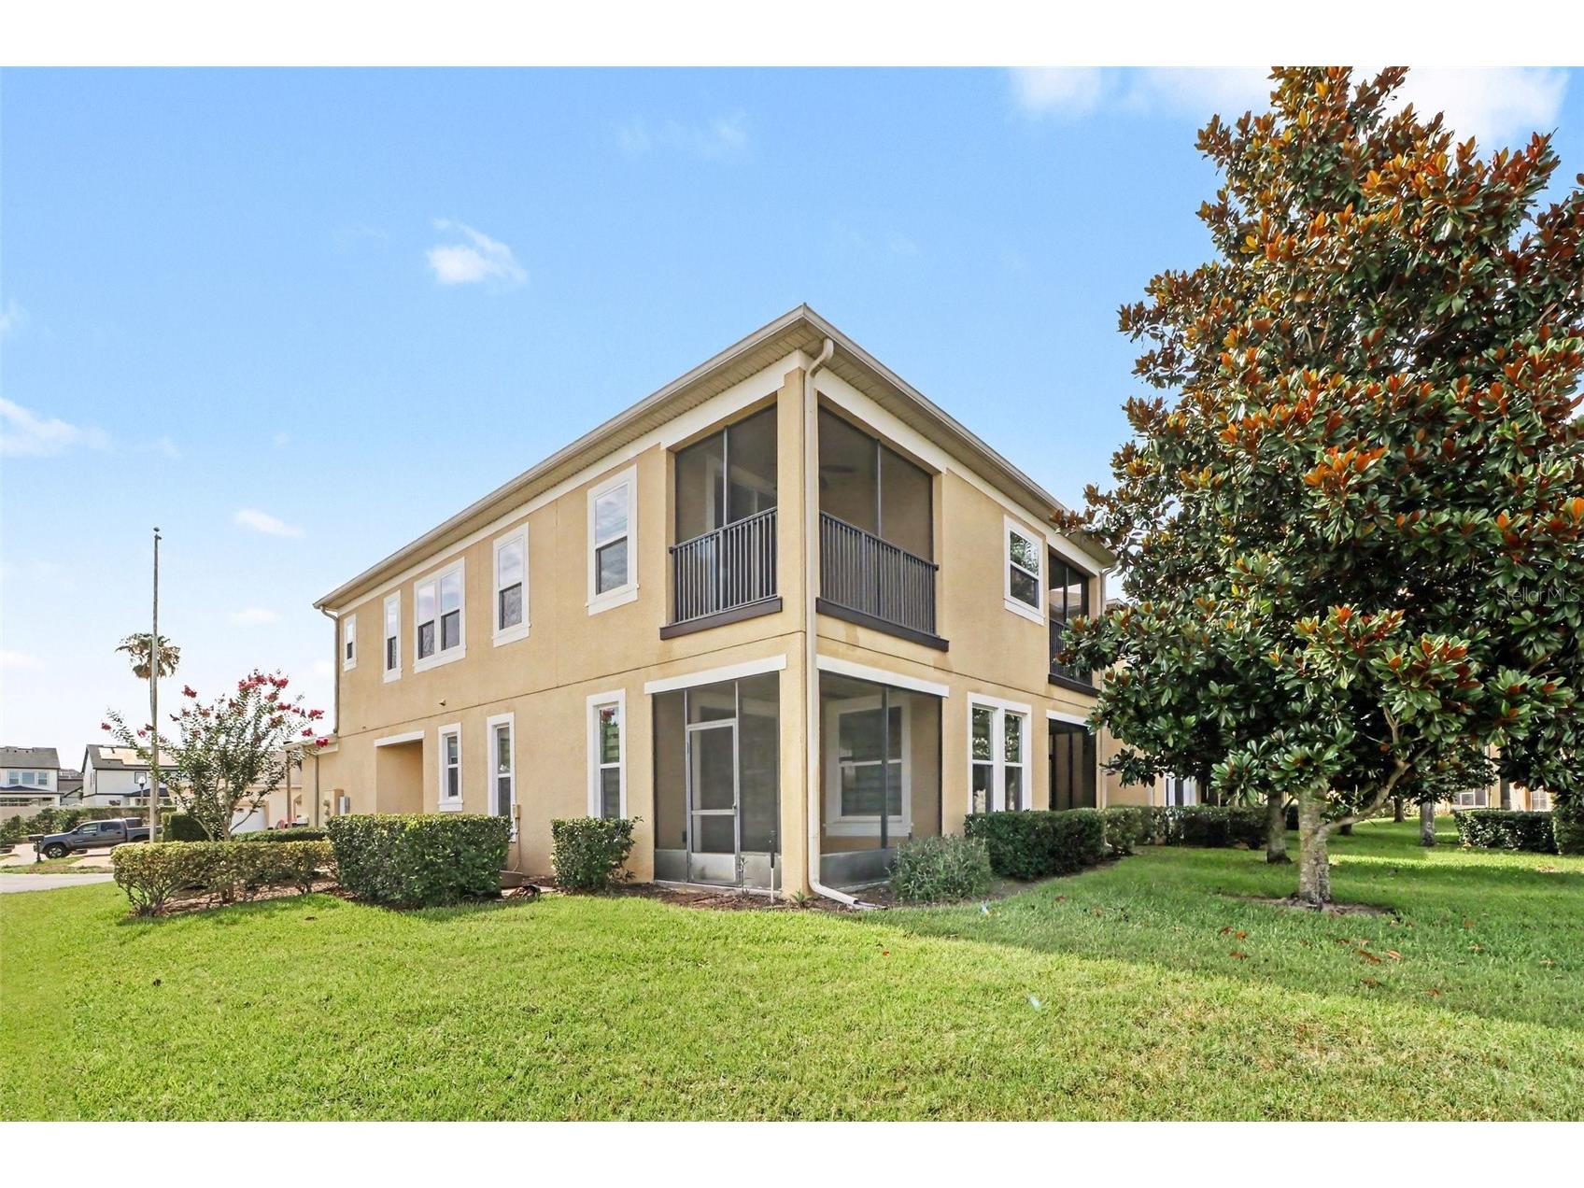
13500 Fountainbleau Drive Clermont, FL 34711
Pending MLS# O6416410
3 beds 3 baths 1,944 sq ft Townhouse/Twinhome
Details for 13500 Fountainbleau Drive
MLS# O6416410
Description for 13500 Fountainbleau Drive, Clermont, FL, 34711
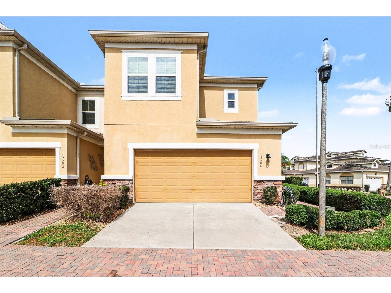
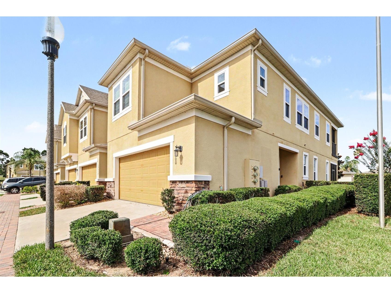
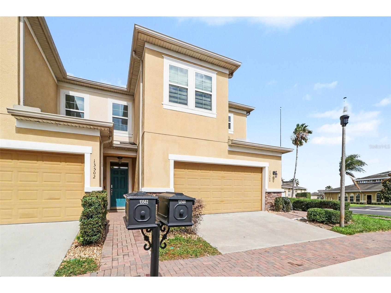
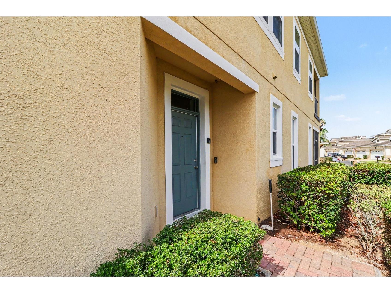
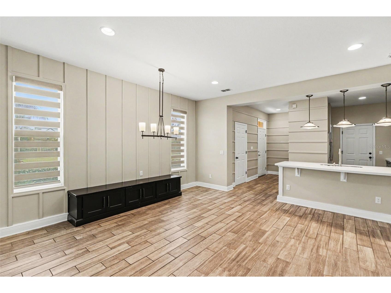
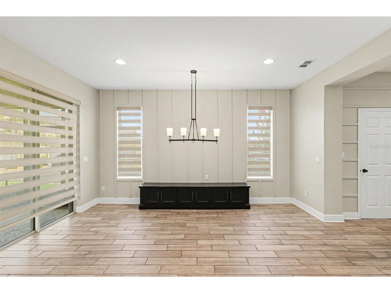
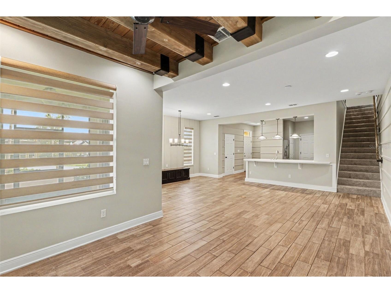
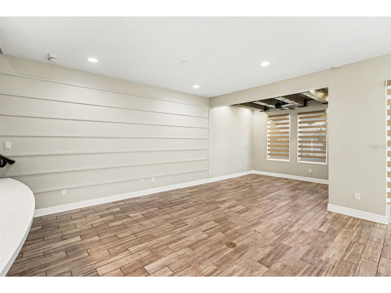
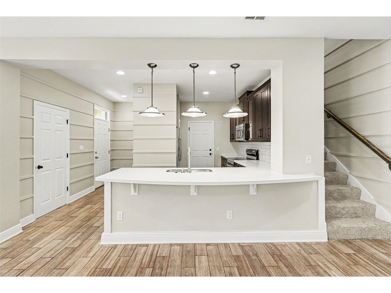
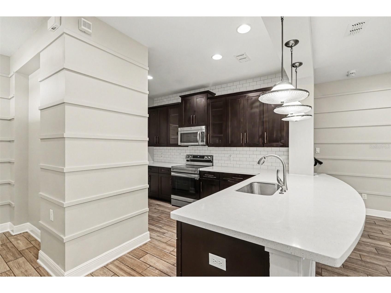
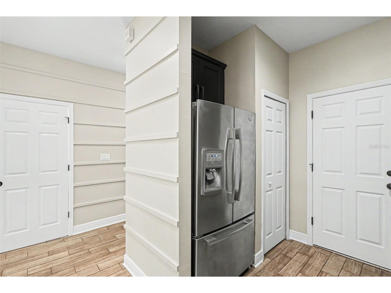
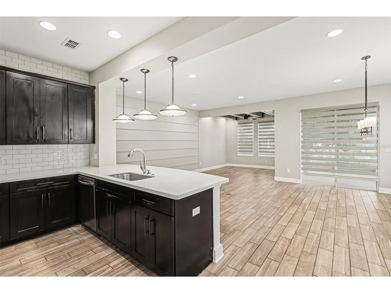
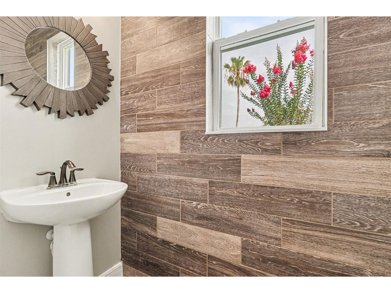
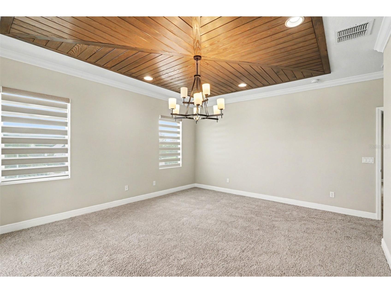
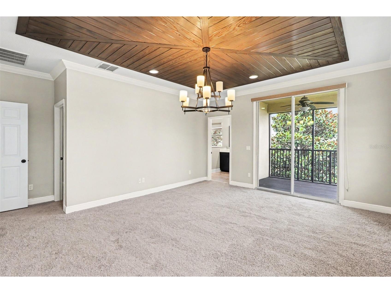
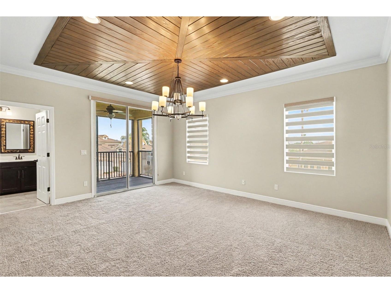
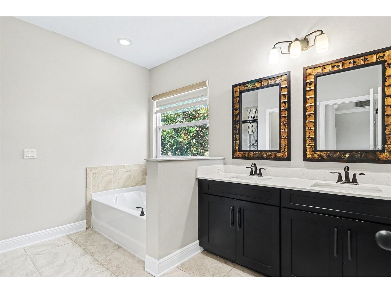
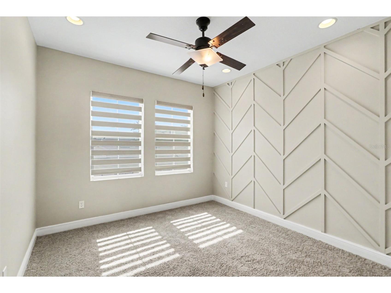
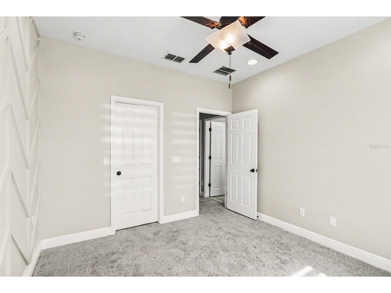
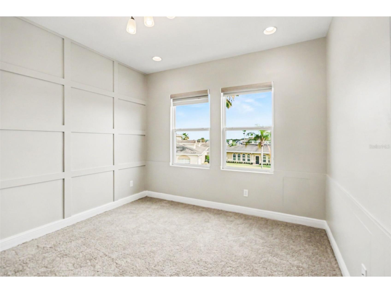
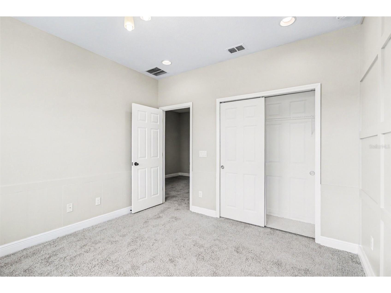
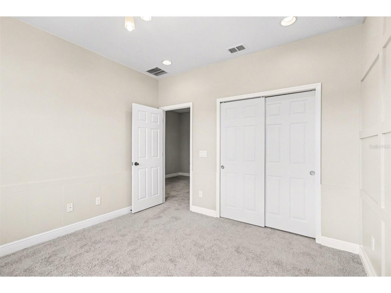
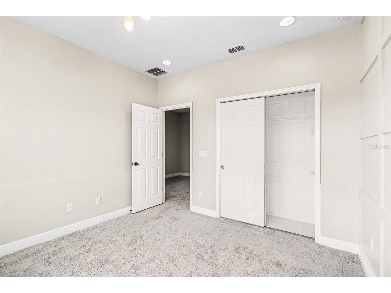
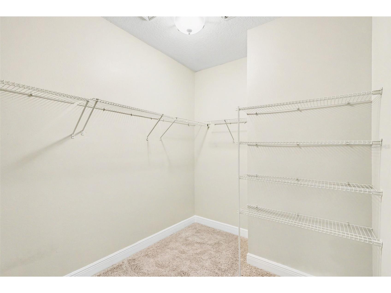
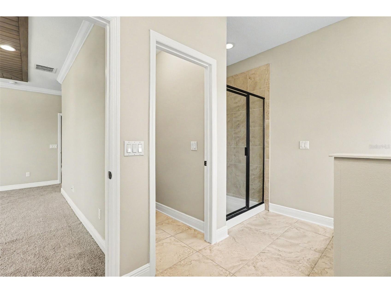
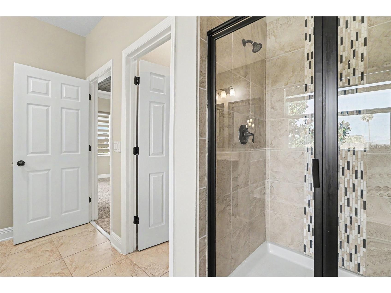
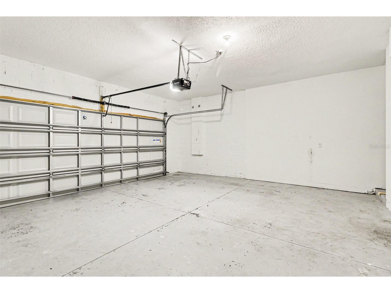
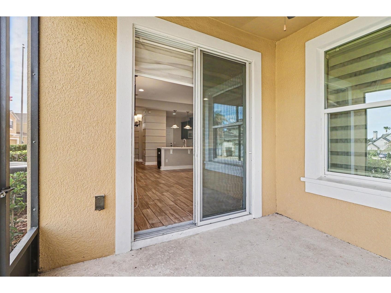
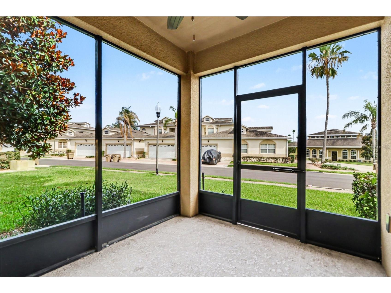
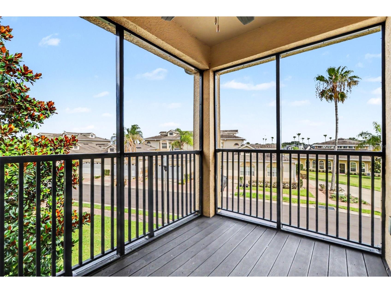
Step into this stunning 3-bedroom, 2.5-bath, end-unit two-story townhome in the prestigious 24/7 guard-gated community of Magnolia Pointe, where resort-style living meets unbeatable convenience. This beautifully designed home checks every box—style, space, security, and amenities—all just moments from the best of Clermont and Winter Garden. Inside, an open-concept layout seamlessly connects the living, dining, and kitchen areas, creating the perfect setting for entertaining or effortless everyday living. Enjoy smooth indoor-outdoor flow to the screened-in lanai, ideal for relaxing, grilling, or soaking in the Florida breeze. The modern kitchen shines with stainless steel appliances, bar seating, and abundant cabinetry. A convenient half bath completes the main level. Upstairs, the primary suite offers a peaceful retreat with a walk-in closet and a private balcony—your own quiet escape. Two additional bedrooms provide flexibility for guests, hobbies, or a growing household. A 2-car garage adds even more convenience and storage. Magnolia Pointe delivers an impressive lineup of resort-inspired amenities, including a sparkling community pool, fitness center, clubhouse with billiards, pickleball, tennis, and basketball courts, plus private Johns Lake access for boating and fishing enthusiasts. Perfectly positioned near the Florida Turnpike, Hwy 50, Costco, Publix, and the charming downtowns of Clermont and Winter Garden, this location offers quick access to Orlando International Airport, top hospitals, and world-class attractions. This townhome brings together style, space, views, and value in one exceptional package. Don’t miss your chance to make it yours.
Listing Information
Property Type: Residential, Townhouse
Status: Pending
Bedrooms: 3
Bathrooms: 3
Lot Size: 0.03 Acres
Square Feet: 1,944 sq ft
Year Built: 2016
Garage: Yes
Stories: 2 Story
Construction: Block,Stucco
Property Attached: Yes
Subdivision: Magnolia Pointe Ph 1
Foundation: Slab
County: Lake
Room Information
Main Floor
Living Room:
Kitchen:
Upper Floor
Primary Bedroom:
Bathrooms
Full Baths: 2
1/2 Baths: 1
Additonal Room Information
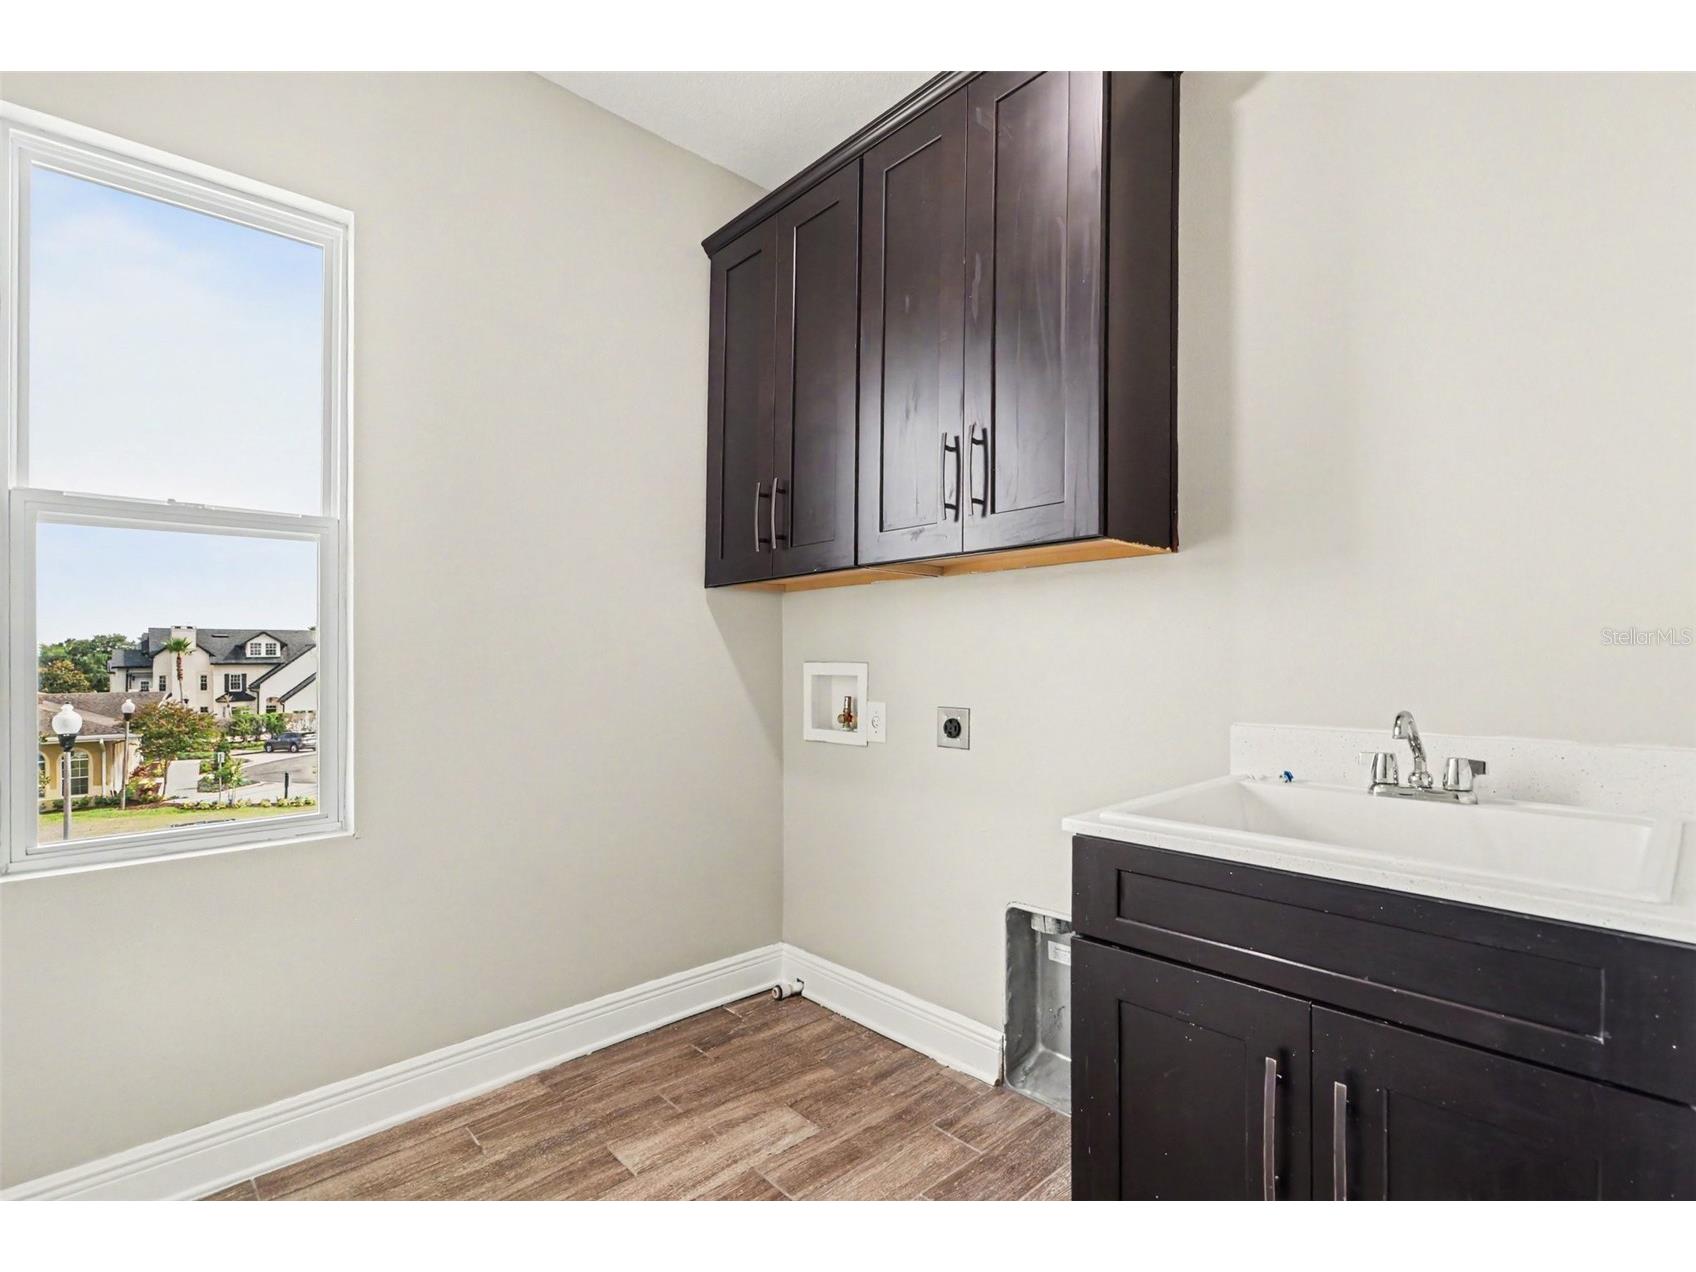
Laundry: Washer Hookup, Electric Dryer Hookup, Laundry Room, Upper Level
Interior Features
Appliances: Cooktop, Dishwasher, Microwave, Range, Refrigerator
Flooring: Carpet,Luxury Vinyl,Tile
Additional Interior Features: Ceiling Fan(s)
Utilities
Water: Public
Sewer: Public Sewer
Other Utilities: Municipal Utilities
Cooling: Central Air, Ceiling Fan(s)
Heating: Central
Exterior / Lot Features
Attached Garage: Attached Garage
Garage Spaces: 2
Roof: Shingle
Pool: Community
Community Features
Community Features: Sidewalks, Pool, Tennis Court(s), Playground, Clubhouse, Gated, Boat Facilities, Fitness, Water Access
Security Features: Gated Community, Gated with Guard
HOA Dues Include: Pool(s), Recreation Facilities, Security
Homeowners Association: Yes
HOA Dues: $300 / Monthly
Driving Directions
From State Rte 50 W/W Colonial Dr, use the left 2 lanes to turn left toward Magnolia Pointe Blvd., continue onto Magnolia Pointe Blvd, turn left onto Chateau Blvd, at the traffic circle, take the 2nd exit onto Fountainbleau Dr.
Financial Considerations
Terms: Cash,Conventional,VA Loan
Tax/Property ID: 25-22-26-1350-000-09600
Tax Amount: 3343
Tax Year: 2025
 A broker reciprocity listing courtesy: MARK SPAIN REAL ESTATE
Based on information provided by Stellar MLS as distributed by the MLS GRID. Information from the Internet Data Exchange is provided exclusively for consumers’ personal, non-commercial use, and such information may not be used for any purpose other than to identify prospective properties consumers may be interested in purchasing. This data is deemed reliable but is not guaranteed to be accurate by Edina Realty, Inc., or by the MLS. Edina Realty, Inc., is not a multiple listing service (MLS), nor does it offer MLS access.
Copyright 2026 Stellar MLS as distributed by the MLS GRID. All Rights Reserved.
Sales History & Tax Summary for 13500 Fountainbleau Drive
Sales History
| Date | Price | |
|---|---|---|
| Currently not available. | ||
Tax Summary
| Tax Year | Estimated Market Value | Total Tax |
|---|---|---|
| Currently not available. | ||
Data powered by ATTOM Data Solutions. Copyright© 2026. Information deemed reliable but not guaranteed.
Schools
Schools nearby 13500 Fountainbleau Drive
| Schools in attendance boundaries | Grades | Distance | Rating |
|---|---|---|---|
| Loading... | |||
| Schools nearby | Grades | Distance | Rating |
|---|---|---|---|
| Loading... | |||
Data powered by ATTOM Data Solutions. Copyright© 2026. Information deemed reliable but not guaranteed.
The schools shown represent both the assigned schools and schools by distance based on local school and district attendance boundaries. Attendance boundaries change based on various factors and proximity does not guarantee enrollment eligibility. Please consult your real estate agent and/or the school district to confirm the schools this property is zoned to attend. Information is deemed reliable but not guaranteed.
SchoolDigger ® Rating
The SchoolDigger rating system is a 1-5 scale with 5 as the highest rating. SchoolDigger ranks schools based on test scores supplied by each state's Department of Education. They calculate an average standard score by normalizing and averaging each school's test scores across all tests and grades.
Coming soon properties will soon be on the market, but are not yet available for showings.