$1,050,000
Off-Market Date: 07/20/202613510 Saw Palm Creek Trail Bradenton, FL 34211
Pending MLS# A4697957
6 beds 5 baths 4,315 sq ft Single Family
Details for 13510 Saw Palm Creek Trail
MLS# A4697957
Description for 13510 Saw Palm Creek Trail, Bradenton, FL, 34211
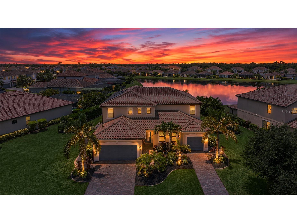
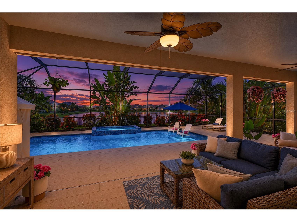
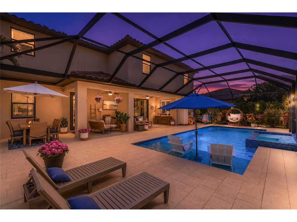
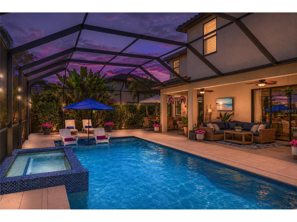
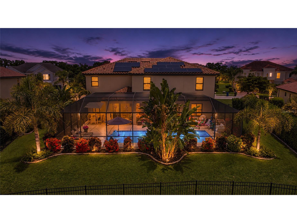
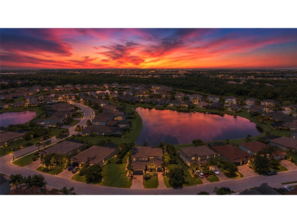
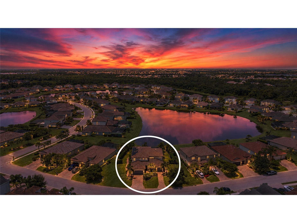
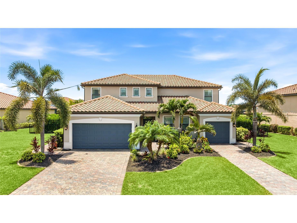
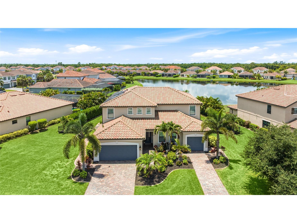
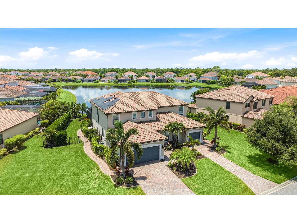
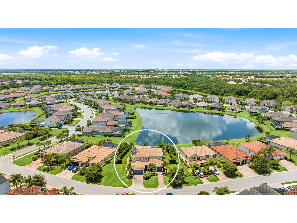
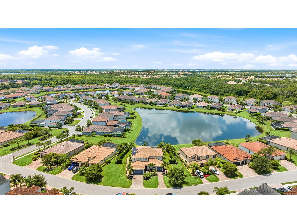
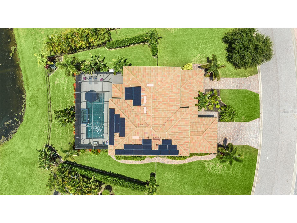
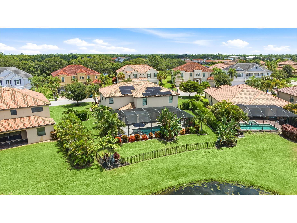
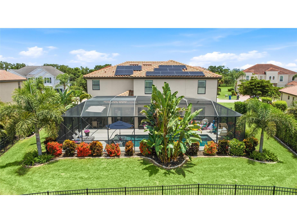
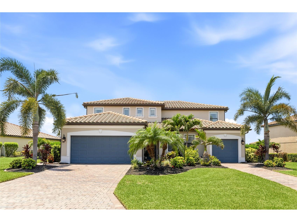
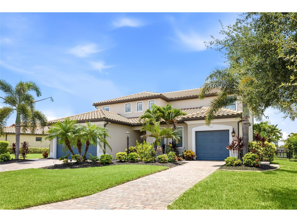
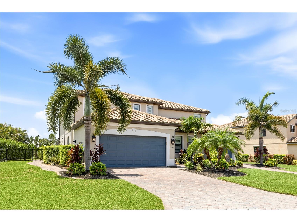
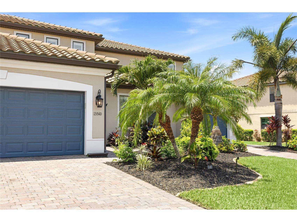
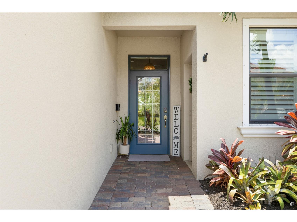
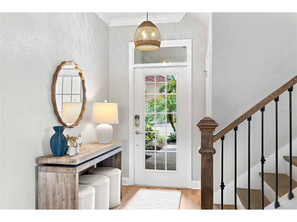
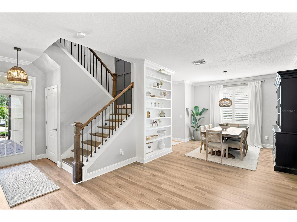
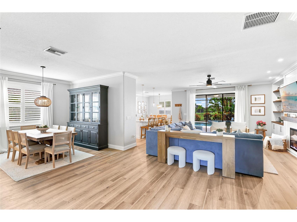
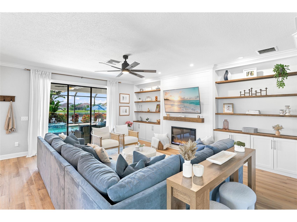
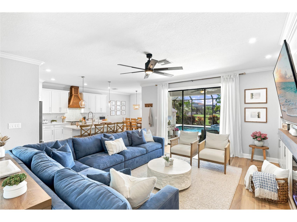
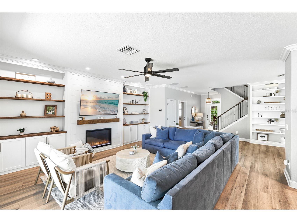
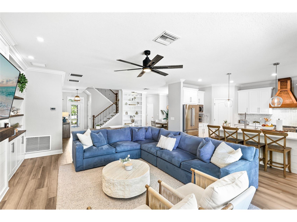
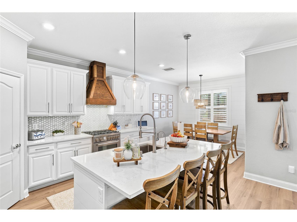
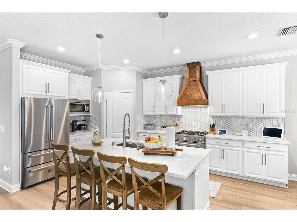
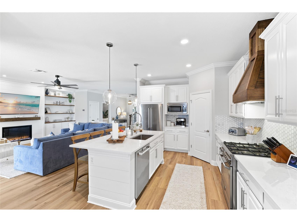
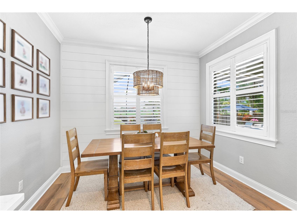
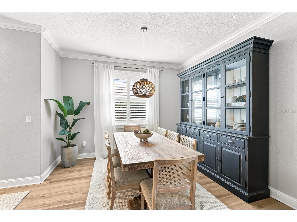
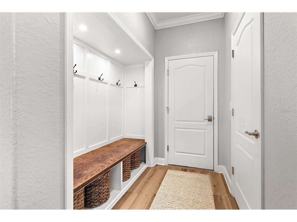
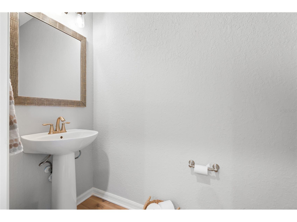
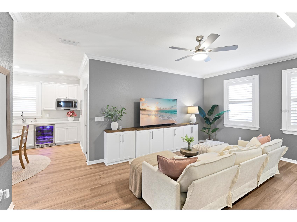
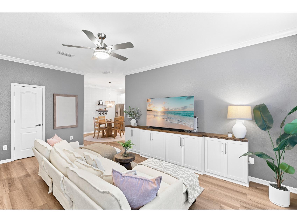
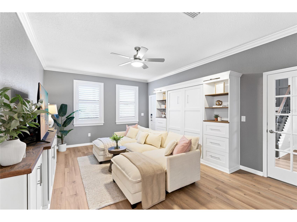
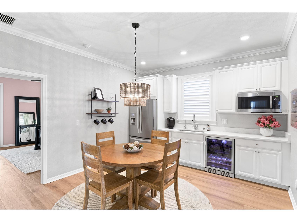
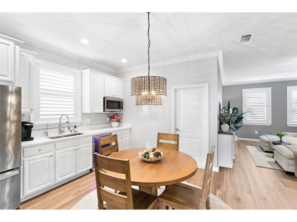
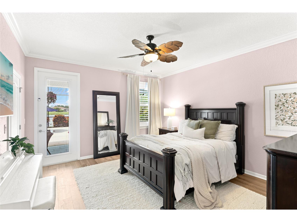
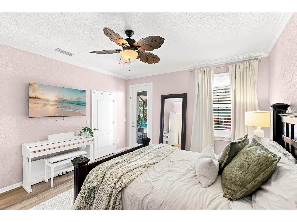
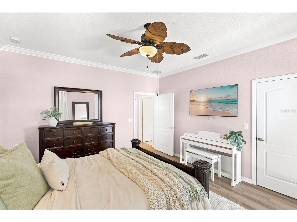
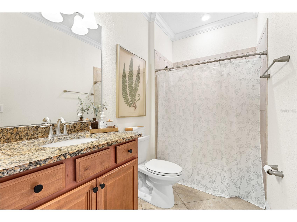
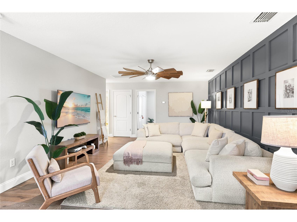
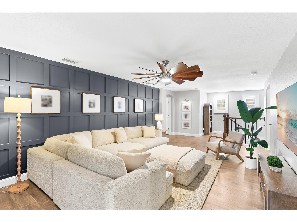
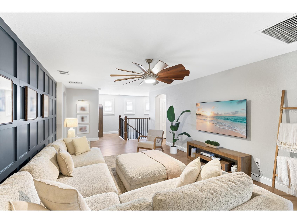
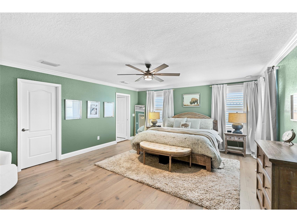
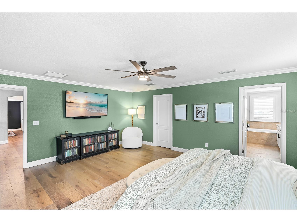
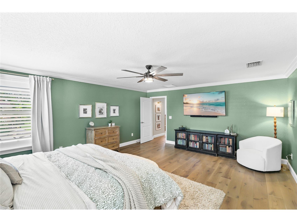
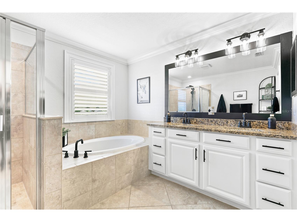
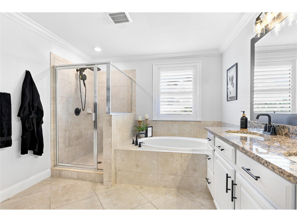
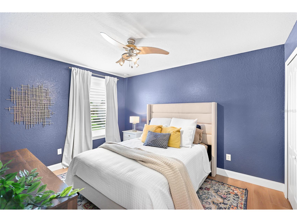
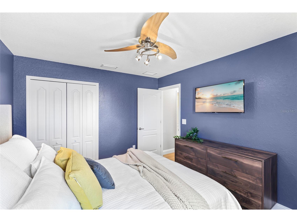
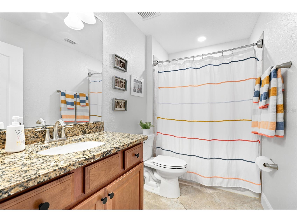
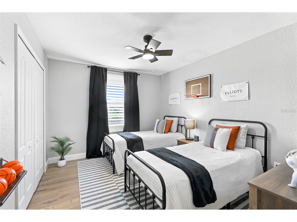
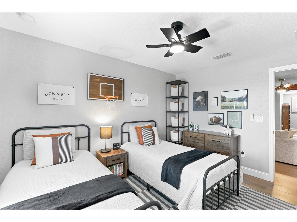
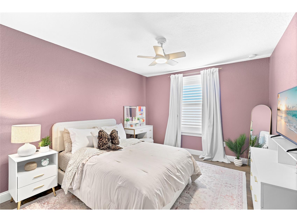
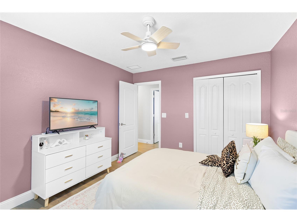
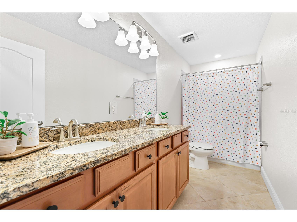
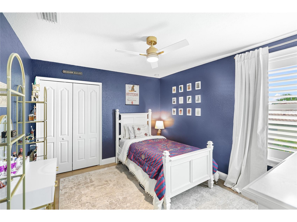
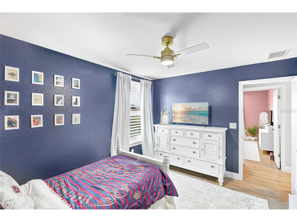
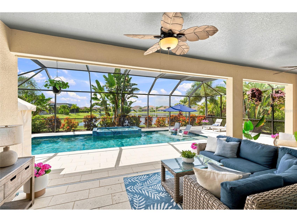
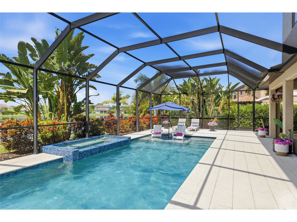
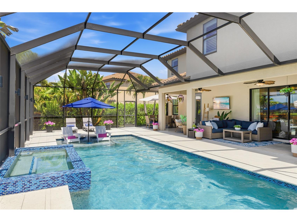
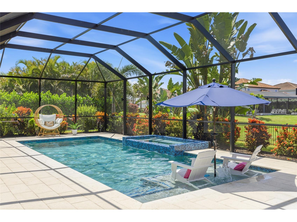
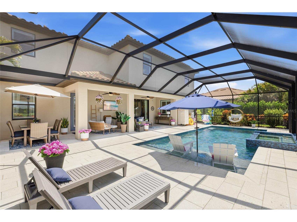
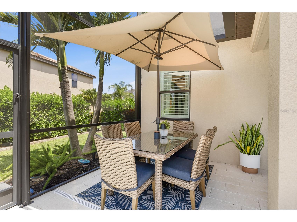
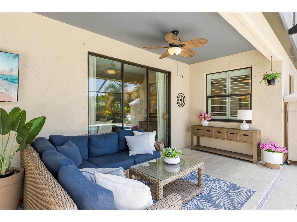
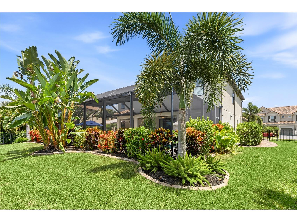
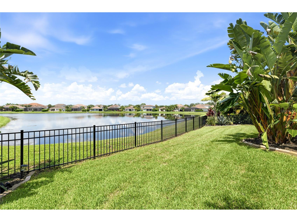
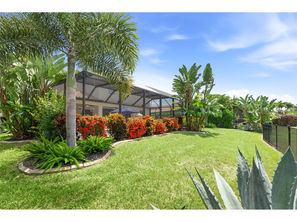
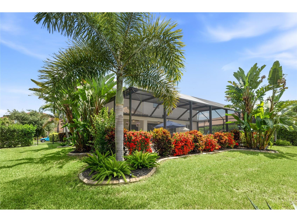
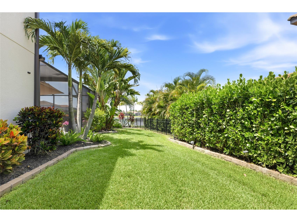
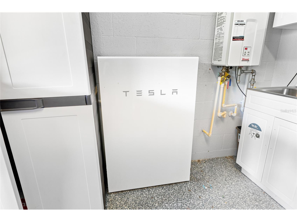
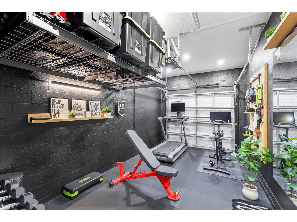
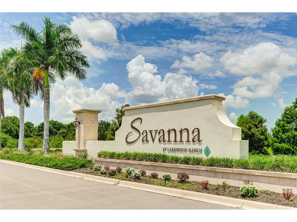
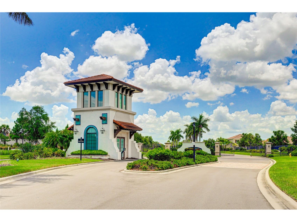
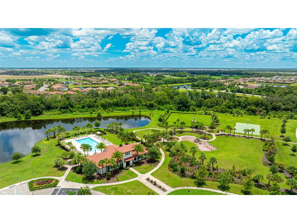
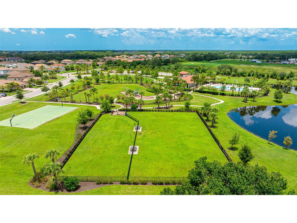
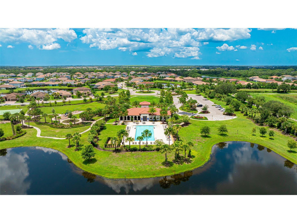
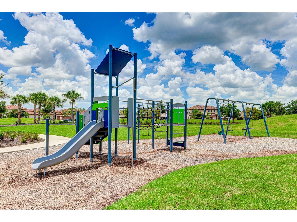
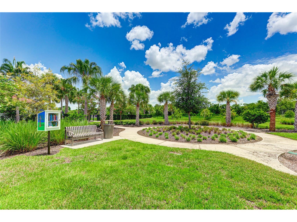
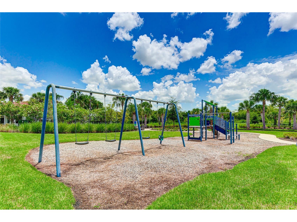
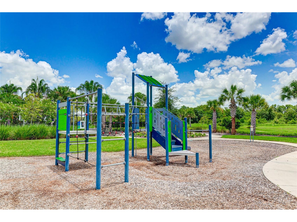
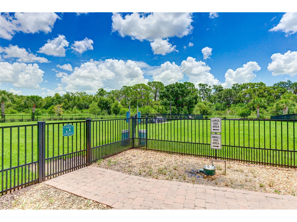
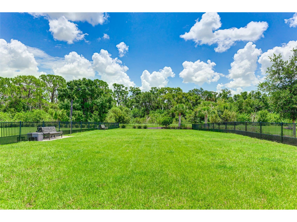
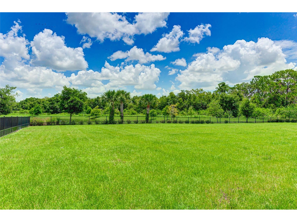
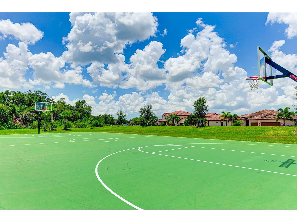
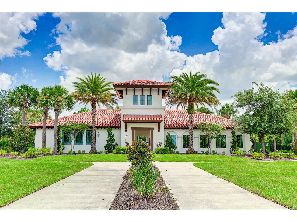
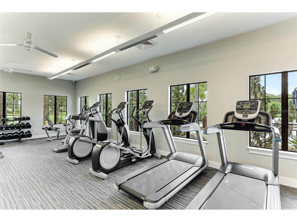
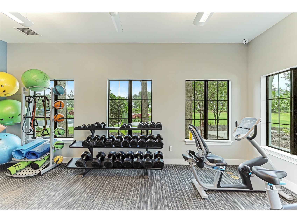
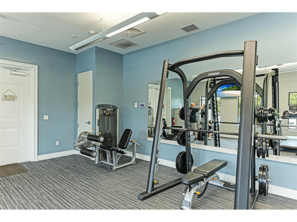
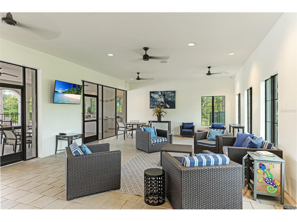
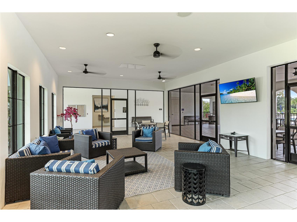
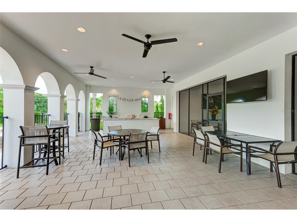
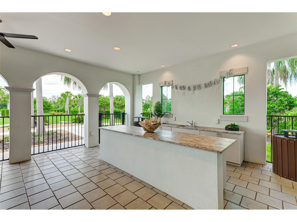
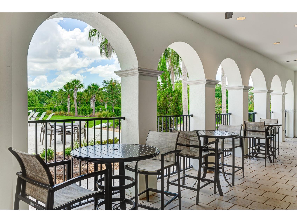
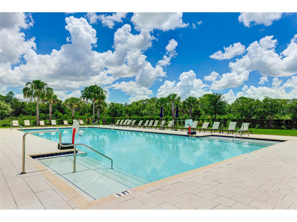
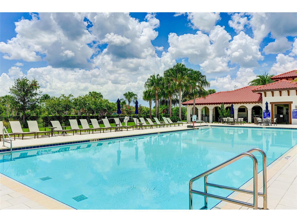
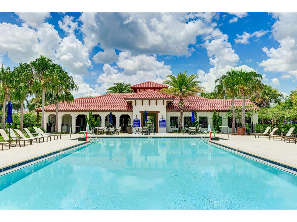
Under contract-accepting backup offers. This stunning 4300+ sq ft. Next Gen home® is perfectly situated on a ¼-acre premium waterfront lot in Lakewood Ranch—one of the nation’s top award-winning master-planned communities. The highly sought-after fully upgraded Liberation model offers an exceptional blend of space and versatility, combining main living with a fully private suite that is ideal for multigenerational living, overnight guests, or a young adult who wants the privacy of their own space while still living at home. Entertain guests in this stunning home with beautiful water views in the open floor plan featuring a large updated kitchen with high-end Bertazzoni stainless steel appliances, a gas stove, quartz countertops, abundant cabinetry, and an island that opens to the roomy living room. Just off the kitchen, a versatile flex room can easily serve as a formal dining room, sitting area, playroom, or home office. Step outside to the extended screened lanai where a refreshing heated pool and spa with LED lighting create the perfect setting to relax or entertain while enjoying the tranquil waterfront backdrop. Enjoy exceptional curb appeal with over $60,000 in professionally designed landscaping, custom landscape up-lighting, and lush tropical surroundings that provide outstanding beauty and exceptional privacy. Upstairs, you’ll find 5 additional generously sized bedrooms—including the large primary suite—along with a spacious bonus room and conveniently located laundry room. The primary retreat features an over-sized walk-in closet, dual vanities, a soaking tub, and a separate walk-in shower. The private Next Gen suite offers its own entrance and functions like a home within a home, complete with a comfortable living room with built in Murphy hideaway bed, kitchenette with breakfast nook, wine fridge, generously sized private bedroom, walk-in closet, full bath, in-suite washer and dryer, private lanai access, and a dedicated one-car garage. Thoughtful upgrades throughout include Luxury Vinyl Plank (LVP), Plantation shutters with custom window trim, and custom woodwork throughout home, crown molding, custom drop zone, custom overhead storage systems in both garages with epoxy flooring, ceiling fans, Tesla® Solar Panels, and 2 Tesla Powerwall® backup battery systems that keeps your home powered during outages—eliminating the need for a traditional noisy backup generator while helping reduce utility costs. Located in the highly desirable gated community of Savanna at Lakewood Ranch, residents enjoy resort-style amenities including a clubhouse, fitness center, resort-style pool, playground, dog park, basketball court, and scenic walking trails. Ideally positioned just minutes from A-rated schools, upscale dining, and premier shopping, this home also offers convenient access to the stunning Gulf Coast beaches of Anna Maria Island and Siesta Key—both renowned for their white sand and crystal-clear turquoise waters.
Listing Information
Property Type: Residential, Single Family Residence
Status: Pending
Bedrooms: 6
Bathrooms: 5
Lot Size: 0.32 Acres
Square Feet: 4,315 sq ft
Year Built: 2017
Garage: Yes
Stories: 2 Story
Construction: Block,Stucco,Wood Frame
Construction Display: New Construction
Subdivision: Savanna At Lakewood Ranch
Builder: Lennar
Foundation: Slab
County: Manatee
Construction Status: New Construction
School Information
Elementary: Gullett Elementary
Middle: Dr Mona Jain Middle
High: Lakewood Ranch High
Room Information
Main Floor
Bedroom 1: 14x15
Kitchen: 12x12
Dining Room: 11x12
Great Room: 18x19
Kitchen: 12x14
Living Room: 13x19
Upper Floor
Bedroom 5: 10x13
Bedroom 4: 10x12
Bedroom 3: 10x13
Bedroom 2: 12x13
Primary Bathroom:
Primary Bedroom: 16x19
Loft: 13x24
Bathrooms
Full Baths: 4
1/2 Baths: 1
Additonal Room Information
Laundry: Inside, Other, Laundry Closet, Laundry Room, Upper Level
Interior Features
Appliances: Convection Oven, Range, Refrigerator, Microwave, Dishwasher, Disposal, Dryer, Washer, Tankless Water Heater
Flooring: Ceramic Tile,Luxury Vinyl
Doors/Windows: Window Treatments, Blinds
Additional Interior Features: Split Bedrooms, Loft, Walk-In Closet(s), Built-in Features, Window Treatments, Separate/Formal Dining Room, Upper Level Primary, High Ceilings, Eat-In Kitchen, Ceiling Fan(s), Crown Molding, Stone Counters, Wood Cabinets
Utilities
Water: Public
Sewer: Public Sewer
Other Utilities: Cable Available,Electricity Connected,Natural Gas Connected,High Speed Internet Available,Municipal Utilities,Sewer Connected,Underground Utilities,Water Connected
Cooling: Ceiling Fan(s), Central Air, Zoned
Heating: Heat Pump, Electric, Central
Exterior / Lot Features
Attached Garage: Attached Garage
Garage Spaces: 3
Parking Description: Garage, Garage Door Opener, driveway
Roof: Tile
Pool: Salt Water, Screen Enclosure, In Ground, Community, Association, Heated
Lot View: Pond,Pool,Water
Fencing: Other, fenced
Additional Exterior/Lot Features: Storm/Security Shutters, Rain Gutters, Sprinkler/Irrigation, Lighting, Screened, Covered, Rear Porch, Landscaped, Private Road, Outside City Limits
Waterfront Details
Water Front Features: Pond
Community Features
Community Features: Community Mailbox, Fitness, Golf Carts OK, Clubhouse, Playground, Pool, Sidewalks, Dog Park, Gated, Park
Security Features: Gated Community, Smoke Detector(s)
Association Amenities: Maintenance Grounds, Gated, Park, Basketball Court, Clubhouse, Recreation Facilities, Pool, Playground, Fitness Center
HOA Dues Include: Road Maintenance, Maintenance Grounds, Pool(s)
Homeowners Association: Yes
HOA Dues: $929 / Quarterly
Driving Directions
From I-75 take exit 220 East (64). Go approx. 4.5 miles and Savanna will be on the right- go through gate and proceed to address.
Financial Considerations
Terms: Cash,Conventional,VA Loan
Tax/Property ID: 579985359
Tax Amount: 12592
Tax Year: 2025
 A broker reciprocity listing courtesy: REALTY BY DESIGN LLC
Based on information provided by Stellar MLS as distributed by the MLS GRID. Information from the Internet Data Exchange is provided exclusively for consumers’ personal, non-commercial use, and such information may not be used for any purpose other than to identify prospective properties consumers may be interested in purchasing. This data is deemed reliable but is not guaranteed to be accurate by Edina Realty, Inc., or by the MLS. Edina Realty, Inc., is not a multiple listing service (MLS), nor does it offer MLS access.
Copyright 2026 Stellar MLS as distributed by the MLS GRID. All Rights Reserved.
Sales History & Tax Summary for 13510 Saw Palm Creek Trail
Sales History
| Date | Price | |
|---|---|---|
| Currently not available. | ||
Tax Summary
| Tax Year | Estimated Market Value | Total Tax |
|---|---|---|
| Currently not available. | ||
Data powered by ATTOM Data Solutions. Copyright© 2026. Information deemed reliable but not guaranteed.
Schools
Schools nearby 13510 Saw Palm Creek Trail
| Schools in attendance boundaries | Grades | Distance | Rating |
|---|---|---|---|
| Loading... | |||
| Schools nearby | Grades | Distance | Rating |
|---|---|---|---|
| Loading... | |||
Data powered by ATTOM Data Solutions. Copyright© 2026. Information deemed reliable but not guaranteed.
The schools shown represent both the assigned schools and schools by distance based on local school and district attendance boundaries. Attendance boundaries change based on various factors and proximity does not guarantee enrollment eligibility. Please consult your real estate agent and/or the school district to confirm the schools this property is zoned to attend. Information is deemed reliable but not guaranteed.
SchoolDigger ® Rating
The SchoolDigger rating system is a 1-5 scale with 5 as the highest rating. SchoolDigger ranks schools based on test scores supplied by each state's Department of Education. They calculate an average standard score by normalizing and averaging each school's test scores across all tests and grades.
Coming soon properties will soon be on the market, but are not yet available for showings.