
$635,000
Off-Market Date: 07/19/20261353 Bridge Hill Lane Clermont, FL 34711
Pending MLS# O6424161
4 beds 3 baths 2,845 sq ft Single Family
Details for 1353 Bridge Hill Lane
MLS# O6424161
Description for 1353 Bridge Hill Lane, Clermont, FL, 34711
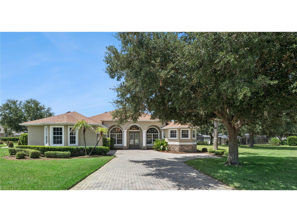
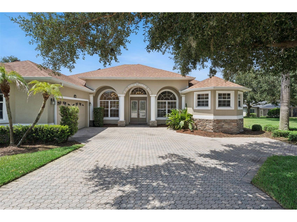
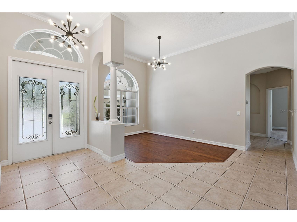
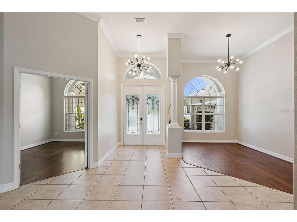
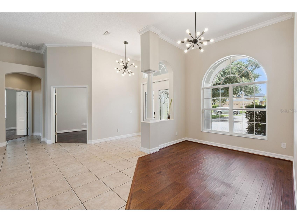
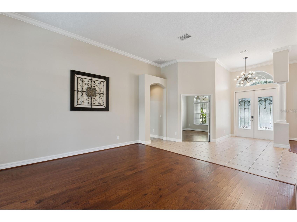
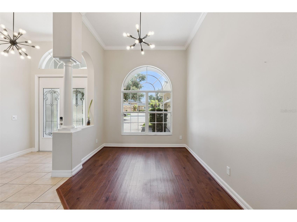
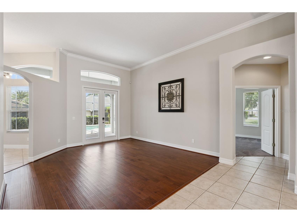
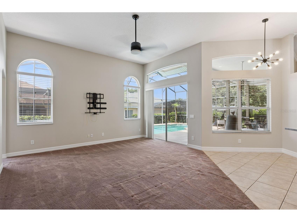
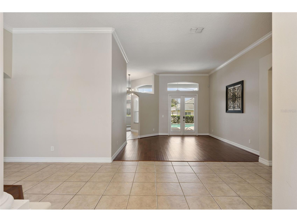
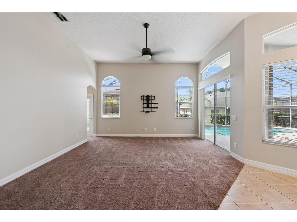
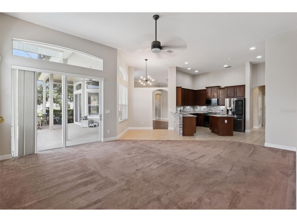
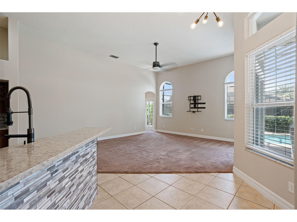
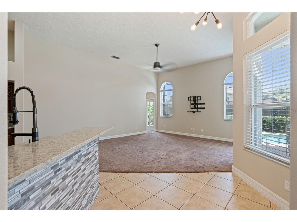
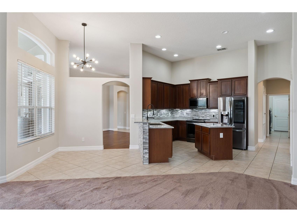
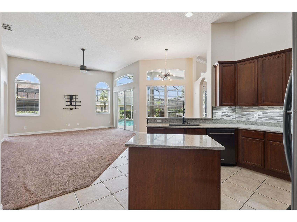
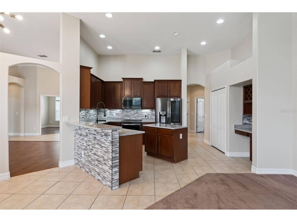
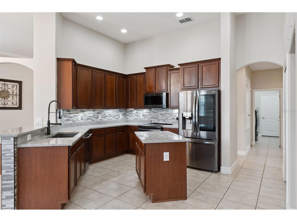
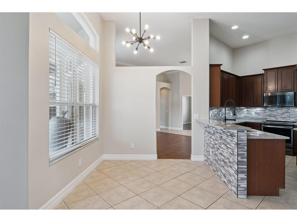
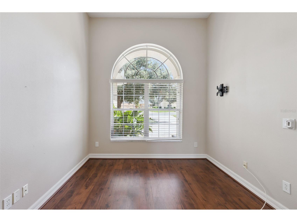
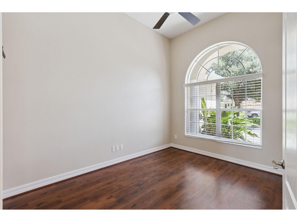
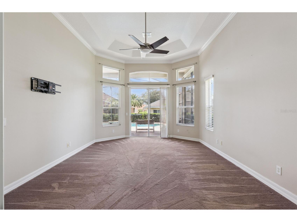
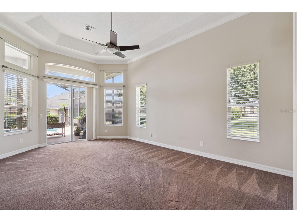
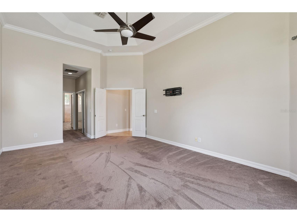
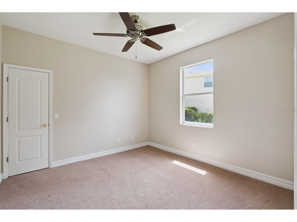
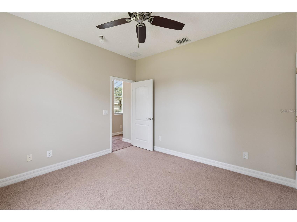
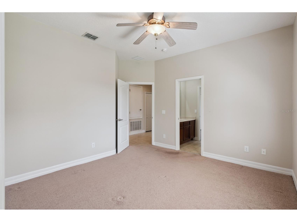
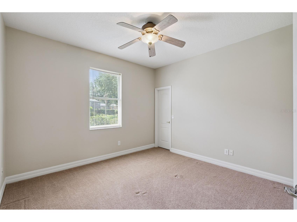
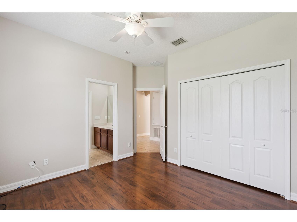
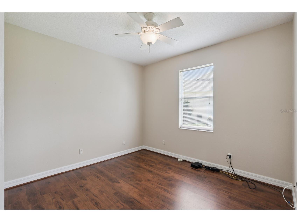
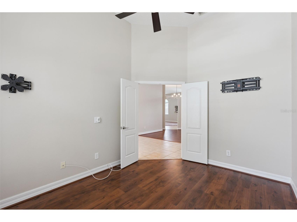
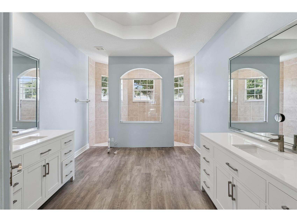
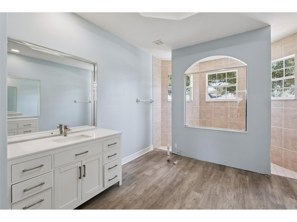
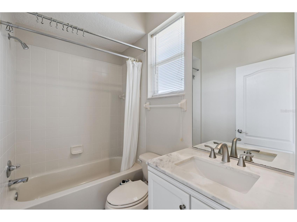
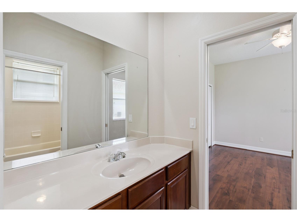
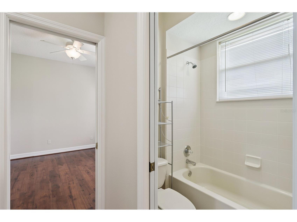
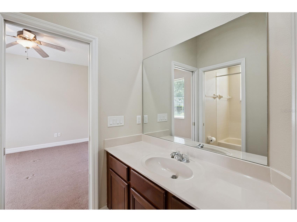
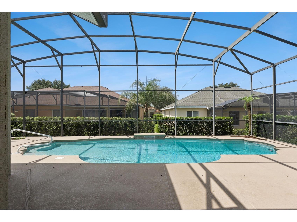
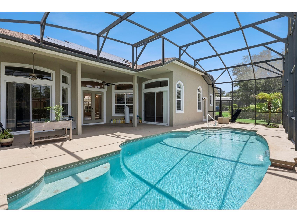
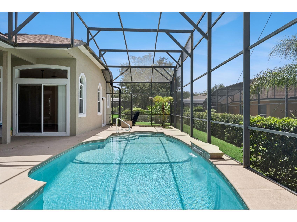
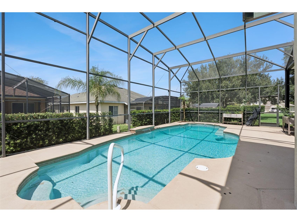
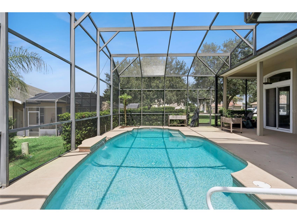
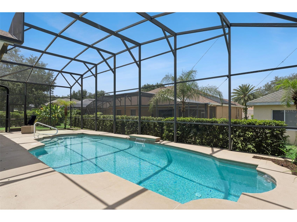
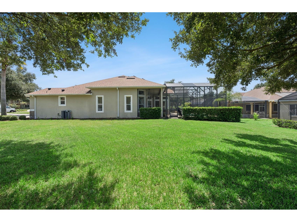
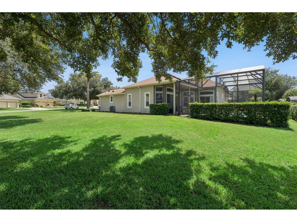
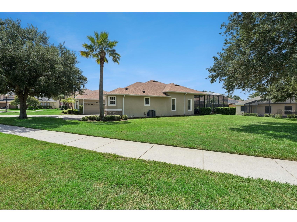
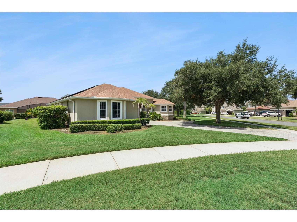
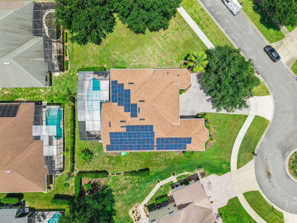
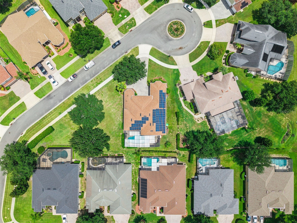
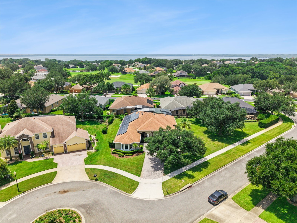
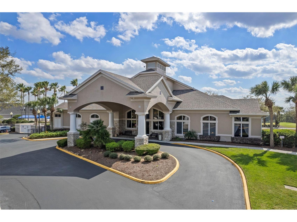
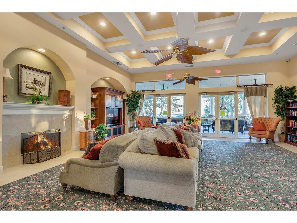
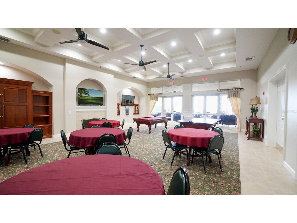
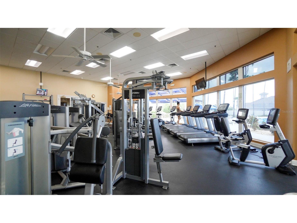
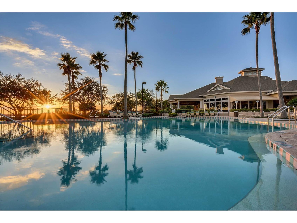
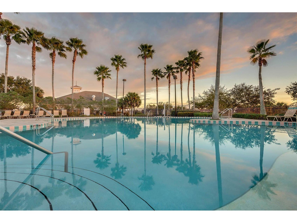
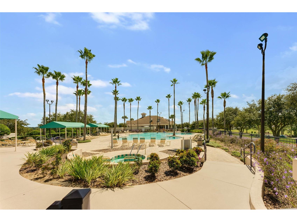
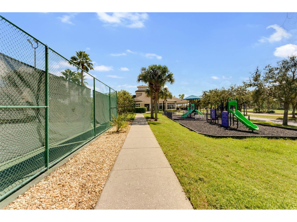
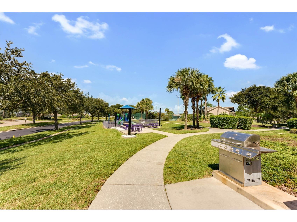
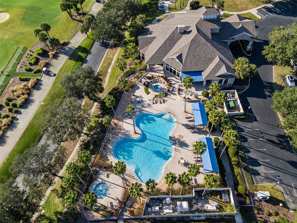
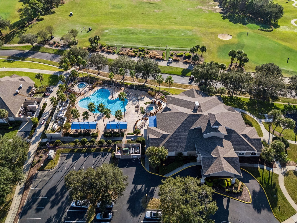
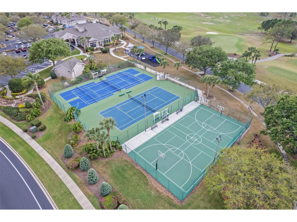
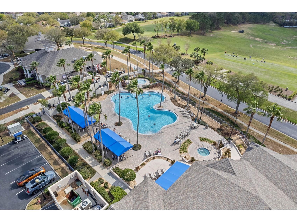
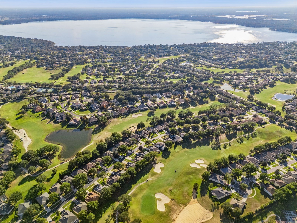
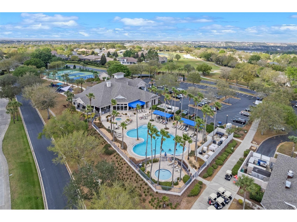
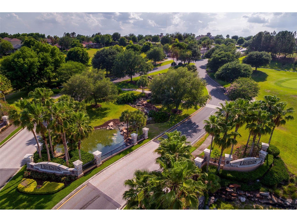
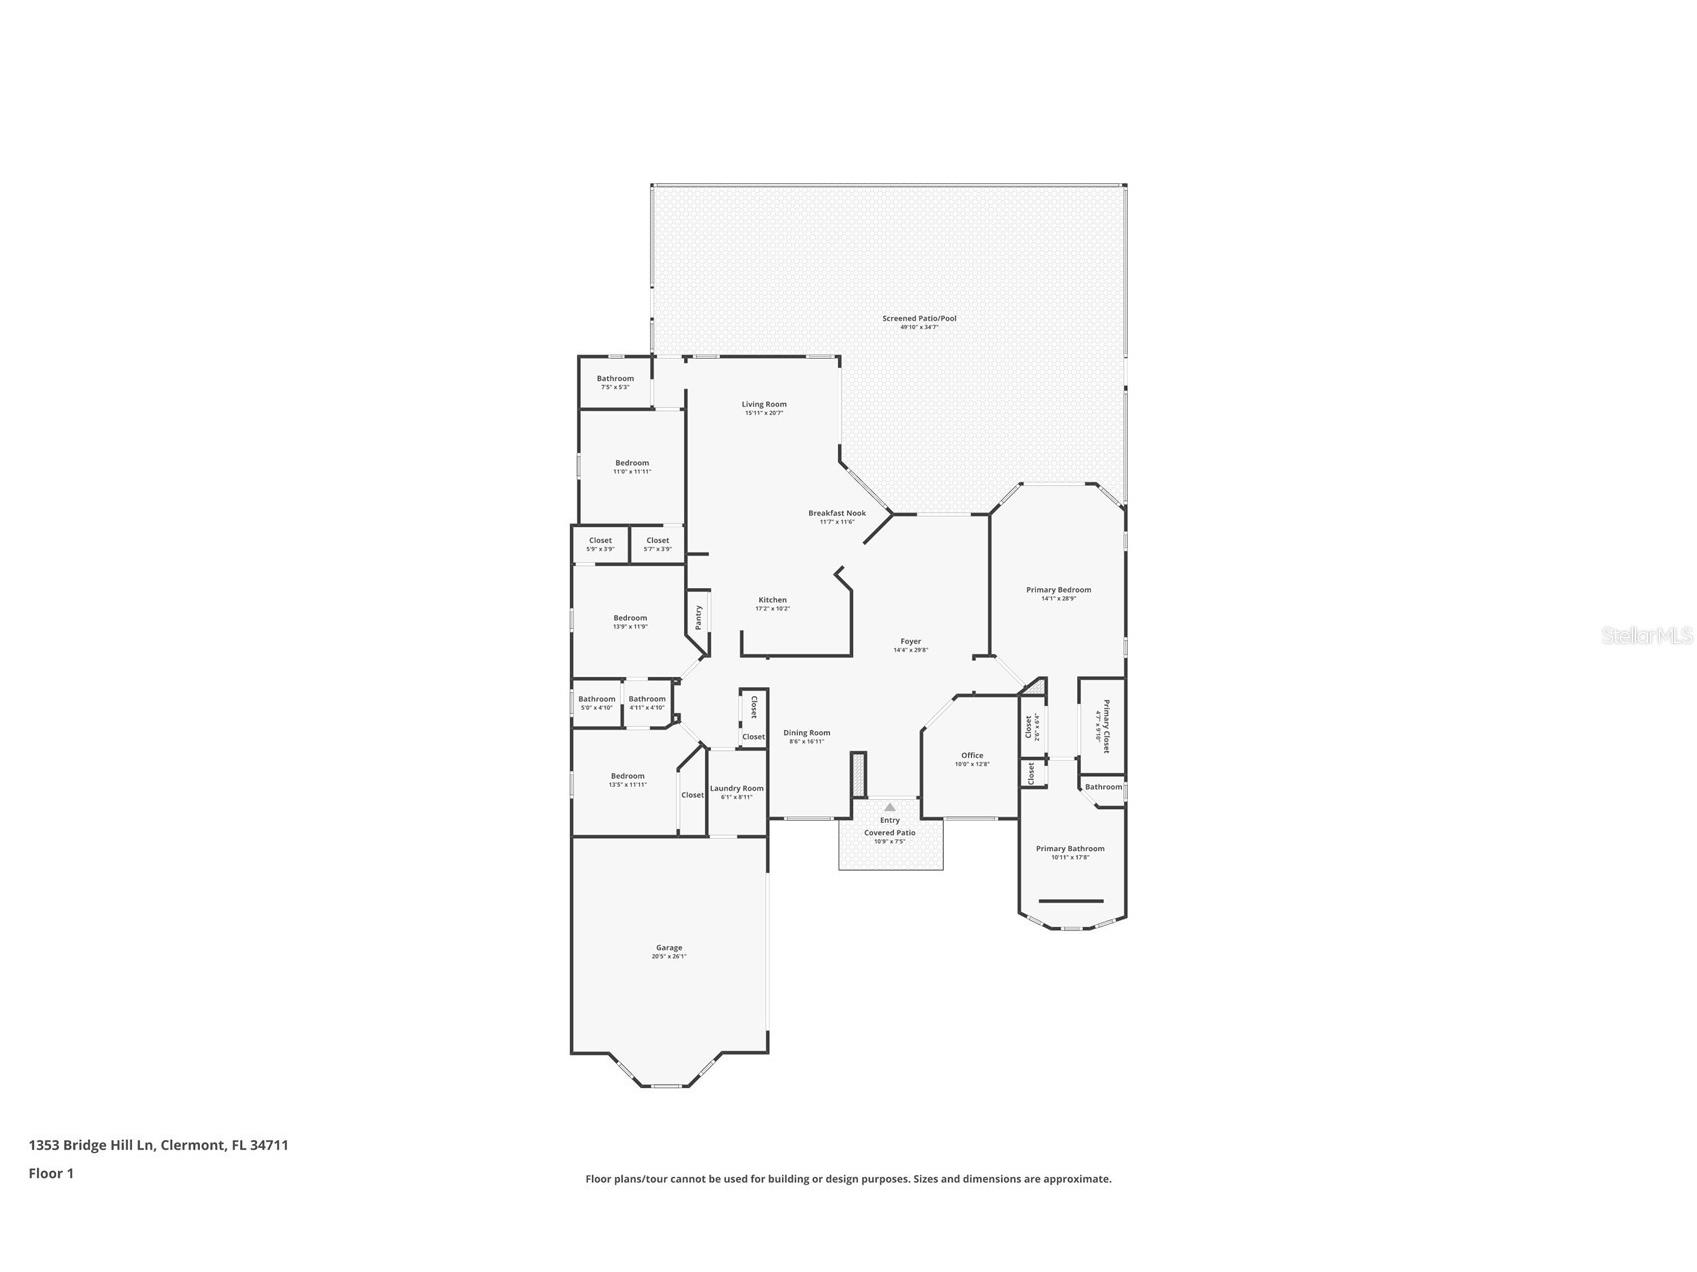
Under contract-accepting backup offers. Welcome to this beautifully updated 4 bedroom, 3 bathroom pool home with a private office in the highly desirable Bridgestone at Legends community. Designed with a spacious three-way split floor plan, this home offers the perfect blend of comfort, privacy, and modern convenience. The expansive family room flows seamlessly into the kitchen, where you'll find elegant quartz countertops, 42-inch wood cabinetry, a decorative tile backsplash, stainless steel appliances, a 30.5 cu. ft. refrigerator (2023), an induction range, a KitchenAid dishwasher (2023), and durable tile flooring. The oversized primary suite provides a peaceful retreat with a luxurious, spa-like bathroom, while the additional bedrooms are thoughtfully positioned to maximize privacy. Fresh interior paint, newer DC ceiling fans (2023), and non-allergenic carpeting add to the home's move-in-ready appeal. Step outside to your private backyard oasis featuring a large covered lanai with a remote-controlled powered sun screen, a heated pool with a new 145,000 BTU heat pump (2024), and a Pentair 3 HP variable-speed pool pump and lighting system with internet connectivity. The generous backyard provides plenty of space to relax, entertain, or enjoy Florida's beautiful weather year-round. This home is loaded with valuable upgrades, including a 21.5 kW solar system, a high-efficiency 18.5 SEER variable-speed air conditioning system (2021), a new roof (2021), a 50-gallon dual electric/heat pump water heater (2022), a Culligan whole-house water purification system, whole-house surge protection, LeafFilter gutter protection on the front of the home, a Hydrawise smart sprinkler controller, Schlage smart locks, an internet-enabled garage door opener with battery backup, garage ceiling storage racks, and a 50-amp outlet for electric vehicle charging. Residents of Bridgestone at Legends enjoy an exceptional lifestyle with 24-hour guarded gated security, a fitness center, community pool, tennis courts, playground, sidewalks, deed-restricted neighborhoods, and access to a premier golf community. The HOA fee also includes cable TV and high-speed internet. Offering exceptional upgrades, energy efficiency, and resort-style amenities, this home is a rare opportunity in one of the area's most sought-after communities. Schedule your private showing today. Solar Panel are PAID IN FULL!!!
Listing Information
Property Type: Residential, Single Family Residence
Status: Pending
Bedrooms: 4
Bathrooms: 3
Lot Size: 0.43 Acres
Square Feet: 2,845 sq ft
Year Built: 2004
Garage: Yes
Stories: 1 Story
Construction: Block
Subdivision: Bridgestone At Legends Ph Iii
Foundation: Slab
County: Lake
School Information
Elementary: Lost Lake Elem
Middle: Windy Hill Middle
High: East Ridge High
Room Information
Main Floor
Porch: 34.7x49.1
Living Room: 20.7x15.11
Bedroom 3: 11.9x13.9
Bedroom 2: 11.11x13.5
Bedroom 4: 11.11x11
Primary Bedroom: 28.9x14.11
Family Room: 29.8x14.4
Office: 12.8x10
Dining Room: 16.11x8.6
Kitchen: 10.2x17.2
Bathrooms
Full Baths: 3
Additonal Room Information
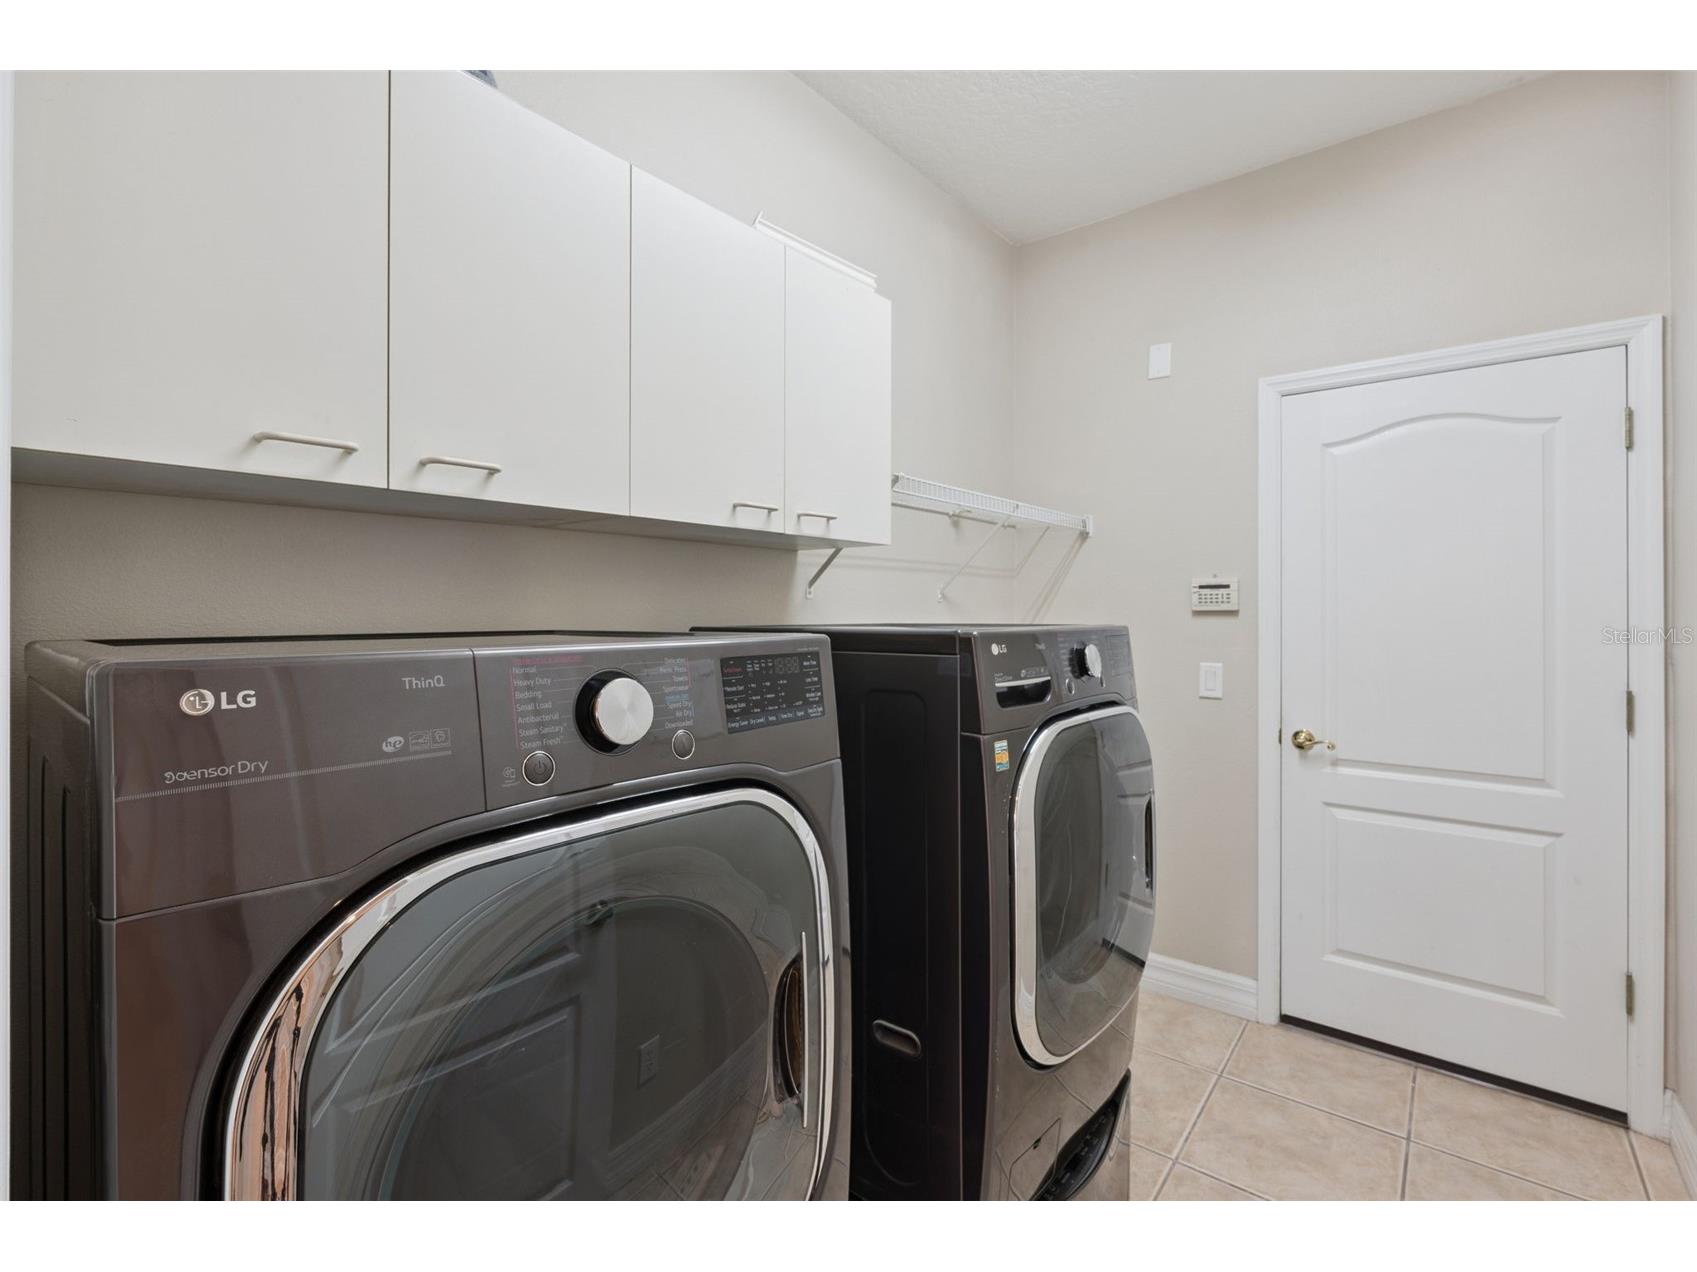
Laundry: Inside, Washer Hookup, Laundry Room, Electric Dryer Hookup
Interior Features
Appliances: Microwave, Range, Refrigerator, Dishwasher, Disposal
Flooring: Carpet,Ceramic Tile,Luxury Vinyl
Additional Interior Features: Wood Cabinets, Kitchen/Family Room Combo, Built-in Features, Walk-In Closet(s), Ceiling Fan(s)
Utilities
Water: Public
Sewer: Public Sewer
Other Utilities: Cable Connected,Electricity Connected,High Speed Internet Available,Municipal Utilities,Sewer Connected,Water Connected
Cooling: Ceiling Fan(s), Central Air, Wall/Window Unit(s)
Heating: Electric, Central
Exterior / Lot Features
Attached Garage: Attached Garage
Garage Spaces: 2
Roof: Shingle
Pool: Community, In Ground
Additional Exterior/Lot Features: Covered, Patio, Porch, Enclosed, Screened, Landscaped, Cul-de-Sac, Private Road, City Lot, Oversized Lot, Outside City Limits
Community Features
Community Features: Gated, Fitness, Golf, Playground, Pool, Tennis Court(s), Sidewalks
Security Features: Smoke Detector(s), Gated Community, Gated with Guard
Association Amenities: Clubhouse, Fitness Center, Basketball Court, Spa/Hot Tub, Cable TV, Gated, Pickleball
HOA Dues Include: Cable TV, Internet, Security
Homeowners Association: Yes
HOA Dues: $25 / Monthly
Driving Directions
US 27 S to Right into Legends, Right on Bridge Hill Lane, House on Right.
Financial Considerations
Terms: Cash,Conventional,FHA,VA Loan
Tax/Property ID: 08-23-26-0506-000-04800
Tax Amount: 4605
Tax Year: 2025
 A broker reciprocity listing courtesy: KEY CLASSIC REALTY LLC
Based on information provided by Stellar MLS as distributed by the MLS GRID. Information from the Internet Data Exchange is provided exclusively for consumers’ personal, non-commercial use, and such information may not be used for any purpose other than to identify prospective properties consumers may be interested in purchasing. This data is deemed reliable but is not guaranteed to be accurate by Edina Realty, Inc., or by the MLS. Edina Realty, Inc., is not a multiple listing service (MLS), nor does it offer MLS access.
Copyright 2026 Stellar MLS as distributed by the MLS GRID. All Rights Reserved.
Sales History & Tax Summary for 1353 Bridge Hill Lane
Sales History
| Date | Price | |
|---|---|---|
| Currently not available. | ||
Tax Summary
| Tax Year | Estimated Market Value | Total Tax |
|---|---|---|
| Currently not available. | ||
Data powered by ATTOM Data Solutions. Copyright© 2026. Information deemed reliable but not guaranteed.
Schools
Schools nearby 1353 Bridge Hill Lane
| Schools in attendance boundaries | Grades | Distance | Rating |
|---|---|---|---|
| Loading... | |||
| Schools nearby | Grades | Distance | Rating |
|---|---|---|---|
| Loading... | |||
Data powered by ATTOM Data Solutions. Copyright© 2026. Information deemed reliable but not guaranteed.
The schools shown represent both the assigned schools and schools by distance based on local school and district attendance boundaries. Attendance boundaries change based on various factors and proximity does not guarantee enrollment eligibility. Please consult your real estate agent and/or the school district to confirm the schools this property is zoned to attend. Information is deemed reliable but not guaranteed.
SchoolDigger ® Rating
The SchoolDigger rating system is a 1-5 scale with 5 as the highest rating. SchoolDigger ranks schools based on test scores supplied by each state's Department of Education. They calculate an average standard score by normalizing and averaging each school's test scores across all tests and grades.
Coming soon properties will soon be on the market, but are not yet available for showings.