$2,250,000
Off-Market Date: 07/17/202613580 Brynwood Lane Fort Myers, FL 33912
Pending MLS# 2026027717
5 beds 7 baths 6,807 sq ft Single Family
Details for 13580 Brynwood Lane
MLS# 2026027717
Description for 13580 Brynwood Lane, Fort Myers, FL, 33912
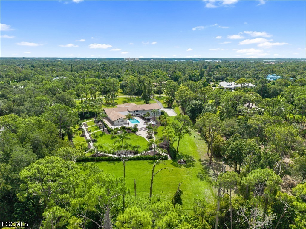
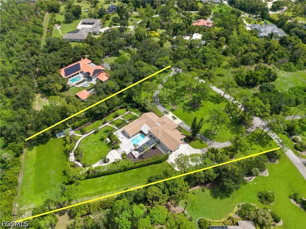
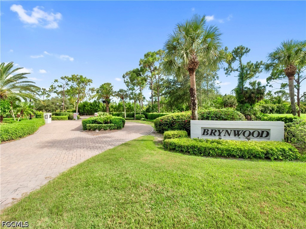
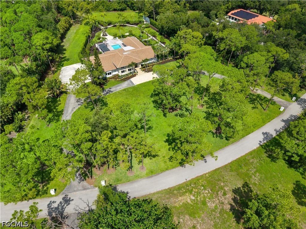
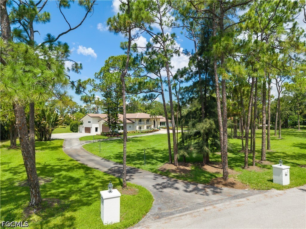
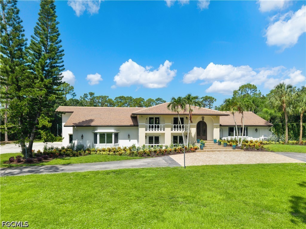
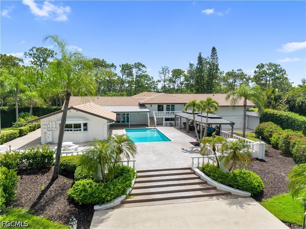
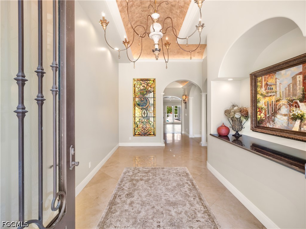
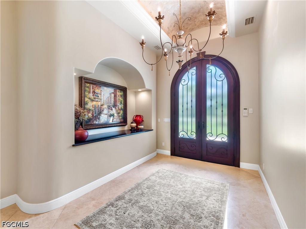
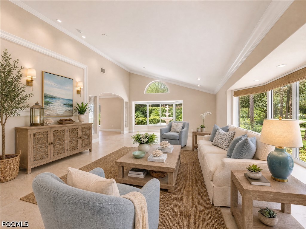
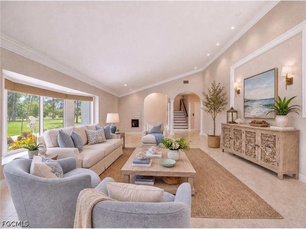
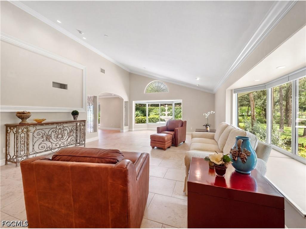
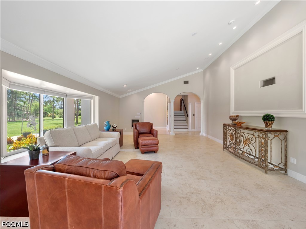
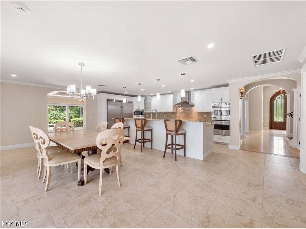
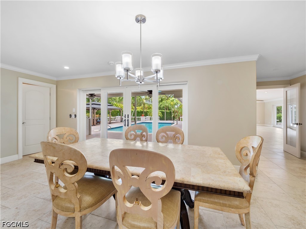
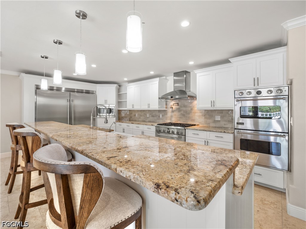
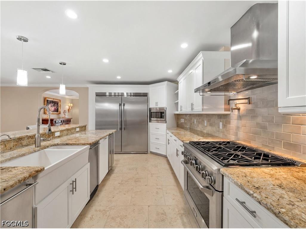
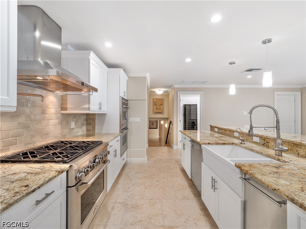
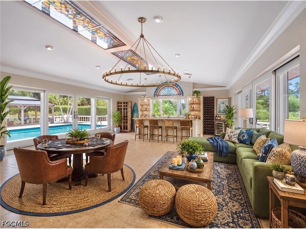
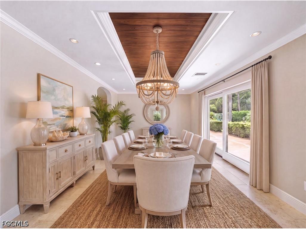
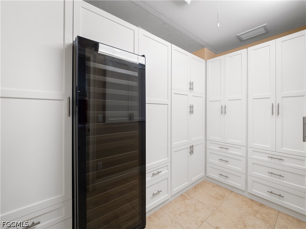
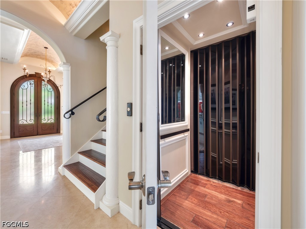
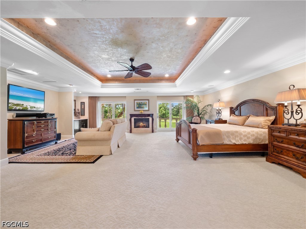
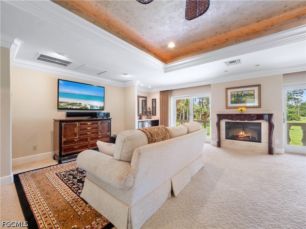
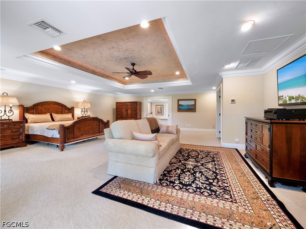
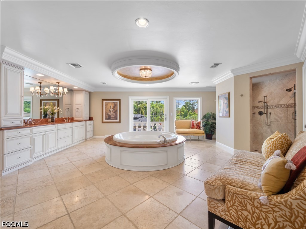
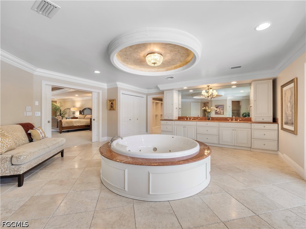
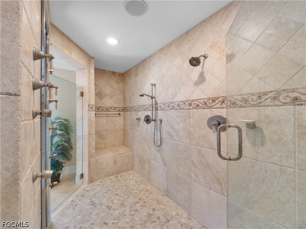
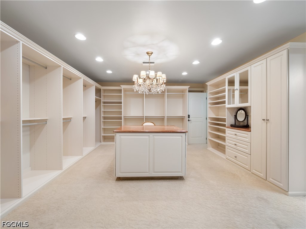
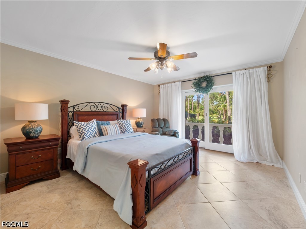
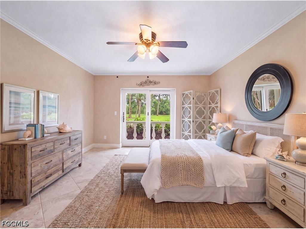
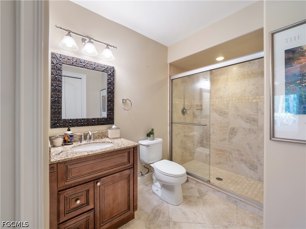
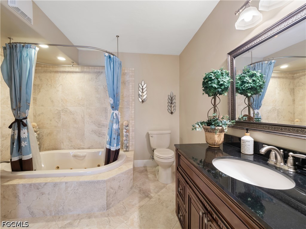
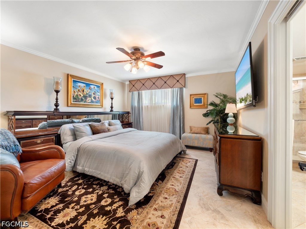
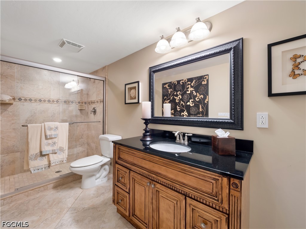
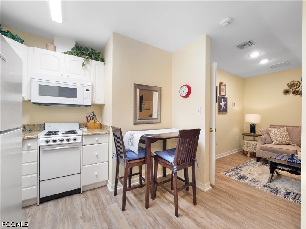
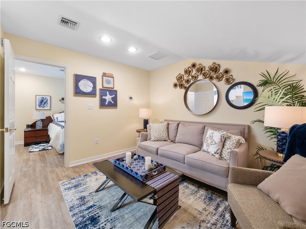
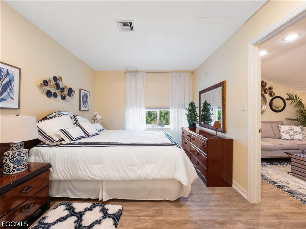
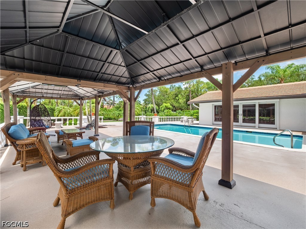
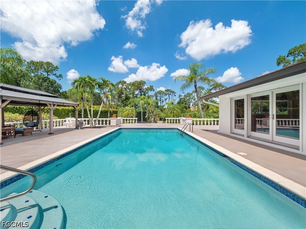
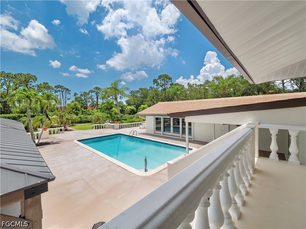
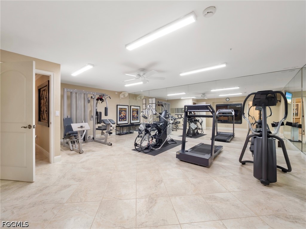
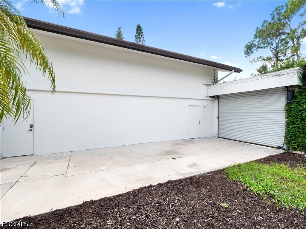
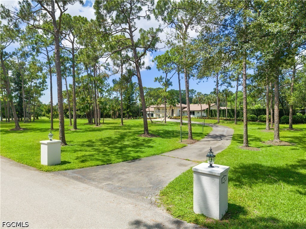
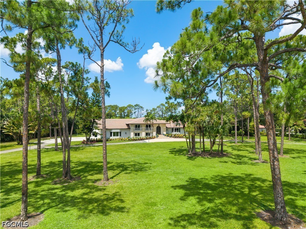
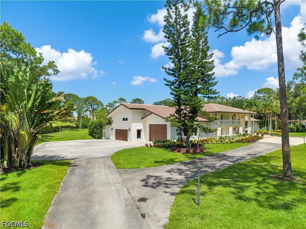
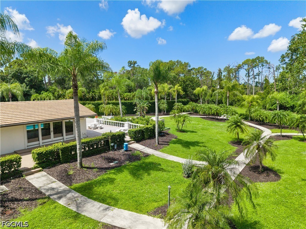
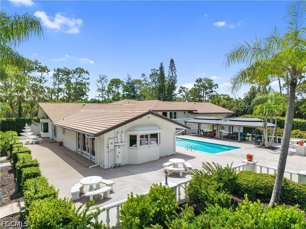
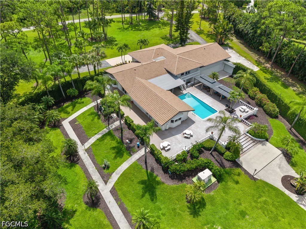
Set on nearly three private acres within the exclusive gated enclave of Brynwood, one of South Fort Myers' most prestigious communities with only 47 residences, this extraordinary 5 bedroom 6,800-square-foot estate w/ separate 1 bedroom guest quarters offers an unparalleled blend of luxury, privacy, and resort-style living. Designed for grand-scale entertaining and exceptional everyday living, the property features an oversized newly resurfaced pool, an expansive 4,500-square-foot outdoor living lanai, all surrounded by more than an acre of secluded grounds enclosed by twelve-foot masonry walls draped in lush vines. This impressive tri-level residence offers expansive living spaces, soaring ceilings and exceptional amenities throughout. The main level features a formal dining room, an elegant living room, and a spacious game room At the heart of the home is the gourmet eat-in kitchen, beautifully appointed with custom cabinetry, granite countertops, a gas range, two Viking ovens, and an expansive butler's pantry with adjacent laundry room, creating the perfect setting for both casual family living and sophisticated entertaining. The luxurious primary suite is a private retreat featuring Venetian plaster ceilings, walls of windows and sliding glass doors overlooking the grounds, a circular soaking Jacuzzi tub, an oversized dual-entry shower with tanning lamps, an enormous custom walk-in closet with built-ins, and a private wet bar. Additional accommodations include three generously sized guest suites with upscale en-suite baths, as well as a private staff or in-law apartment complete with a living room, bedroom, and full kitchen. Exceptional amenities continue with a fully equipped fitness center featuring a steam room, sauna, and full bath, along with elevator access to all three levels, making the home fully wheelchair accessible. Built with comfort, security, and peace of mind in mind, the estate is equipped with a 100-kilowatt whole-house propane generator powered by a 2,250-gallon tank capable of operating the entire residence for more than four weeks. Impact-rated Anderson windows and doors, motorized push-button hurricane shutters, and a private 300-foot well with whole-house Culligan filtration and water softening system complement the public water supply. The property also includes two attached two-car garages with new epoxy flooring and six additional parking spaces. Ideally located in the heart of South Fort Myers, residents enjoy convenient access to Lee Health medical facilities, upscale shopping, fine dining, and the area's best amenities, while enjoying the privacy and exclusivity of one of the region's most coveted estate communities. A rare offering that combines acreage, privacy, resort-style amenities, and exceptional infrastructure in an irreplaceable South Fort Myers setting.
Listing Information
Property Type: Residential, Single Family Residence
Status: Pending
Bedrooms: 5
Bathrooms: 7
Lot Size: 3.09 Acres
Square Feet: 6,807 sq ft
Year Built: 1975
Garage: Yes
Stories: 3 Story
Construction: Block,Concrete,Stucco
Subdivision: Brynwood
Furnished: Yes
County: Lee
Days On Market: 20
Construction Status: Resale
School Information
Elementary: School Choice
Middle: School Choice
High: School Choice
Room Information
Bathrooms
Full Baths: 6
1/2 Baths: 1
Additonal Room Information
Laundry: Inside
Interior Features
Appliances: Built-In Oven, Double Oven, Wine Cooler, Separate Ice Machine, Microwave, Range, Refrigerator, Dishwasher, Disposal, Dryer, Freezer, Trash Compactor, Washer, Water Softener, Water Purifier, Gas Cooktop
Flooring: Carpet,Tile
Doors/Windows: Window Coverings, Impact Glass
Additional Interior Features: Walk-In Closet(s), Tray Ceiling(s), Bathtub, Bidet, Breakfast Bar, Built-in Features, Window Treatments, Entrance Foyer, Jetted Tub, Walk-In Pantry, Multiple Shower Heads, Separate Shower, Separate/Formal Dining Room, Kitchen Island, Wet Bar, Eat-In Kitchen, Pantry, Vaulted Ceiling(s), Cable TV, Elevator, Dual Sinks
Utilities
Water: Well, Public
Sewer: Septic Tank
Other Utilities: Cable Available,High Speed Internet Available
Cooling: Electric, Ceiling Fan(s), Central Air, Zoned
Heating: Central, Electric
Exterior / Lot Features
Attached Garage: Attached Garage
Garage Spaces: 4
Parking Description: Garage Door Opener, Garage, Attached, Paved, Two Spaces, RV Access/Parking, driveway
Roof: Tile
Pool: In Ground
Lot View: Landscaped
Lot Dimensions: 531 x 457 x 158 x 381
Zoning: RS-1
Additional Exterior/Lot Features: Patio, Outdoor Shower, Privacy Wall, Sprinkler/Irrigation, Shutters Electric, Security/High Impact Doors, Patio, Irregular Lot, Oversized Lot, Sprinklers Automatic
Out Buildings: Apartment
Community Features
Community Features: Street Lights, Gated
Security Features: Security System, Key Card Entry, Smoke Detector(s), Security Gate, Burglar Alarm (Monitored), Gated Community
Association Amenities: Management
HOA Dues Include: Road Maintenance
Homeowners Association: Yes
Financial Considerations
Terms: All Financing Considered,Cash
Tax/Property ID: 24-45-24-02-00018.0000
Tax Amount: 20752.1
Tax Year: 2025
 A broker reciprocity listing courtesy: Royal Shell Real Estate, Inc.
Based on information provided by FGCMLS. Internet Data Exchange information is provided exclusively for consumers’ personal, non-commercial use, and such information may not be used for any purpose other than to identify prospective properties consumers may be interested in purchasing. This data is deemed reliable but is not guaranteed to be accurate by Edina Realty, Inc., or by the MLS. Edina Realty, Inc., is not a multiple listing service (MLS), nor does it offer MLS access.
Copyright 2026 FGCMLS. All Rights Reserved.
Sales History & Tax Summary for 13580 Brynwood Lane
Sales History
| Date | Price | |
|---|---|---|
| Currently not available. | ||
Tax Summary
| Tax Year | Estimated Market Value | Total Tax |
|---|---|---|
| Currently not available. | ||
Data powered by ATTOM Data Solutions. Copyright© 2026. Information deemed reliable but not guaranteed.
Schools
Schools nearby 13580 Brynwood Lane
| Schools in attendance boundaries | Grades | Distance | Rating |
|---|---|---|---|
| Loading... | |||
| Schools nearby | Grades | Distance | Rating |
|---|---|---|---|
| Loading... | |||
Data powered by ATTOM Data Solutions. Copyright© 2026. Information deemed reliable but not guaranteed.
The schools shown represent both the assigned schools and schools by distance based on local school and district attendance boundaries. Attendance boundaries change based on various factors and proximity does not guarantee enrollment eligibility. Please consult your real estate agent and/or the school district to confirm the schools this property is zoned to attend. Information is deemed reliable but not guaranteed.
SchoolDigger ® Rating
The SchoolDigger rating system is a 1-5 scale with 5 as the highest rating. SchoolDigger ranks schools based on test scores supplied by each state's Department of Education. They calculate an average standard score by normalizing and averaging each school's test scores across all tests and grades.
Coming soon properties will soon be on the market, but are not yet available for showings.