136 Creekwood Run Lakeland, FL 33809
For Sale MLS# L4962264
3 beds 2 baths 1,300 sq ft Single Family
Details for 136 Creekwood Run
MLS# L4962264
Description for 136 Creekwood Run, Lakeland, FL, 33809
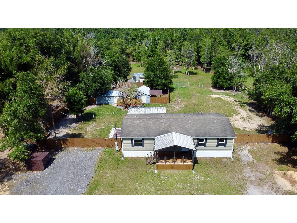
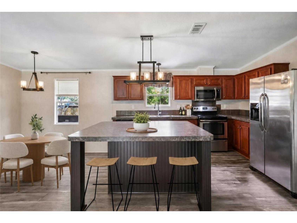
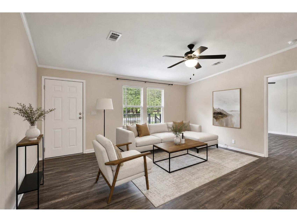
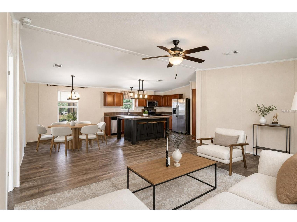
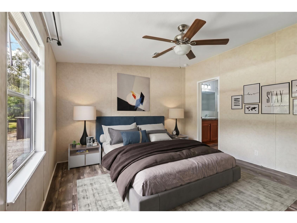
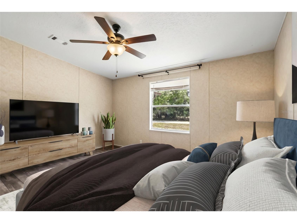
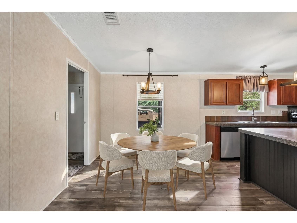
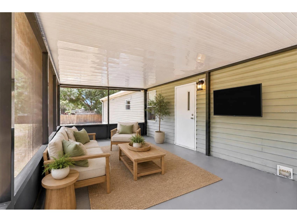
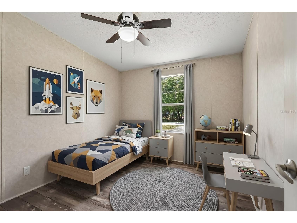
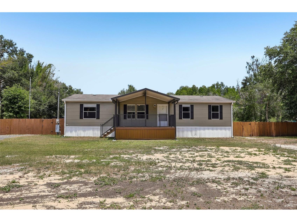
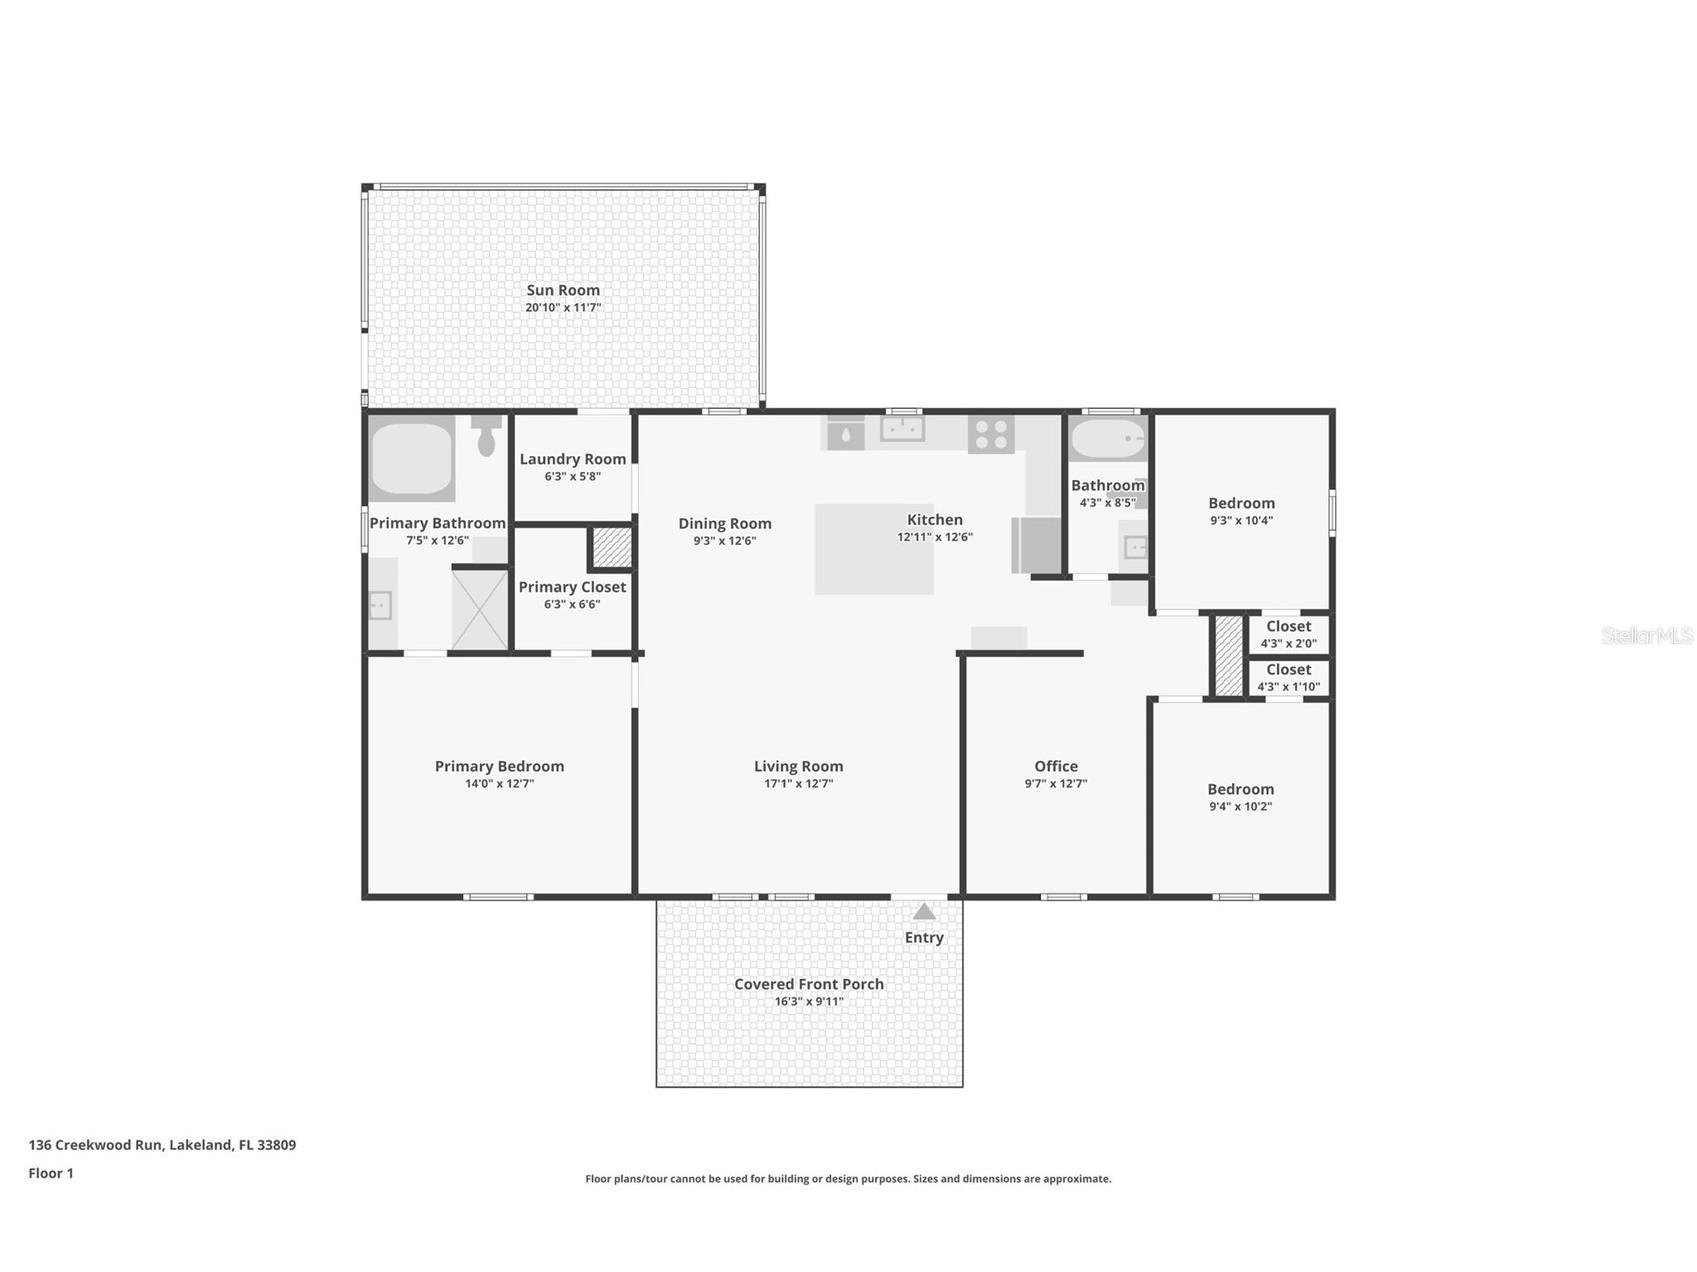
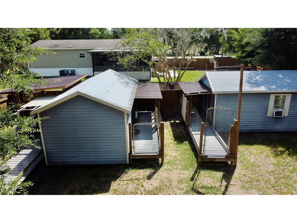
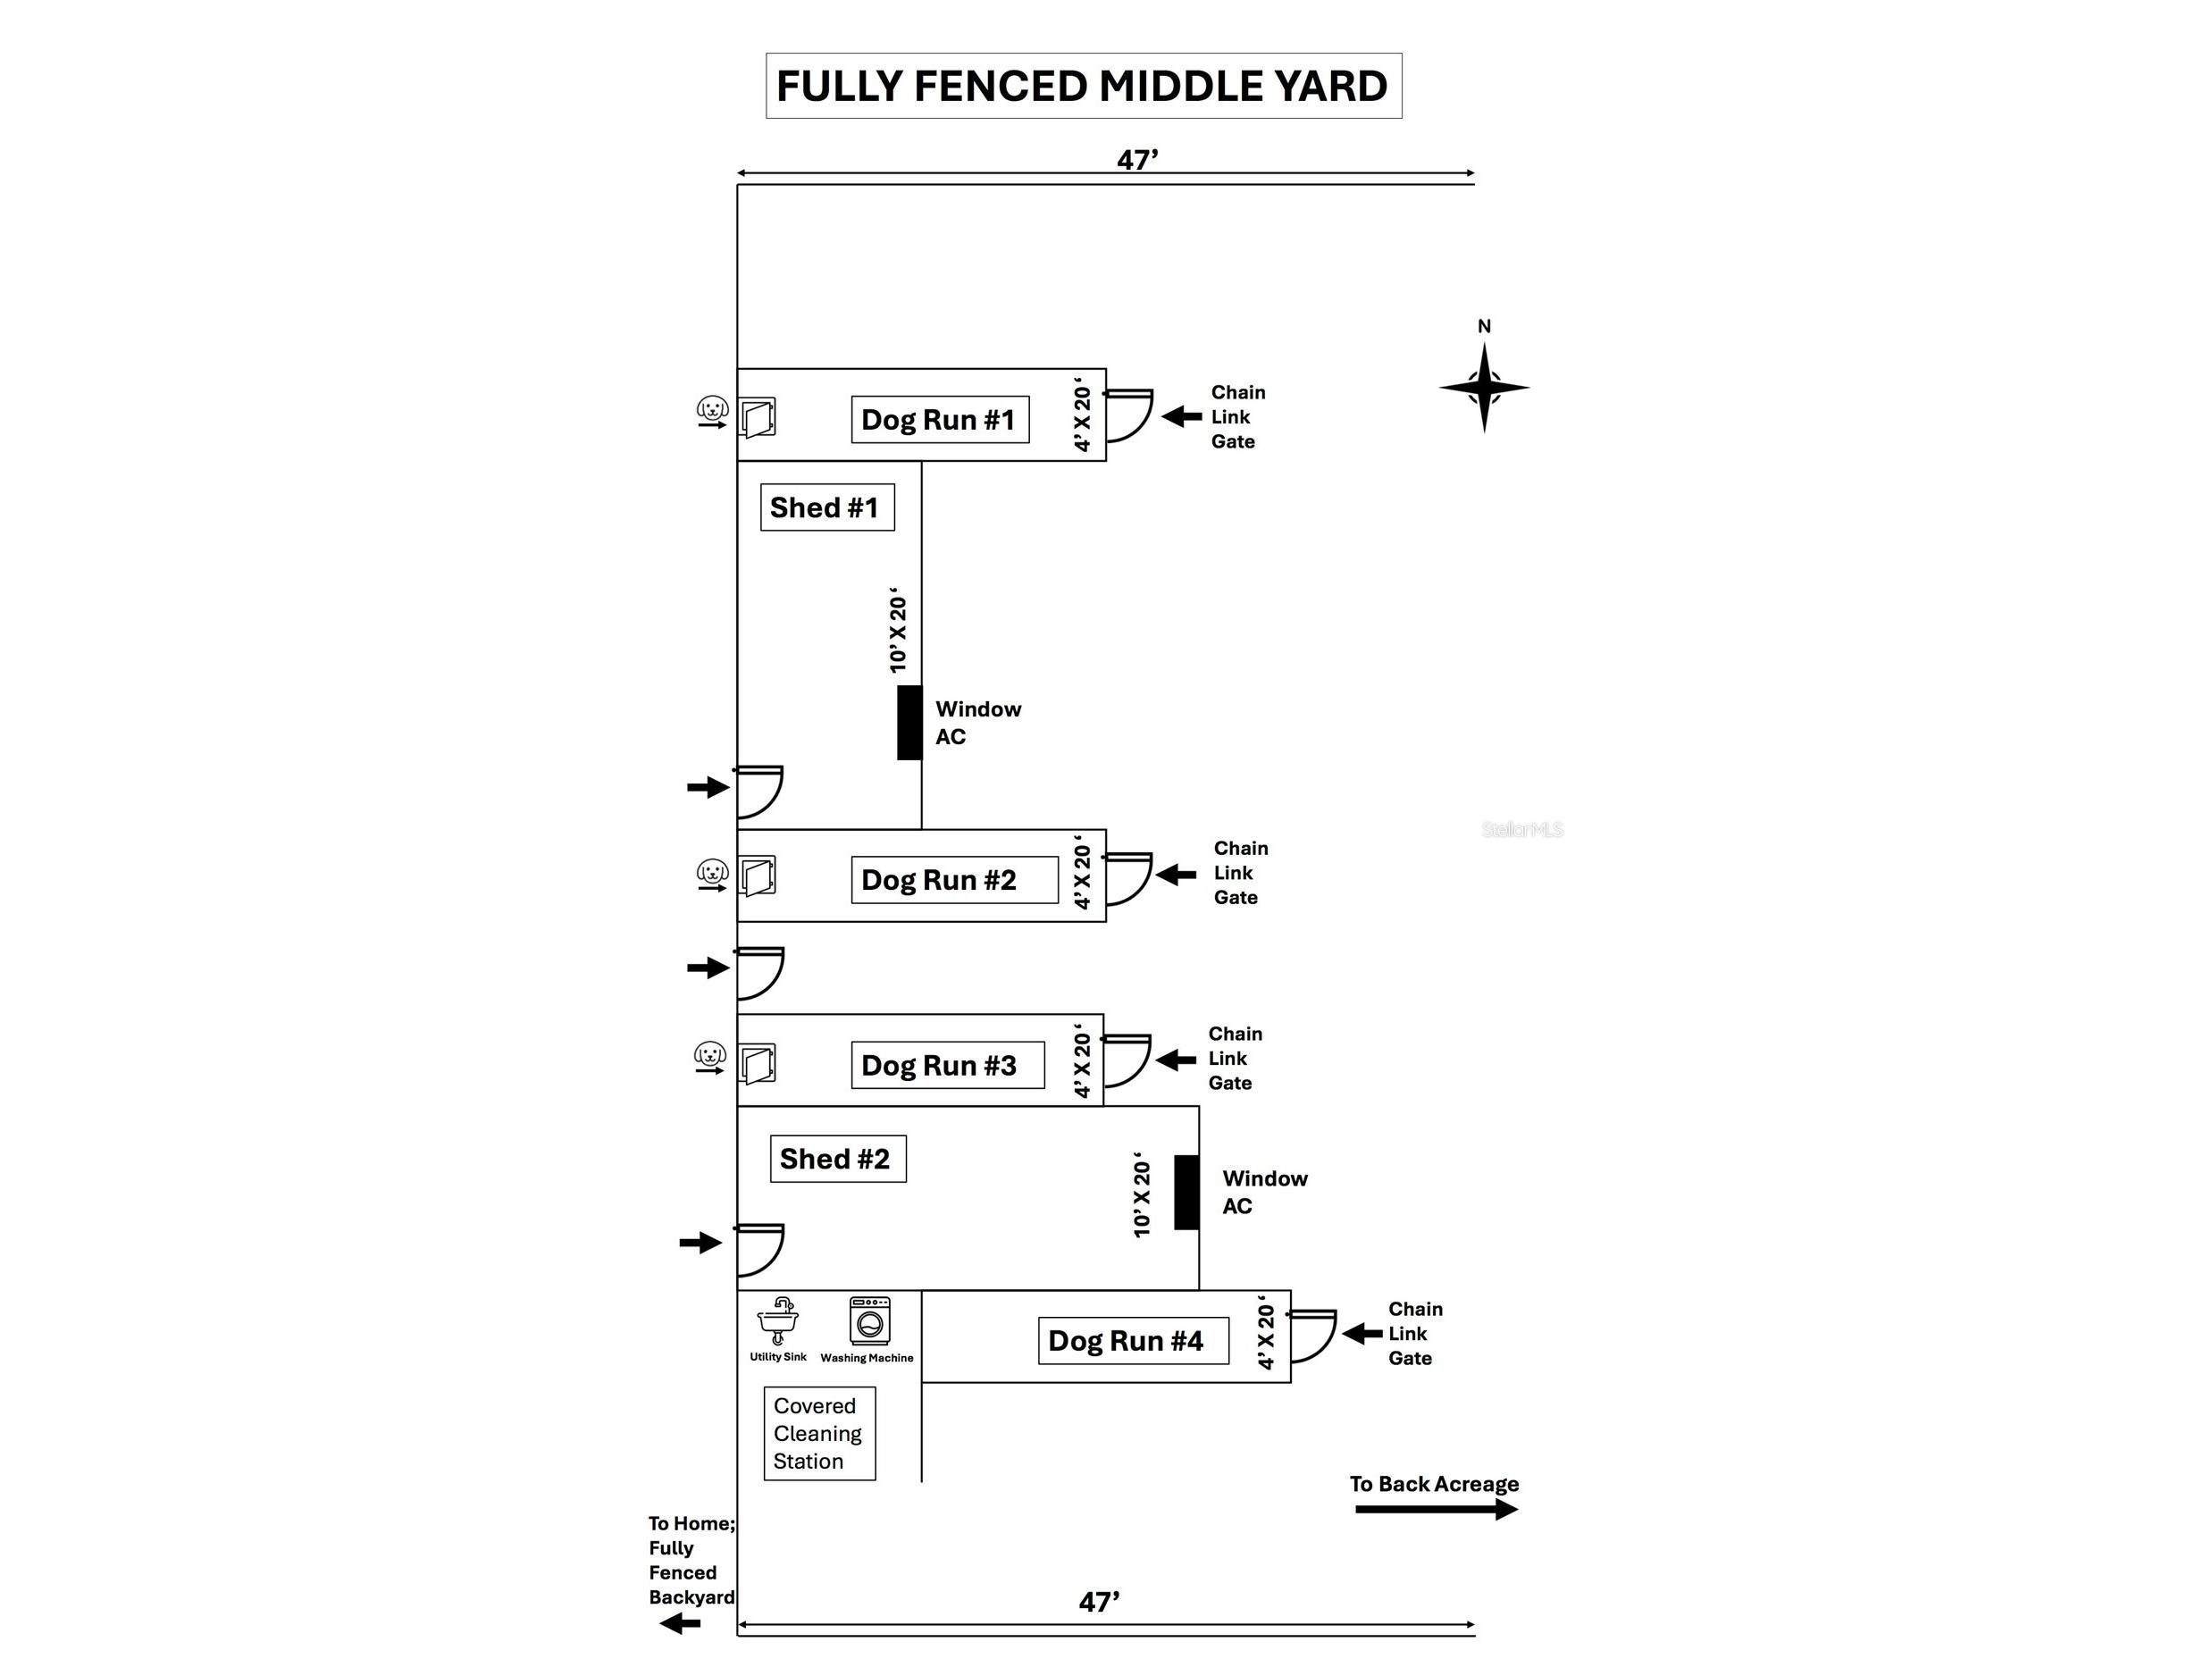
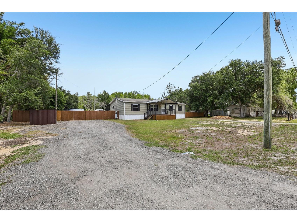
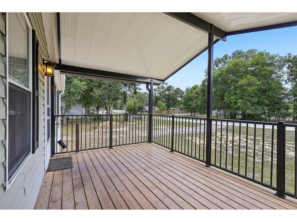
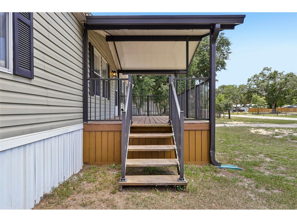
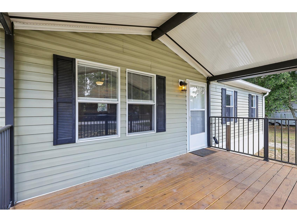
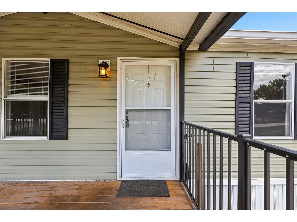
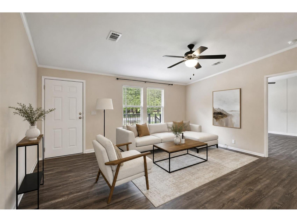
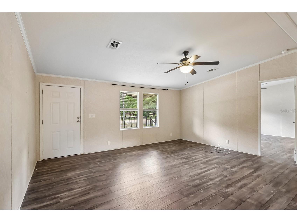
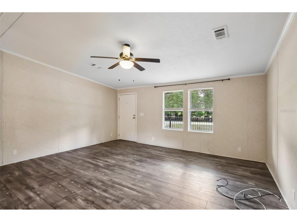
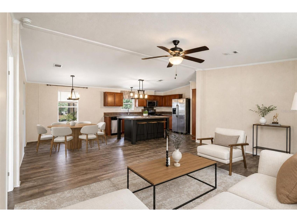
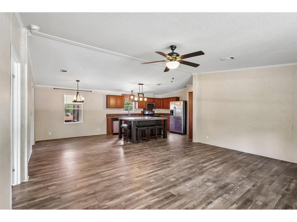
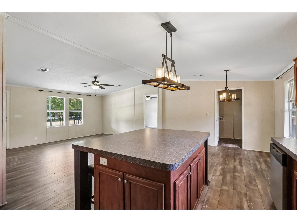
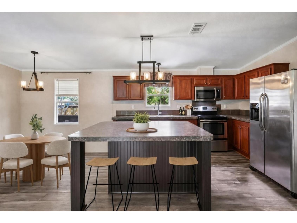
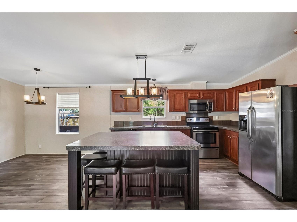
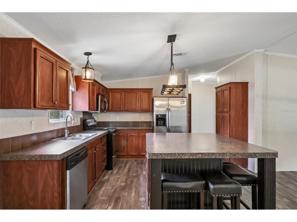
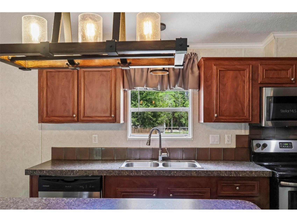
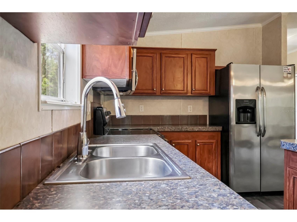
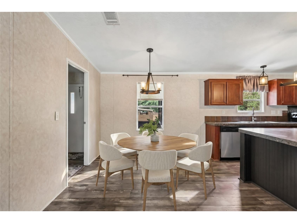
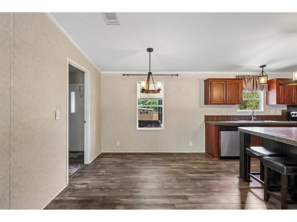
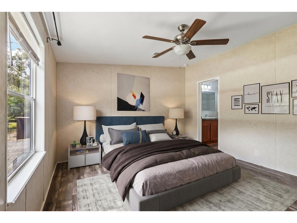
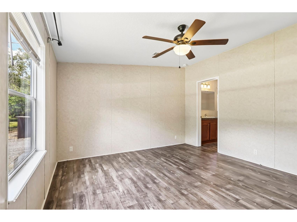
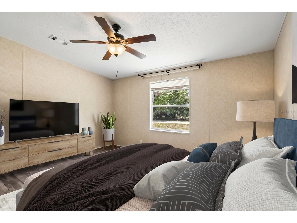
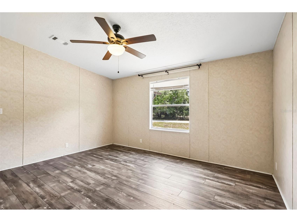
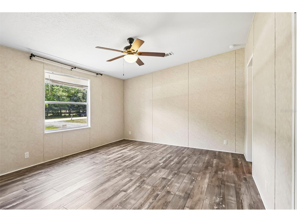
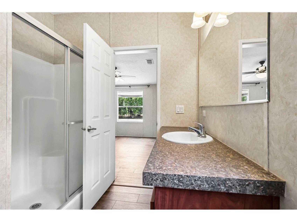
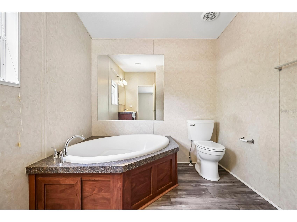
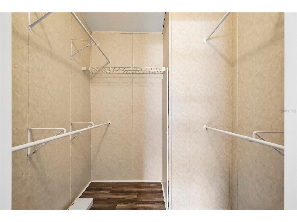
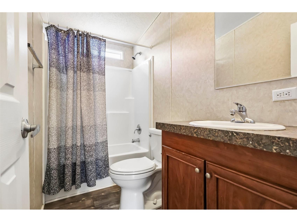
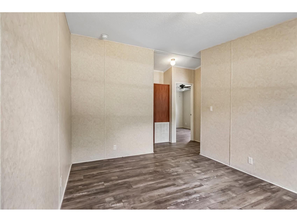
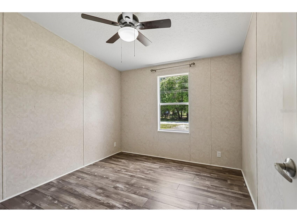
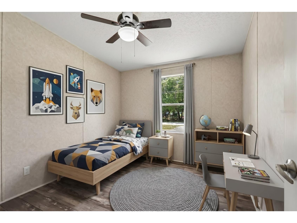
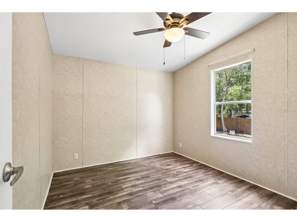
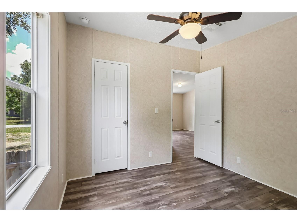
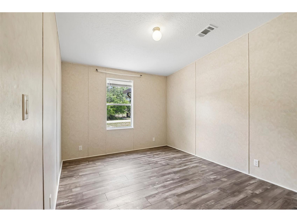
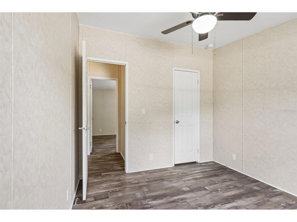
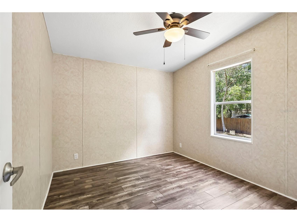
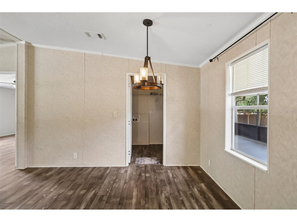
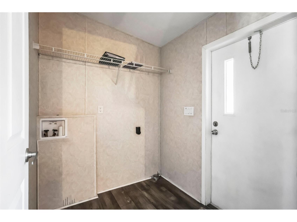
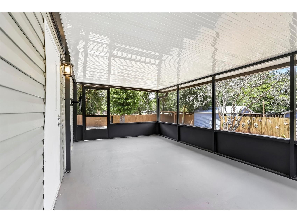
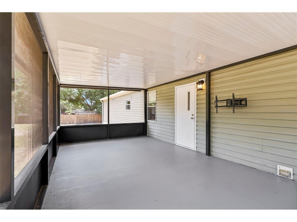
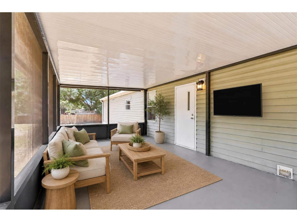
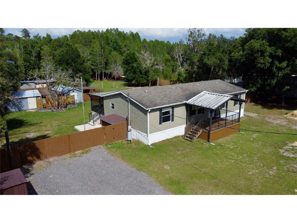
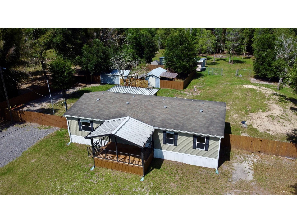
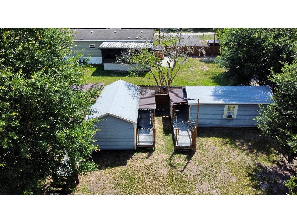
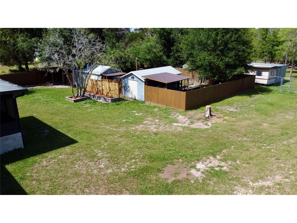
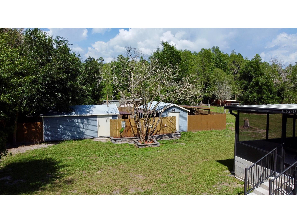
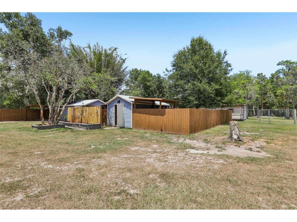
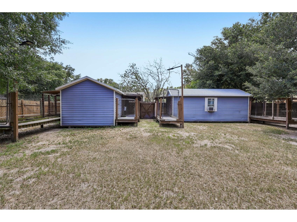
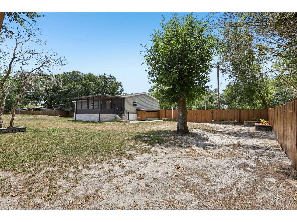
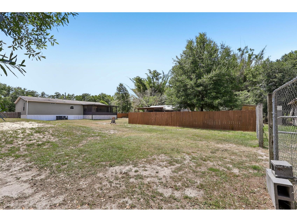
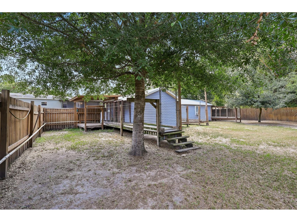
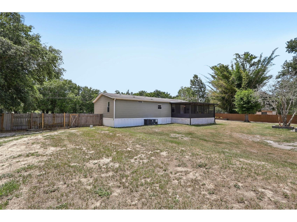
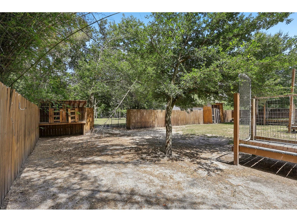
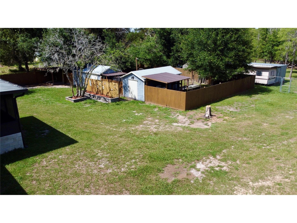
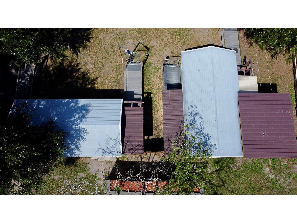
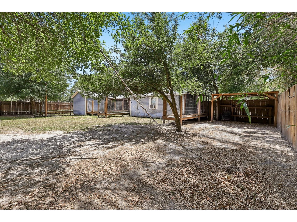
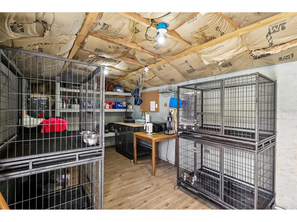
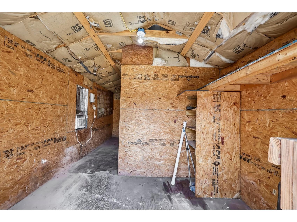
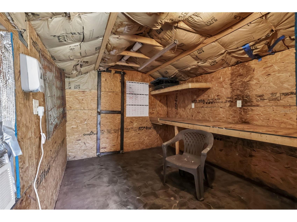
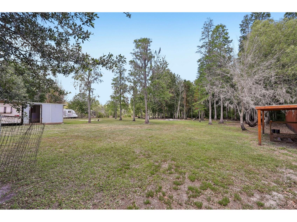
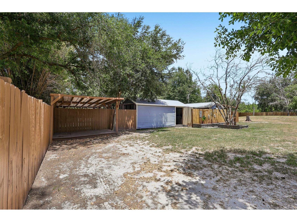
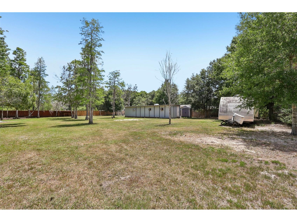
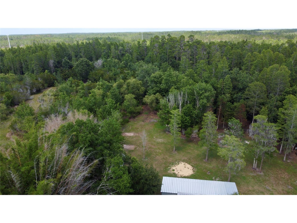
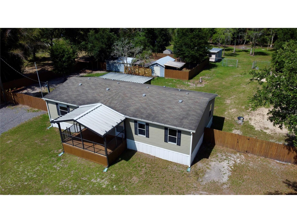
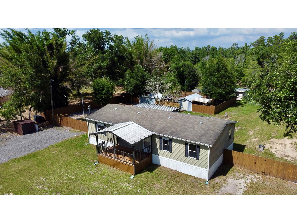
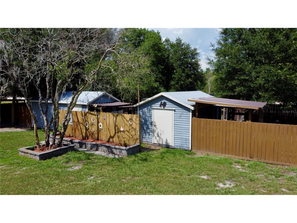
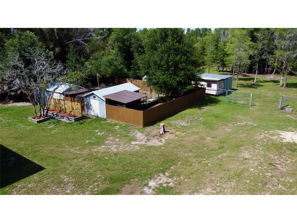
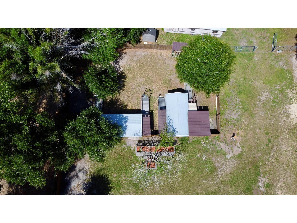
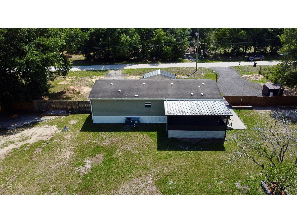
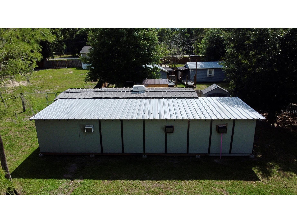
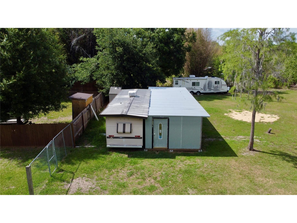
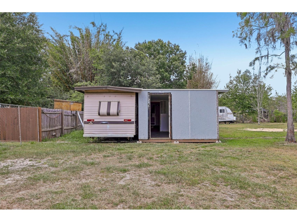
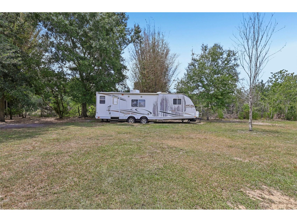
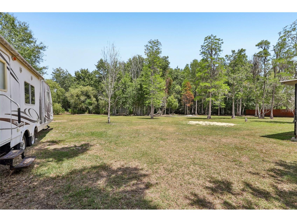
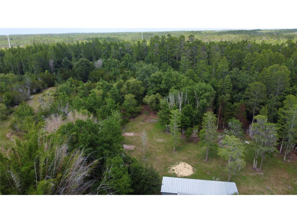
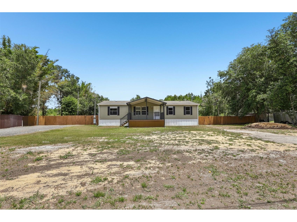
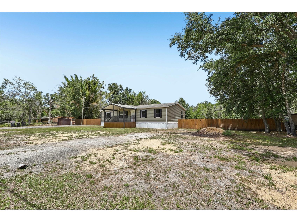
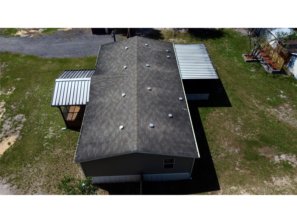
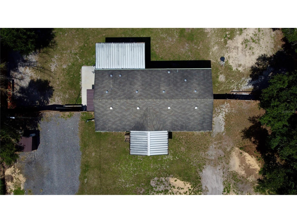
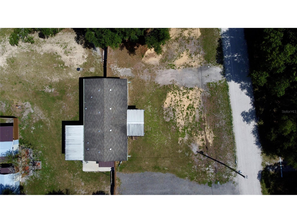
Virtually Staged. READY - SET - BREED! 3 Bed/2 Bath + Office MFG HOME in Excellent Condition on 2.68 acres w/ Quality Out Buildings & Intelligently Designed Improvements currently used for Dog Breeding but could also be utilized for many other uses. The home is clean, well maintained, & move in ready. It is located near the end of a private road. THE HOME: The Seller recently added a Covered Front Porch & Rear Raised Slab Screened-In Lanai. The home has Vinyl Plank throughout. No Carpet! It offers an Open Concept and Split Bedroom Floor plan. The Kitchen has Stainless Appliances & ample Counter Space & Storage. The Large Island seats four. The Sink looks out at the back yard. The Dining Area is between the kitchen & living room. The Back Door accesses the 21x12 Screened in Lanai though the utility room. The Primary Suite has a Walk In Closet and the 4 Piece En Suite Bath has a Soaking Tub & Walk-In Shower. On the opposite side of the home are 2 Secondary Bedrooms, the Hall Bath w/ Tub & Shower Combo, & Flex Room for use as a Office, Playroom, Den, Home School Space or possible 4th Bedroom! The front of the Property is in X Flood Zone so NO Flood Insurance required. THE LAND: Behind the home is divided into 3 sections. The 1st BACKYARD has a Wood Privacy Fence. A great recreation space for the the family & pets to play, gardening, w/ easy access for Boats, RVs, Trailers, etc.. There are also Stone Planter Beds, a Generator Shed w/Hookup, and a additional covered deck for grills, smokers or storage. THE MIDDLE YARD: Is also fully fenced and has Two 10’ X 20’ Smithbuilt Sheds with AC, Electric, & Insulation. There are also Four Secure Dog Runs with Composite Decking. The Sellers have retired & by request will include the Kennels, Equipment, & Supplies. The Sheds could be used in many other ways. There is an older RV with an Add On room that has been used for storage but could be converted in to a Workshop, Home School Space, Guest Quarters or Ultimate Man Cave. It needs TLC so there is no value given to to it. Seller will remove by by request. The BACK ACREAGE is partially fenced & cleared. Cows, Goats, Chicken, & Horses are allowed. The wooded area at the back of the property is low and backs up to a 600+ acre Conservation Area owned by POLK COUNTY! There are no Rear Neighbors and offers Incredible Privacy The community does not have an HOA but it does have a POA (Property Owners Association). The POA only manages the maintenance of the private roads. The POA fee is $250/year paid annually. Zoning and Building codes are set and enforced by Polk County not the POA. BONUS: The 2nd travel trailer that the Sellers son lived in needs some TLC but the Seller will leave that too on request & provide the title. Generator and Water Conditioning System are negotiable if you would like them included ask for it in your offer. All data and measurements are believed to be accurate Buyer or Buyers agent to verify.
Listing Information
Property Type: Residential, Manufactured Home, Ranch
Status: Active
Bedrooms: 3
Bathrooms: 2
Lot Size: 2.69 Acres
Square Feet: 1,300 sq ft
Year Built: 2019
Stories: 1 Story
Construction: Vinyl Siding,Wood Frame
Subdivision: Woods Ranching & Farming Tracts
Foundation: Crawlspace,Pillar/Post/Pier
County: Polk
School Information
Elementary: Socrum Elem
Middle: Lake Gibson Middle/Junio
High: Lake Gibson High
Room Information
Main Floor
Living Room:
Bedroom 3:
Porch:
Porch:
Kitchen:
Dining Room:
Laundry:
Primary Bedroom:
Primary Bathroom:
Office:
Bathroom 2:
Bedroom 2:
Bathrooms
Full Baths: 2
Additonal Room Information
Laundry: Electric Dryer Hookup, Laundry Room, Inside, Washer Hookup
Interior Features
Appliances: Range, Refrigerator, Washer, Dishwasher, Microwave
Flooring: Luxury Vinyl
Basement: Crawl Space
Additional Interior Features: Split Bedrooms, Ceiling Fan(s), Eat-In Kitchen, Open Floorplan, High Ceilings, Walk-In Closet(s), Main Level Primary
Utilities
Water: Well, Private
Sewer: Aerobic Septic, Septic Tank
Other Utilities: Cable Connected,Electricity Connected,High Speed Internet Available,Sewer Connected,Water Connected
Cooling: Ceiling Fan(s), Central Air
Heating: Electric, Central
Exterior / Lot Features
Parking Description: Guest, Oversized, Open, RV Access/Parking, Off Street
Roof: Shingle
Lot View: Trees/Woods
Lot Dimensions: 150 X 733
Fencing: Wood
Additional Exterior/Lot Features: Private Yard, RV Hookup, Dog Run, Kennel, Garden, Storage, Lighting, Screened, Covered, Front Porch, Rear Porch, Cul-de-Sac, Cleared, Pasture, Dead End, Outside City Limits
Out Buildings: Workshop, Storage, Shed(s), Kennel/Dog Run
Community Features
Security Features: Security Lights, Smoke Detector(s)
HOA Dues Include: Road Maintenance
Homeowners Association: Yes
HOA Dues: $250 / Annually
Driving Directions
From US HWY 98 N and Rockridge Road go East on Rockridge about .5 miles to Creekwood run. Take right follow Creekwood about 3 miles almost to the end of road property is on the right side of Rd..
Financial Considerations
Terms: Cash,Conventional,FHA,VA Loan
Tax/Property ID: 23-26-25-000580-001190
Tax Amount: 2002.75
Tax Year: 2025
 A broker reciprocity listing courtesy: NUGGET REALTY
Based on information provided by Stellar MLS as distributed by the MLS GRID. Information from the Internet Data Exchange is provided exclusively for consumers’ personal, non-commercial use, and such information may not be used for any purpose other than to identify prospective properties consumers may be interested in purchasing. This data is deemed reliable but is not guaranteed to be accurate by Edina Realty, Inc., or by the MLS. Edina Realty, Inc., is not a multiple listing service (MLS), nor does it offer MLS access.
Copyright 2026 Stellar MLS as distributed by the MLS GRID. All Rights Reserved.
Payment Calculator
Interest rate and annual percentage rate (APR) are based on current market conditions, are for informational purposes only, are subject to change without notice and may be subject to pricing add-ons related to property type, loan amount, loan-to-value, credit score and other variables. Estimated closing costs used in the APR calculation are assumed to be paid by the borrower at closing. If the closing costs are financed, the loan, APR and payment amounts will be higher. If the down payment is less than 20%, mortgage insurance may be required and could increase the monthly payment and APR. Contact us for details. Additional loan programs may be available. Accuracy is not guaranteed, and all products may not be available in all borrower's geographical areas and are based on their individual situation. This is not a credit decision or a commitment to lend.
Sales History & Tax Summary for 136 Creekwood Run
Sales History
| Date | Price | |
|---|---|---|
| Currently not available. | ||
Tax Summary
| Tax Year | Estimated Market Value | Total Tax |
|---|---|---|
| Currently not available. | ||
Data powered by ATTOM Data Solutions. Copyright© 2026. Information deemed reliable but not guaranteed.
Schools
Schools nearby 136 Creekwood Run
| Schools in attendance boundaries | Grades | Distance | Rating |
|---|---|---|---|
| Loading... | |||
| Schools nearby | Grades | Distance | Rating |
|---|---|---|---|
| Loading... | |||
Data powered by ATTOM Data Solutions. Copyright© 2026. Information deemed reliable but not guaranteed.
The schools shown represent both the assigned schools and schools by distance based on local school and district attendance boundaries. Attendance boundaries change based on various factors and proximity does not guarantee enrollment eligibility. Please consult your real estate agent and/or the school district to confirm the schools this property is zoned to attend. Information is deemed reliable but not guaranteed.
SchoolDigger ® Rating
The SchoolDigger rating system is a 1-5 scale with 5 as the highest rating. SchoolDigger ranks schools based on test scores supplied by each state's Department of Education. They calculate an average standard score by normalizing and averaging each school's test scores across all tests and grades.
Coming soon properties will soon be on the market, but are not yet available for showings.