13650 96th Terrace Seminole, FL 33776
For Sale MLS# TB8525140
3 beds 3 baths 2,418 sq ft Single Family
Details for 13650 96th Terrace
MLS# TB8525140
Description for 13650 96th Terrace, Seminole, FL, 33776
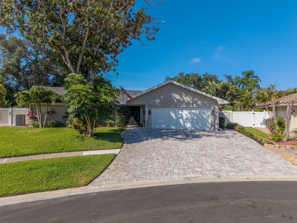
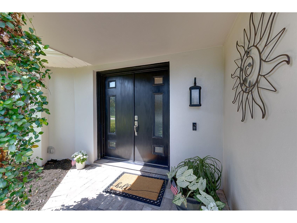
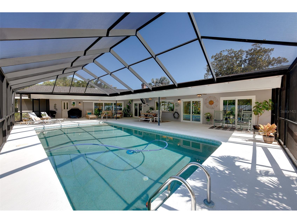
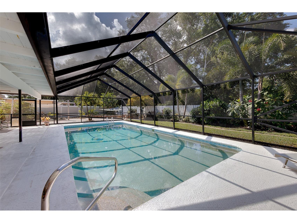
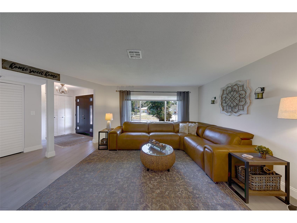
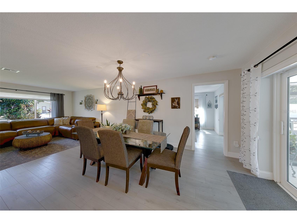
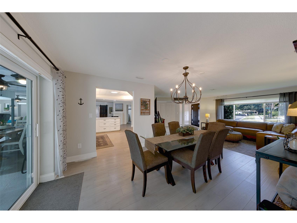
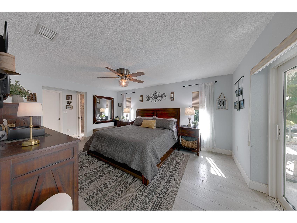
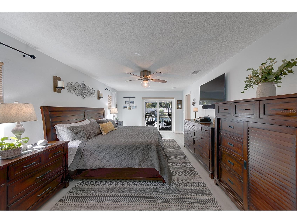
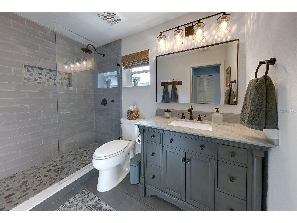
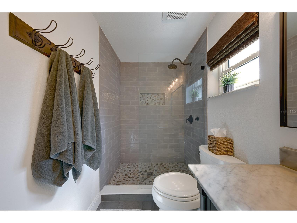
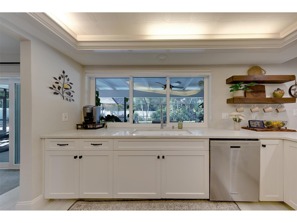
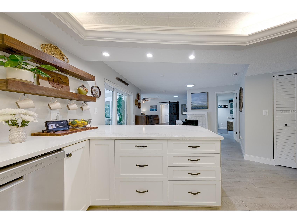
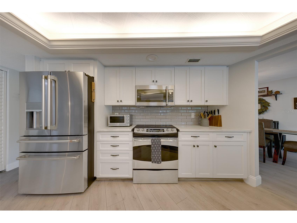
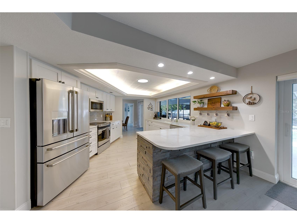
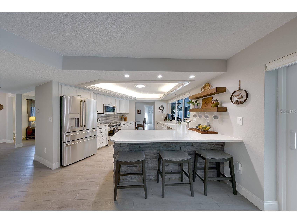
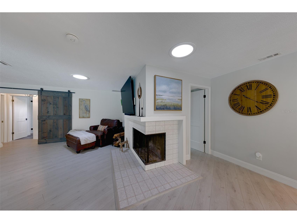
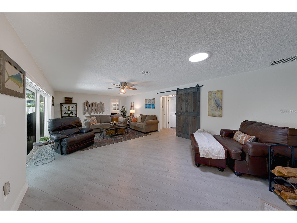
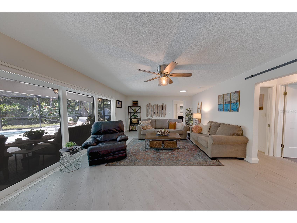
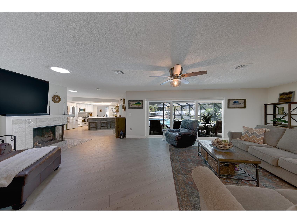
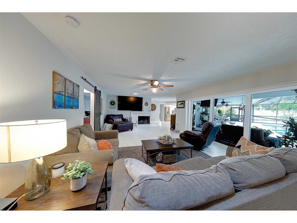
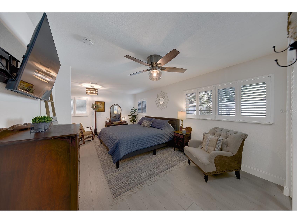
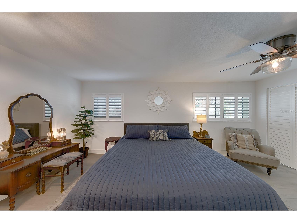
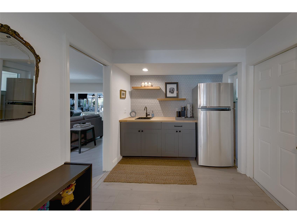
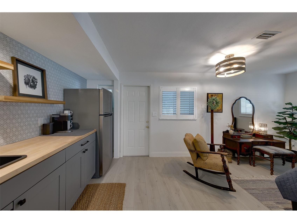
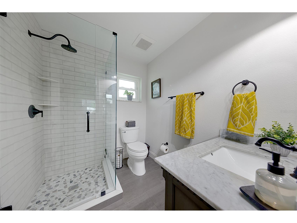
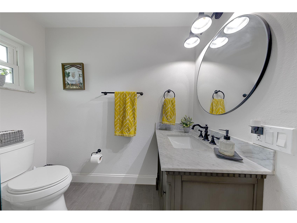
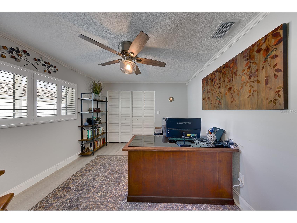
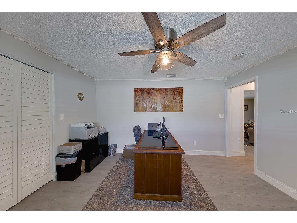
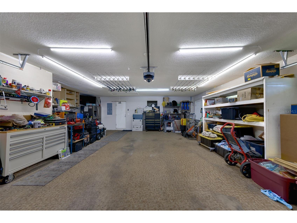
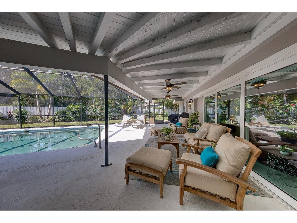
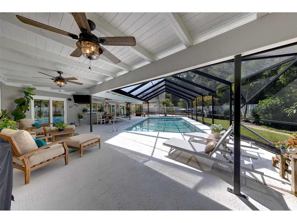
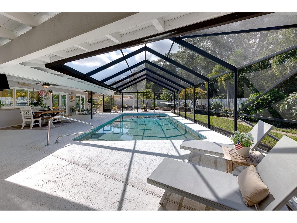
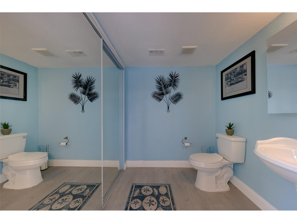
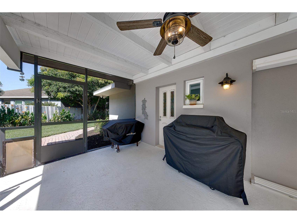
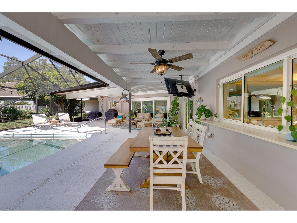
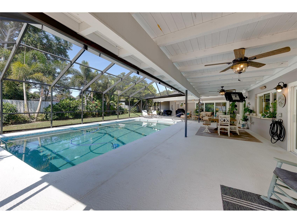
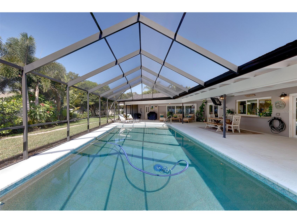
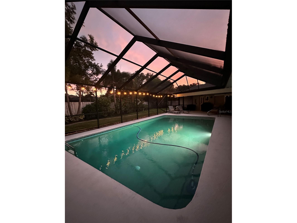
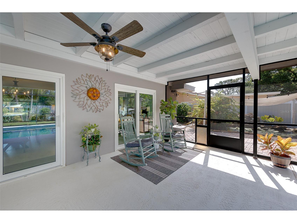
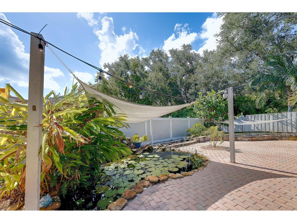
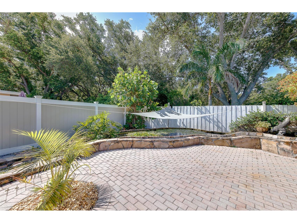
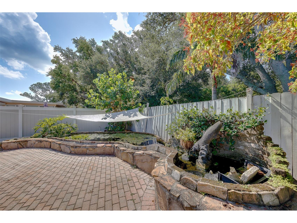
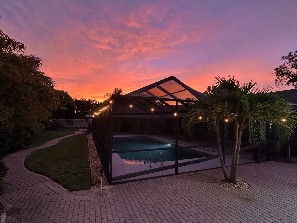
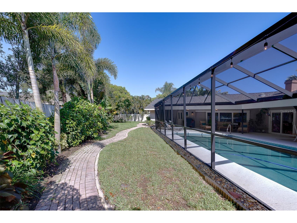
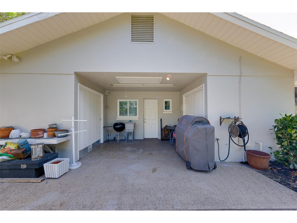
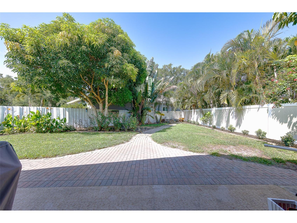
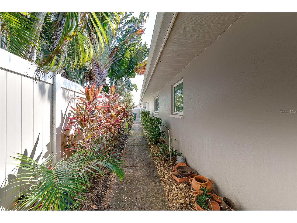
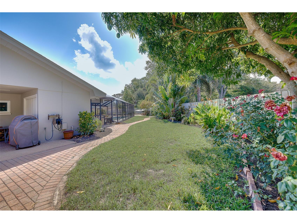
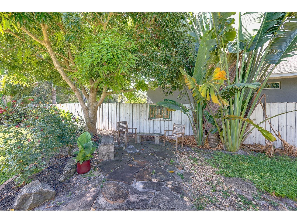
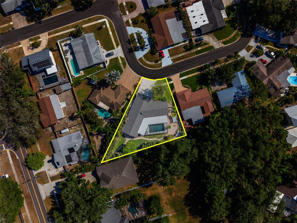
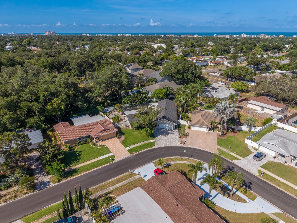
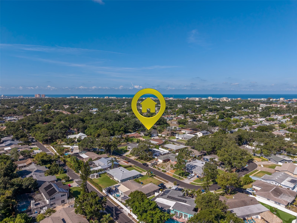
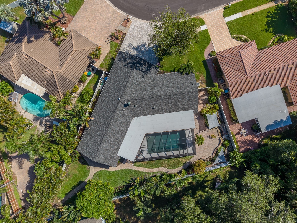
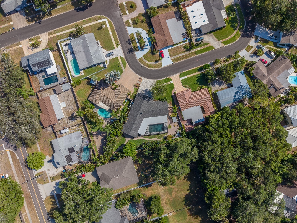
This isn't just another pool home—it's a private Florida retreat offering exceptional indoor-outdoor living, flexible space, and the peace of mind that comes with extensive storm-ready upgrades. Beautifully updated, this 3-bedroom, 2.5-bath residence with an oversized two-car garage is centered around its true showpiece—an extraordinary 1,700-square-foot screened lanai where nearly every room opens to a sparkling PebbleTec saltwater pool, creating the perfect setting for entertaining, relaxing, and enjoying the Florida lifestyle year-round. Move-in ready with extensive improvements, this home features a new roof (2025), hurricane-rated garage door (2025), PGT impact windows, four sets of impact sliding glass doors, remodeled bathrooms, paver driveway, automatic sprinkler system supplied by well water, fresh exterior paint, seamless gutters, whole-house water filtration system, water softener, and newer water heater. These thoughtful upgrades provide lasting value, comfort, and confidence during Florida’s storm season. Perfectly located just minutes from the Gulf beaches and outside the flood zone at approximately 60 feet above sea level, this home offers coastal convenience with added peace of mind. Enjoy easy access to downtown St. Petersburg, Tampa, Clearwater, and Sarasota, creating the perfect balance of beachside living and city convenience. Inside, the bright and inviting floor plan blends comfort and function. The open kitchen features warm wood cabinetry, quartz countertops, a large farmhouse sink, stainless steel appliances, and expansive windows overlooking the pool and lanai. Tubular skylights bring in natural light, while the cozy wood-burning fireplace creates a welcoming gathering space. A noteworthy feature is the spacious guest suite with a private entrance and kitchenette, offering endless possibilities as an in-law suite, private guest accommodations, teen retreat, home office, or potential income-producing space—a rare and valuable feature in a home of this size. The tranquil koi pond adds a unique backyard element and can be enjoyed your way. The sellers are happy to provide a simple orientation on care and maintenance, recommend local pond service professionals, or remove the fish prior to closing if the new owners prefer to convert the space into a landscaped planter or garden feature. Whether you're searching for a full-time residence, seasonal getaway, or investment opportunity, this exceptional property offers the rare combination of resort-style outdoor living, flexible accommodations, extensive upgrades, and an unbeatable location.
Listing Information
Property Type: Residential, Single Family Residence
Status: Active
Bedrooms: 3
Bathrooms: 3
Lot Size: 0.30 Acres
Square Feet: 2,418 sq ft
Year Built: 1979
Garage: Yes
Stories: 1 Story
Construction: Block,Stucco
Subdivision: Urban Lake Estates 2nd Add
Foundation: Slab
County: Pinellas
School Information
Elementary: Oakhurst Elementary-Pn
Middle: Seminole Middle-Pn
High: Seminole High-Pn
Room Information
Main Floor
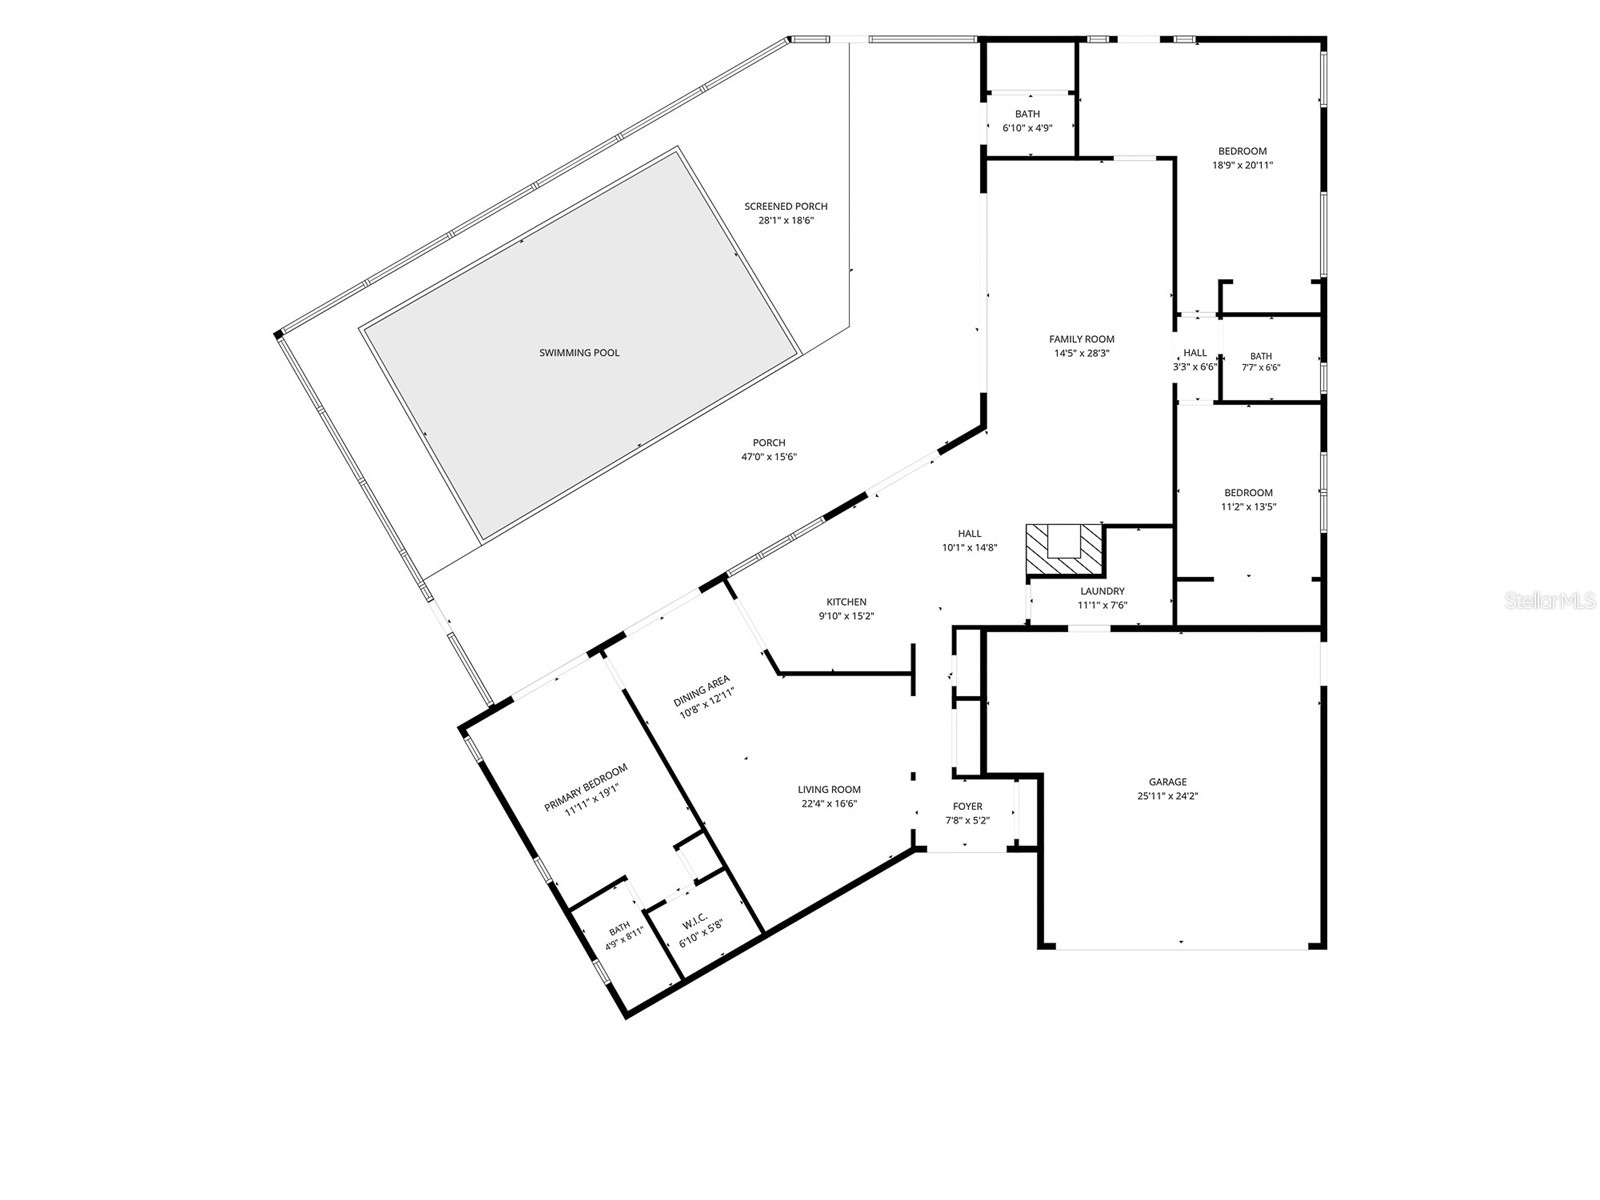
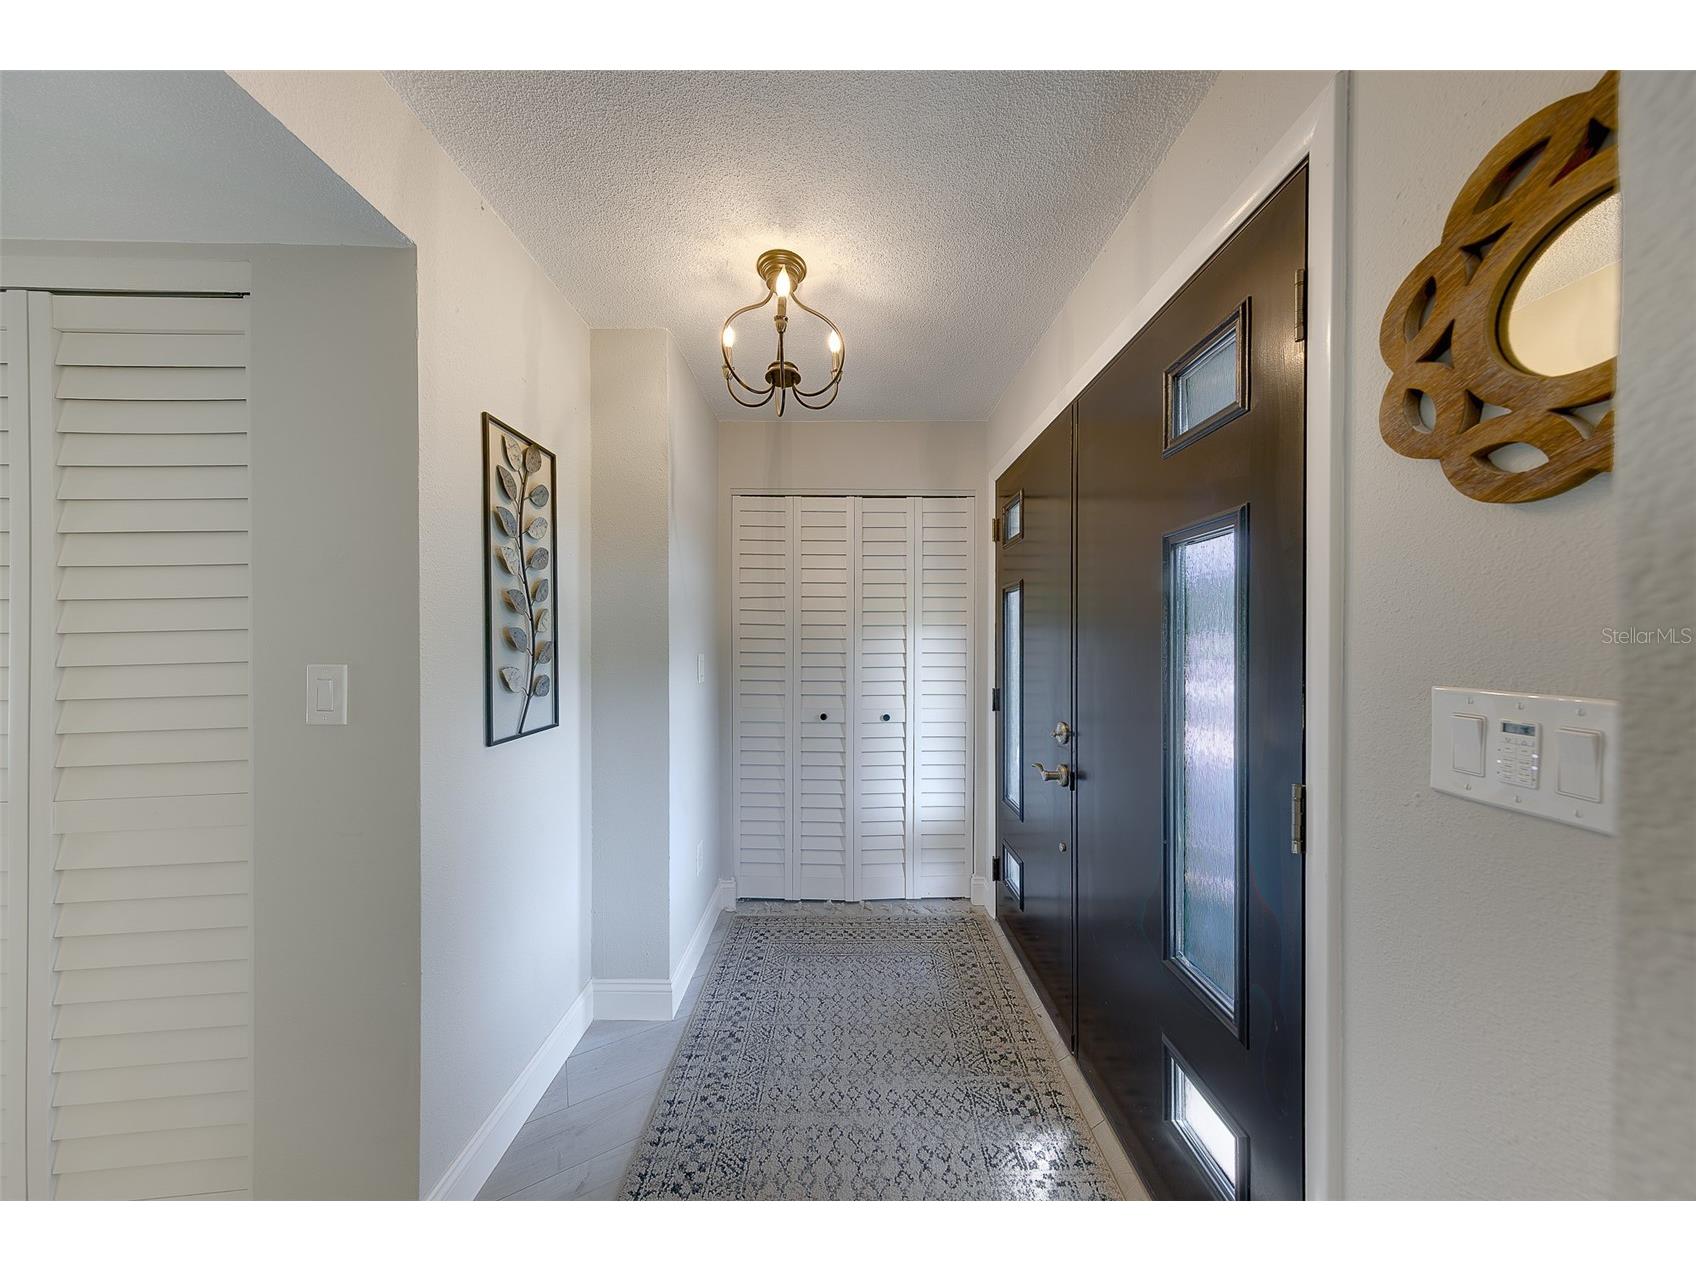
Foyer: 5x8
Bedroom 3: 13x11
Bedroom 2: 21x19
Primary Bedroom: 17x12
Family Room: 28x14
Kitchen: 14x9
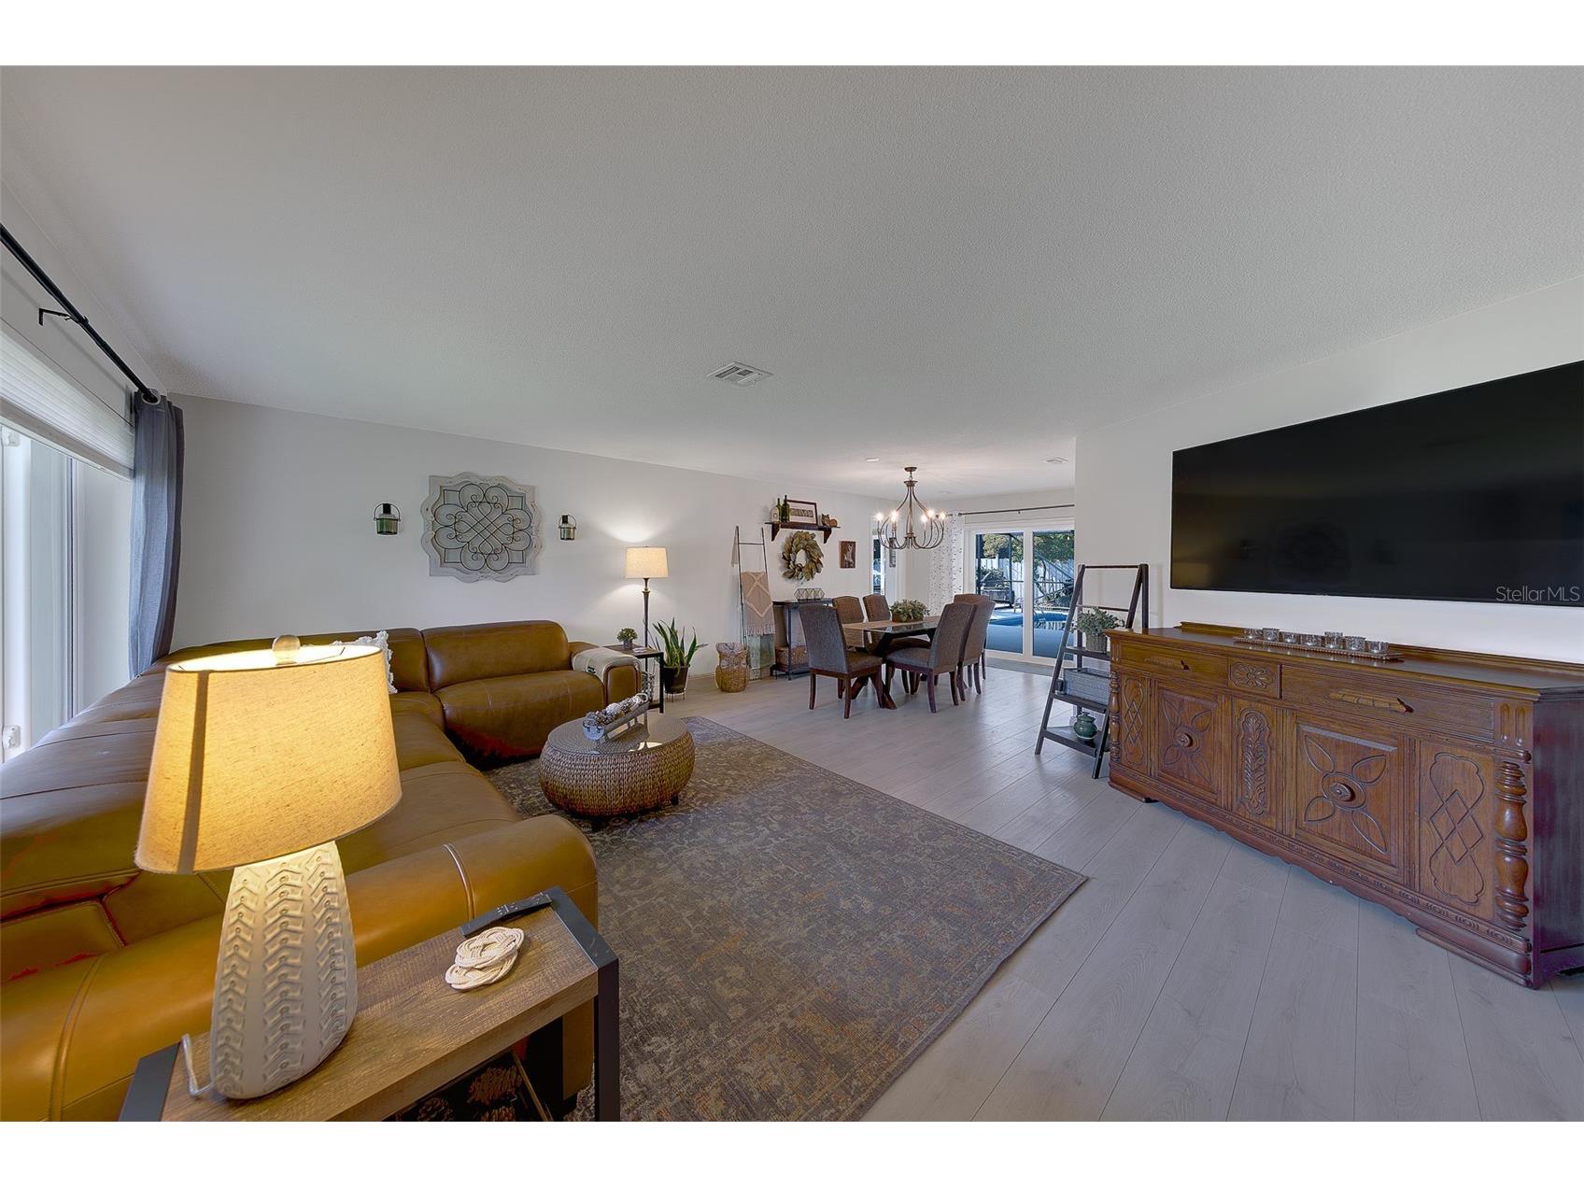
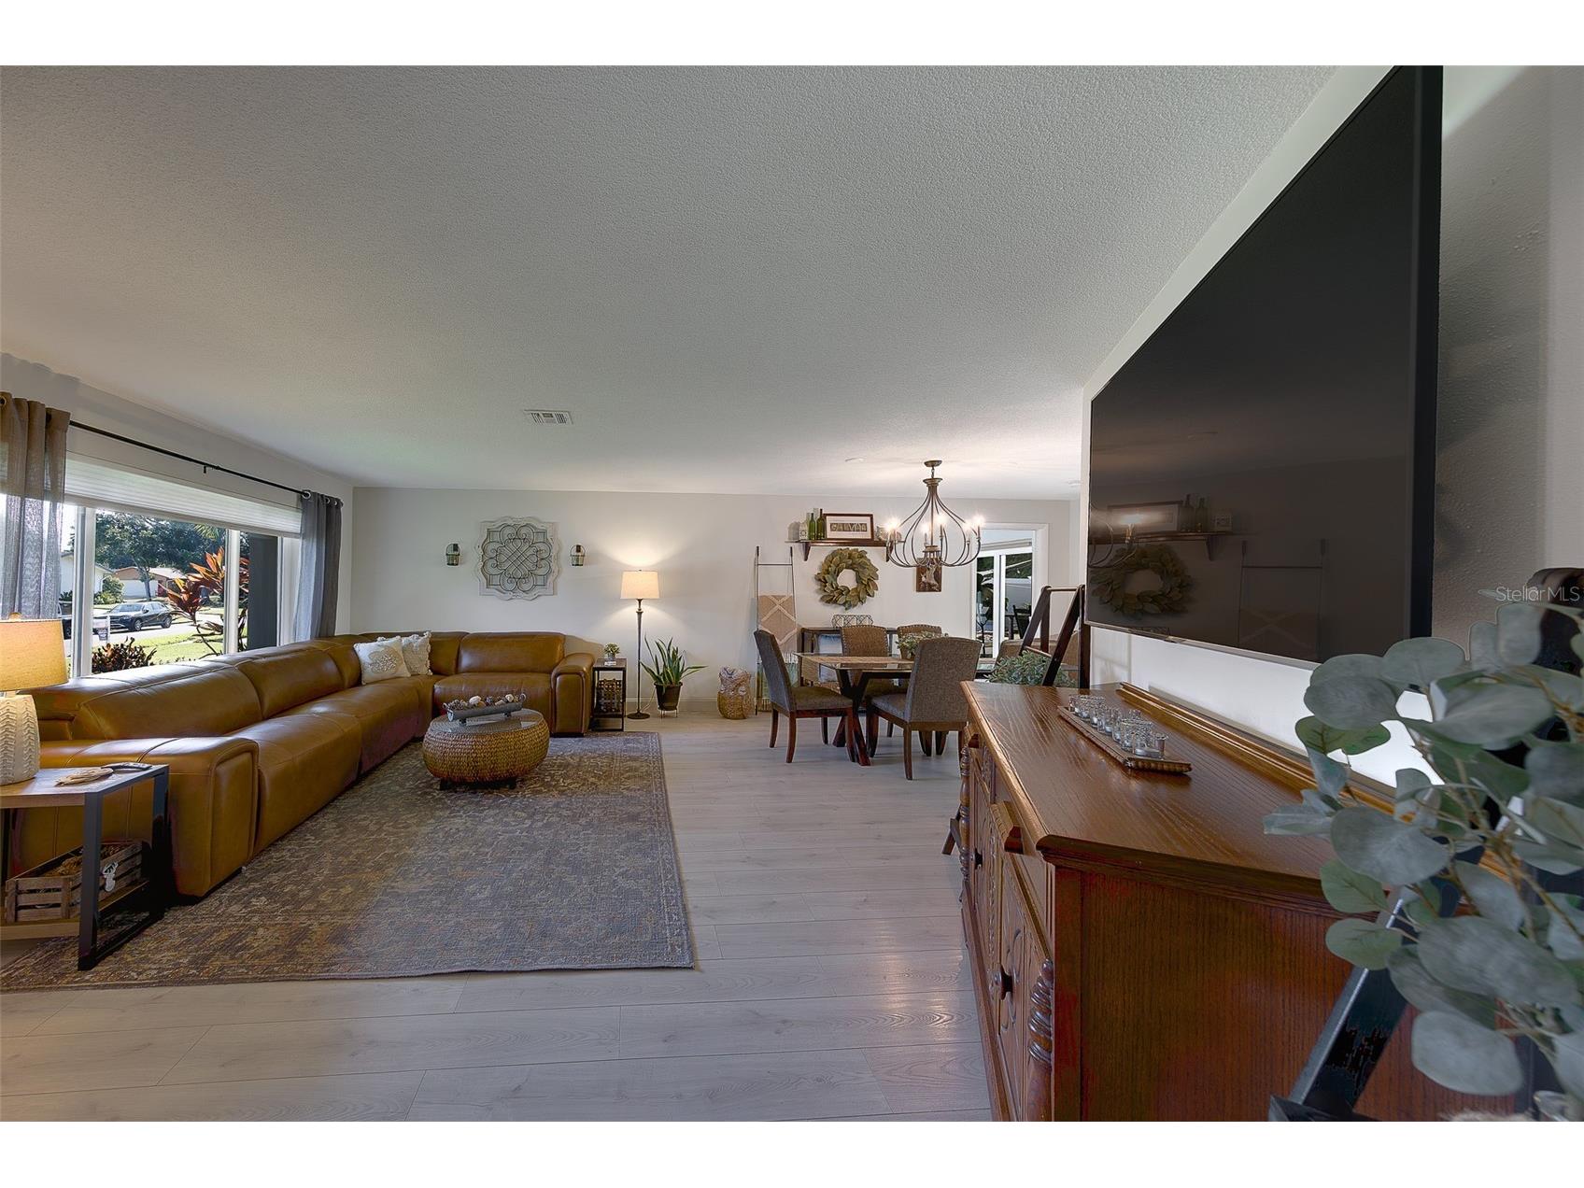
Living Room: 22x16
Bathrooms
Full Baths: 2
1/2 Baths: 1
Additonal Room Information
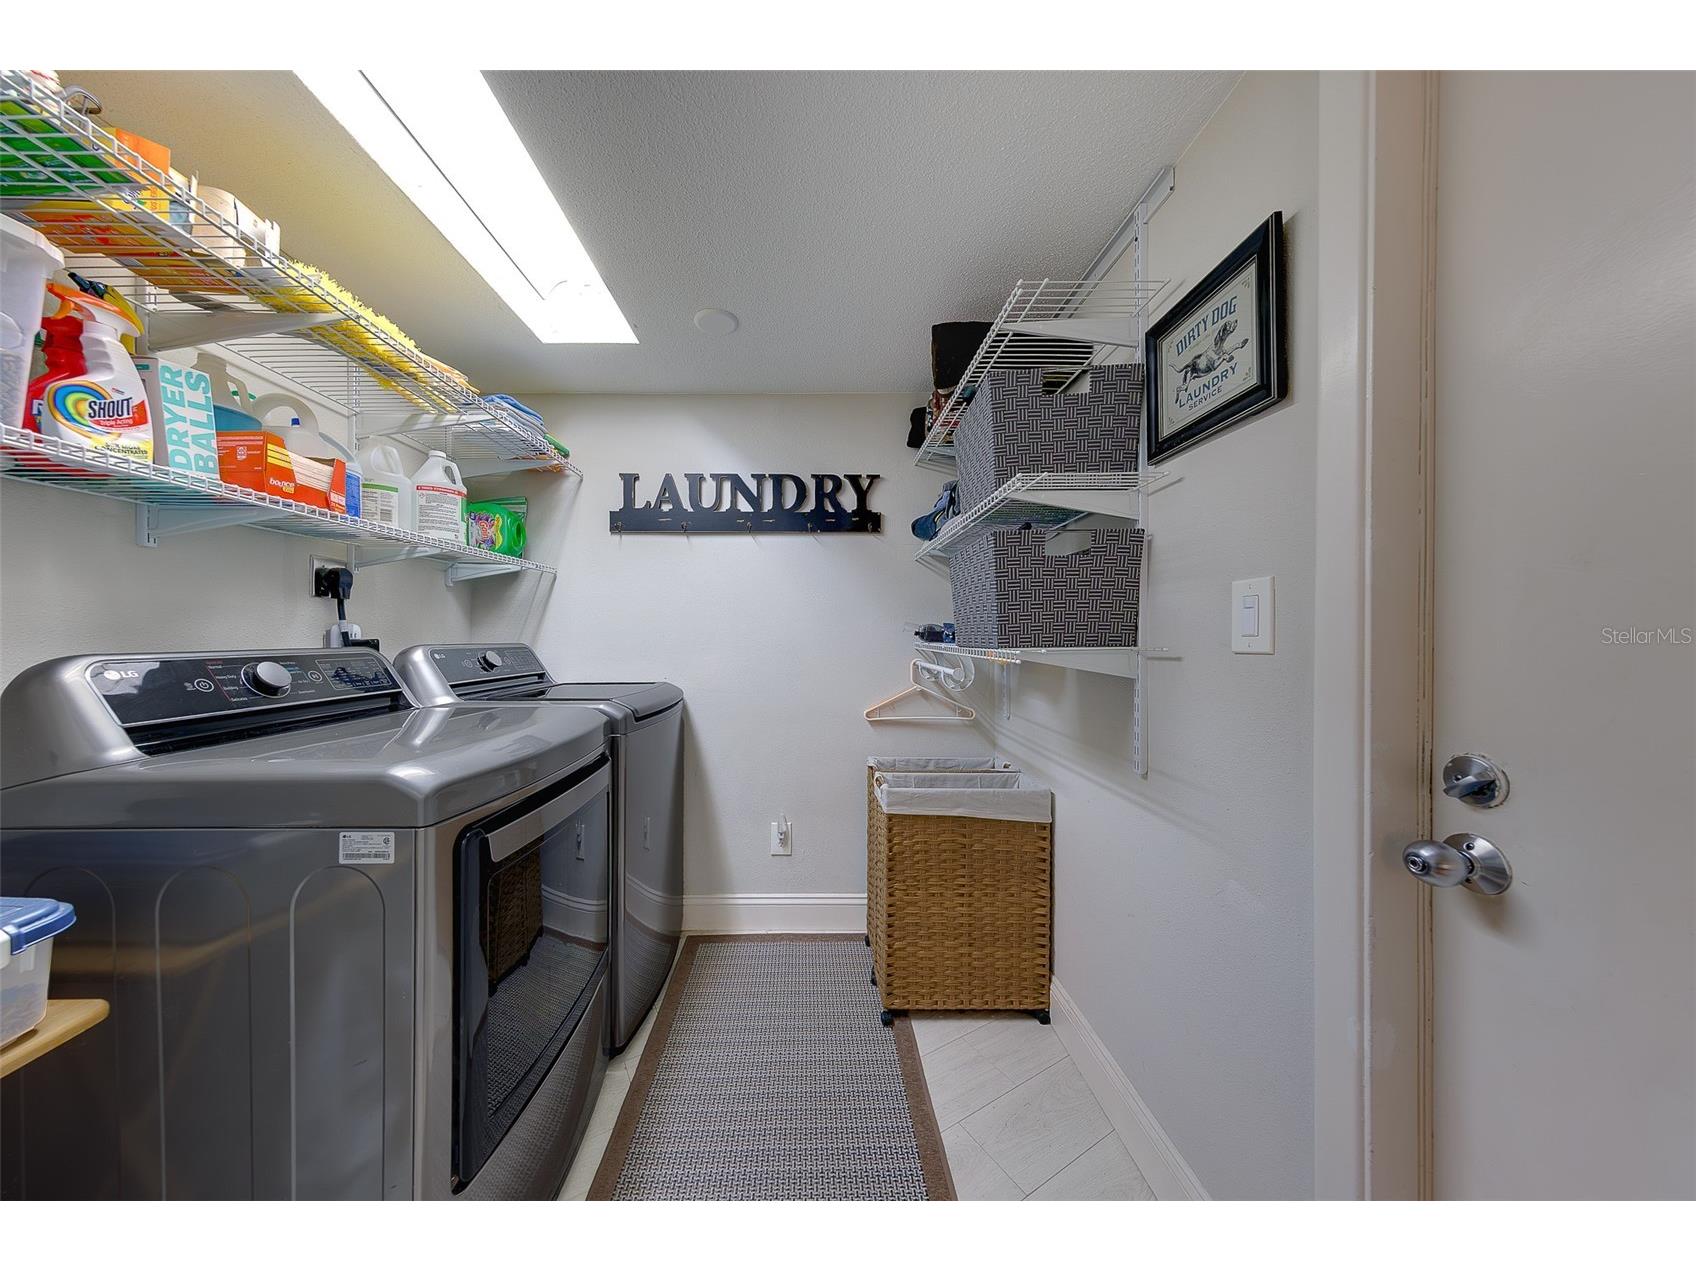
Laundry: Laundry Room, Inside
Interior Features
Appliances: Water Purifier, Exhaust Fan, Built-In Oven, Range, Refrigerator, Dishwasher, Disposal, Microwave, Water Softener, Range Hood, Electric Water Heater
Flooring: Laminate,Tile
Doors/Windows: Window Treatments, ENERGY STAR Qualified Windows
Fireplaces: Family Room, Wood Burning
Additional Interior Features: Eat-In Kitchen, Split Bedrooms, Walk-In Closet(s), Window Treatments, Ceiling Fan(s), Separate/Formal Living Room, Stone Counters, Wood Cabinets, Separate/Formal Dining Room, Living/Dining Room, Attic, Built-in Features, Open Floorplan
Utilities
Water: Public, Well
Sewer: Public Sewer
Other Utilities: Electricity Connected,Propane,Phone Available,Sewer Available,Underground Utilities,Water Connected
Cooling: Ceiling Fan(s), Central Air
Heating: Central
Exterior / Lot Features
Attached Garage: Attached Garage
Garage Spaces: 2
Parking Description: Oversized, driveway, Garage Door Opener, Garage
Roof: Shingle
Pool: Tile, In Ground, Salt Water, Screen Enclosure, Outside Bath Access, Pool Sweep
Lot Dimensions: 90x138
Fencing: Vinyl, Wood
Additional Exterior/Lot Features: Private Yard, Rain Gutters, Storage, Screened, Covered, Patio, Rear Porch, Front Porch, Landscaped
Community Features
Community Features: Sidewalks
Security Features: Smoke Detector(s), Secured Garage/Parking
Driving Directions
From Park Blvd, turn right onto Oakhurst road, keep right to continue on 137th, turn right onto 97th Ave, turn right onto 136th, home will be on the right.
Financial Considerations
Terms: Cash,Conventional,FHA,VA Loan
Tax/Property ID: 20-30-15-93529-001-0060
Tax Amount: 7283.47
Tax Year: 2025
 A broker reciprocity listing courtesy: REALTY EXPERTS
Based on information provided by Stellar MLS as distributed by the MLS GRID. Information from the Internet Data Exchange is provided exclusively for consumers’ personal, non-commercial use, and such information may not be used for any purpose other than to identify prospective properties consumers may be interested in purchasing. This data is deemed reliable but is not guaranteed to be accurate by Edina Realty, Inc., or by the MLS. Edina Realty, Inc., is not a multiple listing service (MLS), nor does it offer MLS access.
Copyright 2026 Stellar MLS as distributed by the MLS GRID. All Rights Reserved.
Payment Calculator
Interest rate and annual percentage rate (APR) are based on current market conditions, are for informational purposes only, are subject to change without notice and may be subject to pricing add-ons related to property type, loan amount, loan-to-value, credit score and other variables. Estimated closing costs used in the APR calculation are assumed to be paid by the borrower at closing. If the closing costs are financed, the loan, APR and payment amounts will be higher. If the down payment is less than 20%, mortgage insurance may be required and could increase the monthly payment and APR. Contact us for details. Additional loan programs may be available. Accuracy is not guaranteed, and all products may not be available in all borrower's geographical areas and are based on their individual situation. This is not a credit decision or a commitment to lend.
Sales History & Tax Summary for 13650 96th Terrace
Sales History
| Date | Price | |
|---|---|---|
| Currently not available. | ||
Tax Summary
| Tax Year | Estimated Market Value | Total Tax |
|---|---|---|
| Currently not available. | ||
Data powered by ATTOM Data Solutions. Copyright© 2026. Information deemed reliable but not guaranteed.
Schools
Schools nearby 13650 96th Terrace
| Schools in attendance boundaries | Grades | Distance | Rating |
|---|---|---|---|
| Loading... | |||
| Schools nearby | Grades | Distance | Rating |
|---|---|---|---|
| Loading... | |||
Data powered by ATTOM Data Solutions. Copyright© 2026. Information deemed reliable but not guaranteed.
The schools shown represent both the assigned schools and schools by distance based on local school and district attendance boundaries. Attendance boundaries change based on various factors and proximity does not guarantee enrollment eligibility. Please consult your real estate agent and/or the school district to confirm the schools this property is zoned to attend. Information is deemed reliable but not guaranteed.
SchoolDigger ® Rating
The SchoolDigger rating system is a 1-5 scale with 5 as the highest rating. SchoolDigger ranks schools based on test scores supplied by each state's Department of Education. They calculate an average standard score by normalizing and averaging each school's test scores across all tests and grades.
Coming soon properties will soon be on the market, but are not yet available for showings.