$2,750,000
13675 Vanderbilt Drive #605 Naples, FL 34110
Pending MLS# 226001680
3 beds 4 baths 3,514 sq ft Condo
Details for 13675 Vanderbilt Drive #605
MLS# 226001680
Description for 13675 Vanderbilt Drive #605, Naples, FL, 34110
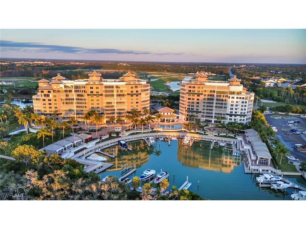
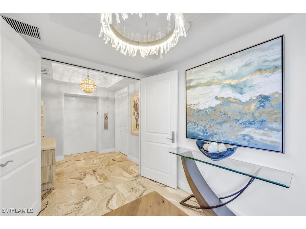
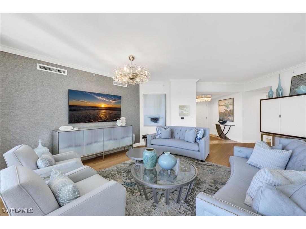
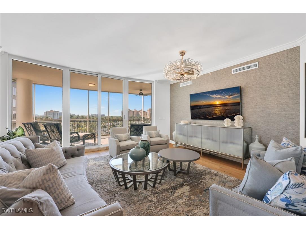
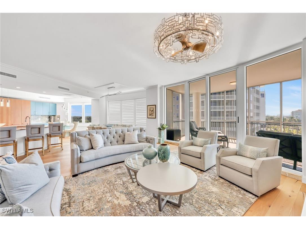
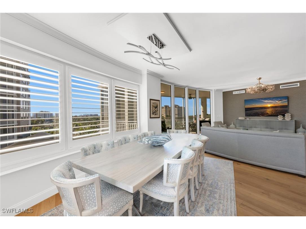
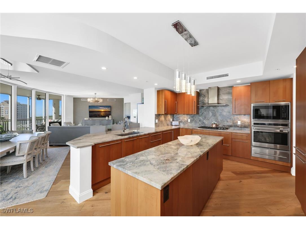
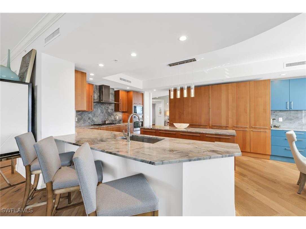
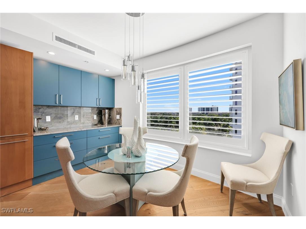
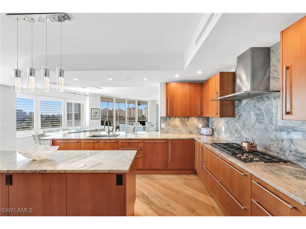
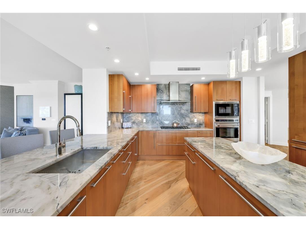
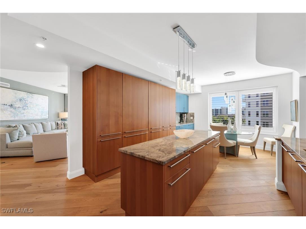
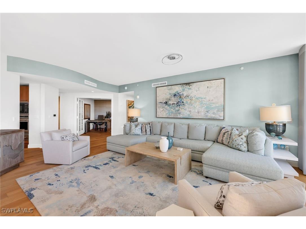
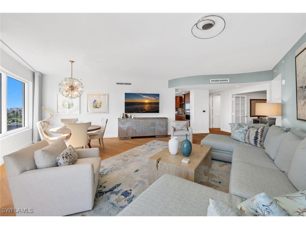
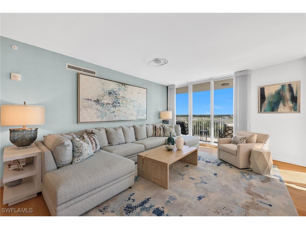
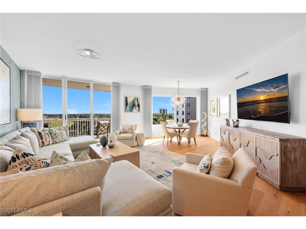
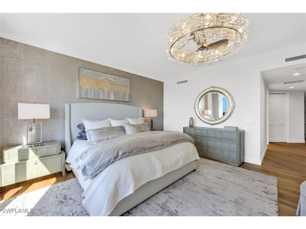
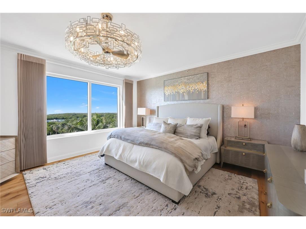
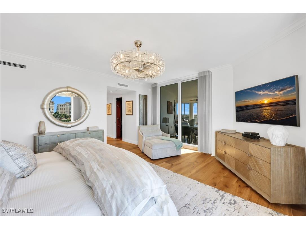
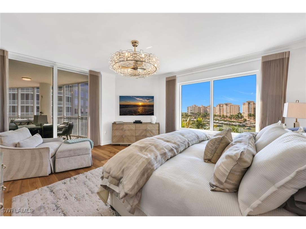
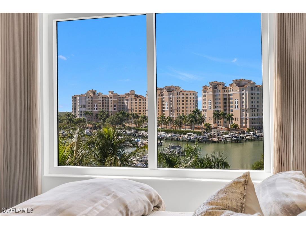
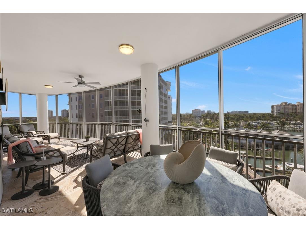
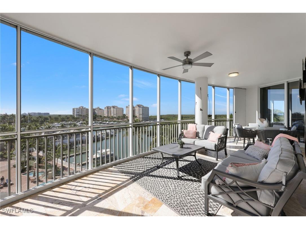
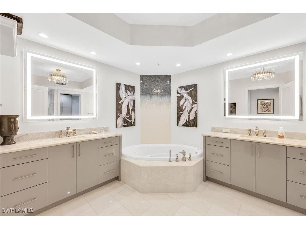
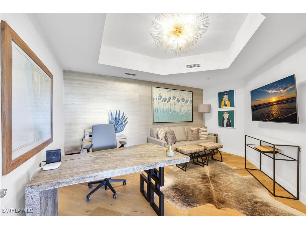
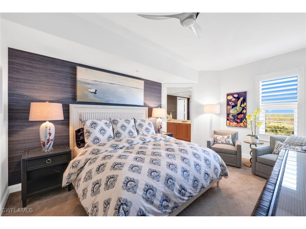
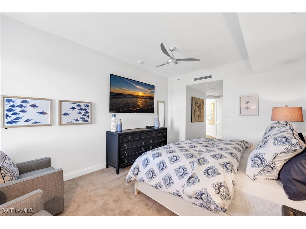
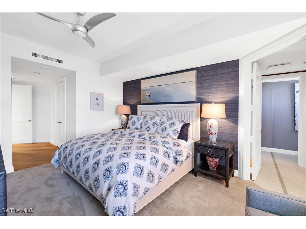
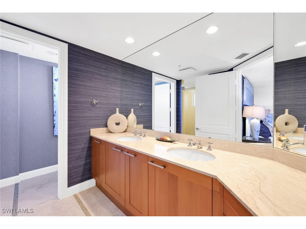
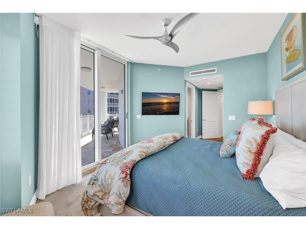
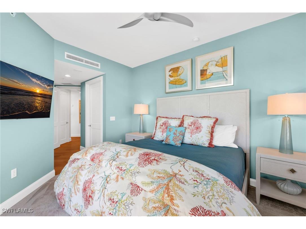
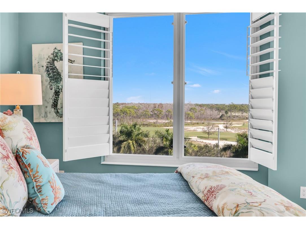
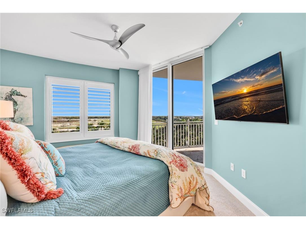
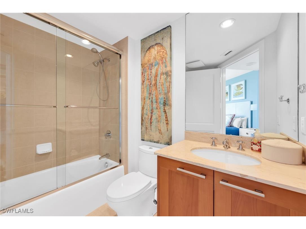
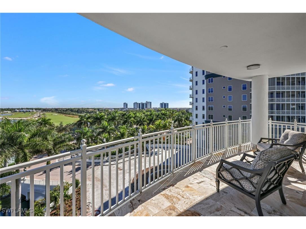
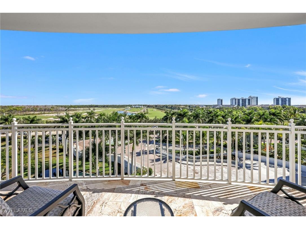
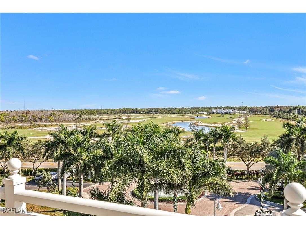
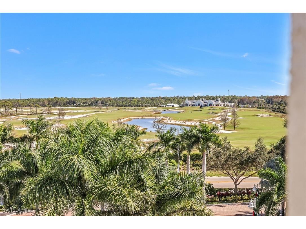
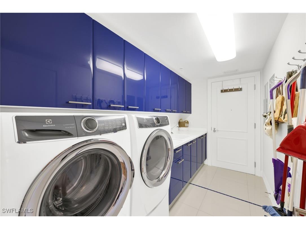
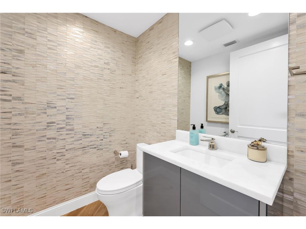
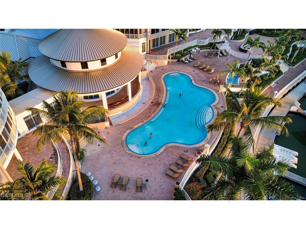
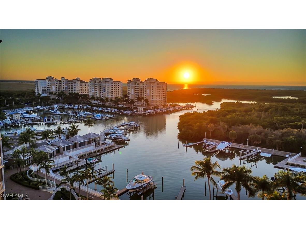
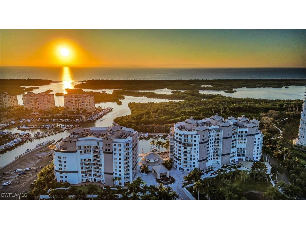
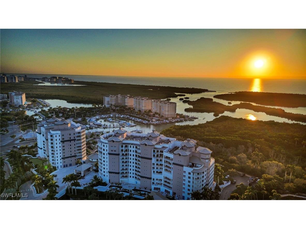
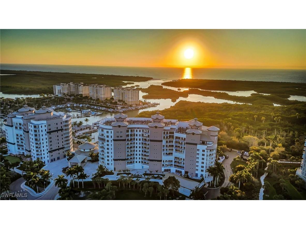
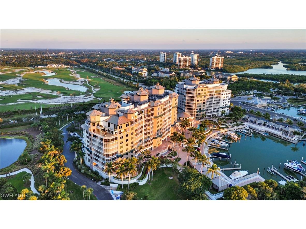
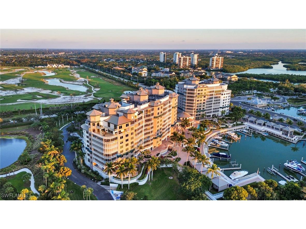
Exceptional value for a corner end residence in North Naples' premier boutique waterfront tower at AQUA at Pelican Isle. Residence 605 captures sweeping west-facing sunsets over the private marina, Wiggins Pass, and the Gulf, along with tranquil east-facing views across the fairways of Kinsale Golf Club and protected green space that will not be built upon. From your secured, semi-private elevator foyer, the 3,514-square-foot floor plan unfolds into generous living and family rooms, a formal dining area, and walls of glass that fill the home with natural light throughout the day. The gourmet kitchen is anchored by a large island and appointed with Wolf gas cooking, Sub-Zero refrigeration, premium built-in appliances, custom cabinetry, and dedicated wine and beverage refrigeration, a true entertainer's kitchen. Wood, tile, and carpet flooring flow through three spacious en-suite bedrooms plus a private den/office, 3 full and 1 half baths, and a dedicated laundry room with Electrolux appliances and separate entry. A screened lanai with hurricane shutters extends the living space for year-round enjoyment, and an additional open balcony is ideal for morning coffee. Two fully enclosed under-building garage spaces (one with EV charger), a storage unit, and impact glass throughout complete the package. Offered partially (mostly) furnished and move-in ready, this is an exceptional opportunity for immediate occupancy. AQUA is an amenity-rich, low-density boutique tower offering a 24-hour attended front desk, weekday concierge, an on-site manager, a private marina with direct Gulf access through Wiggins Pass, kayaks, a waterfront resort-style pool and spa, a sky lounge, a fitness center with a sauna and steam room, a theater, a billiards and golf simulator lounge, a library, social rooms, a putting green, dog parks, and guest suites for overflow visitors. Ideally located adjacent to the Pelican Isle Yacht Club and minutes from Vanderbilt Beach, Mercato, and world-class Naples dining and shopping.
Listing Information
Property Type: Residential, Condominium
Status: Pending
Bedrooms: 3
Bathrooms: 4
Square Feet: 3,514 sq ft
Year Built: 2008
Garage: Yes
Stories: 1 Story
Construction: Block,Concrete,Stucco
Subdivision: Aqua
Furnished: Yes
County: Collier
Days On Market: 160
Construction Status: Resale
Room Information
Bathrooms
Full Baths: 3
1/2 Baths: 1
Additonal Room Information
Other: Bedroom (11x15), Bedroom (12x16), Family Room (26x28), Primary Bedroom (22x18), Living Room (14x20), Den (12x16)
Laundry: Inside
Interior Features
Appliances: Self Cleaning Oven, Gas Cooktop, Built-In Oven, Wine Cooler, Microwave, Refrigerator, Washer, Dishwasher, Disposal, Dryer, Freezer
Flooring: Carpet,Tile,Wood
Doors/Windows: Sliding, Impact Glass, Window Coverings
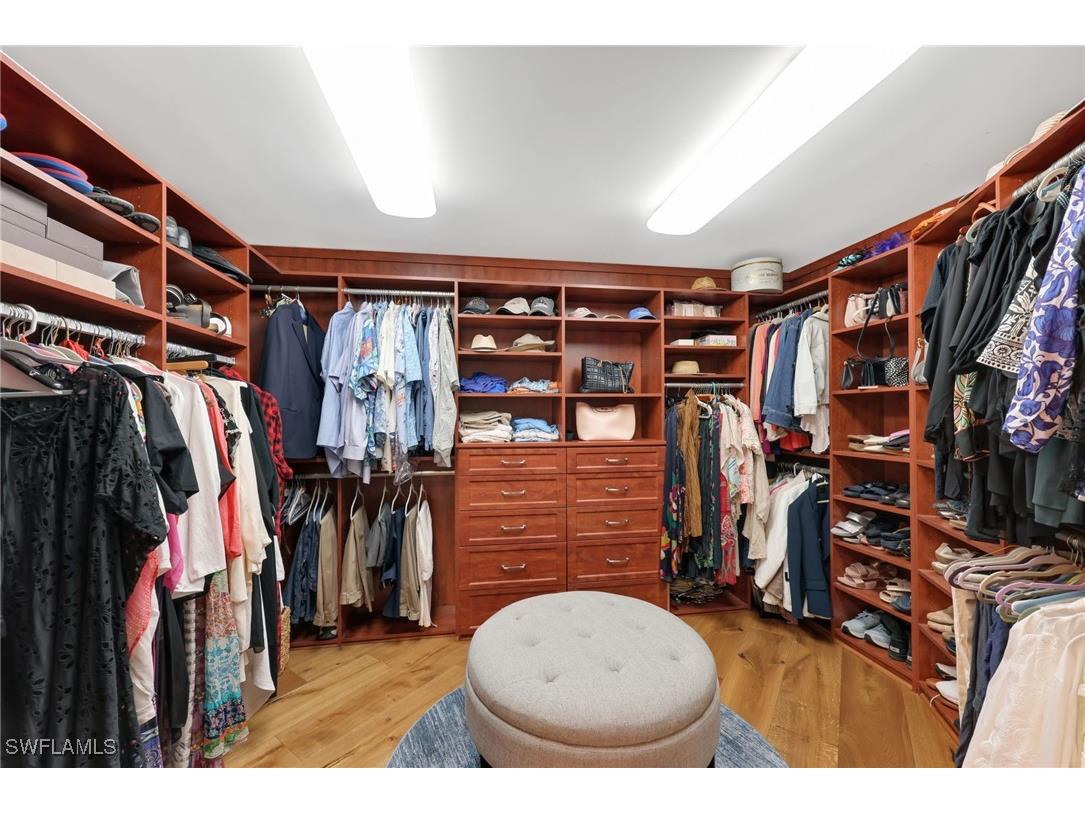
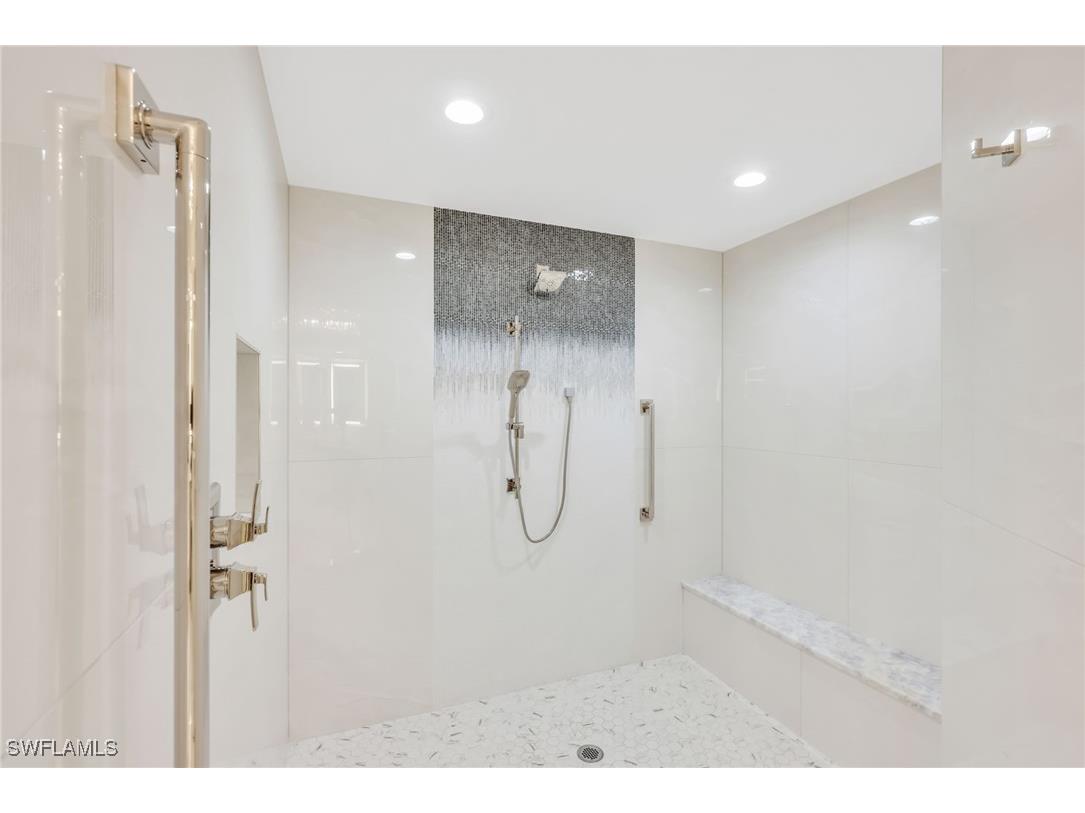
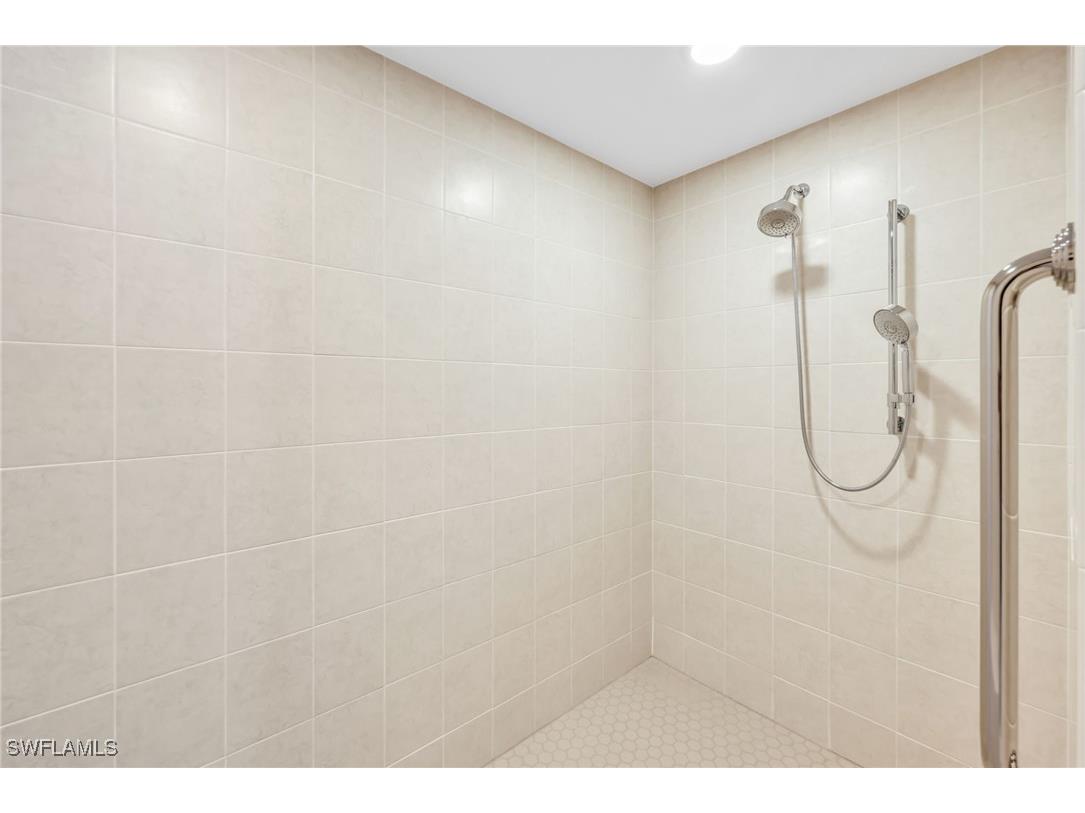
Additional Interior Features: Kitchen Island, Split Bedrooms, Walk-In Closet(s), Window Treatments, High Speed Internet, Breakfast Bar, Built-in Features, Bathtub, Bidet, Pantry, Eat-In Kitchen, Dual Sinks, Multiple Primary Suites, Entrance Foyer, Family/Dining Room, Living/Dining Room, Jetted Tub, Separate Shower
Utilities
Water: Public
Sewer: Public Sewer
Other Utilities: Cable Available,High Speed Internet Available,Underground Utilities
Cooling: Electric, Ceiling Fan(s), Central Air
Heating: Central, Electric
Exterior / Lot Features
Attached Garage: Attached Garage
Garage Spaces: 2
Parking Description: Guest, Two Spaces, Electric Vehicle Charging Station(s), Garage, Underground, Attached, Garage Door Opener, Covered
Roof: Flat, Metal, Built-Up
Pool: Community
Lot View: Bay,Canal,City,Golf Course,Gulf,Lake,Pool,Water
Additional Exterior/Lot Features: Shutters Manual, Security/High Impact Doors, Outdoor Grill, Sprinkler/Irrigation, Water Feature, Patio, Deck, Storage, Screened, Deck, Balcony, Patio, Porch, Lanai, Zero Lot Line, Dead End, Sprinklers Automatic
Out Buildings: Gazebo
Waterfront Details
Water Front Features: Navigable Water, Mangrove, Bayfront, Basin
Community Features
Community Features: Gated, Street Lights, Boat Facilities
Security Features: Fire Sprinkler System, Closed Circuit Camera(s), Smoke Detector(s), Secured Garage/Parking, Security Gate, Security Guard, Lobby Secured, Phone Entry, Key Card Entry, Gated Community, Door Man, Elevator Secured
Association Amenities: Media Room, Pool, Sauna, Sidewalks, See Remarks, Clubhouse, Fitness Center, Storage, Barbecue, Beach Rights, Trail(s), Spa/Hot Tub, Bike Storage, Billiard Room, Putting Green(s), Billiards, Marina, Picnic Area, Guest Suites, Library, Dog Park
HOA Dues Include: Legal/Accounting, Irrigation Water, Pest Control, Maintenance Grounds, Reserve Fund, Road Maintenance, Association Management, Street Lights, Sewer, Security, Internet, Cable TV, Water, Trash, Recreation Facilities
Homeowners Association: Yes
Driving Directions
GPS may not be accurate. Route 41 to Wiggins Pass Road. At lights, continue across Vanderbilt Drive and bear right into Aqua at Pelican Isle, left side guest entrance. Dial 008 for front desk and entry. All guests must be escorted and signed in.
Financial Considerations
Terms: All Financing Considered,Cash
Tax/Property ID: 22296000384
Tax Amount: 20322.98
Tax Year: 2025
 A broker reciprocity listing courtesy: Downing Frye Realty Inc.
Based on information provided by FGCMLS. Internet Data Exchange information is provided exclusively for consumers’ personal, non-commercial use, and such information may not be used for any purpose other than to identify prospective properties consumers may be interested in purchasing. This data is deemed reliable but is not guaranteed to be accurate by Edina Realty, Inc., or by the MLS. Edina Realty, Inc., is not a multiple listing service (MLS), nor does it offer MLS access.
Copyright 2026 FGCMLS. All Rights Reserved.
Sales History & Tax Summary for 13675 Vanderbilt Drive #605
Sales History
| Date | Price | |
|---|---|---|
| Currently not available. | ||
Tax Summary
| Tax Year | Estimated Market Value | Total Tax |
|---|---|---|
| Currently not available. | ||
Data powered by ATTOM Data Solutions. Copyright© 2026. Information deemed reliable but not guaranteed.
Schools
Schools nearby 13675 Vanderbilt Drive #605
| Schools in attendance boundaries | Grades | Distance | Rating |
|---|---|---|---|
| Loading... | |||
| Schools nearby | Grades | Distance | Rating |
|---|---|---|---|
| Loading... | |||
Data powered by ATTOM Data Solutions. Copyright© 2026. Information deemed reliable but not guaranteed.
The schools shown represent both the assigned schools and schools by distance based on local school and district attendance boundaries. Attendance boundaries change based on various factors and proximity does not guarantee enrollment eligibility. Please consult your real estate agent and/or the school district to confirm the schools this property is zoned to attend. Information is deemed reliable but not guaranteed.
SchoolDigger ® Rating
The SchoolDigger rating system is a 1-5 scale with 5 as the highest rating. SchoolDigger ranks schools based on test scores supplied by each state's Department of Education. They calculate an average standard score by normalizing and averaging each school's test scores across all tests and grades.
Coming soon properties will soon be on the market, but are not yet available for showings.