$400,000
Off-Market Date: 07/13/2026137 Bluff Lane Dundas, MN 55019
Pending MLS# 7086087
3 beds 2 baths 1,995 sq ft Single Family
Details for 137 Bluff Lane
MLS# 7086087
Description for 137 Bluff Lane, Dundas, MN, 55019
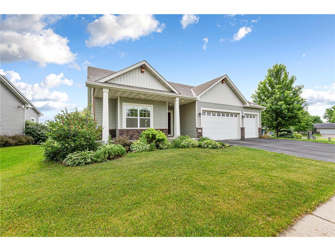
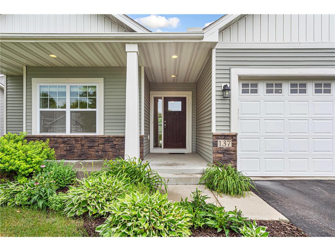
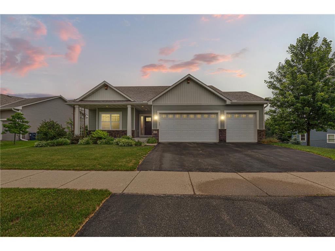
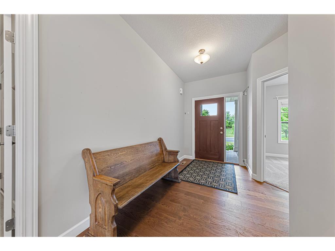
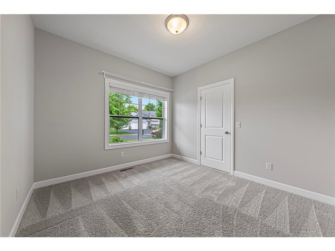
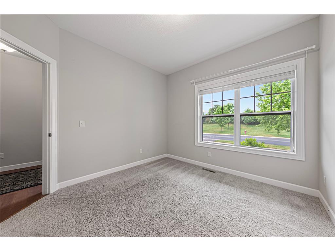
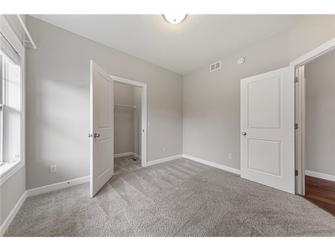
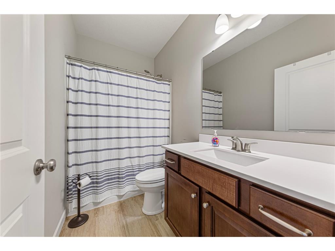
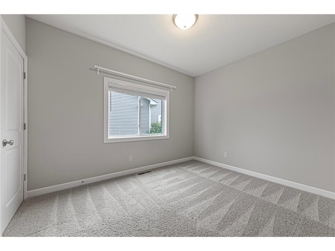
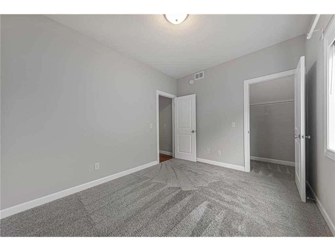
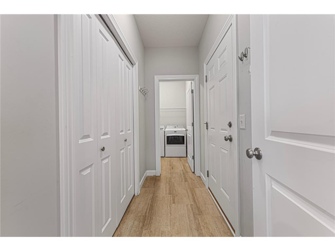
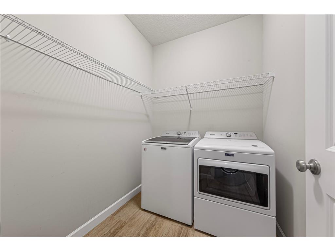
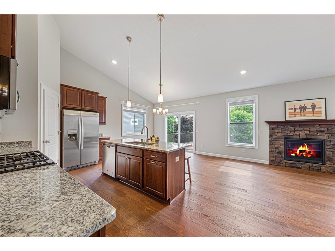
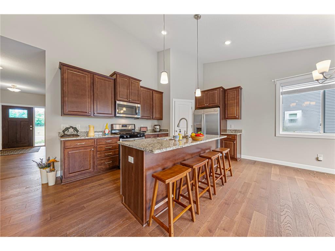
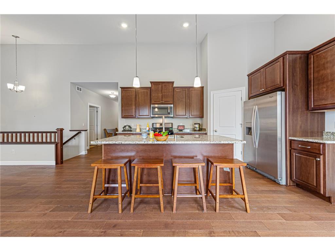
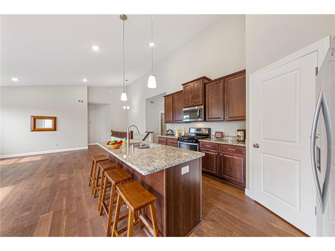
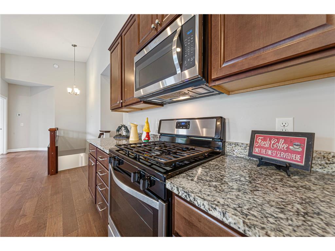
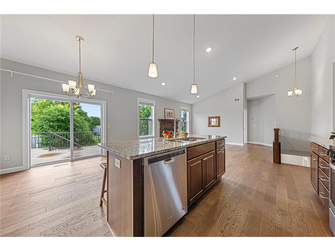
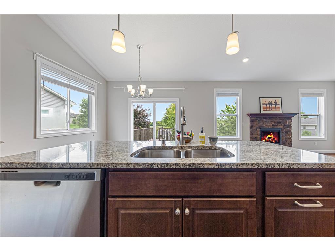
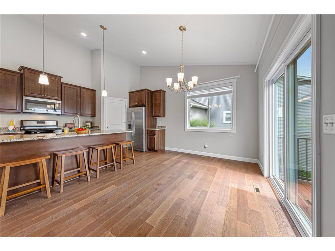
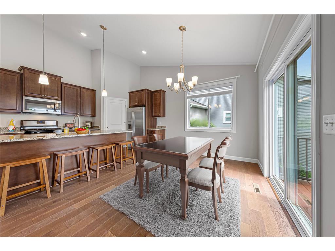
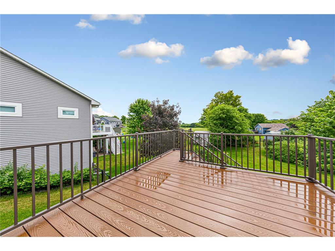
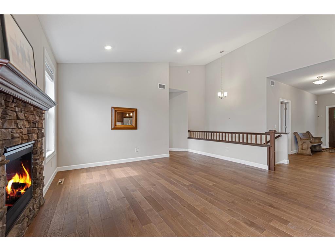
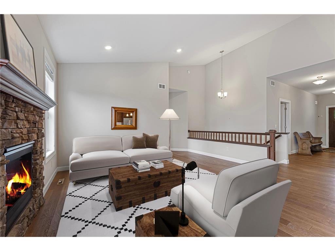
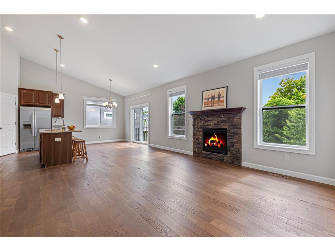
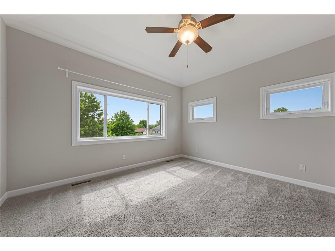
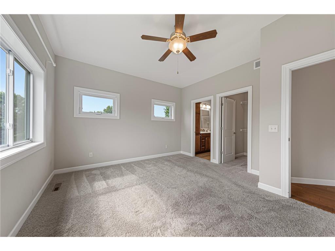
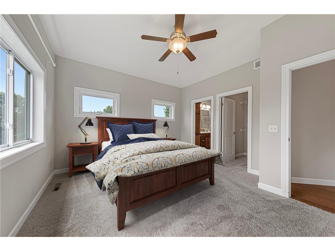
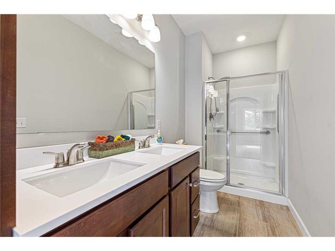
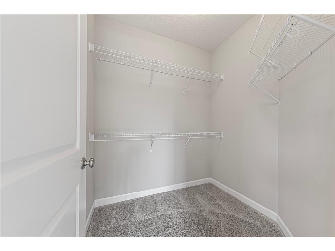
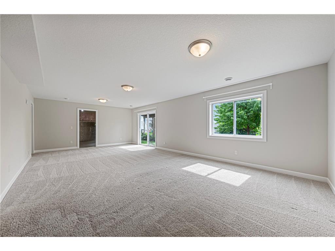
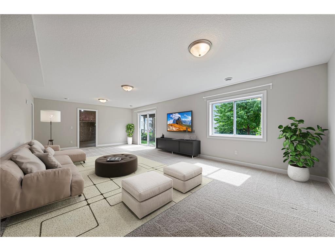
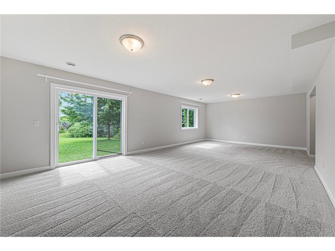
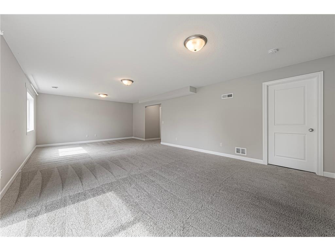
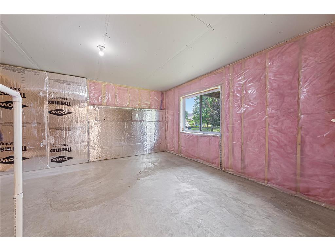
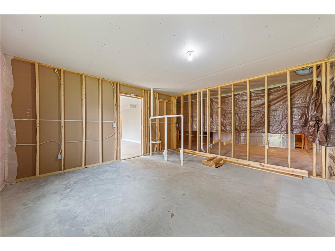
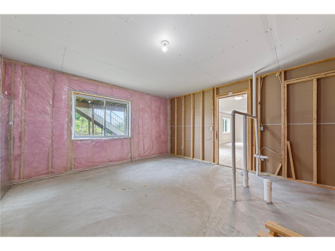
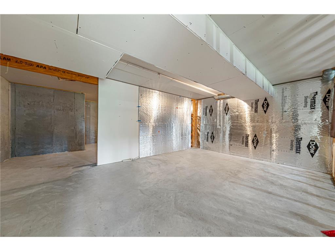
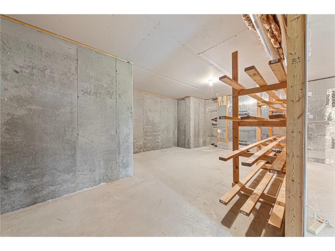
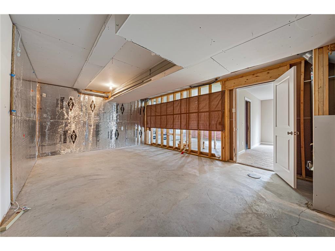
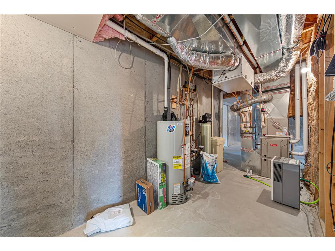
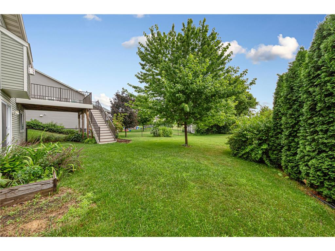
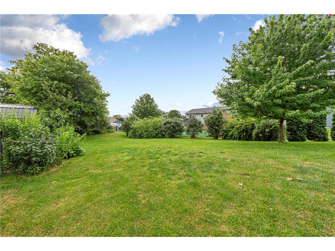
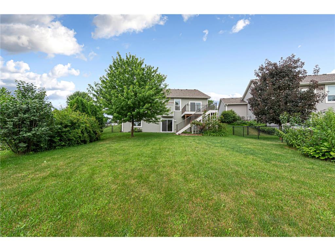
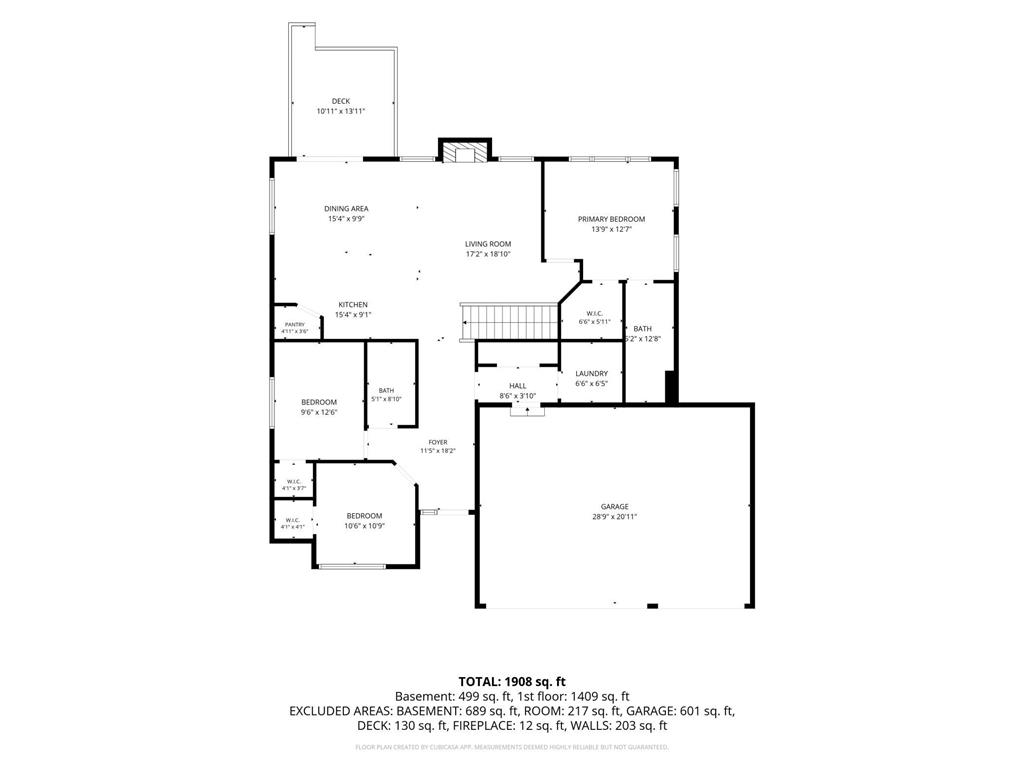
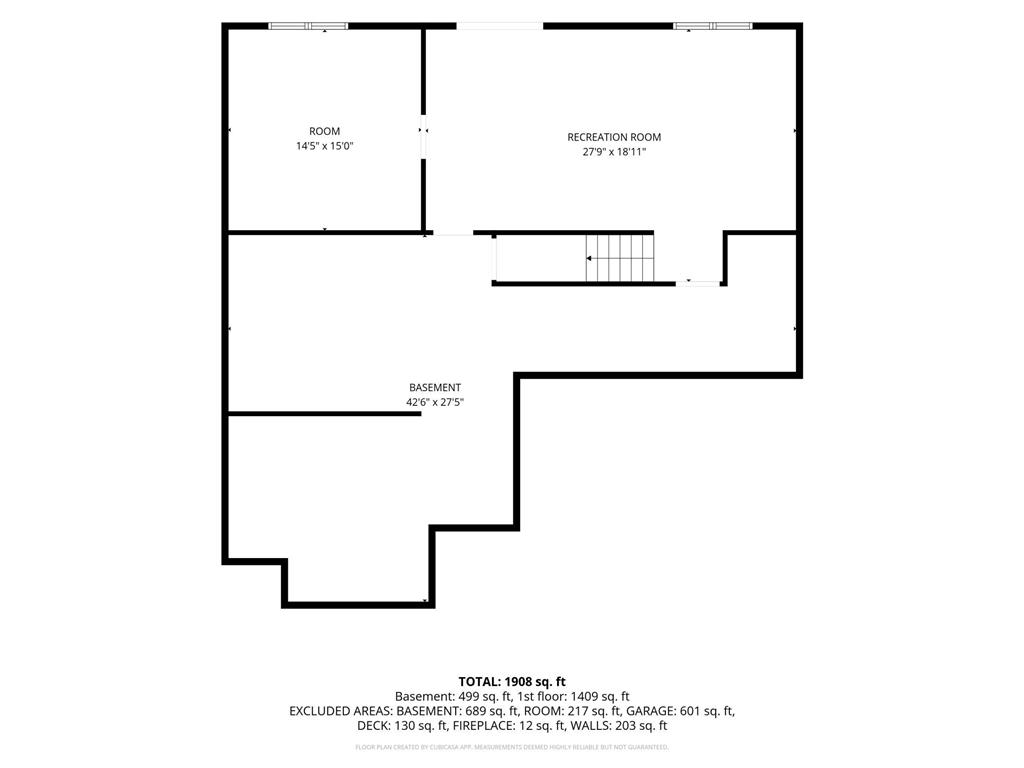
**Welcome to 137 Bluff Lane!** This impeccably maintained home offers the convenience of main-level living with thoughtfully designed spaces and exceptional quality throughout.Step inside and be welcomed by an inviting entry that leads to a stunning open-concept kitchen featuring beautiful stone countertops, a large center island perfect for gathering, and abundant cabinetry. The adjoining living room showcases soaring vaulted ceilings and a cozy fireplace, creating the perfect setting for relaxing or entertaining.The spacious primary suite is conveniently located just off the living room and features a private ensuite bath and an oversized walk-in closet. From the dining area, step out onto the maintenance-free deck—an ideal space to enjoy your morning coffee or host summer barbecues.The main level also includes two additional bedrooms, a full bathroom, a convenient laundry room, and a generous mudroom with direct access to the oversized three-car garage.The walkout lower level expands your living space with a large family room that's perfect for movie nights, game days, or entertaining guests. An unfinished fourth bedroom and a bathroom already stubbed in provide an excellent opportunity to add instant equity by completing the space to suit your needs. You'll also appreciate the abundance of storage throughout the lower level.Outside, the beautifully landscaped backyard is fully fenced, offering both privacy and the perfect space for outdoor enjoyment. This move-in-ready home combines comfort, functionality, and room to grow—don't miss your opportunity to make 137 Bluff Lane your next home!
Listing Information
Property Type: Residential, Single Family
Status: Pending
Bedrooms: 3
Bathrooms: 2
Lot Size: 0.22 Acres
Square Feet: 1,995 sq ft
Year Built: 2017
Foundation: 1,558 sq ft
Garage: Yes
Stories: 1 Story
Subdivision: Stoneridge Hills
County: Rice
Days On Market: 3
Construction Status: Previously Owned
School Information
District: 659 - Northfield
Room Information
Main Floor
Bedroom 1: 10'6 x 10'9
Bedroom 2: 9'6 x 12'6
Bedroom 3: 13'9'x 12'7
Foyer: 11'5 x 18'2
Informal Dining Room: 15'4 x 9'9
Kitchen: 15'4 x 9'1
Laundry: 6'6 x 6'5
Living Room: 17'2 x 18'10
Mud Room: 8'6 x 3'10
Primary Bath: 5'2 x 12'8
Lower Floor
Recreation Room: 27'9 x 18'11
Unfinished: 42'6 x 27'5
Unfinished: 14'5 x 15'0
Bathrooms
Full Baths: 1
3/4 Baths: 1
Additonal Room Information
Dining: Informal Dining Room
Laundry: Main Level, In Hall
Bath Description: Double Sink,3/4 Primary,Bathroom Ensuite,Main Floor Full Bath,Rough In
Interior Features
Square Footage above: 1,491 sq ft
Square Footage below: 504 sq ft
Appliances: Stainless Steel Appliances, Water Softener - Owned, Gas Water Heater, Air-To-Air Exchanger, Dishwasher, Disposal, Dryer, Furnace Humidifier, Range, Refrigerator, Washer, Microwave
Basement: Concrete Block, Egress Windows, Partial Finished, Full, Sump Pump, Walkout
Fireplaces: 1, Gas Burning
Accessibility: Grab Bars In Bathroom, Hallways 42+
Additional Interior Features: Ceiling Fan(s), Washer/Dryer Hookup, Walk-In Closet, Vaulted Ceiling(s), Main Floor Laundry, 3 BR on One Level, Kitchen Center Island, Paneled Doors, Main Floor Primary, Primary Bdr Suite, Main Floor Bedroom
Utilities
Water: City Water/Connected
Sewer: City Sewer/Connected
Cooling: Central
Heating: Forced Air, Natural Gas
Exterior / Lot Features
Attached Garage: Attached Garage
Garage Spaces: 3
Parking Description: Insulated Garage, Garage Door Opener, Driveway - Asphalt, Attached Garage, Storage, Garage Dimensions - 28'9 x 20'11, Garage Sq Ft - 581.0
Exterior: Vinyl
Roof: Age 8 Years or Less
Lot Dimensions: 50x40x162x34x189
Zoning: Residential-Single Family
Fencing: Chain Link
Additional Exterior/Lot Features: Deck, Porch, In-Ground Sprinkler, Tree Coverage - Light, Underground Utilities
Driving Directions
From Dundas blvd South, turn right onto Mill Towns Rd, take immediate left onto Bluestone Dr, then left onto Bluff lane, continue on property will be on the left hand side.
Financial Considerations
Other Annual Tax: $60
Tax/Property ID: 1710176015
Tax Amount: 6116
Tax Year: 2026
HomeStead Description: Homesteaded
 A broker reciprocity listing courtesy: Weichert, REALTORS- Heartland
The data relating to real estate for sale on this web site comes in part from the Broker Reciprocity℠ Program of the Regional Multiple Listing Service of Minnesota, Inc. Real estate listings held by brokerage firms other than Edina Realty, Inc. are marked with the Broker Reciprocity℠ logo or the Broker Reciprocity℠ thumbnail and detailed information about them includes the name of the listing brokers. Edina Realty, Inc. is not a Multiple Listing Service (MLS), nor does it offer MLS access. This website is a service of Edina Realty, Inc., a broker Participant of the Regional Multiple Listing Service of Minnesota, Inc. IDX information is provided exclusively for consumers personal, non-commercial use and may not be used for any purpose other than to identify prospective properties consumers may be interested in purchasing. Open House information is subject to change without notice. Information deemed reliable but not guaranteed.
Copyright 2026 Regional Multiple Listing Service of Minnesota, Inc. All Rights Reserved.
Sales History & Tax Summary for 137 Bluff Lane
Sales History
| Date | Price | |
|---|---|---|
| Currently not available. | ||
Tax Summary
| Tax Year | Estimated Market Value | Total Tax |
|---|---|---|
| Currently not available. | ||
Data powered by ATTOM Data Solutions. Copyright© 2026. Information deemed reliable but not guaranteed.
Schools
Schools nearby 137 Bluff Lane
| Schools in attendance boundaries | Grades | Distance | Rating |
|---|---|---|---|
| Loading... | |||
| Schools nearby | Grades | Distance | Rating |
|---|---|---|---|
| Loading... | |||
Data powered by ATTOM Data Solutions. Copyright© 2026. Information deemed reliable but not guaranteed.
The schools shown represent both the assigned schools and schools by distance based on local school and district attendance boundaries. Attendance boundaries change based on various factors and proximity does not guarantee enrollment eligibility. Please consult your real estate agent and/or the school district to confirm the schools this property is zoned to attend. Information is deemed reliable but not guaranteed.
SchoolDigger ® Rating
The SchoolDigger rating system is a 1-5 scale with 5 as the highest rating. SchoolDigger ranks schools based on test scores supplied by each state's Department of Education. They calculate an average standard score by normalizing and averaging each school's test scores across all tests and grades.
Coming soon properties will soon be on the market, but are not yet available for showings.