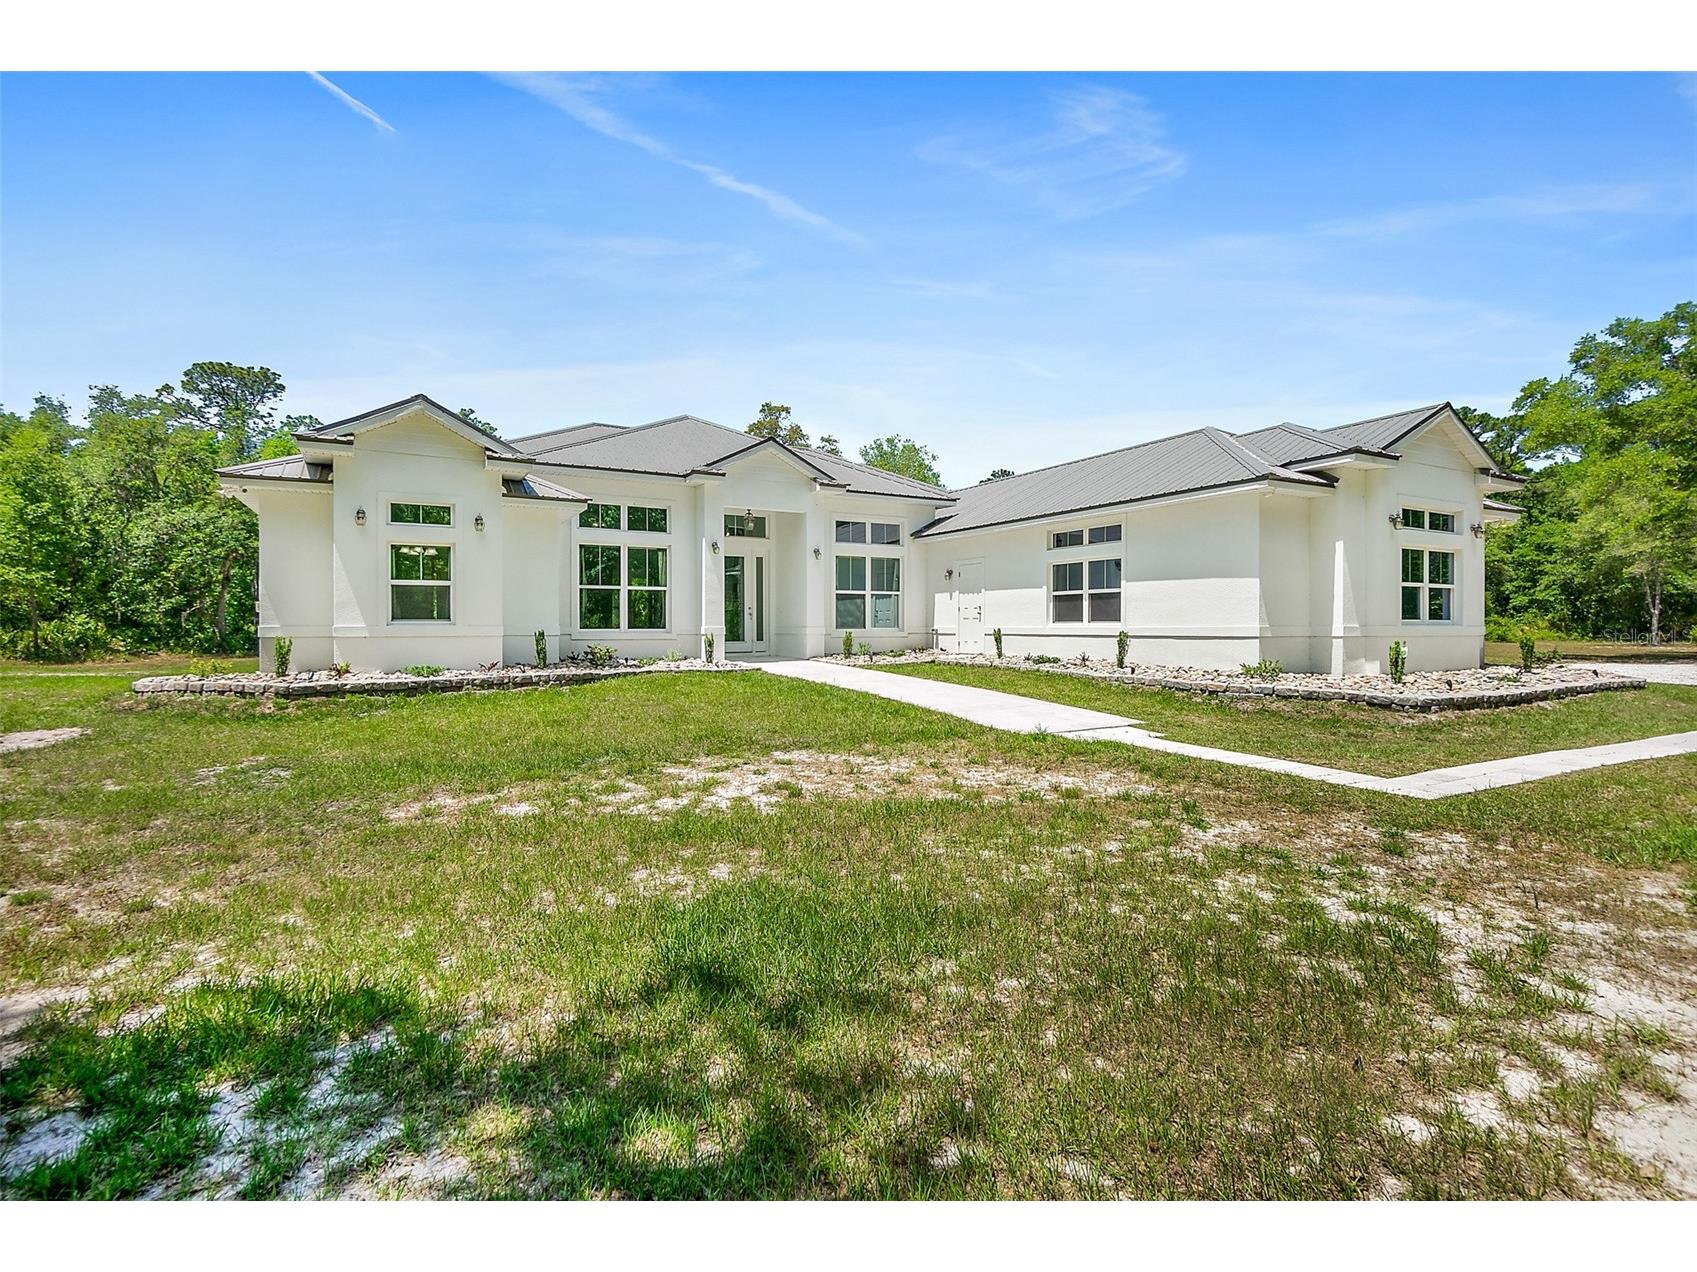
1370 Buckles Road Pierson, FL 32180
For Sale MLS# V4948549
5 beds 3 baths 2,802 sq ft Single Family
Details for 1370 Buckles Road
MLS# V4948549
Description for 1370 Buckles Road, Pierson, FL, 32180
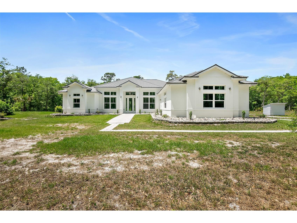
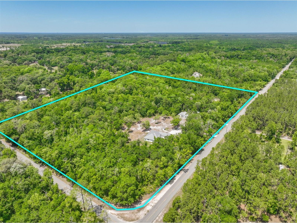
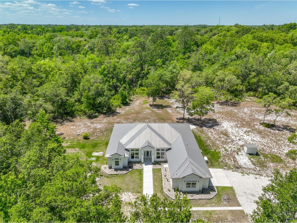
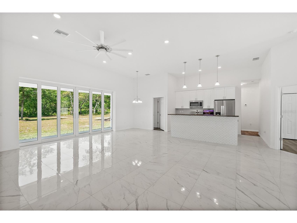
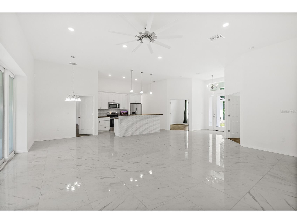
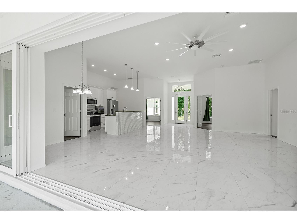
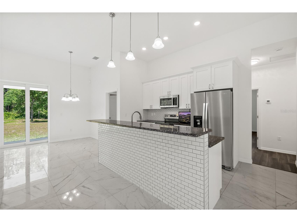
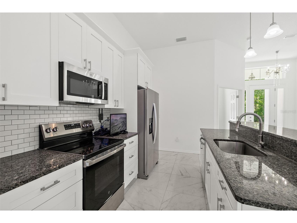
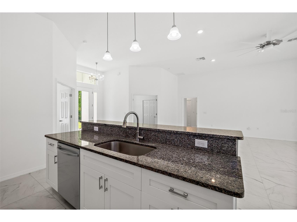
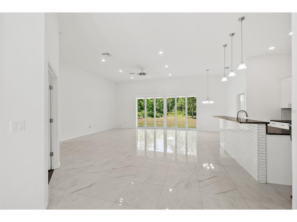
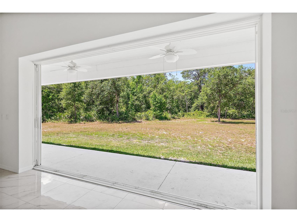
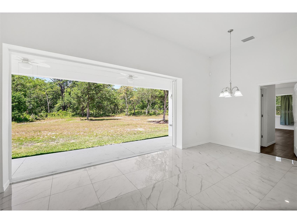
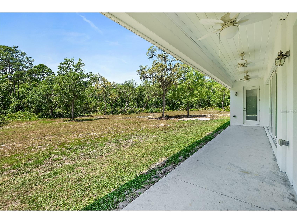
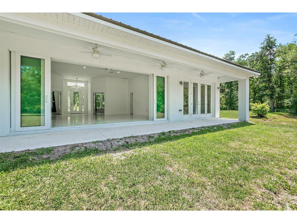
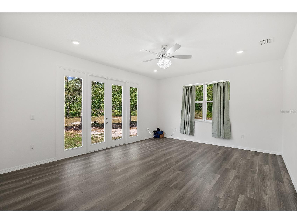
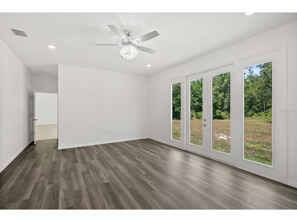
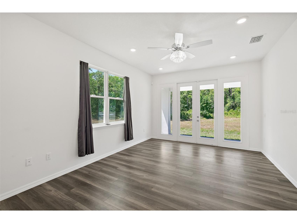
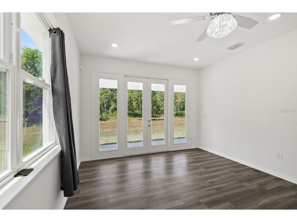
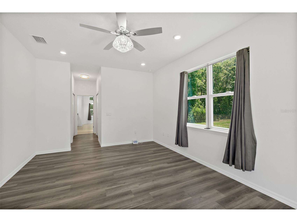
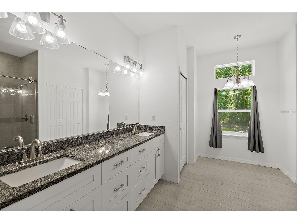
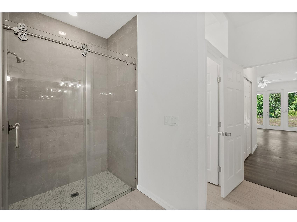
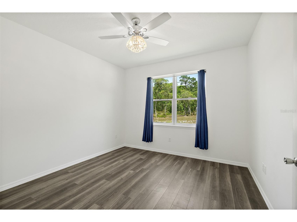
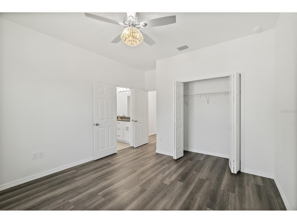
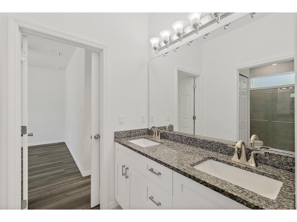
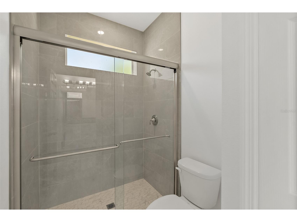
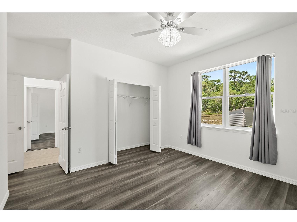
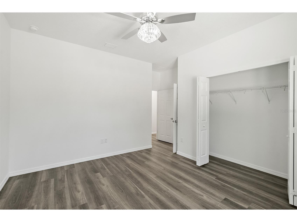
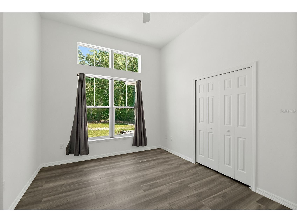
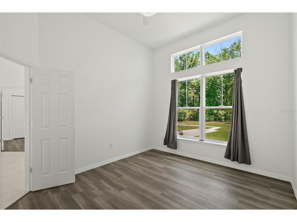
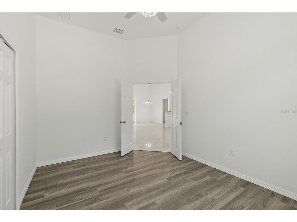
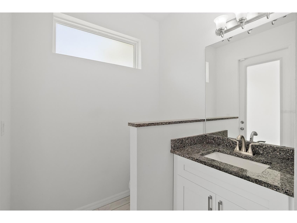
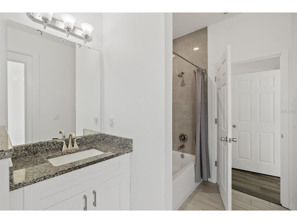
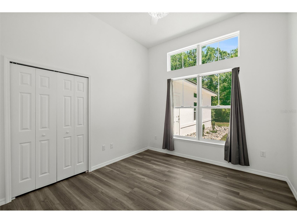
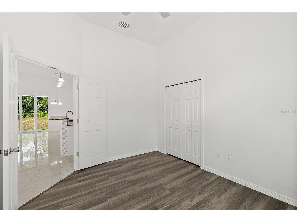
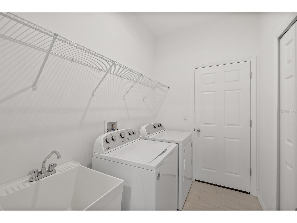
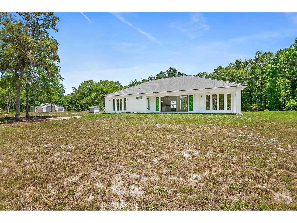
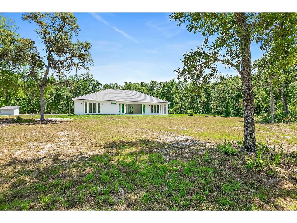
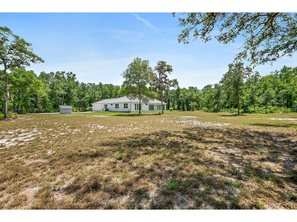
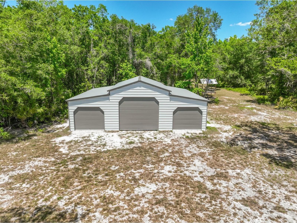
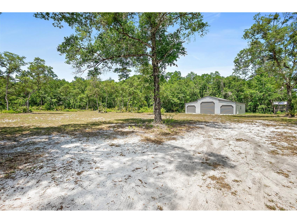
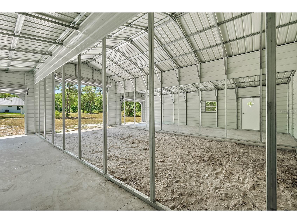
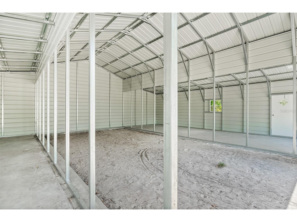
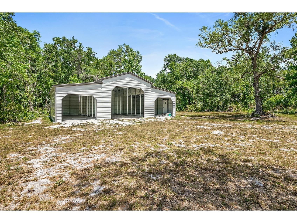
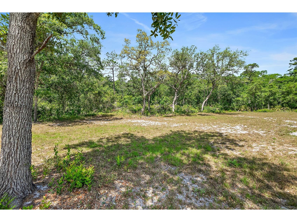
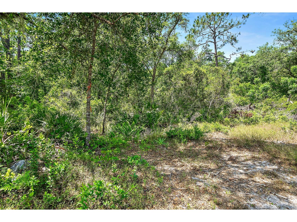
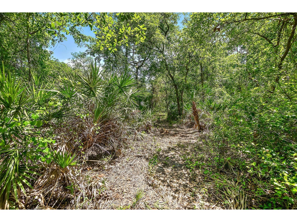
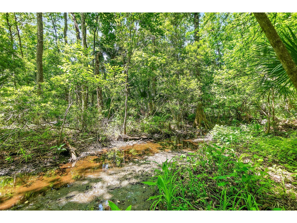
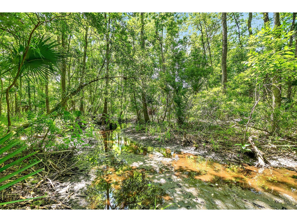
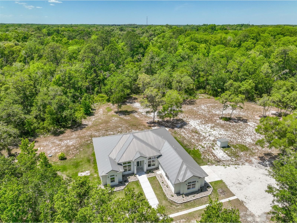
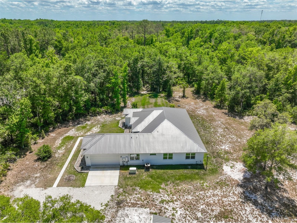
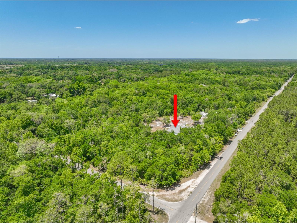
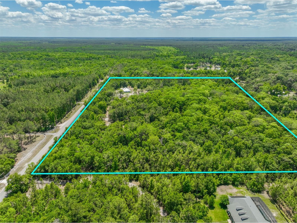
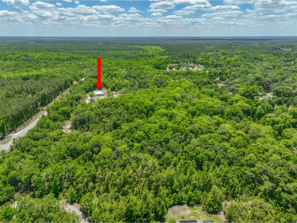
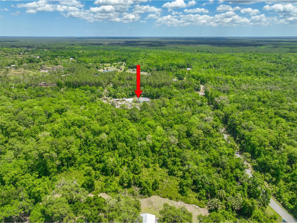
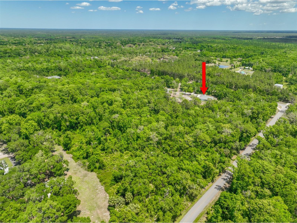
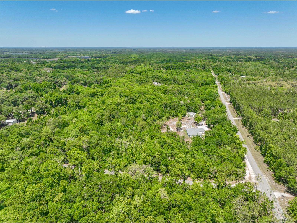
Country living at its finest! Mountains of memories await your family at this beautiful acreage estate. If you have dreamt of a home on a sprawling piece of property, you have found it! This 5 Bedroom 3 Bath Custom West Indies-style home boasts over 2800 sq. ft of space and sits on over 27 gorgeous acres of land. The property includes a freestanding barn, making projects easy and providing space for all your Horses, big toys and Florida lifestyle gear! Built in 2024 the bright, airy home offers a fantastic open floor plan which is perfect for family living and entertaining. And, with the sliding doors opening out to the patio, the living space extends outside. The family cook will love the modern kitchen featuring granite countertops, stainless steel appliances, breakfast bar, large pantry, and beautiful tile backsplash. The kitchen overlooks the great room featuring 11-foot ceilings and a beautiful view overlooking the lush acreage. The home also offers a family room with access to the outside. When night falls, the large master suite is an oasis with huge walk-in closet, patio access, and ensuite bath boasting granite countertops, walk-in shower with custom floor to ceiling tile, and double vanity sinks. The home also features 4 spacious guest bedrooms, two additional full baths with granite countertops, separate laundry room, and attached oversized 2-car garage. Just outside, it's a short walk to the peaceful serenity of the creek and the large cleared yard offers a great place for playing catch with the kiddos or fetch with Fido, and plenty of room for your future pool and tiki bar! The extras continue with soaring ceilings between 9-11ft, 8ft exterior doors, and loads of big, beautiful windows including Transom windows in some rooms to bring in even more natural light. Buyers also enjoy added peace of mind with Metal Roof, Emergency Generator with 10 year warranty, 6 Camera security system with video recording, 500 gallon owned underground propane tank, Concrete block walls filled with concrete, and alarm system. Wide open space: So, bring your Horses, RV, boat, gardening gear, pets & all your friends and family because with 27 acres of land there's tons of room for everything you love here! The home location offers many activities to do in close proximity including visiting various Springs, Rivers, and Lakes. Ormond Beach is a 20–30-minute drive and a 20-minute drive to Downtown Deland. All the peace and quiet you want, but still close enough to what the city life has. Don't delay. Schedule your showing today!
Listing Information
Property Type: Residential, Single Family Residence
Status: Active
Bedrooms: 5
Bathrooms: 3
Lot Size: 27.45 Acres
Square Feet: 2,802 sq ft
Year Built: 2024
Garage: Yes
Stories: 1 Story
Construction: Block,Concrete
Subdivision: None
Foundation: Slab
County: Volusia
Room Information
Main Floor
Family Room: 14x20
Bedroom 5: 11x15
Bedroom 4: 11x16
Bedroom 3: 10x12
Bedroom 2: 11x13
Kitchen: 8x9
Great Room: 21x22
Primary Bedroom: 14x18
Bathrooms
Full Baths: 3
Additonal Room Information
Laundry: Inside
Interior Features
Appliances: Microwave, Dishwasher, Dryer, Range, Refrigerator, Washer
Flooring: Tile
Additional Interior Features: Ceiling Fan(s), Split Bedrooms, Walk-In Closet(s), Main Level Primary, Open Floorplan
Utilities
Water: Well
Sewer: Septic Tank
Other Utilities: Electricity Connected
Cooling: Central Air, Ceiling Fan(s)
Heating: Central
Exterior / Lot Features
Attached Garage: Attached Garage
Garage Spaces: 2
Roof: Metal
Additional Exterior/Lot Features: Patio
Out Buildings: Barn(s)
Driving Directions
State Rd 40 to Buckles Rd
Financial Considerations
Tax/Property ID: 5917-00-00-0010
Tax Amount: 9090.36
Tax Year: 2025
 A broker reciprocity listing courtesy: LPT REALTY, LLC
Based on information provided by Stellar MLS as distributed by the MLS GRID. Information from the Internet Data Exchange is provided exclusively for consumers’ personal, non-commercial use, and such information may not be used for any purpose other than to identify prospective properties consumers may be interested in purchasing. This data is deemed reliable but is not guaranteed to be accurate by Edina Realty, Inc., or by the MLS. Edina Realty, Inc., is not a multiple listing service (MLS), nor does it offer MLS access.
Copyright 2026 Stellar MLS as distributed by the MLS GRID. All Rights Reserved.
Payment Calculator
Interest rate and annual percentage rate (APR) are based on current market conditions, are for informational purposes only, are subject to change without notice and may be subject to pricing add-ons related to property type, loan amount, loan-to-value, credit score and other variables. Estimated closing costs used in the APR calculation are assumed to be paid by the borrower at closing. If the closing costs are financed, the loan, APR and payment amounts will be higher. If the down payment is less than 20%, mortgage insurance may be required and could increase the monthly payment and APR. Contact us for details. Additional loan programs may be available. Accuracy is not guaranteed, and all products may not be available in all borrower's geographical areas and are based on their individual situation. This is not a credit decision or a commitment to lend.
Sales History & Tax Summary for 1370 Buckles Road
Sales History
| Date | Price | |
|---|---|---|
| Currently not available. | ||
Tax Summary
| Tax Year | Estimated Market Value | Total Tax |
|---|---|---|
| Currently not available. | ||
Data powered by ATTOM Data Solutions. Copyright© 2026. Information deemed reliable but not guaranteed.
Schools
Schools nearby 1370 Buckles Road
| Schools in attendance boundaries | Grades | Distance | Rating |
|---|---|---|---|
| Loading... | |||
| Schools nearby | Grades | Distance | Rating |
|---|---|---|---|
| Loading... | |||
Data powered by ATTOM Data Solutions. Copyright© 2026. Information deemed reliable but not guaranteed.
The schools shown represent both the assigned schools and schools by distance based on local school and district attendance boundaries. Attendance boundaries change based on various factors and proximity does not guarantee enrollment eligibility. Please consult your real estate agent and/or the school district to confirm the schools this property is zoned to attend. Information is deemed reliable but not guaranteed.
SchoolDigger ® Rating
The SchoolDigger rating system is a 1-5 scale with 5 as the highest rating. SchoolDigger ranks schools based on test scores supplied by each state's Department of Education. They calculate an average standard score by normalizing and averaging each school's test scores across all tests and grades.
Coming soon properties will soon be on the market, but are not yet available for showings.