$829,900
Off-Market Date: 07/18/202613704 Oldenburg Drive Hudson, FL 34667
Pending MLS# TB8521606
3 beds 3 baths 2,995 sq ft Single Family
Details for 13704 Oldenburg Drive
MLS# TB8521606
Description for 13704 Oldenburg Drive, Hudson, FL, 34667
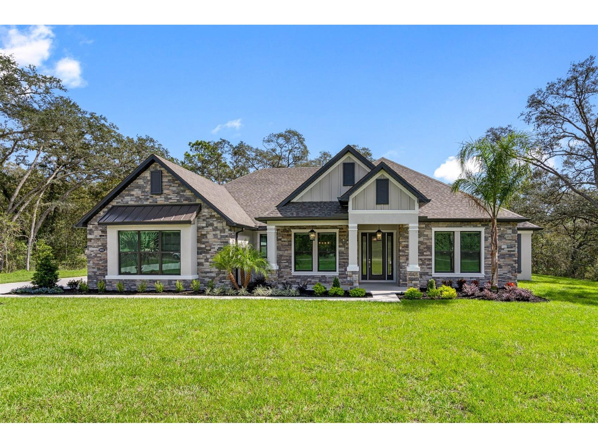
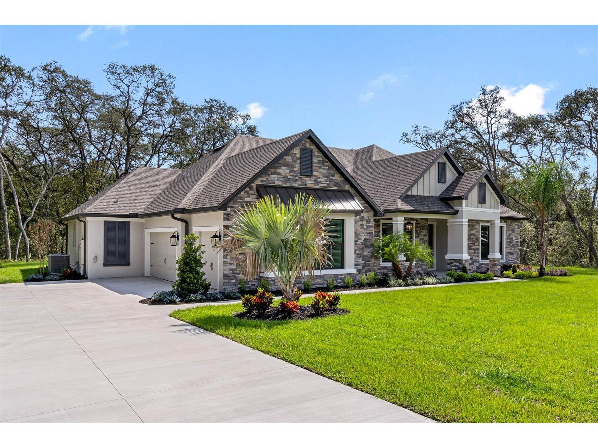
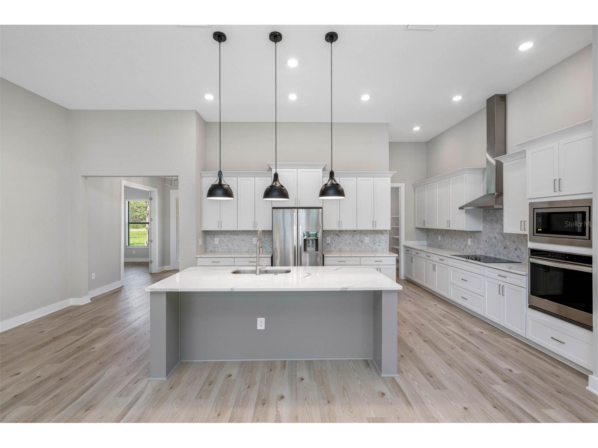
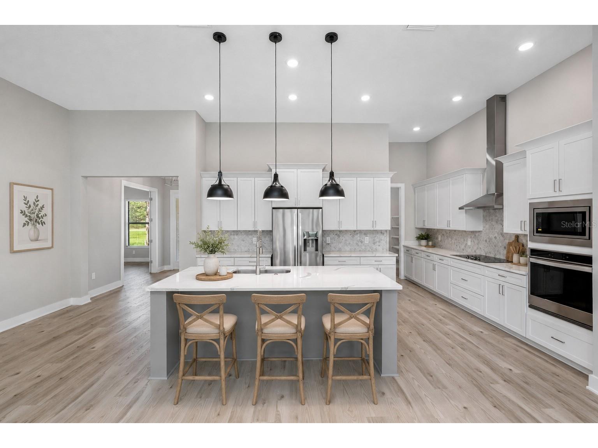
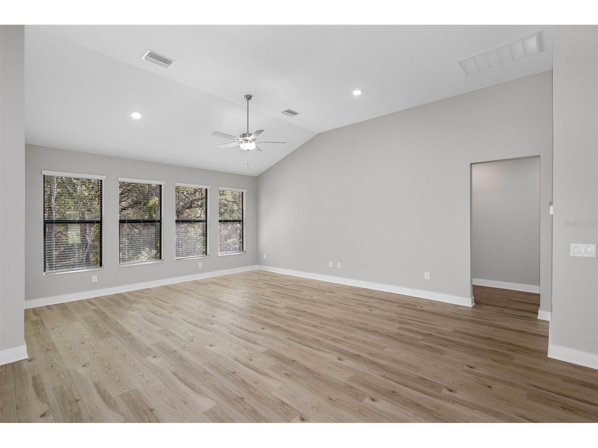
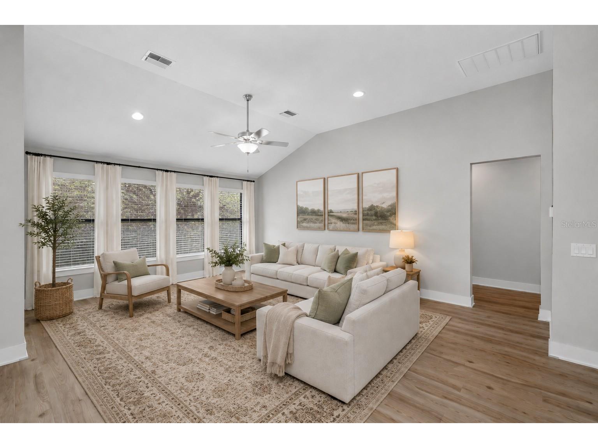
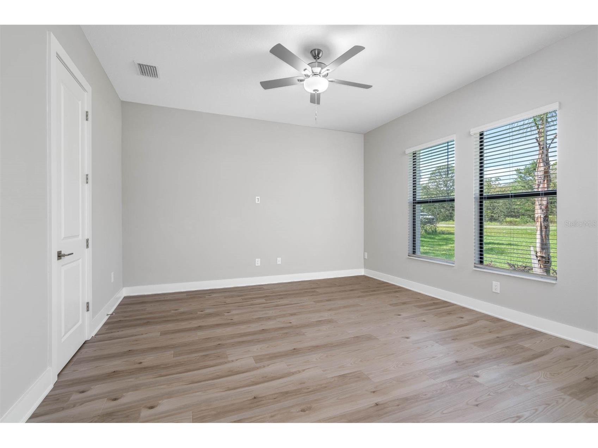
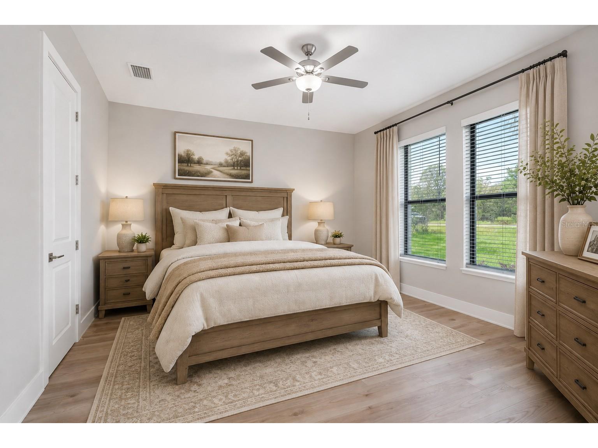
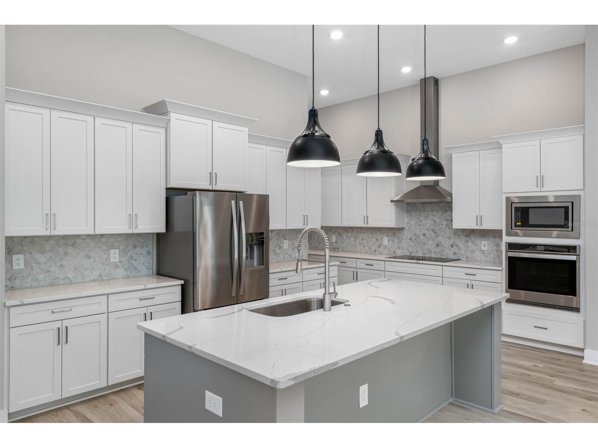
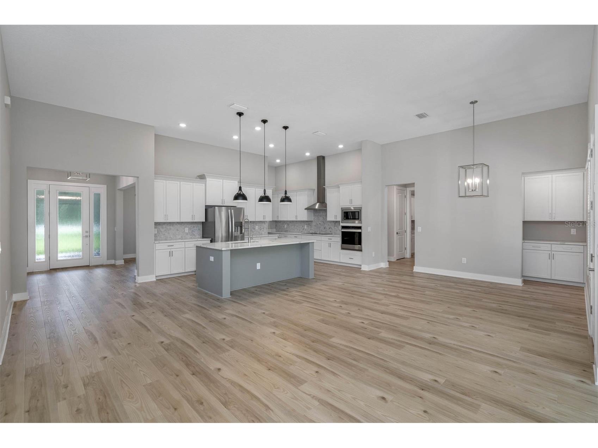
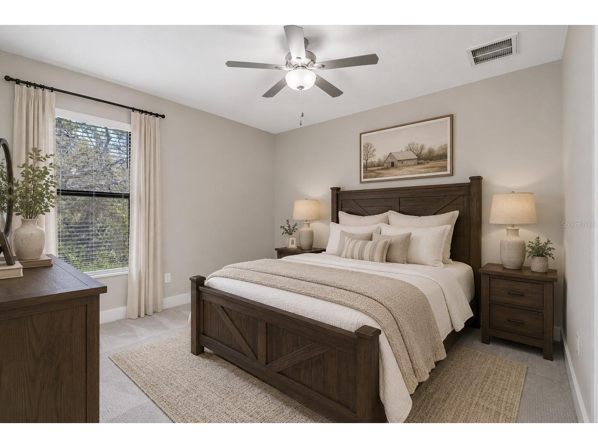
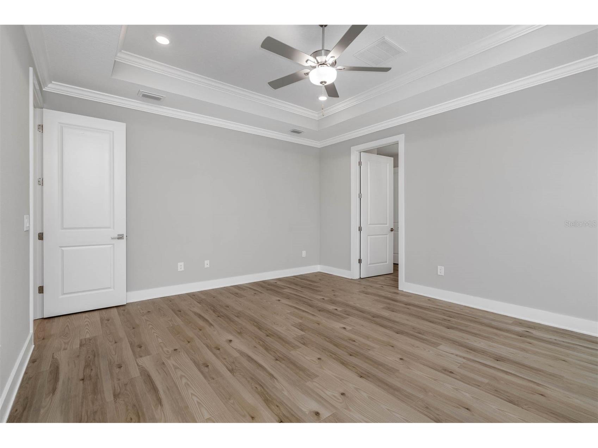
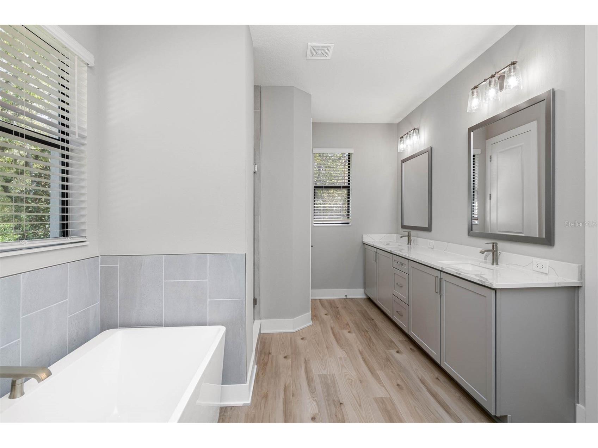
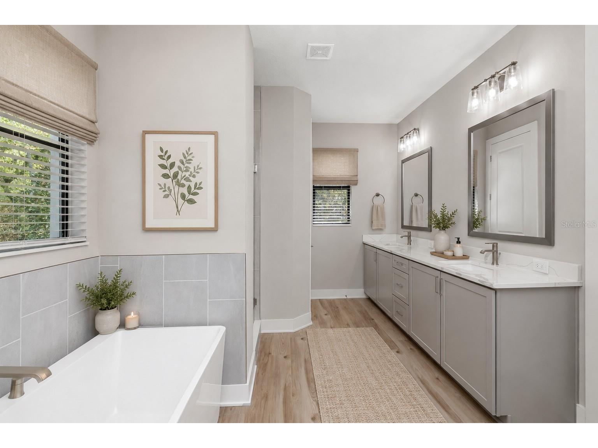
Virtually Staged. Picture yourself arriving home as the sun begins to set, relaxing on the expansive covered front porch before stepping inside to a home designed for the moments that matter most. The Bradley at Bella Terra blends everyday comfort with timeless elegance, offering 3 bedrooms, 2.5 bathrooms, and thoughtfully designed spaces that make life feel just a little easier. The foyer welcomes you into the heart of the home, where the open-concept kitchen, dining area, and family room naturally become the backdrop for holiday dinners, birthday celebrations, and quiet Sunday mornings. The chef-inspired kitchen features sprawling quartz countertops and a spacious walk-in pantry, making everything from weeknight meals to entertaining a breeze. Tucked away for privacy, the owner's suite is a peaceful retreat complete with a spa-like bathroom featuring a freestanding soaking tub, walk-in shower, and an oversized walk-in closet with direct access to the laundry room—a thoughtful detail you'll appreciate every day. Outside, imagine weekends spent grilling under the covered lanai, sharing stories with friends as the evening breeze rolls through your private backyard. At Bella Terra, where spacious estate homesites provide room to spread out and enjoy the Florida lifestyle, the Bradley isn't just a beautiful home—it's the setting for your next favorite memories.
Listing Information
Property Type: Residential, Single Family Residence
Status: Pending
Bedrooms: 3
Bathrooms: 3
Lot Size: 3.86 Acres
Square Feet: 2,995 sq ft
Year Built: 2025
Garage: Yes
Stories: 1 Story
Construction: Block,Stucco
Construction Display: New Construction
Subdivision: Bella Terra
Builder: LGI Homes Florida LLC
Foundation: Slab
County: Pasco
Construction Status: New Construction
School Information
Elementary: Shady Hills Elementary-Po
Middle: Crews Lake Middle-Po
High: Hudson High-Po
Room Information
Main Floor
Office:
Dining Room:
Living Room:
Kitchen:
Media Room:
Utility Room:
Bathroom 3:
Bathroom 2:
Bedroom 3:
Bedroom 2:
Primary Bathroom:
Primary Bedroom:
Bathrooms
Full Baths: 2
1/2 Baths: 1
Additonal Room Information
Laundry: Inside
Interior Features
Appliances: Convection Oven, Dishwasher, Disposal, Microwave, Refrigerator, Electric Water Heater
Flooring: Carpet,Vinyl
Doors/Windows: Blinds, Window Treatments
Additional Interior Features: Window Treatments, Walk-In Closet(s), Ceiling Fan(s), Built-in Features, Kitchen/Family Room Combo, Open Floorplan, Stone Counters, Wood Cabinets, Main Level Primary
Utilities
Water: Well
Sewer: Septic Tank
Other Utilities: Cable Available,Electricity Available,Municipal Utilities,Sewer Available
Cooling: Ceiling Fan(s), Central Air
Heating: Heat Pump, Electric
Exterior / Lot Features
Attached Garage: Attached Garage
Garage Spaces: 3
Parking Description: Garage, driveway, Garage Door Opener
Roof: Shingle
Additional Exterior/Lot Features: Lighting, Sprinkler/Irrigation, Outdoor Grill, Outdoor Kitchen, Covered
Community Features
Community Features: Gated
Security Features: Smoke Detector(s), Gated Community
Homeowners Association: Yes
HOA Dues: $1,500 / Annually
Driving Directions
From Tampa: Drive North on FL-589 for 27 miles. Take exit 27 and turn right to merge onto FL-52. Turn left onto Shady Hills Rd. Turn left onto Peace Blvd. Turn right onto East Road. Turn right into Bella Terra.
Financial Considerations
Terms: Cash,Conventional,FHA,VA Loan
Tax/Property ID: 10-24-17-0020-00000-0460
Tax Amount: 9672
Tax Year: 2025
 A broker reciprocity listing courtesy: LGI REALTY- FLORIDA, LLC
Based on information provided by Stellar MLS as distributed by the MLS GRID. Information from the Internet Data Exchange is provided exclusively for consumers’ personal, non-commercial use, and such information may not be used for any purpose other than to identify prospective properties consumers may be interested in purchasing. This data is deemed reliable but is not guaranteed to be accurate by Edina Realty, Inc., or by the MLS. Edina Realty, Inc., is not a multiple listing service (MLS), nor does it offer MLS access.
Copyright 2026 Stellar MLS as distributed by the MLS GRID. All Rights Reserved.
Sales History & Tax Summary for 13704 Oldenburg Drive
Sales History
| Date | Price | |
|---|---|---|
| Currently not available. | ||
Tax Summary
| Tax Year | Estimated Market Value | Total Tax |
|---|---|---|
| Currently not available. | ||
Data powered by ATTOM Data Solutions. Copyright© 2026. Information deemed reliable but not guaranteed.
Schools
Schools nearby 13704 Oldenburg Drive
| Schools in attendance boundaries | Grades | Distance | Rating |
|---|---|---|---|
| Loading... | |||
| Schools nearby | Grades | Distance | Rating |
|---|---|---|---|
| Loading... | |||
Data powered by ATTOM Data Solutions. Copyright© 2026. Information deemed reliable but not guaranteed.
The schools shown represent both the assigned schools and schools by distance based on local school and district attendance boundaries. Attendance boundaries change based on various factors and proximity does not guarantee enrollment eligibility. Please consult your real estate agent and/or the school district to confirm the schools this property is zoned to attend. Information is deemed reliable but not guaranteed.
SchoolDigger ® Rating
The SchoolDigger rating system is a 1-5 scale with 5 as the highest rating. SchoolDigger ranks schools based on test scores supplied by each state's Department of Education. They calculate an average standard score by normalizing and averaging each school's test scores across all tests and grades.
Coming soon properties will soon be on the market, but are not yet available for showings.