$659,900
13705 Flat Woods Terrace Bradenton, FL 34211
For Sale MLS# A4700668
4 beds 3 baths 2,858 sq ft Single Family
Details for 13705 Flat Woods Terrace
MLS# A4700668
Description for 13705 Flat Woods Terrace, Bradenton, FL, 34211
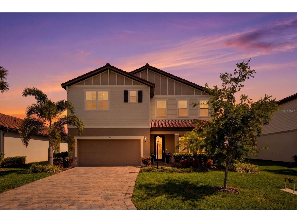
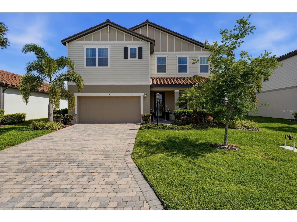
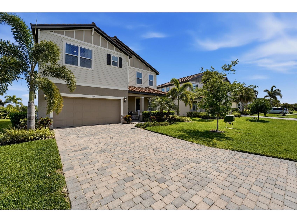
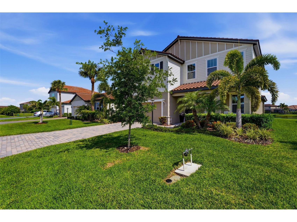
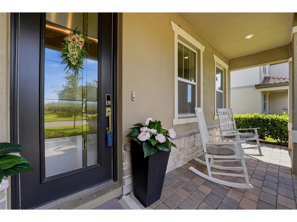
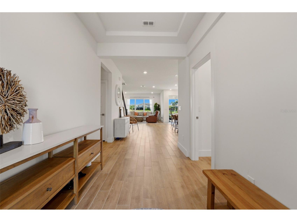
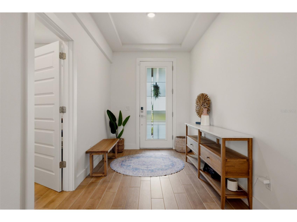
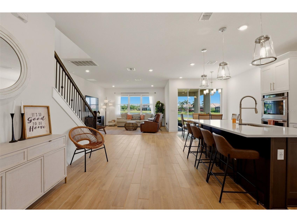
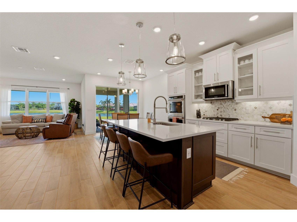
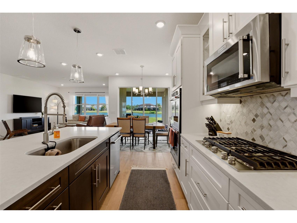
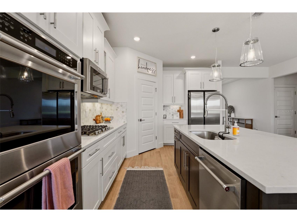
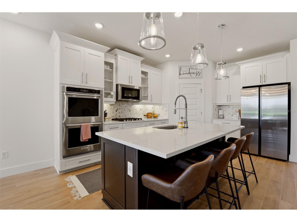
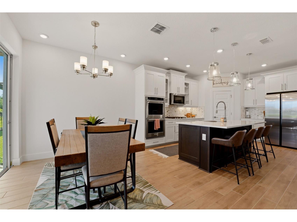
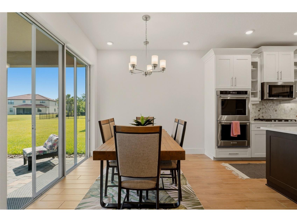
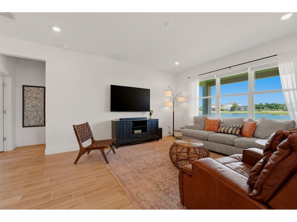
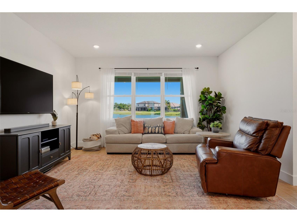
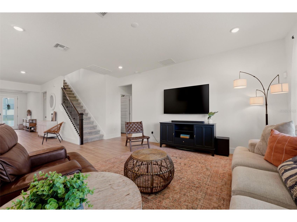
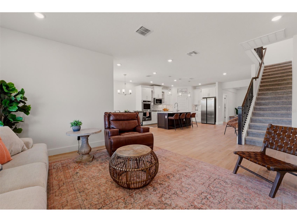
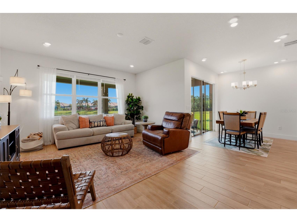
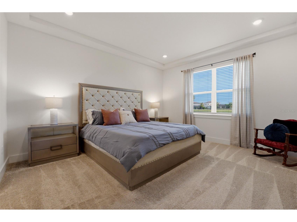
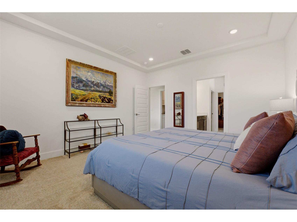
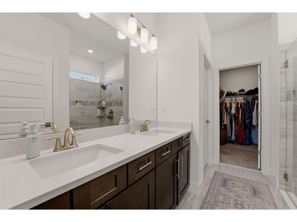
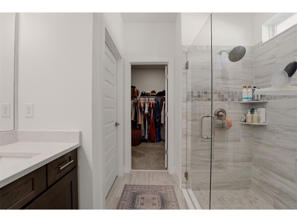
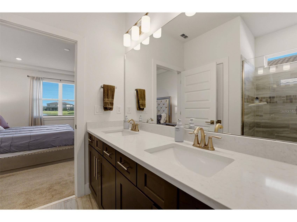
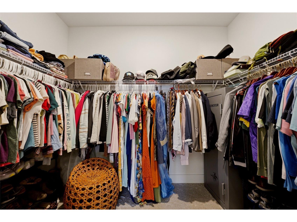
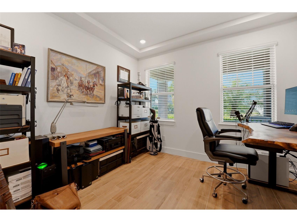
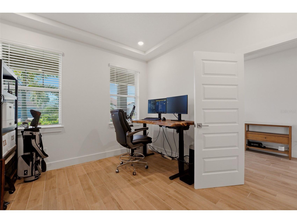
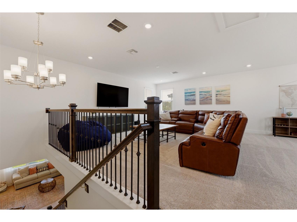
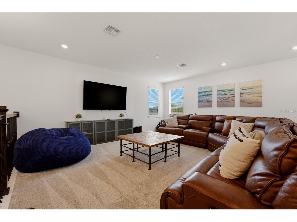
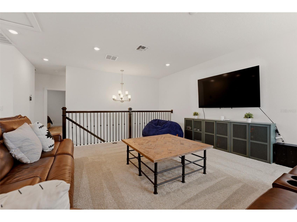
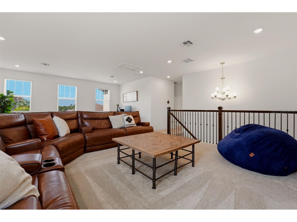
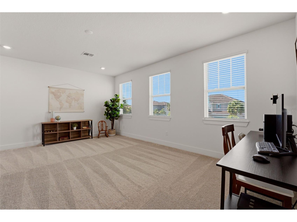
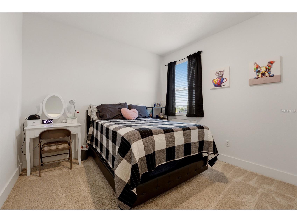
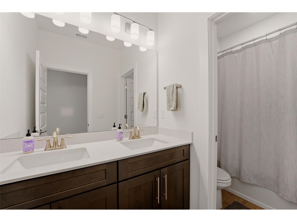
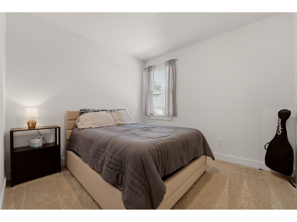
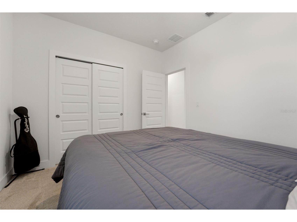
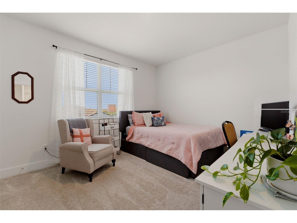
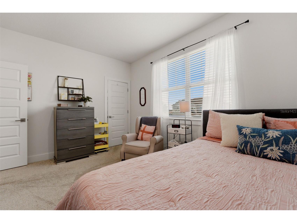
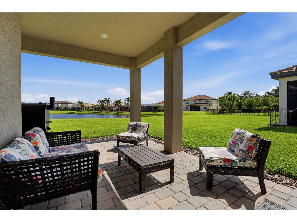
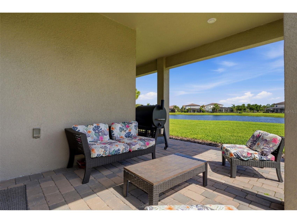
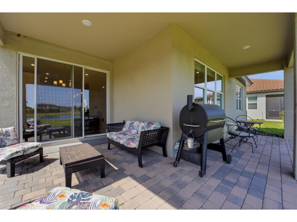
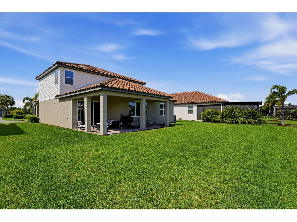
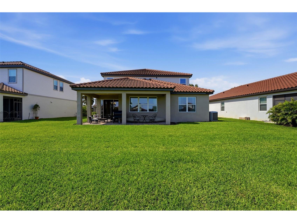
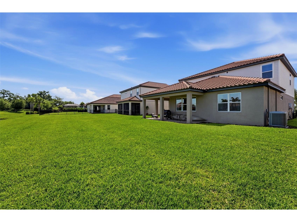
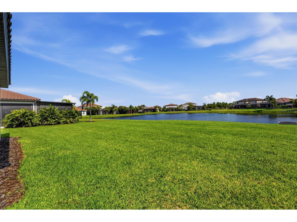
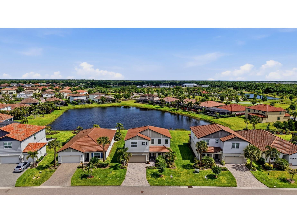
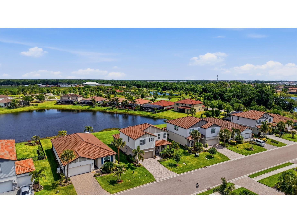
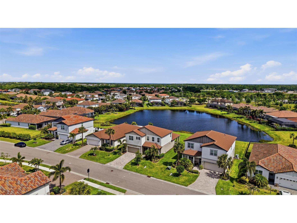
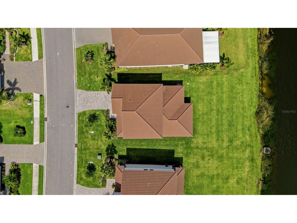
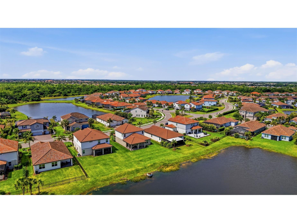
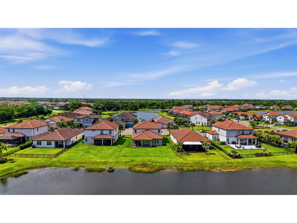
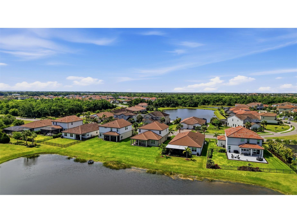
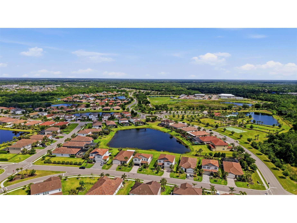
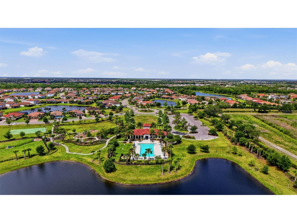
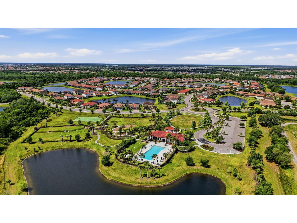
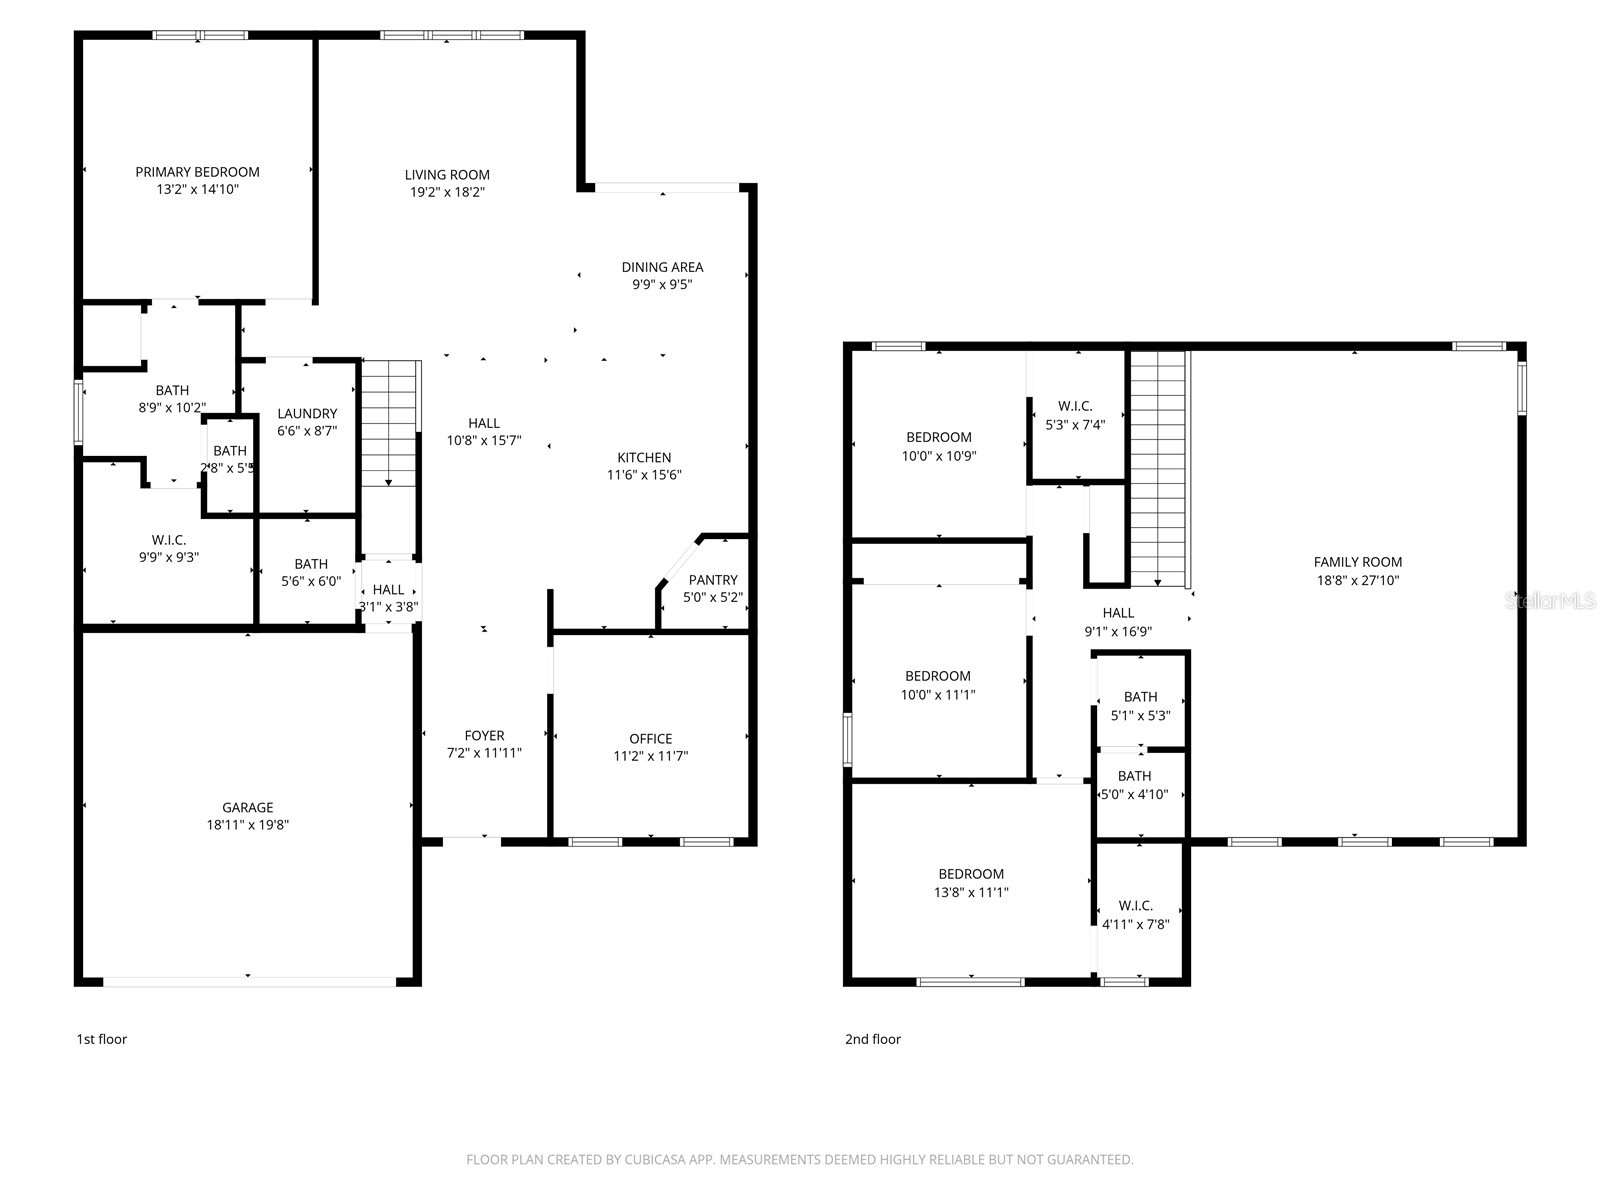
Experience the perfect blend of comfort, nature, and modern design in this beautifully maintained 4-bedroom plus private office home located in a sought-after resort-style pool community. A fresh opportunity to own a like-new condition home that's move in ready, it's the ideal canvas to create a space that reflects your own style and personality. Built by Meritage Homes with energy efficiency and quality craftsmanship in mind, this home showcases an impressive list of upgrades including a gas cooktop with outside venting, oversized kitchen island, upgraded appliances, dual wall ovens, quartz countertops, under-cabinet lighting, porcelain tile flooring, and beautifully custom bath surrounds. Whether preparing meals for family or entertaining guests, the open-concept kitchen and living areas create an inviting space designed for everyday living. Enjoy Florida at its finest with both indoor and outdoor dining overlooking a peaceful park-like backyard. Backing directly to a tranquil pond, the home offers picturesque water views and a front-row seat to Florida's natural beauty. Spend quiet mornings watching sandhill cranes stroll the shoreline, colorful green parrots pass overhead, largemouth bass break the water at sunset, or catch the occasional bald eagle and osprey fishing nearby. The desirable southern rear exposure keeps the covered lanai comfortably shaded through much of the day, making it the perfect setting to relax with a cup of coffee, enjoy dinner outdoors, read a favorite book, or entertain family and friends. The spacious primary suite serves as a private retreat featuring serene pond views, dual vanities, a large walk-in shower, and an oversized walk-in closet. Upstairs, the expansive bonus room provides exceptional flexibility as a media room, game room, playroom, second family room, fitness area, or additional gathering space to fit your lifestyle. Thoughtful features continue throughout the home with a whole-house dehumidification system for year-round comfort, energy-efficient insulation, durable tile roof construction, and fiber internet available for today's connected lifestyle. The attractive paver driveway, mature landscaping, and beautifully maintained common areas—cared for by the HOA—create outstanding curb appeal from the moment you arrive. Residents enjoy an exceptional amenity package featuring a resort-style swimming pool, clubhouse, fitness center, basketball court, dedicated dog park, scenic walking trails, numerous ponds and preserved natural spaces that create an open, peaceful atmosphere throughout the neighborhood. Community events and social activities throughout the year foster a welcoming environment where neighbors quickly become friends. Ideally located in the heart of Lakewood Ranch, you'll enjoy convenient access to shopping, dining, entertainment, medical facilities, and everyday conveniences. World-renowned Gulf Coast beaches—including Anna Maria Island, Siesta Key, Venice Beach, Manasota Key, and Clearwater Beach—are all within easy driving distance, offering endless opportunities to enjoy Florida's white sand beaches and spectacular sunsets. Move-in ready and now offered at a new price, this exceptional home combines quality construction, beautiful waterfront views, outstanding community amenities, and an unbeatable location into a lifestyle that's as relaxing as it is rewarding. Schedule your private showing today and discover everything this remarkable home has to offer.
Listing Information
Property Type: Residential, Single Family Residence
Status: Active
Bedrooms: 4
Bathrooms: 3
Lot Size: 0.20 Acres
Square Feet: 2,858 sq ft
Year Built: 2023
Garage: Yes
Stories: 2 Story
Construction: HardiPlank Type,Stucco
Construction Display: New Construction
Subdivision: Savanna At Lakewood Ranch Ph Iii 3abd
Foundation: Block,Slab
County: Manatee
Construction Status: New Construction
School Information
Elementary: Gullett Elementary
Middle: Dr Mona Jain Middle
High: Lakewood Ranch High
Room Information
Main Floor
Laundry:
Primary Bathroom:
Primary Bedroom:
Bathroom 2:
Office:
Kitchen:
Upper Floor
Family Room:
Bathroom 3:
Bedroom 4:
Bedroom 3:
Bedroom 2:
Bathrooms
Full Baths: 2
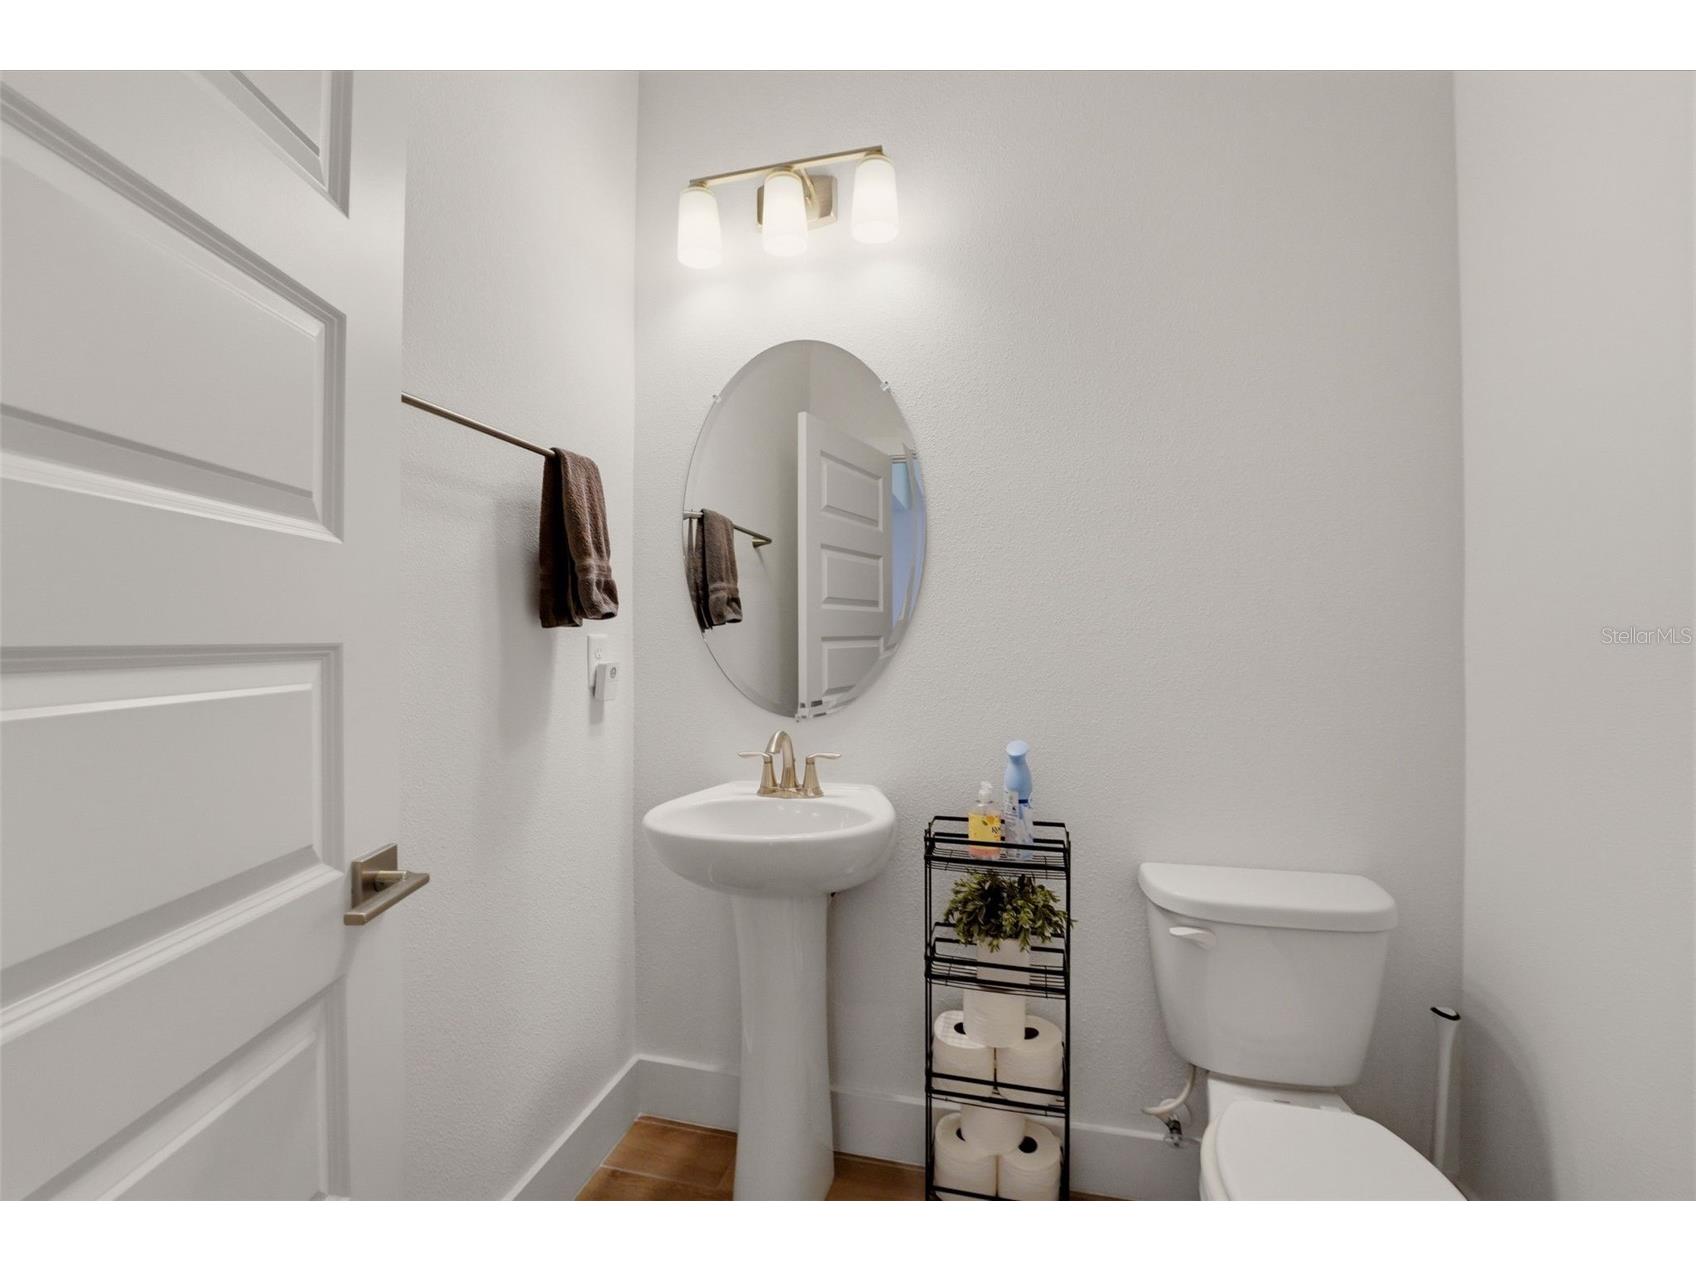
1/2 Baths: 1
Additonal Room Information
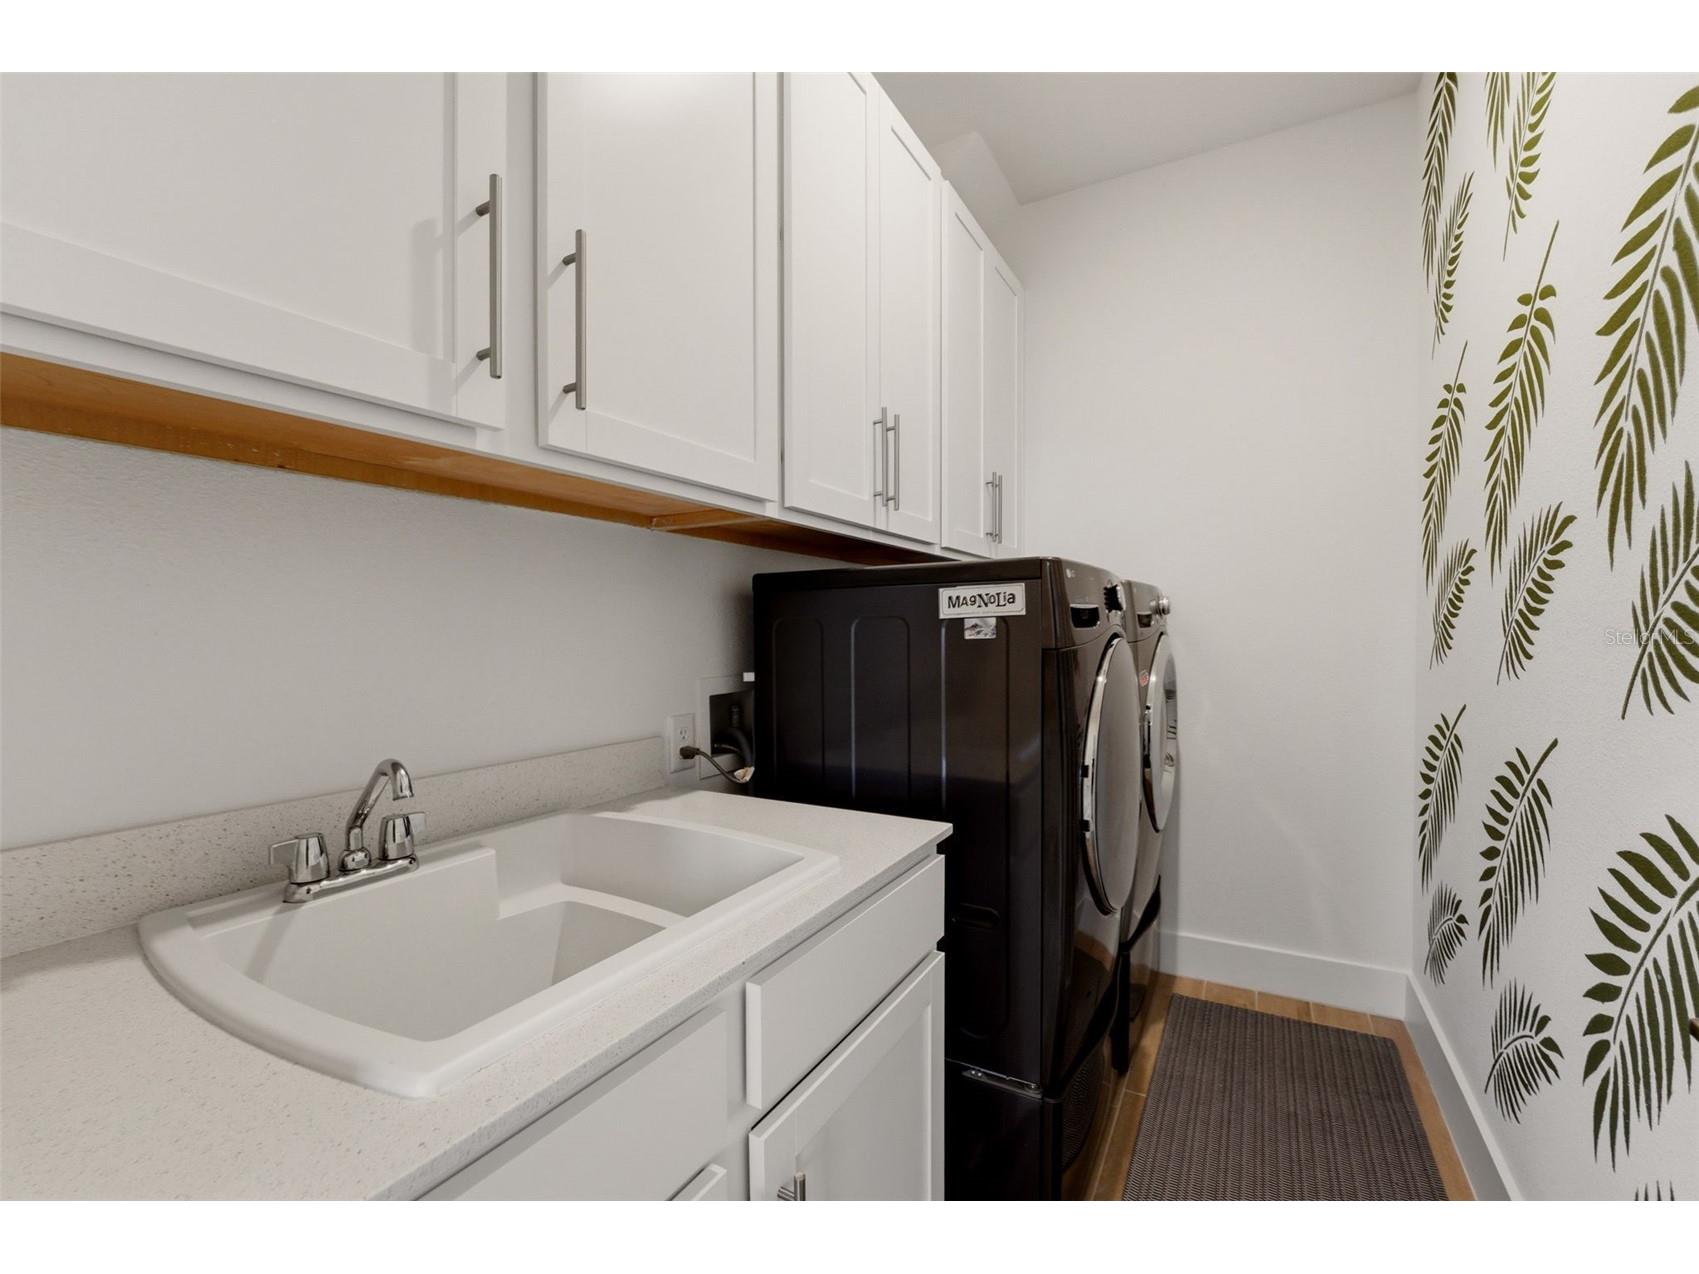
Laundry: Inside, Washer Hookup, Gas Dryer Hookup
Interior Features
Appliances: Convection Oven, Built-In Oven, Tankless Water Heater, Range Hood, Gas Water Heater, Microwave, Cooktop, Dishwasher, Disposal
Flooring: Carpet,Porcelain Tile,Tile
Doors/Windows: Window Treatments, ENERGY STAR Qualified Windows, Blinds, Double Pane Windows
Additional Interior Features: Walk-In Closet(s), Window Treatments, Tray Ceiling(s), Attic, Main Level Primary, Solid Surface Counters, Open Floorplan
Utilities
Water: Public
Sewer: Public Sewer
Other Utilities: Cable Connected,Fiber Optic Available,Natural Gas Connected,High Speed Internet Available,Municipal Utilities,Phone Available,Sewer Connected,Underground Utilities,Water Connected
Cooling: Central Air
Heating: Gas, Central, Natural Gas
Exterior / Lot Features
Attached Garage: Attached Garage
Garage Spaces: 2
Parking Description: Garage, driveway, Garage Door Opener
Roof: Tile
Pool: Community, Association
Lot View: Pond,Water
Additional Exterior/Lot Features: Sprinkler/Irrigation, Rear Porch, Patio, Covered, Porch, Level, Flat, Landscaped, Private
Waterfront Details
Water Front Features: Pond
Community Features
Community Features: Sidewalks, Playground, Clubhouse, Pool, Dog Park, Gated, Fitness, Recreation Area
Security Features: Gated Community
Association Amenities: Maintenance Grounds, Clubhouse, Gated, Pool, Recreation Facilities, Basketball Court, Fitness Center
Homeowners Association: Yes
HOA Dues: $929 / Quarterly
Driving Directions
NEED A GATE CODE, message the listing agent. Enter from SR64 or Lorraine Rd; there are two gated entrances at either side with a keypad for entry. Listing agent will provide code through text message.
Financial Considerations
Terms: Cash,Conventional,FHA,Lease Option,Trade,VA Loan
Tax/Property ID: 580039609
Tax Amount: 9720.07
Tax Year: 2025
 A broker reciprocity listing courtesy: PLACE WATER REAL ESTATE
Based on information provided by Stellar MLS as distributed by the MLS GRID. Information from the Internet Data Exchange is provided exclusively for consumers’ personal, non-commercial use, and such information may not be used for any purpose other than to identify prospective properties consumers may be interested in purchasing. This data is deemed reliable but is not guaranteed to be accurate by Edina Realty, Inc., or by the MLS. Edina Realty, Inc., is not a multiple listing service (MLS), nor does it offer MLS access.
Copyright 2026 Stellar MLS as distributed by the MLS GRID. All Rights Reserved.
Payment Calculator
Interest rate and annual percentage rate (APR) are based on current market conditions, are for informational purposes only, are subject to change without notice and may be subject to pricing add-ons related to property type, loan amount, loan-to-value, credit score and other variables. Estimated closing costs used in the APR calculation are assumed to be paid by the borrower at closing. If the closing costs are financed, the loan, APR and payment amounts will be higher. If the down payment is less than 20%, mortgage insurance may be required and could increase the monthly payment and APR. Contact us for details. Additional loan programs may be available. Accuracy is not guaranteed, and all products may not be available in all borrower's geographical areas and are based on their individual situation. This is not a credit decision or a commitment to lend.
Sales History & Tax Summary for 13705 Flat Woods Terrace
Sales History
| Date | Price | |
|---|---|---|
| Currently not available. | ||
Tax Summary
| Tax Year | Estimated Market Value | Total Tax |
|---|---|---|
| Currently not available. | ||
Data powered by ATTOM Data Solutions. Copyright© 2026. Information deemed reliable but not guaranteed.
Schools
Schools nearby 13705 Flat Woods Terrace
| Schools in attendance boundaries | Grades | Distance | Rating |
|---|---|---|---|
| Loading... | |||
| Schools nearby | Grades | Distance | Rating |
|---|---|---|---|
| Loading... | |||
Data powered by ATTOM Data Solutions. Copyright© 2026. Information deemed reliable but not guaranteed.
The schools shown represent both the assigned schools and schools by distance based on local school and district attendance boundaries. Attendance boundaries change based on various factors and proximity does not guarantee enrollment eligibility. Please consult your real estate agent and/or the school district to confirm the schools this property is zoned to attend. Information is deemed reliable but not guaranteed.
SchoolDigger ® Rating
The SchoolDigger rating system is a 1-5 scale with 5 as the highest rating. SchoolDigger ranks schools based on test scores supplied by each state's Department of Education. They calculate an average standard score by normalizing and averaging each school's test scores across all tests and grades.
Coming soon properties will soon be on the market, but are not yet available for showings.