13705 SE 25th Avenue Summerfield, FL 34491
Pending MLS# G5104705
4 beds 4 baths 3,199 sq ft Single Family
Details for 13705 SE 25th Avenue
MLS# G5104705
Description for 13705 SE 25th Avenue, Summerfield, FL, 34491
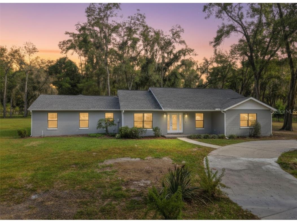
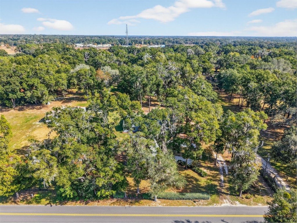
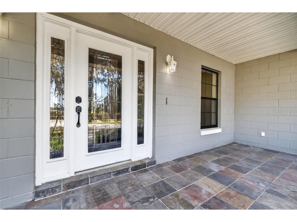
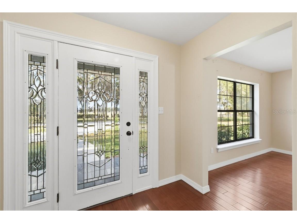
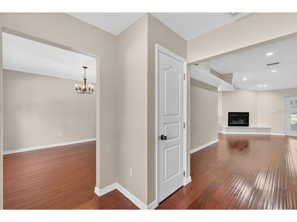
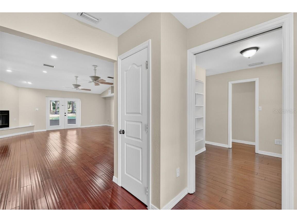
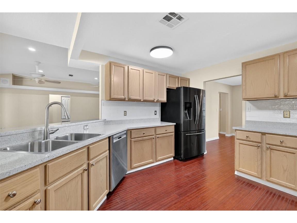
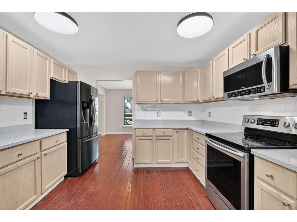
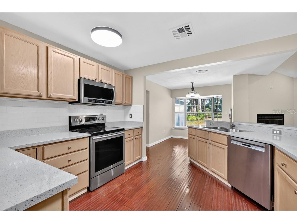
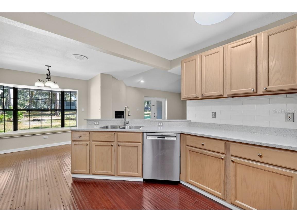
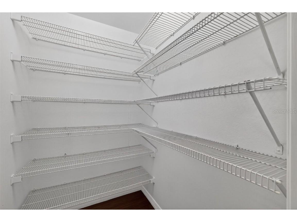
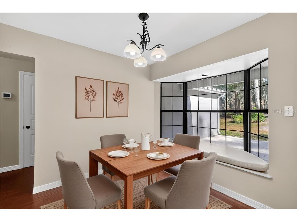
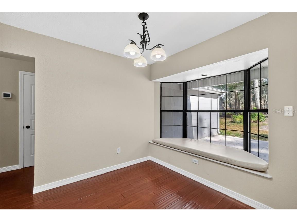
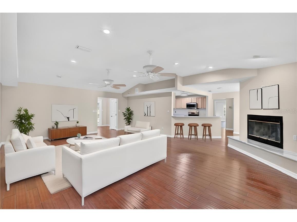
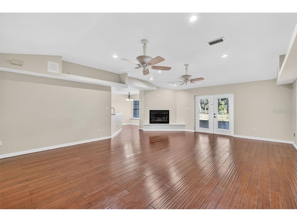
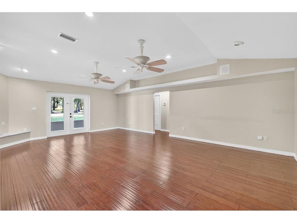
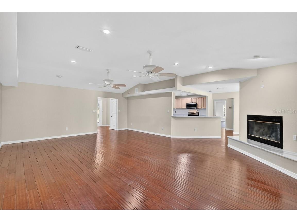
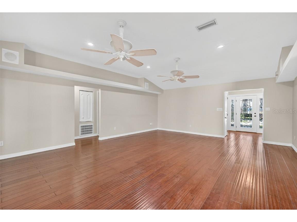
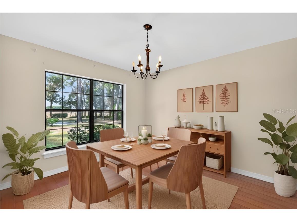
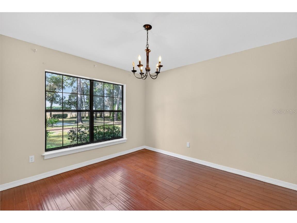
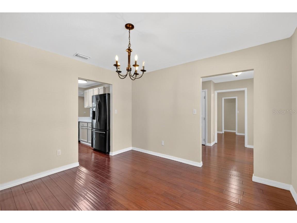
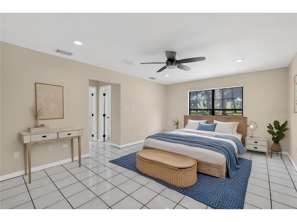
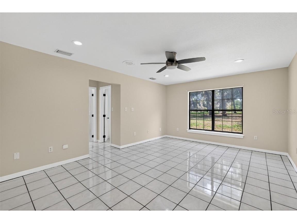
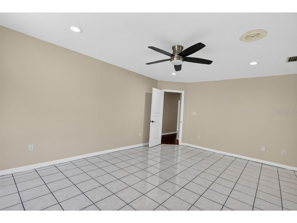
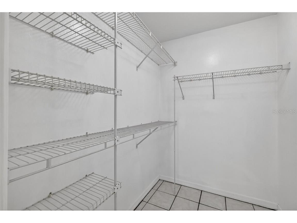
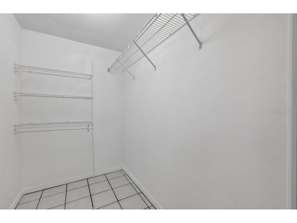
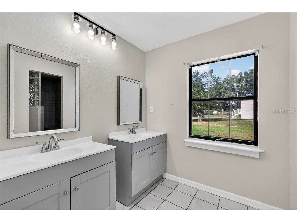
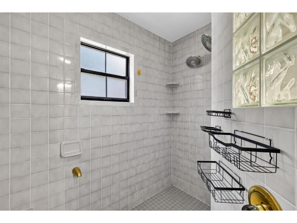
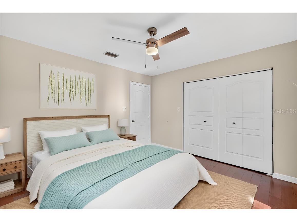
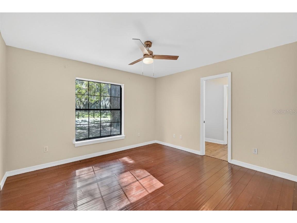
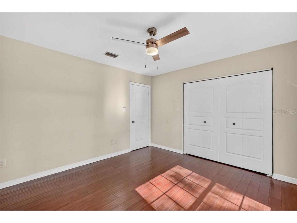
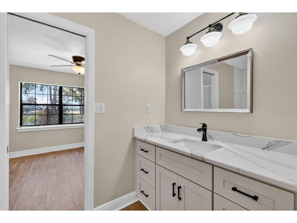
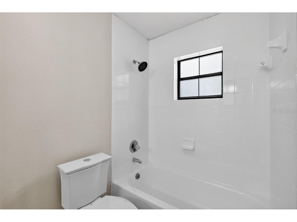
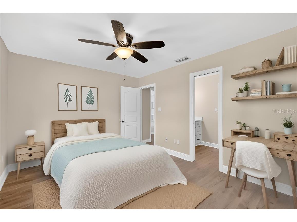
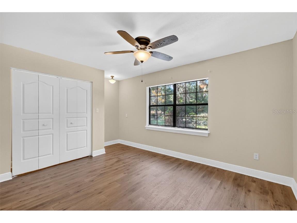
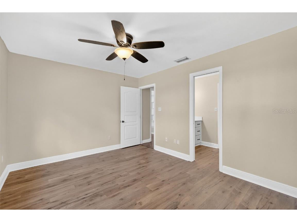
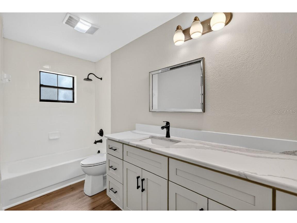
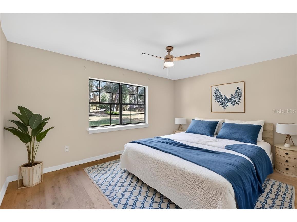
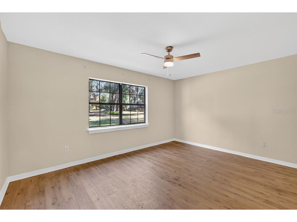
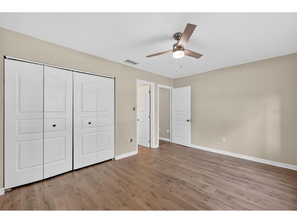
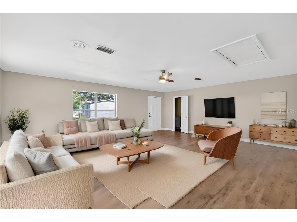
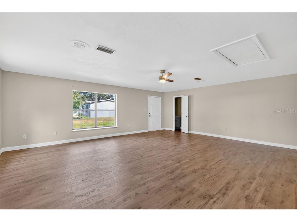
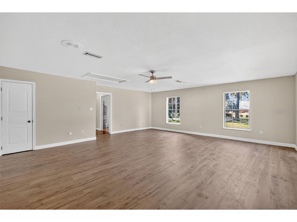
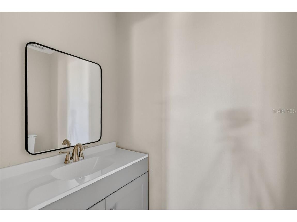
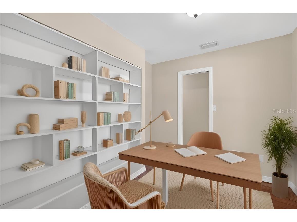
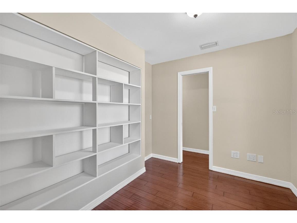
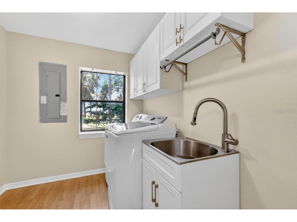
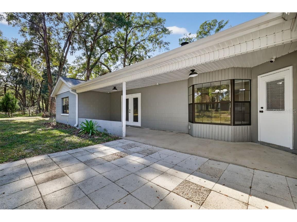
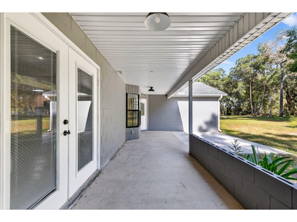
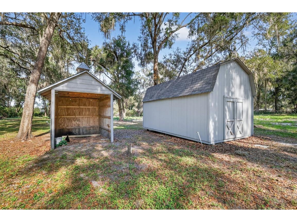
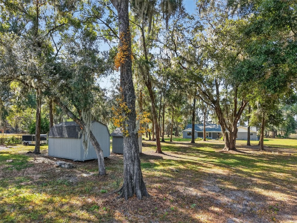
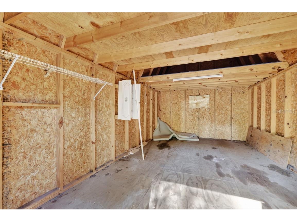
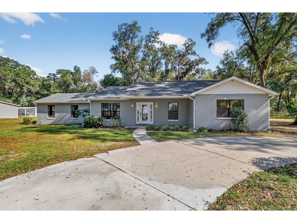
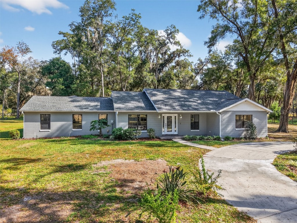
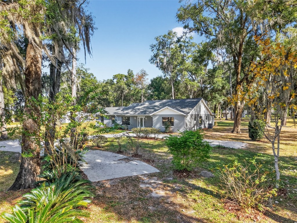
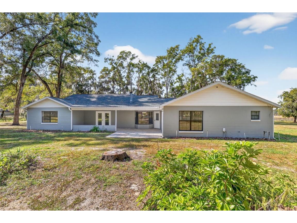
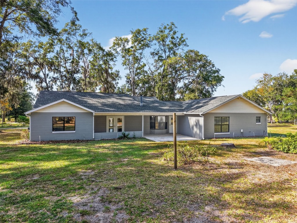
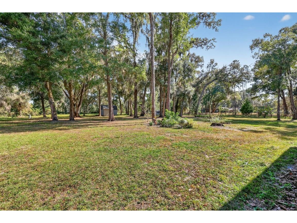
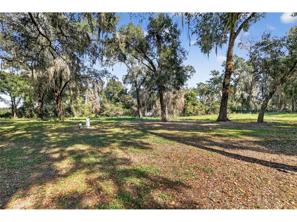
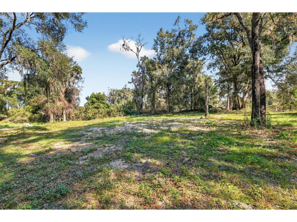
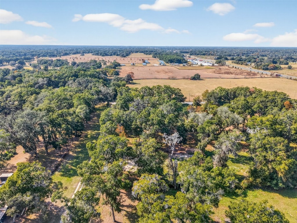
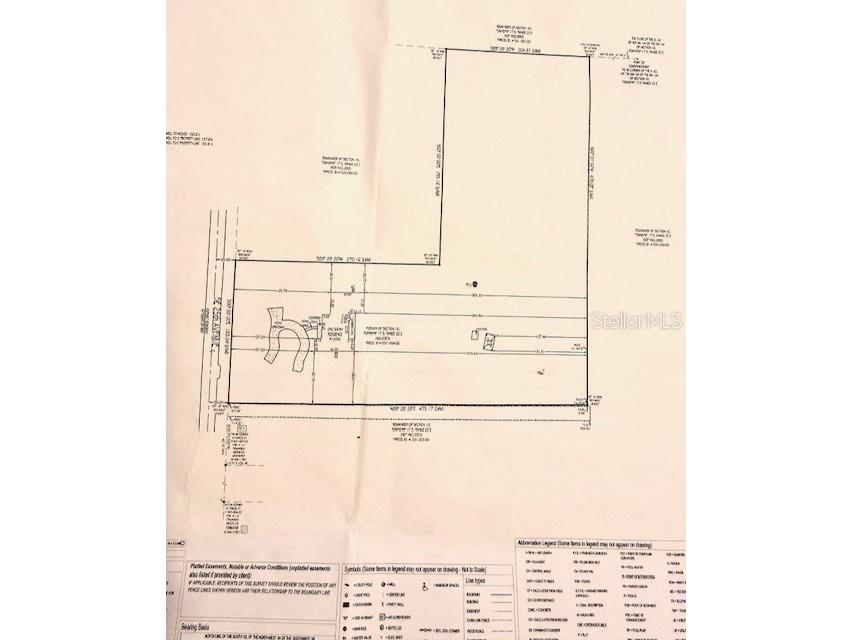
Under contract-accepting backup offers. Virtually Staged. Discover this expansive, beautifully updated 4-bedroom, 3.5-bath retreat set on 3.38 peaceful acres—offering the privacy of country living with room to grow, garden, keep animals, or simply enjoy the land. With nearly 3,200 square feet under air, a massive 23’x22’ family room with in-law potential, a rear lanai and extended patio, and two storage sheds, this property provides remarkable versatility and space. Best of all, there are no HOA restrictions. Conveniently located near CR484 and The Villages, this home combines tranquility with accessibility. A quaint front porch with slate tile flooring welcomes you into a warm, thoughtfully designed interior. The stunning leaded-glass front door with double sidelights opens to a generous foyer featuring two entry closets and striking engineered hardwood flooring that continues throughout the main living areas. Just ahead, the spacious living room offers a cozy corner fireplace, creating an inviting space to unwind. A formal dining room is positioned just off the kitchen, ideal for gatherings and entertaining. The well-appointed kitchen showcases light wood cabinetry, stainless steel appliances, an eat-in counter, and a generous walk-in pantry. Adjacent to the kitchen, a charming dinette features a bay window with a built-in seat and additional storage, creating a perfect spot for casual meals. The luxurious primary suite is designed for comfort with tile flooring, two walk-in closets, and a beautifully designed bathroom that features dual gray vanities and a tiled, walk-in Roman-style shower. The split floor plan provides added privacy, creating a separate family or guest wing with three additional bedrooms and two full bathrooms. Bedrooms two and three include built-in closets and share a Jack-and-Jill-style bathroom with an alabaster shaker vanity topped with quartz and a tiled tub-and-shower combination. The fourth bedroom has its own adjoining full bath, also featuring an alabaster shaker vanity with quartz, a tiled tub-and-shower combo, a linen closet, and a second entry from the hallway. One of the most impressive spaces in the home is the massive 23’x22’ family room. Complete with an updated half bath, a built-in closet, and a separate side entrance, this flexible area is ideal as an in-law suite, guest quarters, recreation space, studio, or even a home business. Near the foyer, a bonus room with built-in bookcases and pocket doors on each side provides an excellent option for a home office or library. A centrally located interior laundry room with white cabinetry, a hanging rod, and a utility sink adds everyday convenience. At the rear of the home, French doors from the living room and an exterior door near the primary suite open to a fabulous outdoor haven. The 33’x9’ lanai and extended patio create a tranquil, private setting for grilling, dining outdoors, or entertaining guests. Outside, two storage sheds offer additional utility for tools and equipment, and a dedicated bonfire pad provides a perfect spot for evening gatherings under the stars. With abundant living space, thoughtful updates, and peaceful acreage, this property offers limitless potential for gardening, animals, outdoor activities, or future enhancements. Don’t miss the opportunity to make this incredible retreat your own. Be sure to watch the walkthrough video and call today to schedule your private showing or virtual tour.
Listing Information
Property Type: Residential, Single Family Residence
Status: Pending
Bedrooms: 4
Bathrooms: 4
Lot Size: 3.38 Acres
Square Feet: 3,199 sq ft
Year Built: 1995
Stories: 1 Story
Construction: Block
Subdivision: Belleview Big Oaks 04
Foundation: Slab
County: Marion
Room Information
Main Floor
Laundry: 10x8
Office: 9x9
Family Room: 22x23
Dinette: 10x9
Kitchen: 15x12
Dining Room: 12x12
Living Room: 26x19
Bathroom 4: 7x4
Bedroom 4: 15x12
Bathroom 3: 12x8
Bedroom 3: 13x13
Bathroom 2: 12x5
Bedroom 2: 15x11
Primary Bathroom: 15x9
Primary Bedroom: 19x13
Bathrooms
Full Baths: 3
1/2 Baths: 1
Additonal Room Information
Laundry: Laundry Room, Inside
Interior Features
Appliances: Microwave, Washer, Range, Refrigerator, Dishwasher, Dryer
Flooring: Engineered Hardwood,Laminate,Tile
Fireplaces: Wood Burning, Living Room
Additional Interior Features: Split Bedrooms, Walk-In Closet(s), Main Level Primary, Ceiling Fan(s), Vaulted Ceiling(s), Eat-In Kitchen
Utilities
Water: Well
Sewer: Septic Tank
Other Utilities: Electricity Connected
Cooling: Ceiling Fan(s), Central Air
Heating: Central
Exterior / Lot Features
Roof: Shingle
Lot View: Trees/Woods
Additional Exterior/Lot Features: French Patio Doors, Rear Porch, Patio, Private, Landscaped, Oversized Lot
Out Buildings: Shed(s), Storage
Driving Directions
Head east on SE County Hwy 484. Turn right onto SE 25th Ave. Destination will be on the left
Financial Considerations
Terms: Cash,Conventional,FHA,VA Loan
Tax/Property ID: 41531-004-00
Tax Amount: 7001.63
Tax Year: 2025
 A broker reciprocity listing courtesy: RE/MAX PREMIER REALTY
Based on information provided by Stellar MLS as distributed by the MLS GRID. Information from the Internet Data Exchange is provided exclusively for consumers’ personal, non-commercial use, and such information may not be used for any purpose other than to identify prospective properties consumers may be interested in purchasing. This data is deemed reliable but is not guaranteed to be accurate by Edina Realty, Inc., or by the MLS. Edina Realty, Inc., is not a multiple listing service (MLS), nor does it offer MLS access.
Copyright 2026 Stellar MLS as distributed by the MLS GRID. All Rights Reserved.
Sales History & Tax Summary for 13705 SE 25th Avenue
Sales History
| Date | Price | |
|---|---|---|
| Currently not available. | ||
Tax Summary
| Tax Year | Estimated Market Value | Total Tax |
|---|---|---|
| Currently not available. | ||
Data powered by ATTOM Data Solutions. Copyright© 2026. Information deemed reliable but not guaranteed.
Schools
Schools nearby 13705 SE 25th Avenue
| Schools in attendance boundaries | Grades | Distance | Rating |
|---|---|---|---|
| Loading... | |||
| Schools nearby | Grades | Distance | Rating |
|---|---|---|---|
| Loading... | |||
Data powered by ATTOM Data Solutions. Copyright© 2026. Information deemed reliable but not guaranteed.
The schools shown represent both the assigned schools and schools by distance based on local school and district attendance boundaries. Attendance boundaries change based on various factors and proximity does not guarantee enrollment eligibility. Please consult your real estate agent and/or the school district to confirm the schools this property is zoned to attend. Information is deemed reliable but not guaranteed.
SchoolDigger ® Rating
The SchoolDigger rating system is a 1-5 scale with 5 as the highest rating. SchoolDigger ranks schools based on test scores supplied by each state's Department of Education. They calculate an average standard score by normalizing and averaging each school's test scores across all tests and grades.
Coming soon properties will soon be on the market, but are not yet available for showings.