$699,900
Off-Market Date: 07/20/202613710 61st Avenue N Plymouth, MN 55446
Pending MLS# 7109161
5 beds 4 baths 3,737 sq ft Single Family
Details for 13710 61st Avenue N
MLS# 7109161
Description for 13710 61st Avenue N, Plymouth, MN, 55446
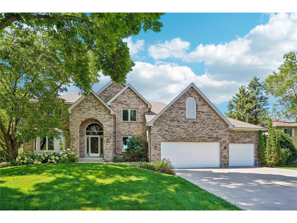
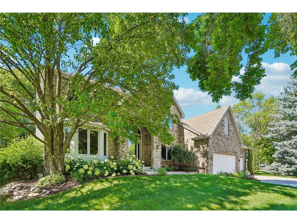
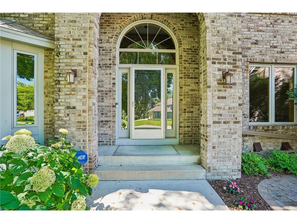
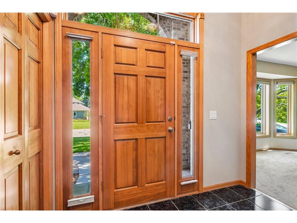
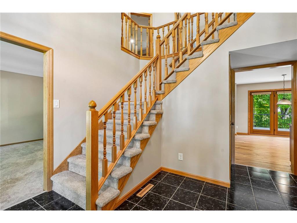
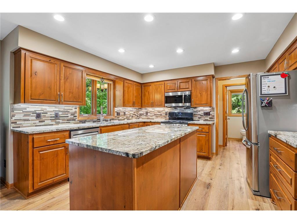
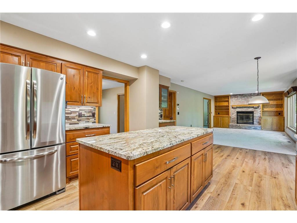
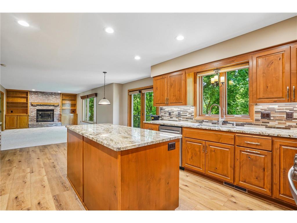
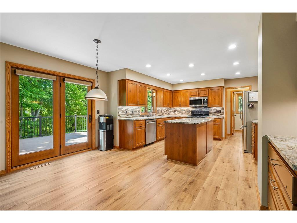
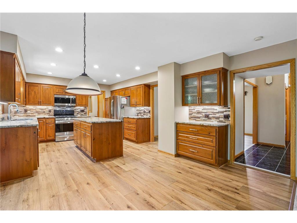
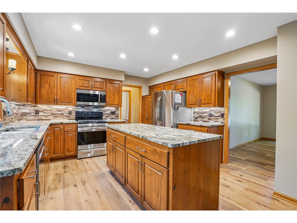
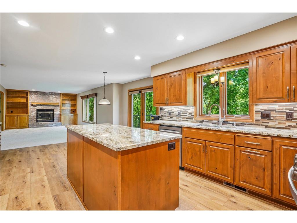
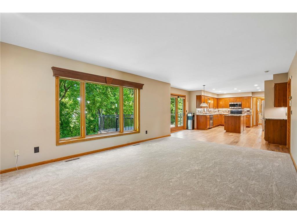
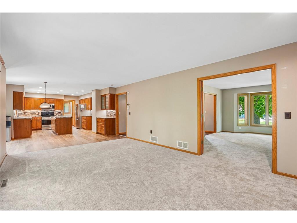
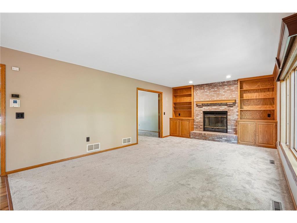
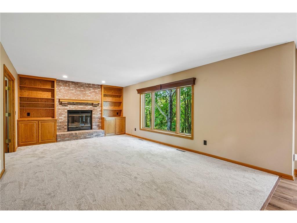
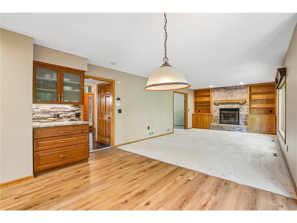
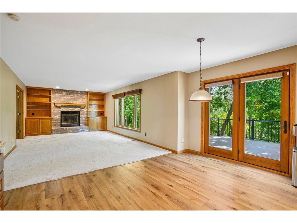
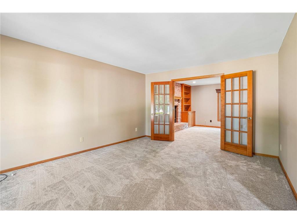
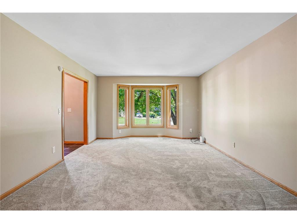
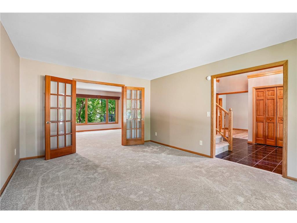
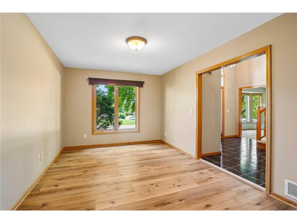
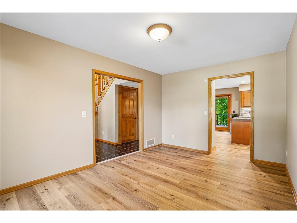
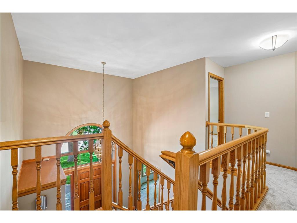
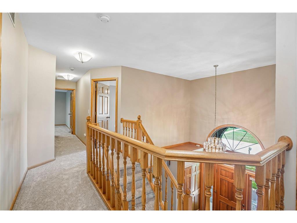
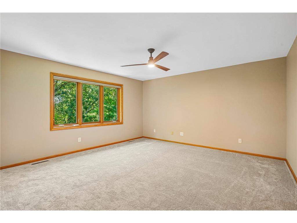
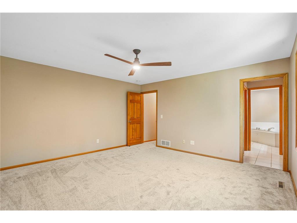
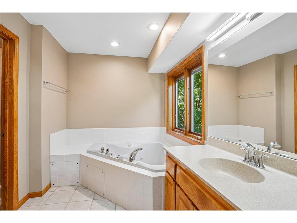
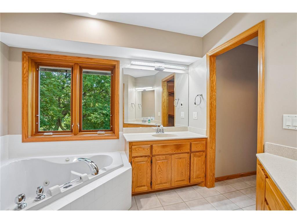
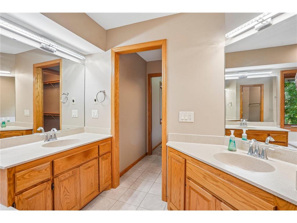
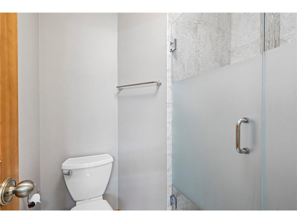
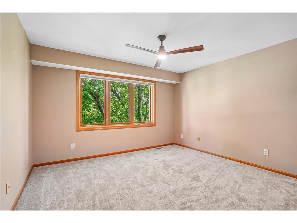
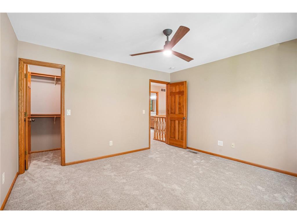
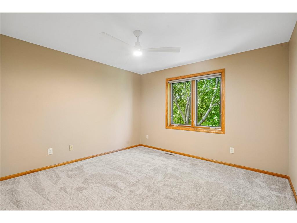
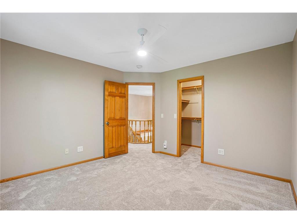
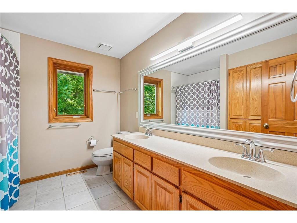
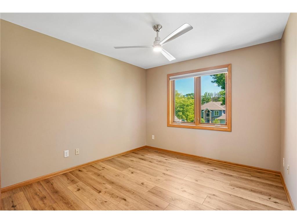
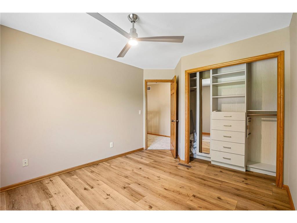
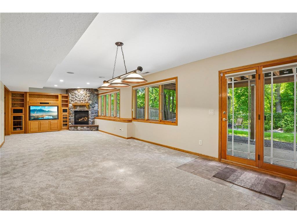
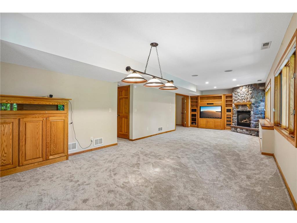
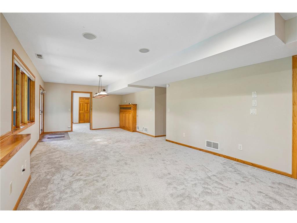
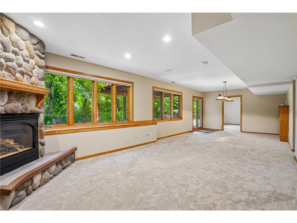
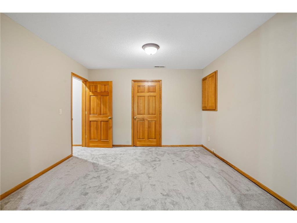
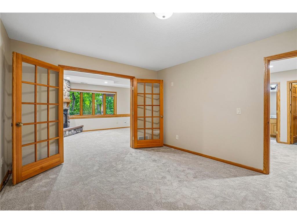
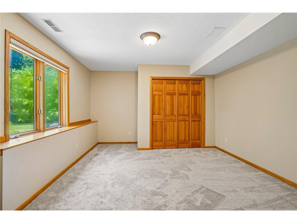
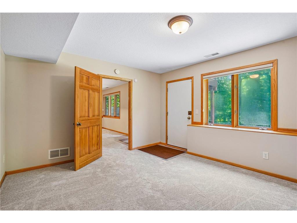
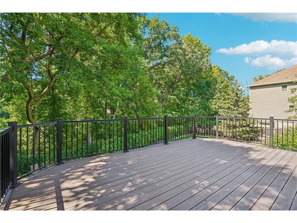
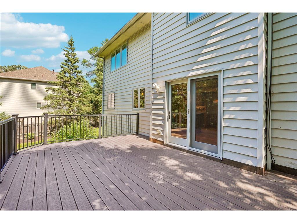
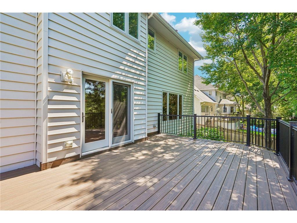
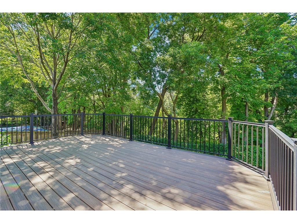
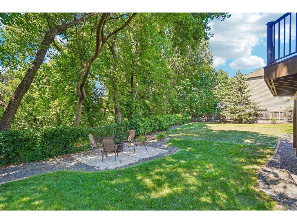
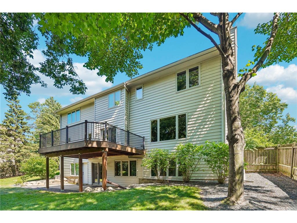
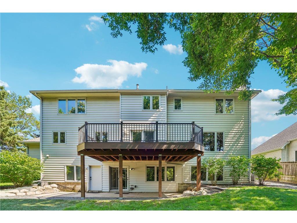
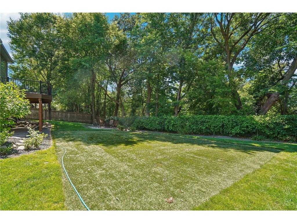
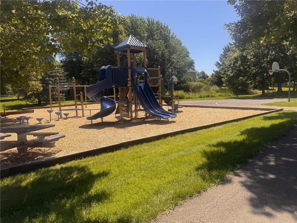
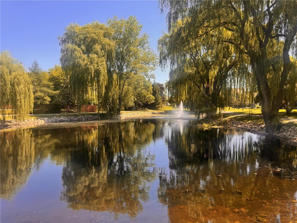
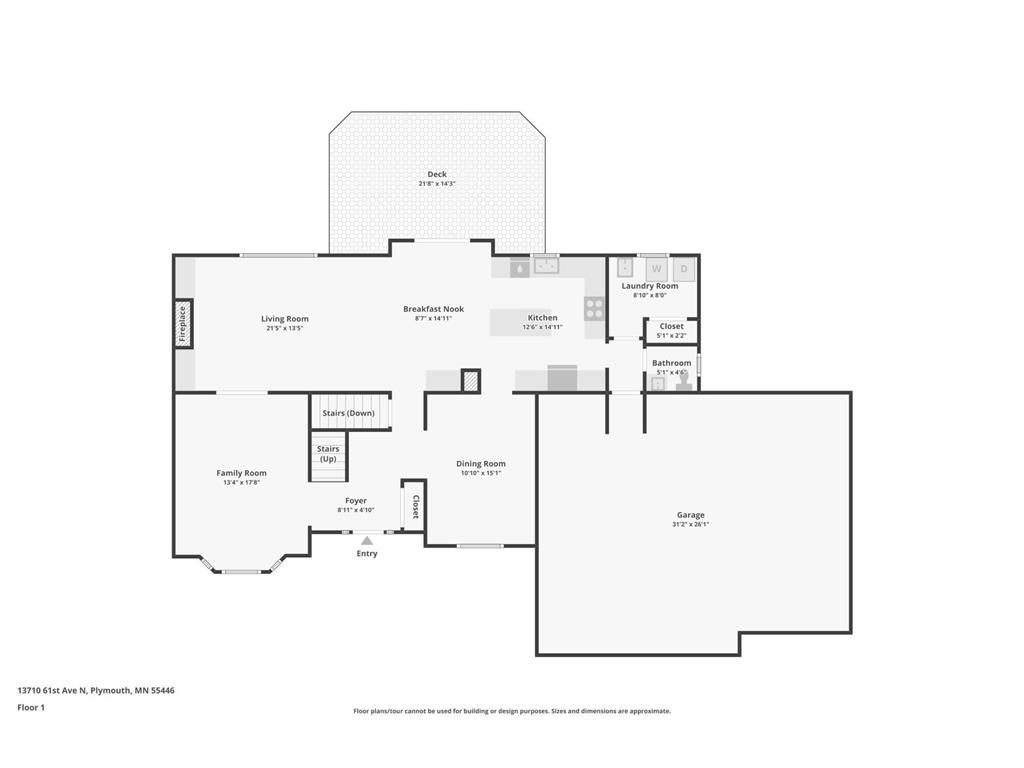
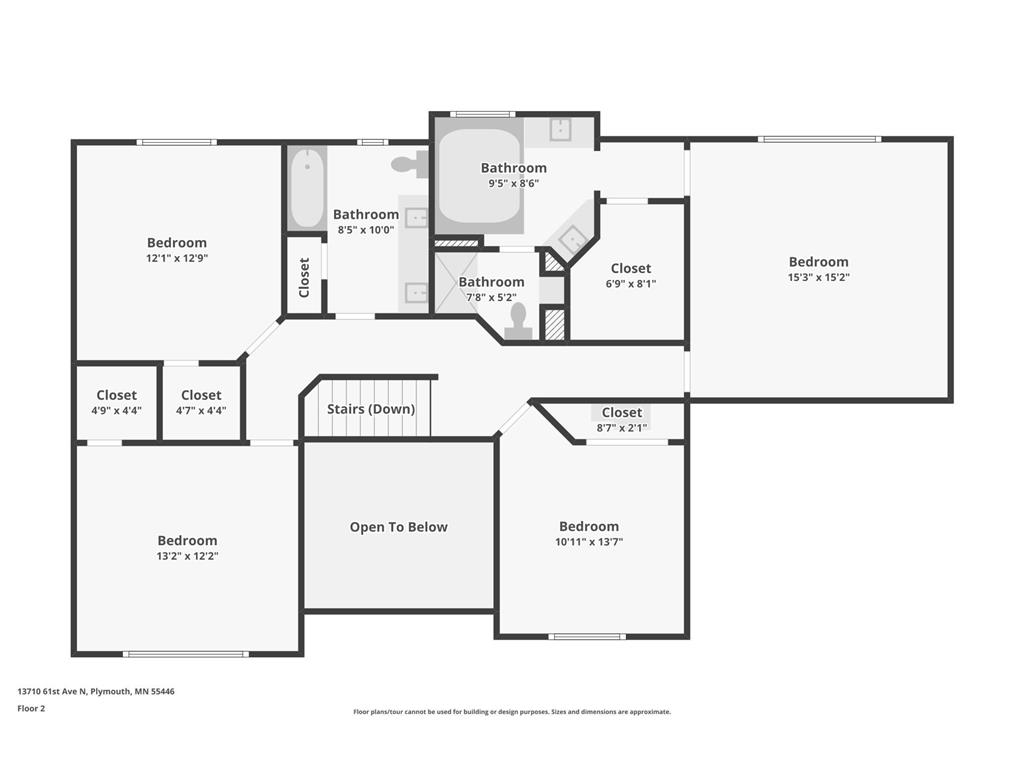
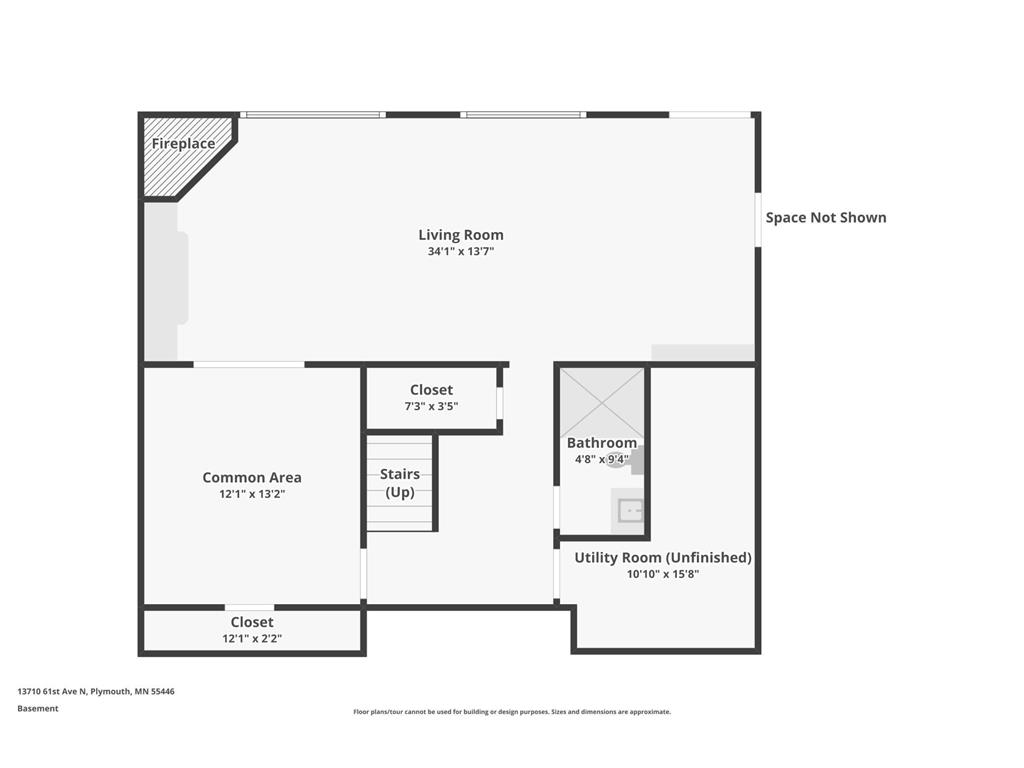
Deep in the heart of the tree lined, picturesque streets of Lake Camelot Estates, your next home awaitsyou! This gorgeous brick-faced traditional two story home has been extensively updated and has the spaceyour household needs! Your grand foyer greets you and the story continues from there. A completekitchen remodel added all new cabinetry, granite countertops, tile backsplash, LVP flooring, newstainless steel appliances, gas range, recessed and undercabinet lighting, and more. A nice sizedmaintenance free deck overlooks your very private backyard. The entire home has new carpet and freshlypainted. The main floor includes a large living room with wood burning fireplace, a sitting roomoverlooking your gorgeous neighborhood, and a dining room to host your guests. Upstairs is the primarysuite with large walk-in closet, and private bathroom including double, separate vanities. Three othergenerously sized bedrooms as well. Your lower level features a huge family room with space for a pooltable and large entertaining area. Large flex room for home office, exercise or playroom! Walkout lowerlevel to the backyard! The backyard includes a large astroturf area that is convenient for outdoorplaysets or other uses. Fully fenced yard with privacy fencing in the front. Huge heated garage withextra tall ceilings give you plenty of space for storage and also features a Gorilla Organization system.The main and upper level windows have all been replaced over the years with beautiful Pella Architecturalwindows. The siding is CraneBoard installed by Sella adding durability and insulating value to the home.The neighborhood includes great tree lined walking paths, scenic ponds with fountains, two play areas,green space and basketball courts. On the west end of the neighborhood is a connection into the MedicineLake Regional Trail. Lake Camelot Park on the south side is currently under renovation but will includea wonderful nature overlook, additional trails around the park, playsets, benches and biking paths. This is one home you can't pass up!
Listing Information
Property Type: Residential, Single Family
Status: Pending
Bedrooms: 5
Bathrooms: 4
Lot Size: 0.31 Acres
Square Feet: 3,737 sq ft
Year Built: 1990
Foundation: 1,307 sq ft
Garage: Yes
Stories: 2 Stories
Subdivision: Lake Cameestates 2nd Add
County: Hennepin
Days On Market: 4
Construction Status: Previously Owned
School Information
District: 279 - Osseo
Room Information
Main Floor
Deck: 20x13
Dining Room: 15x11
Informal Dining Room: 15x9
Kitchen: 13x12
Laundry: 8x8
Living Room: 21x13
Sitting Room: 16x13
Upper Floor
Bedroom 1: 15x15
Bedroom 2: 12x10
Bedroom 3: 13x12
Bedroom 4: 13x12
Lower Floor
Bedroom 5: 16x13
Family Room: 34x13
Office: 13x12
Bathrooms
Full Baths: 2
3/4 Baths: 1
1/2 Baths: 1
Additonal Room Information
Family: Entertainment/Media Center,Lower Level
Dining: Informal Dining Room,Separate/Formal Dining Room
Laundry: Main Level
Bath Description: 3/4 Basement,Basement,Full Primary,Main Floor 1/2 Bath,Private Primary,Separate Tub & Shower,Upper Level Full Bath
Interior Features
Square Footage above: 2,537 sq ft
Square Footage below: 1,200 sq ft
Appliances: Gas Water Heater, Stainless Steel Appliances, Washer, Water Softener - Owned, Air-To-Air Exchanger, Dishwasher, Dryer, Range, Refrigerator, Microwave
Basement: Finished (Livable), Concrete Block, Walkout, Sump Pump, Sump Basket
Fireplaces: 1, Living Room, Wood Burning
Additional Interior Features: Ceiling Fan(s), Hardwood Floors, Kitchen Window, Washer/Dryer Hookup, Kitchen Center Island, French Doors, Paneled Doors, Tile Floors, Main Floor Laundry, 3 BR on One Level, 4 BR on One Level, Primary Bdr Suite
Utilities
Water: City Water/Connected
Sewer: City Sewer/Connected
Cooling: Central
Heating: Forced Air, Natural Gas
Exterior / Lot Features
Attached Garage: Attached Garage
Garage Spaces: 3
Parking Description: Garage Door Opener, Heated Garage, Insulated Garage, Driveway - Concrete, Attached Garage, Garage Dimensions - 31x26, Garage Sq Ft - 808.0
Exterior: Brick/Stone, Vinyl
Roof: Age 8 Years or Less
Lot Dimensions: 106x130x112x127
Zoning: Residential-Single Family
Fencing: Privacy, Chain Link
Additional Exterior/Lot Features: Patio, Deck, Tree Coverage - Medium, Road Frontage - City
Community Features
HOA Dues Include: Shared Amenities
Homeowners Association: Yes
Association Name: Lake Camelot Estates HOA
HOA Dues: $400 / Yearly
Driving Directions
Vicksburg to Chankahda Lane, East to Annapolis, North to 61st, East to Home.
Financial Considerations
Tax/Property ID: 0311822210081
Tax Amount: 7439
Tax Year: 2026
HomeStead Description: Homesteaded
 A broker reciprocity listing courtesy: RE/MAX Advantage Plus
The data relating to real estate for sale on this web site comes in part from the Broker Reciprocity℠ Program of the Regional Multiple Listing Service of Minnesota, Inc. Real estate listings held by brokerage firms other than Edina Realty, Inc. are marked with the Broker Reciprocity℠ logo or the Broker Reciprocity℠ thumbnail and detailed information about them includes the name of the listing brokers. Edina Realty, Inc. is not a Multiple Listing Service (MLS), nor does it offer MLS access. This website is a service of Edina Realty, Inc., a broker Participant of the Regional Multiple Listing Service of Minnesota, Inc. IDX information is provided exclusively for consumers personal, non-commercial use and may not be used for any purpose other than to identify prospective properties consumers may be interested in purchasing. Open House information is subject to change without notice. Information deemed reliable but not guaranteed.
Copyright 2026 Regional Multiple Listing Service of Minnesota, Inc. All Rights Reserved.
Sales History & Tax Summary for 13710 61st Avenue N
Sales History
| Date | Price | |
|---|---|---|
| Currently not available. | ||
Tax Summary
| Tax Year | Estimated Market Value | Total Tax |
|---|---|---|
| Currently not available. | ||
Data powered by ATTOM Data Solutions. Copyright© 2026. Information deemed reliable but not guaranteed.
Schools
Schools nearby 13710 61st Avenue N
| Schools in attendance boundaries | Grades | Distance | Rating |
|---|---|---|---|
| Loading... | |||
| Schools nearby | Grades | Distance | Rating |
|---|---|---|---|
| Loading... | |||
Data powered by ATTOM Data Solutions. Copyright© 2026. Information deemed reliable but not guaranteed.
The schools shown represent both the assigned schools and schools by distance based on local school and district attendance boundaries. Attendance boundaries change based on various factors and proximity does not guarantee enrollment eligibility. Please consult your real estate agent and/or the school district to confirm the schools this property is zoned to attend. Information is deemed reliable but not guaranteed.
SchoolDigger ® Rating
The SchoolDigger rating system is a 1-5 scale with 5 as the highest rating. SchoolDigger ranks schools based on test scores supplied by each state's Department of Education. They calculate an average standard score by normalizing and averaging each school's test scores across all tests and grades.
Coming soon properties will soon be on the market, but are not yet available for showings.