$565,000

13717 SW 1st Road, Newberry, FL 32669

Save Contact

$565,000

Off-Market Date: 05/20/2026

13717 SW 1st Road Newberry, FL 32669

Pending MLS# GC539970

4 beds 2 baths 2,025 sq ft Single Family

Comments

Notifications

To receive email notifications, you need to update your profile with your email address.
Data current as of 30/05/2026 10:19:09

Details for 13717 SW 1st Road

MLS# GC539970

Description for 13717 SW 1st Road, Newberry, FL, 32669


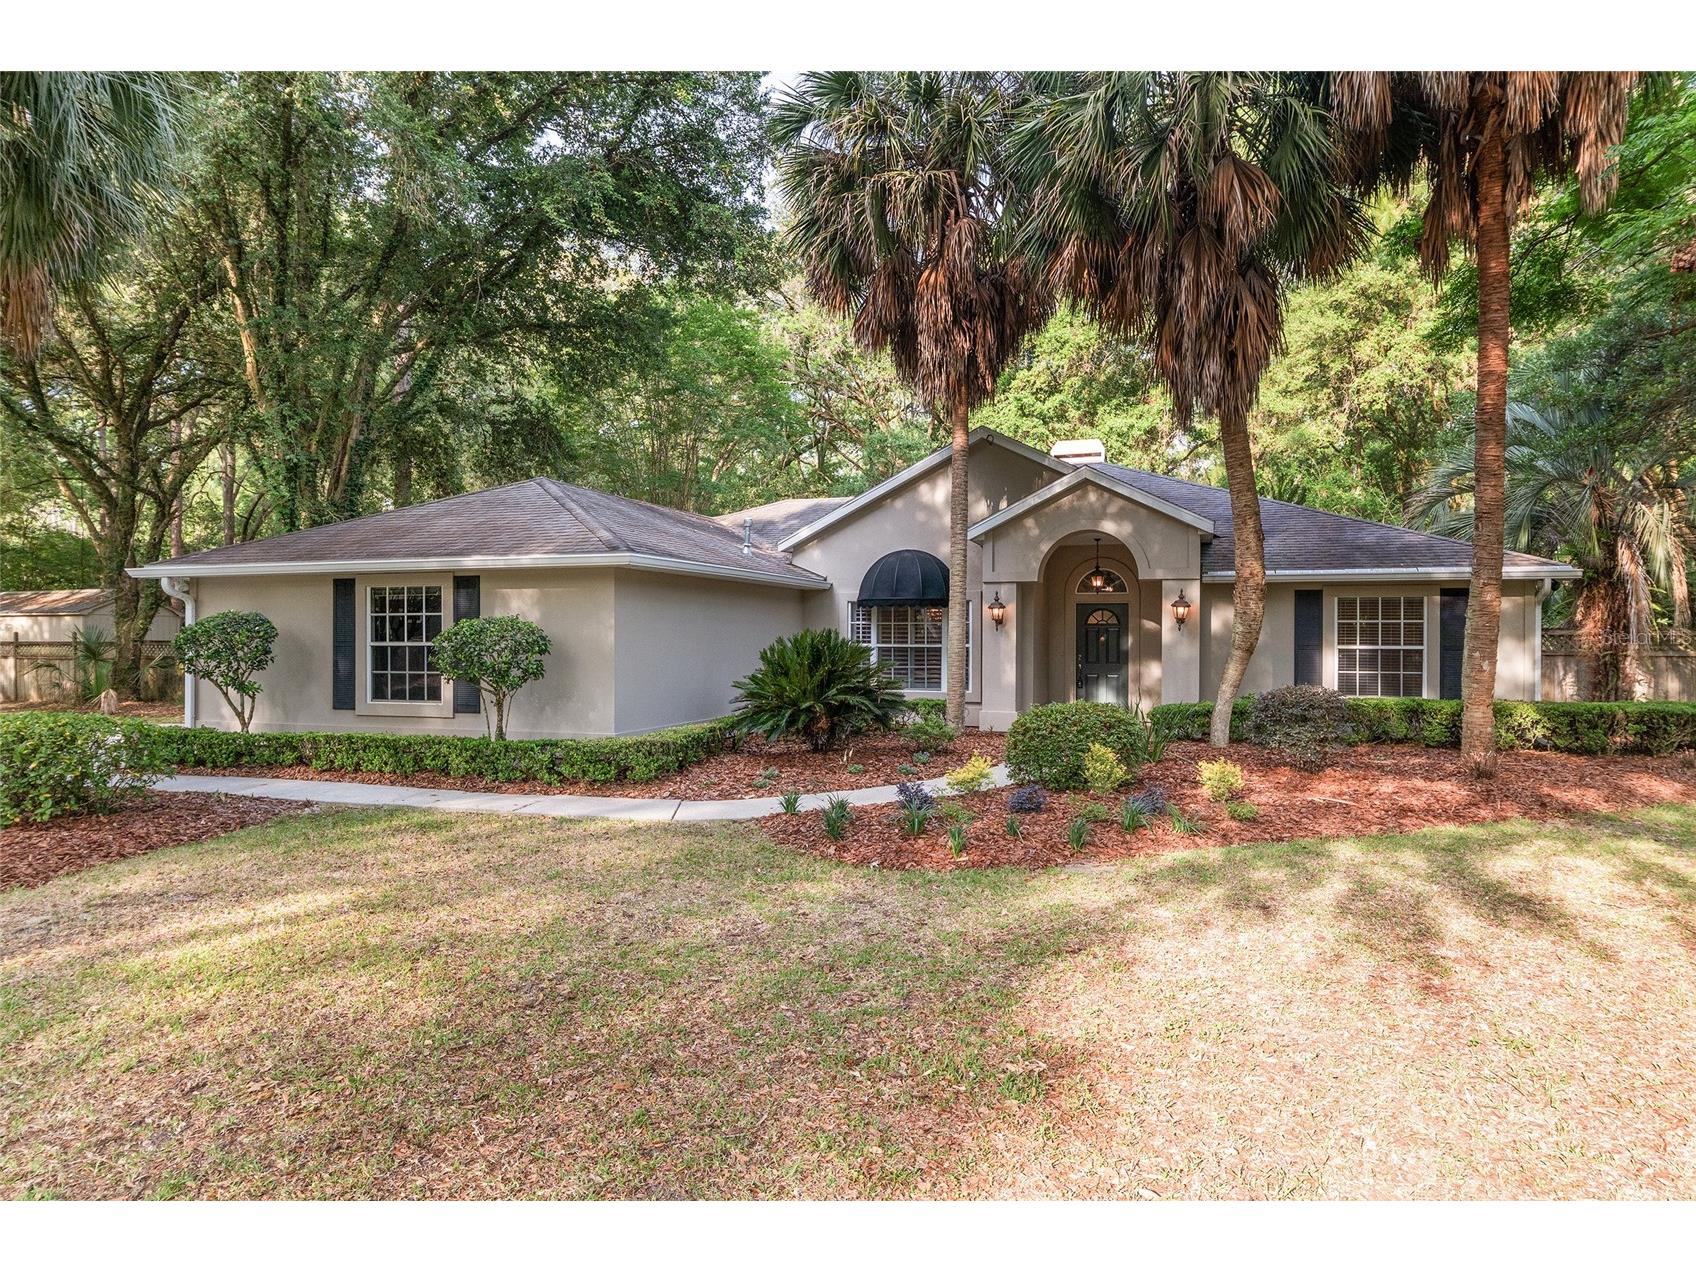
Under contract-accepting backup offers. One or more photo(s) has been virtually staged. Tucked away on a private cul-de-sac lot in the highly sought-after community of Jockey Club, this well-maintained 4 bedroom, 2 bathroom pool home sits on a full one-acre parcel. Beautifully landscaped and completely fenced, providing both privacy and the perfect setting for fire pit evenings under the stars. Step inside to an open-concept floor plan featuring a formal dining room, spacious living room showcasing soaring cathedral ceilings and a cozy wood-burning fireplace that flows seamlessly into both the kitchen and dining areas. The kitchen is thoughtfully designed with granite countertops, rich wood cabinetry, gas oven range, stainless steel appliances, a wraparound breakfast bar, and a bright, inviting breakfast nook overlooking the backyard and pool. Recent updates include fresh interior paint throughout the home, a complete primary bathroom remodel, new carpeting in all bedrooms and a landscape refresh in both front and rear yards. The primary suite serves as a private retreat with tray ceiling detail, large walk-in closet and access to a private screened enclosed porch. The primary ensuite bathroom offers dual vanity, jetted tub and a walk-in shower. The secondary bathroom also features granite countertops with combination shower/tub and easy access for visiting guests. The three additional guest bedrooms are generously-sized and located on the opposite side of the home, providing a practical and functional split floor plan. Major system updates include a roof (2018), HVAC (2021) and water heater (2021). Served by Clay Electric Cooperative, known for its consistently affordable rates and reliable service. Additional features include a dedicated laundry room with washer, dryer, utility sink and cabinetry for additional storage with direct access to the side-entry two car garage. Outdoors, enjoy the peaceful and park-like setting with an estate-style pool, expansive pool deck, covered rear porch and a fully fenced backyard surrounded by mature oaks and landscape. In addition, the large storage shed equipped with power offers ideal workshop space. The extended driveway also provides plenty of space for parking. Conveniently located to the University of Florida, UF Health and HCA hospitals and just minutes from Tioga Town Center, as well as shops and restaurants in the Jonesville area. A rare opportunity in a prime location, this home truly checks all the boxes!

Listing Information


Property Type: Residential, Single Family Residence

Status: Pending

Bedrooms: 4

Bathrooms: 2

Lot Size: 1.01 Acres

Square Feet: 2,025 sq ft

Year Built: 1994

Garage: Yes

Stories: 1 Story

Construction: Stucco,Wood Frame

Subdivision: Jockey Club

Foundation: Slab

County: Alachua

School Information


Elementary: Meadowbrook Elementary School-Al

Middle: Kanapaha Middle School-Al

High: F. W. Buchholz High School-Al

Room Information


Main Floor

Porch:

Kitchen:

Dining Room:

Foyer:

Laundry:

Bathroom 2:

Bedroom 4:

Bedroom 3:

Bedroom 2:

Primary Bathroom:

Primary Bedroom:

Living Room:

Bathrooms

Full Baths: 2

Additonal Room Information

Laundry: Inside, Laundry Room

Interior Features


Appliances: Gas Water Heater, Microwave, Range, Refrigerator, Washer, Dishwasher, Disposal, Dryer

Flooring: Carpet,Engineered Hardwood,Tile

Doors/Windows: Blinds, Shutters

Fireplaces: Family Room, Wood Burning

Additional Interior Features: Ceiling Fan(s), Separate/Formal Dining Room, Walk-In Closet(s), Split Bedrooms, Stone Counters, Wood Cabinets, Open Floorplan, Built-in Features, Cathedral Ceiling(s)

Utilities


Water: Public

Sewer: Septic Tank

Other Utilities: Cable Available,Electricity Connected,Natural Gas Connected,High Speed Internet Available,Underground Utilities,Water Connected

Cooling: Ceiling Fan(s), Central Air

Heating: Heat Pump, Electric

Exterior / Lot Features


Attached Garage: Attached Garage

Garage Spaces: 2

Parking Description: Garage Door Opener, Garage, driveway, Garage Faces Side

Roof: Shingle

Pool: In Ground, Gunite

Fencing: Wood, fenced

Additional Exterior/Lot Features: Awning(s), French Patio Doors, Rain Gutters, Rear Porch, Screened, Covered, Landscaped, Cul-de-Sac

Out Buildings: Shed(s)

Community Features


Homeowners Association: Yes

HOA Dues: $400 / Annually

Driving Directions


From W. Newberry Rd, enter into Jockey Club subdivision at SW 136th Street. Take the first right onto SW 1st Road. House will be straight ahead.

Financial Considerations


Terms: Cash,Conventional,VA Loan

Tax/Property ID: 04333-005-003

Tax Amount: 9422.1

Tax Year: 2025

Sales History

Date Price
Currently not available.

Tax Summary

Tax Year Estimated Market Value Total Tax
Currently not available.

Data powered by ATTOM Data Solutions. Copyright© 2026. Information deemed reliable but not guaranteed.

Schools nearby 13717 SW 1st Road

Schools in attendance boundaries Grades Distance Rating
Loading...


Schools nearby Grades Distance Rating
Loading...

Data powered by ATTOM Data Solutions. Copyright© 2026. Information deemed reliable but not guaranteed.

The schools shown represent both the assigned schools and schools by distance based on local school and district attendance boundaries. Attendance boundaries change based on various factors and proximity does not guarantee enrollment eligibility. Please consult your real estate agent and/or the school district to confirm the schools this property is zoned to attend. Information is deemed reliable but not guaranteed.

SchoolDigger ® Rating

The SchoolDigger rating system is a 1-5 scale with 5 as the highest rating. SchoolDigger ranks schools based on test scores supplied by each state's Department of Education. They calculate an average standard score by normalizing and averaging each school's test scores across all tests and grades.

Coming soon properties will soon be on the market, but are not yet available for showings.

Loading...