$825,000
Off-Market Date: 07/13/202613804 Fairway Bunker Drive Tampa, FL 33626
Pending MLS# TB8527087
4 beds 3 baths 2,833 sq ft Single Family
Details for 13804 Fairway Bunker Drive
MLS# TB8527087
Description for 13804 Fairway Bunker Drive, Tampa, FL, 33626
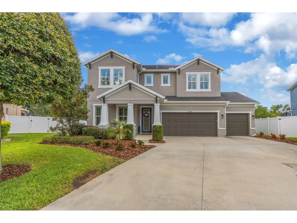
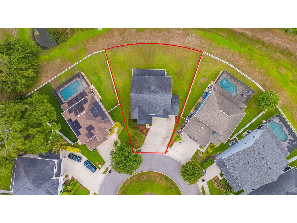
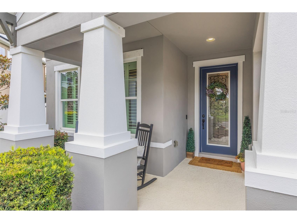
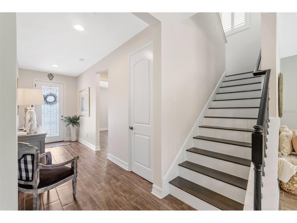
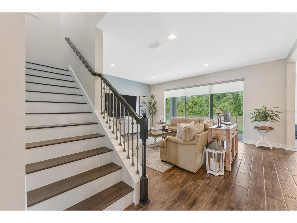
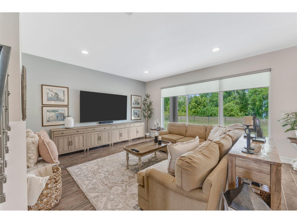
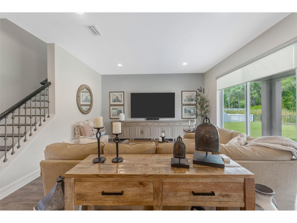
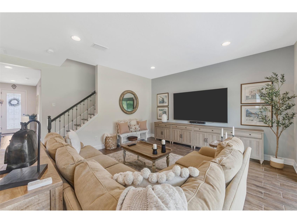
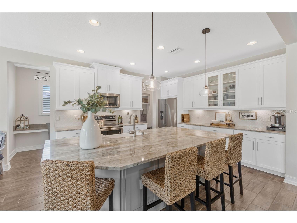
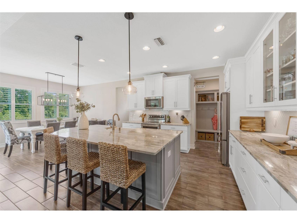
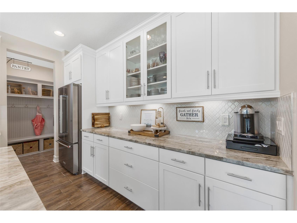
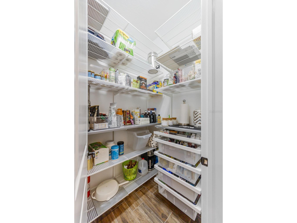
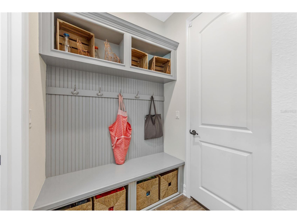
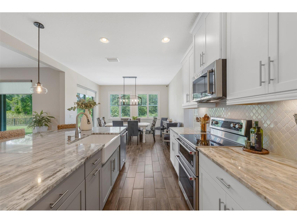
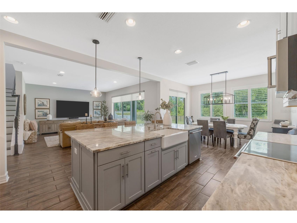
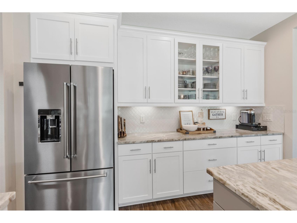
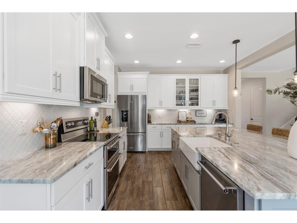
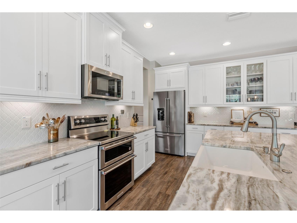
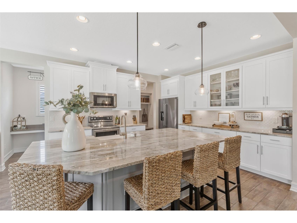
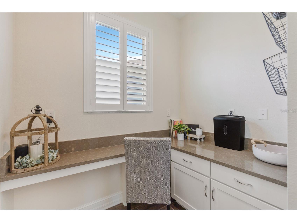
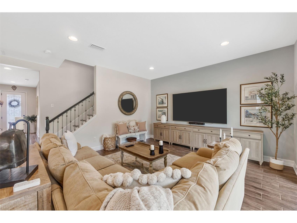
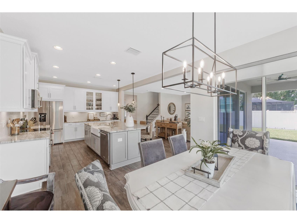
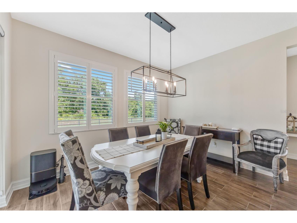
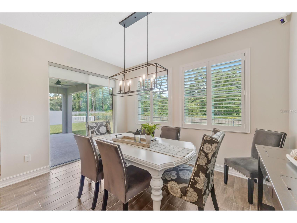
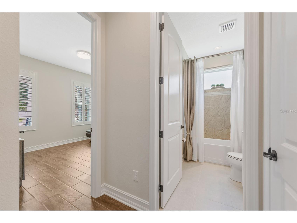
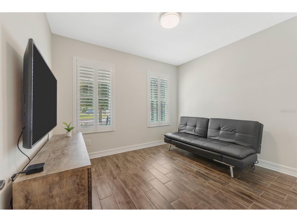
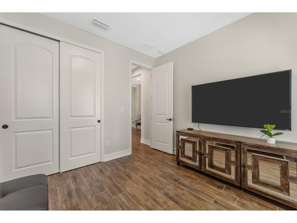
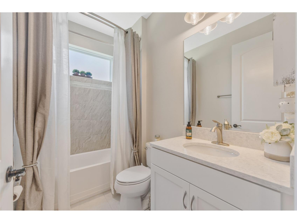
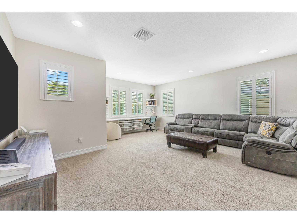
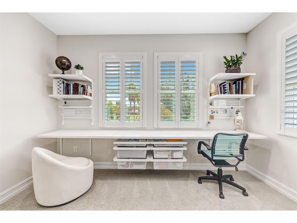
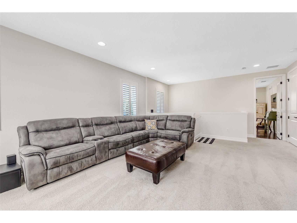
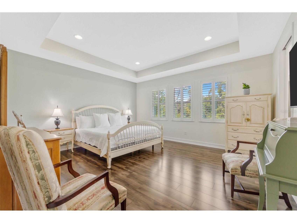
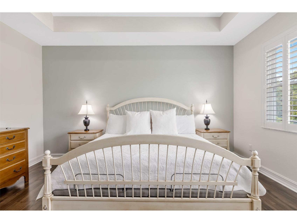
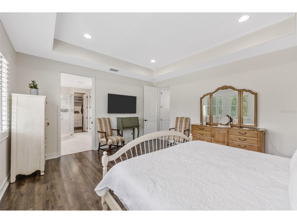
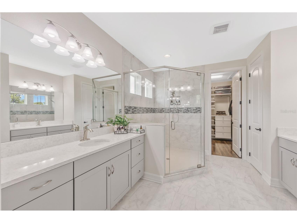
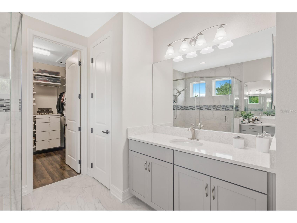
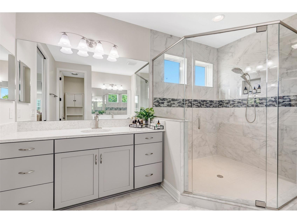
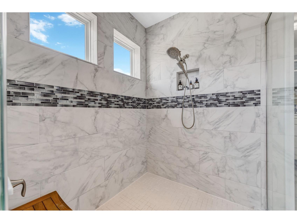
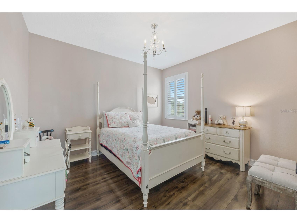
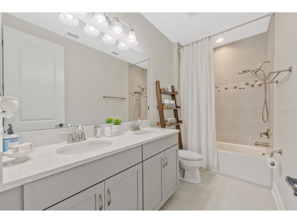
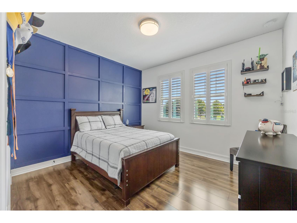
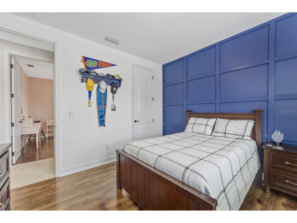
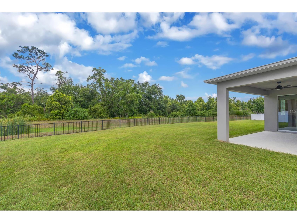
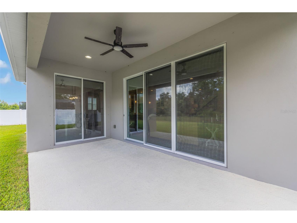
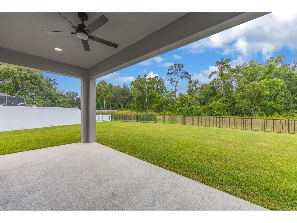
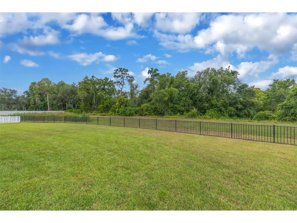
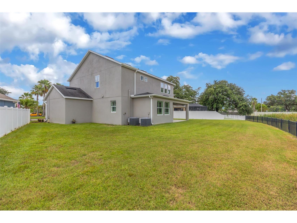
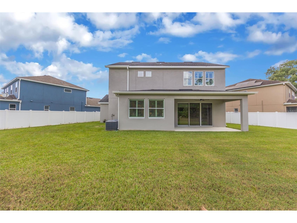
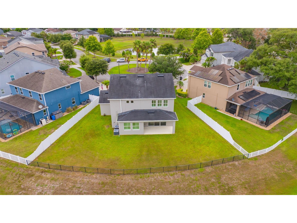
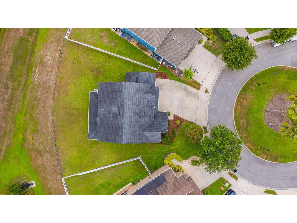
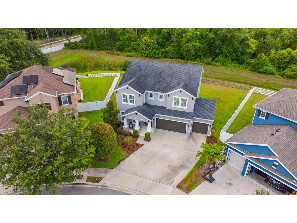
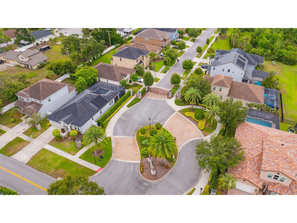
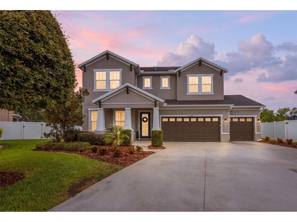
Under contract-accepting backup offers. Space, privacy, and an unbeatable location come together in this beautifully designed 4-bedroom, 3-bath home with a 3-car garage, offering 2,833 square feet of thoughtfully designed living space. Nestled on a private cul-de-sac lot in the gated enclave of Hixon Preserve, this home delivers the flexibility today's buyers are looking for while being just minutes from everything. Step inside to an open, light-filled floor plan where wood-look ceramic tile flows throughout the first floor, creating a seamless space for everyday living and entertaining. The chef-inspired kitchen is the heart of the home, featuring a large granite center island with breakfast bar seating, stainless steel appliances, abundant cabinetry, large walk-in pantry for storage and an effortless connection to the dining and living areas—perfect for entertaining. Just beyond the kitchen, you'll find a dedicated home management center, offering the ideal space for a home office, homework station, craft area, or command center to keep busy households organized. Upstairs, the expansive loft creates a second living space that's perfect for movie nights, a game room, fitness area, or playroom, giving everyone room to spread out and enjoy their own space. Throughout the home, plantation shutters add timeless style and charm while allowing natural light to brighten every room. The spacious primary suite offers plenty of room for a king-size bedroom set and a comfortable sitting area, creating a true owner's retreat. You'll also love the oversized walk-in closet and the spa-inspired en-suite bath featuring separate dual vanities and a huge glass walk-in shower that makes getting ready each day feel like a luxury experience. Outside, enjoy the privacy of a cul-de-sac homesite with a backyard fenced on three sides and peaceful wooded views beyond. Whether you're enjoying your morning coffee, relaxing after work, or entertaining guests, the outdoor space provides a tranquil backdrop. Golf enthusiasts will appreciate having a nearby golf course just minutes away. Located in the intimate gated community of Hixon Preserve, this home is ideally situated between Citrus Park and Westchase with convenient access to major highways, making commuting throughout the Tampa Bay area easy. Top-rated schools, shopping, restaurants, parks, and everyday conveniences are all just minutes away. This is more than a home—it's a lifestyle that offers the perfect combination of space, privacy, and convenience.
Listing Information
Property Type: Residential, Single Family Residence
Status: Pending
Bedrooms: 4
Bathrooms: 3
Lot Size: 0.18 Acres
Square Feet: 2,833 sq ft
Year Built: 2017
Garage: Yes
Stories: 2 Story
Construction: Block,Metal Frame,Stucco
Construction Display: New Construction
Subdivision: Hixon Preserve
Builder: Ryland Homes
Foundation: Slab
County: Hillsborough
Construction Status: New Construction
School Information
Elementary: Citrus Park-Hb
Middle: Sergeant Smith Middle-Hb
High: Sickles-Hb
Room Information
Main Floor
Bedroom 4: 10x12
Family Room: 15x19
Dinette: 10x13
Kitchen: 10x13
Upper Floor
Loft: 19x19
Bedroom 3: 11x12
Bedroom 2: 11x12
Primary Bathroom: 10x11
Primary Bedroom: 15x17
Bathrooms
Full Baths: 3
Additonal Room Information
Laundry: Inside, Upper Level, Laundry Room
Interior Features
Appliances: Exhaust Fan, Range, Washer, Microwave, Dishwasher, Disposal, Dryer
Flooring: Carpet,Ceramic Tile
Doors/Windows: Double Pane Windows, Shutters
Additional Interior Features: Loft, Built-in Features, Kitchen/Family Room Combo, Upper Level Primary, Open Floorplan, Wood Cabinets, Stone Counters
Utilities
Water: Public
Sewer: Public Sewer
Other Utilities: Cable Connected,Electricity Connected,High Speed Internet Available,Municipal Utilities,Sewer Connected,Underground Utilities,Water Connected
Cooling: Zoned, Central Air
Heating: Heat Pump, Electric, Zoned
Exterior / Lot Features
Attached Garage: Attached Garage
Garage Spaces: 3
Parking Description: driveway, Garage Door Opener, Garage
Roof: Shingle
Lot View: Trees/Woods
Lot Dimensions: 68.02x115
Fencing: Vinyl, Other
Additional Exterior/Lot Features: Rain Gutters, Sprinkler/Irrigation, Covered, Rear Porch, Flat, Level, Landscaped, Cul-de-Sac, Dead End, Conservation Area, Near Golf Course, Outside City Limits, Drainage
Community Features
Community Features: Gated, Street Lights, Sidewalks
Security Features: Smoke Detector(s), Gated Community
Association Amenities: Gated
Homeowners Association: Yes
HOA Dues: $428 / Quarterly
Driving Directions
Sheldon Rd to N onto Hixon Rd. Fairway Bunker Dr is 1/2 Mile on the left. Go through gates. House is at the end of the cul de sac.
Financial Considerations
Terms: Cash,Conventional,FHA,VA Loan
Tax/Property ID: U-03-28-17-A2E-000000-00023.0
Tax Amount: 7036.93
Tax Year: 2025
 A broker reciprocity listing courtesy: EXP REALTY LLC
Based on information provided by Stellar MLS as distributed by the MLS GRID. Information from the Internet Data Exchange is provided exclusively for consumers’ personal, non-commercial use, and such information may not be used for any purpose other than to identify prospective properties consumers may be interested in purchasing. This data is deemed reliable but is not guaranteed to be accurate by Edina Realty, Inc., or by the MLS. Edina Realty, Inc., is not a multiple listing service (MLS), nor does it offer MLS access.
Copyright 2026 Stellar MLS as distributed by the MLS GRID. All Rights Reserved.
Sales History & Tax Summary for 13804 Fairway Bunker Drive
Sales History
| Date | Price | |
|---|---|---|
| Currently not available. | ||
Tax Summary
| Tax Year | Estimated Market Value | Total Tax |
|---|---|---|
| Currently not available. | ||
Data powered by ATTOM Data Solutions. Copyright© 2026. Information deemed reliable but not guaranteed.
Schools
Schools nearby 13804 Fairway Bunker Drive
| Schools in attendance boundaries | Grades | Distance | Rating |
|---|---|---|---|
| Loading... | |||
| Schools nearby | Grades | Distance | Rating |
|---|---|---|---|
| Loading... | |||
Data powered by ATTOM Data Solutions. Copyright© 2026. Information deemed reliable but not guaranteed.
The schools shown represent both the assigned schools and schools by distance based on local school and district attendance boundaries. Attendance boundaries change based on various factors and proximity does not guarantee enrollment eligibility. Please consult your real estate agent and/or the school district to confirm the schools this property is zoned to attend. Information is deemed reliable but not guaranteed.
SchoolDigger ® Rating
The SchoolDigger rating system is a 1-5 scale with 5 as the highest rating. SchoolDigger ranks schools based on test scores supplied by each state's Department of Education. They calculate an average standard score by normalizing and averaging each school's test scores across all tests and grades.
Coming soon properties will soon be on the market, but are not yet available for showings.