1382 Sutton Place Drive Palm Harbor, FL 34683
For Sale MLS# W7886792
3 beds 2 baths 1,869 sq ft Single Family
Details for 1382 Sutton Place Drive
MLS# W7886792
Description for 1382 Sutton Place Drive, Palm Harbor, FL, 34683
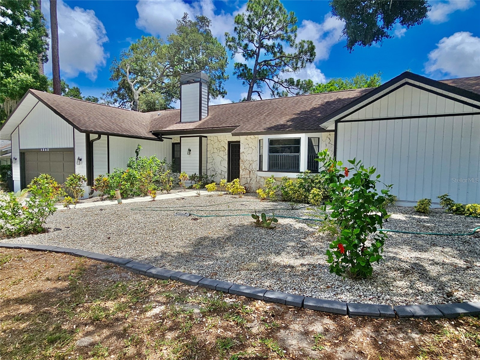
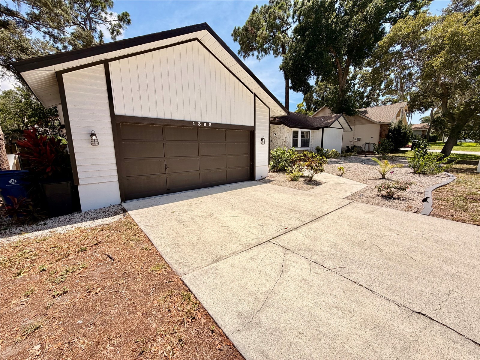
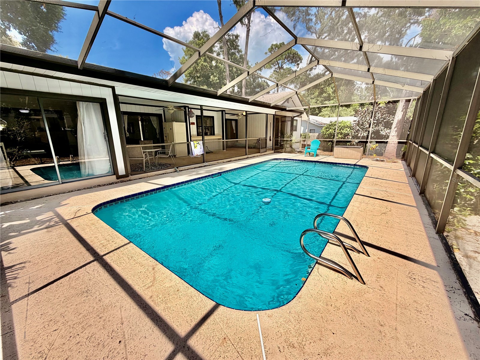
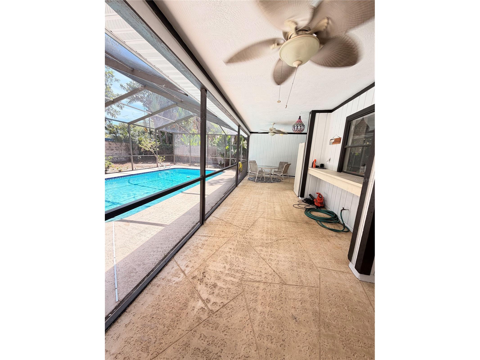
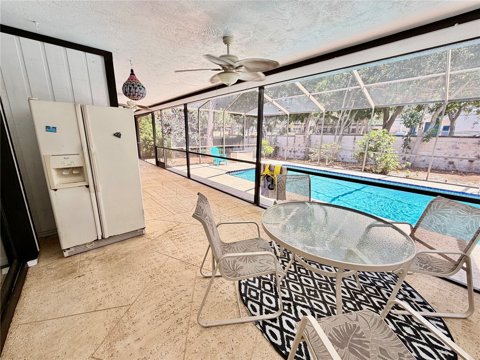
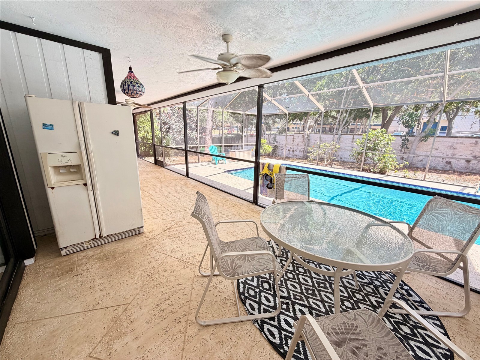
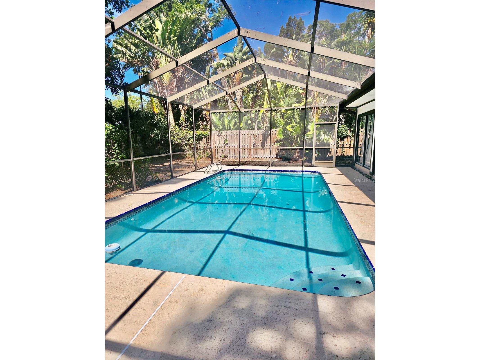
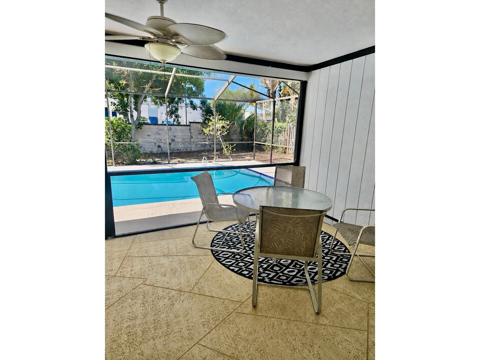
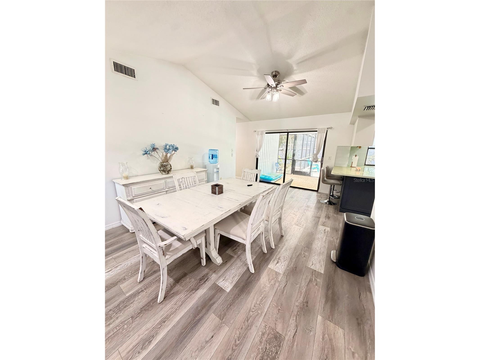
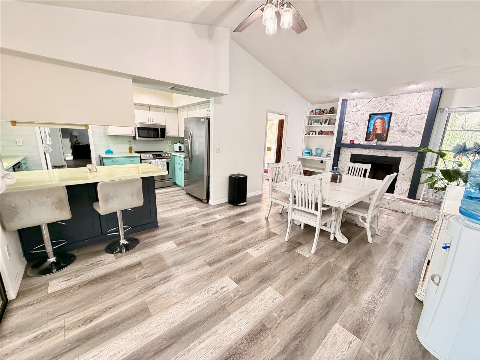
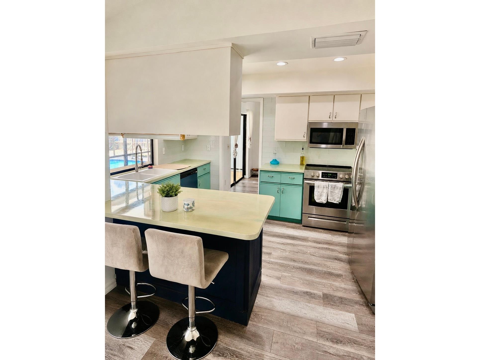
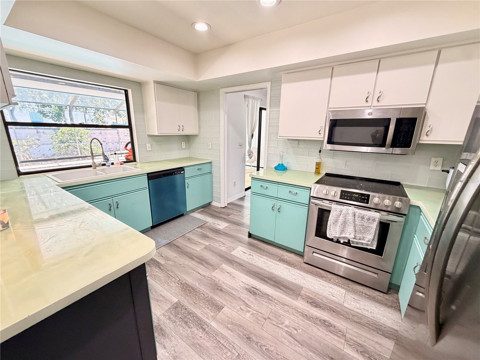
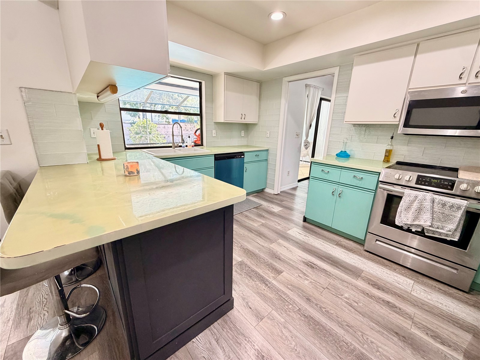
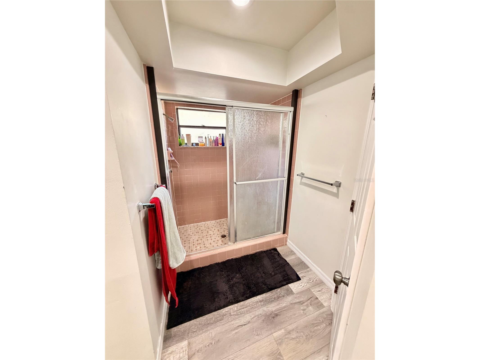
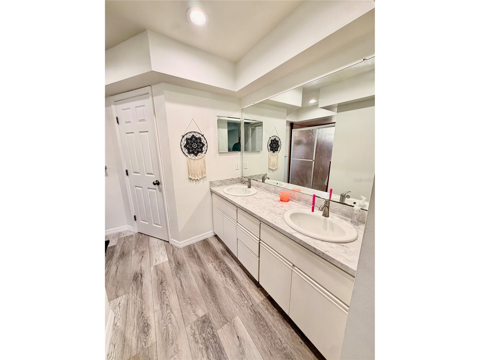
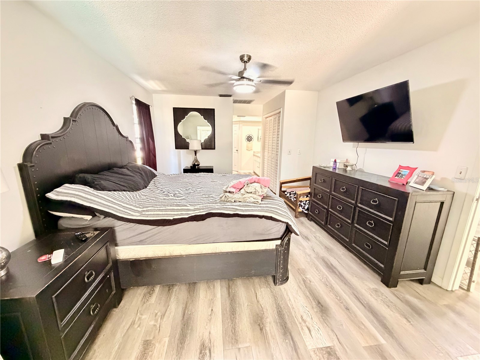
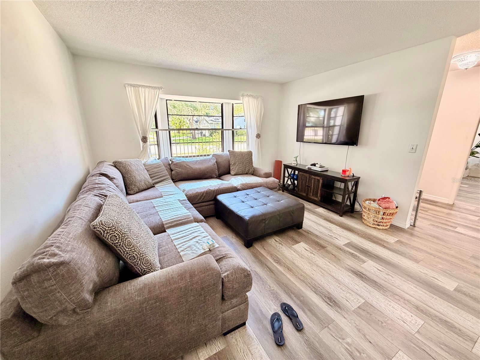
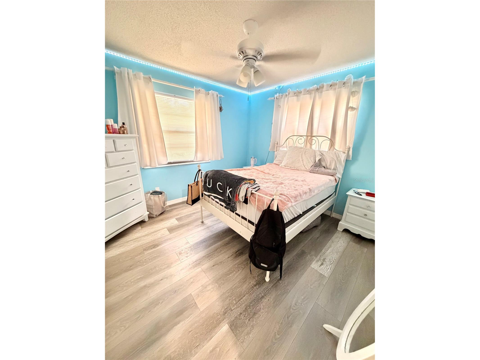
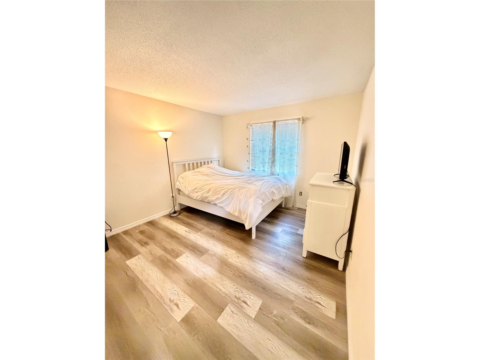
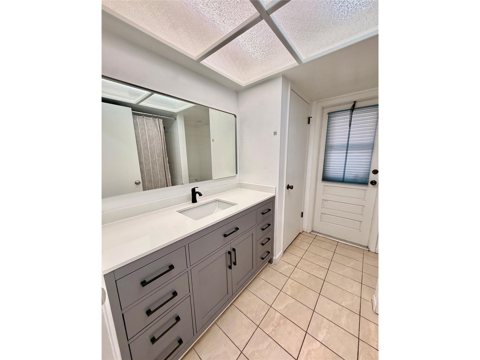
NO HOA NO FLOOD ZONE POOL HOME FULLY FURNISHED PALM HARBOR UNIVERSITY HIGH SCHOOL DISTRICT Rarely available and meticulously maintained, this 3-bedroom, 2-bath pool home is located in one of Palm Harbor’s most desirable neighborhoods. Situated on elevated ground in a non-flood zone, this quiet community features a single entrance with no through traffic, offering both privacy and convenience. Enjoy the rare ability to walk to Palm Harbor University High School, home to the nationally recognized International Baccalaureate (IB) Programme and Center for Wellness & Medical Professions. The home is also just minutes from historic downtown Palm Harbor, the Pinellas Trail, local restaurants, breweries, parks, Honeymoon Island, Dunedin, Tarpon Springs, and Florida’s award-winning Gulf beaches. Major improvements began in 2020 with a new roof and chimney with transferable warranty, pool resurfacing, and new wood fencing. Since then, the current owner has invested over $100,000 in thoughtful updates and maintenance, including luxury flooring throughout, new baseboards, interior and exterior paint, electrical panel replacement, updated lighting and fixtures, kitchen backsplash, appliances, sink and faucet, guest bathroom vanity, plumbing fixture upgrades, garage door opener, pool equipment, extensive tree removal and landscaping, and a custom Costa Rica-inspired tropical rockscape. The HVAC system has also been professionally inspected and serviced to ensure excellent operating condition. The split-bedroom floor plan offers both privacy and flexibility. The spacious primary suite features a versatile sitting area ideal for a home office, nursery, reading nook, or fitness space, along with dual closets, including a walk-in closet, and a walk-in shower. Vaulted ceilings and a beautiful stone wood-burning fireplace create a warm focal point in the family room, while the kitchen pass-through window makes entertaining on the screened lanai and around the private pool effortless. Outside, the low-maintenance tropical landscaping provides exceptional curb appeal, while the spacious backyard offers plenty of room to relax or create your own outdoor retreat. Offered fully furnished, including televisions, washer and dryer, lawn equipment, and most furnishings, this home presents a rare turnkey opportunity as a primary residence, seasonal getaway, or investment property. Priced in line with a recent third-party appraisal completed during the seller’s refinance process, this move-in-ready home offers exceptional value with NO HOA, NO flood insurance requirement, and the peace of mind that comes with extensive recent improvements. Property is being sold as-is for the seller’s convenience.
Listing Information
Property Type: Residential, Single Family Residence
Status: Active
Bedrooms: 3
Bathrooms: 2
Lot Size: 0.22 Acres
Square Feet: 1,869 sq ft
Year Built: 1985
Garage: Yes
Stories: 1 Story
Construction: Stone
Subdivision: Sutton Place
Foundation: Slab
County: Pinellas
Room Information
Main Floor
Living Room:
Kitchen:
Primary Bedroom:
Bathrooms
Full Baths: 2
Additonal Room Information
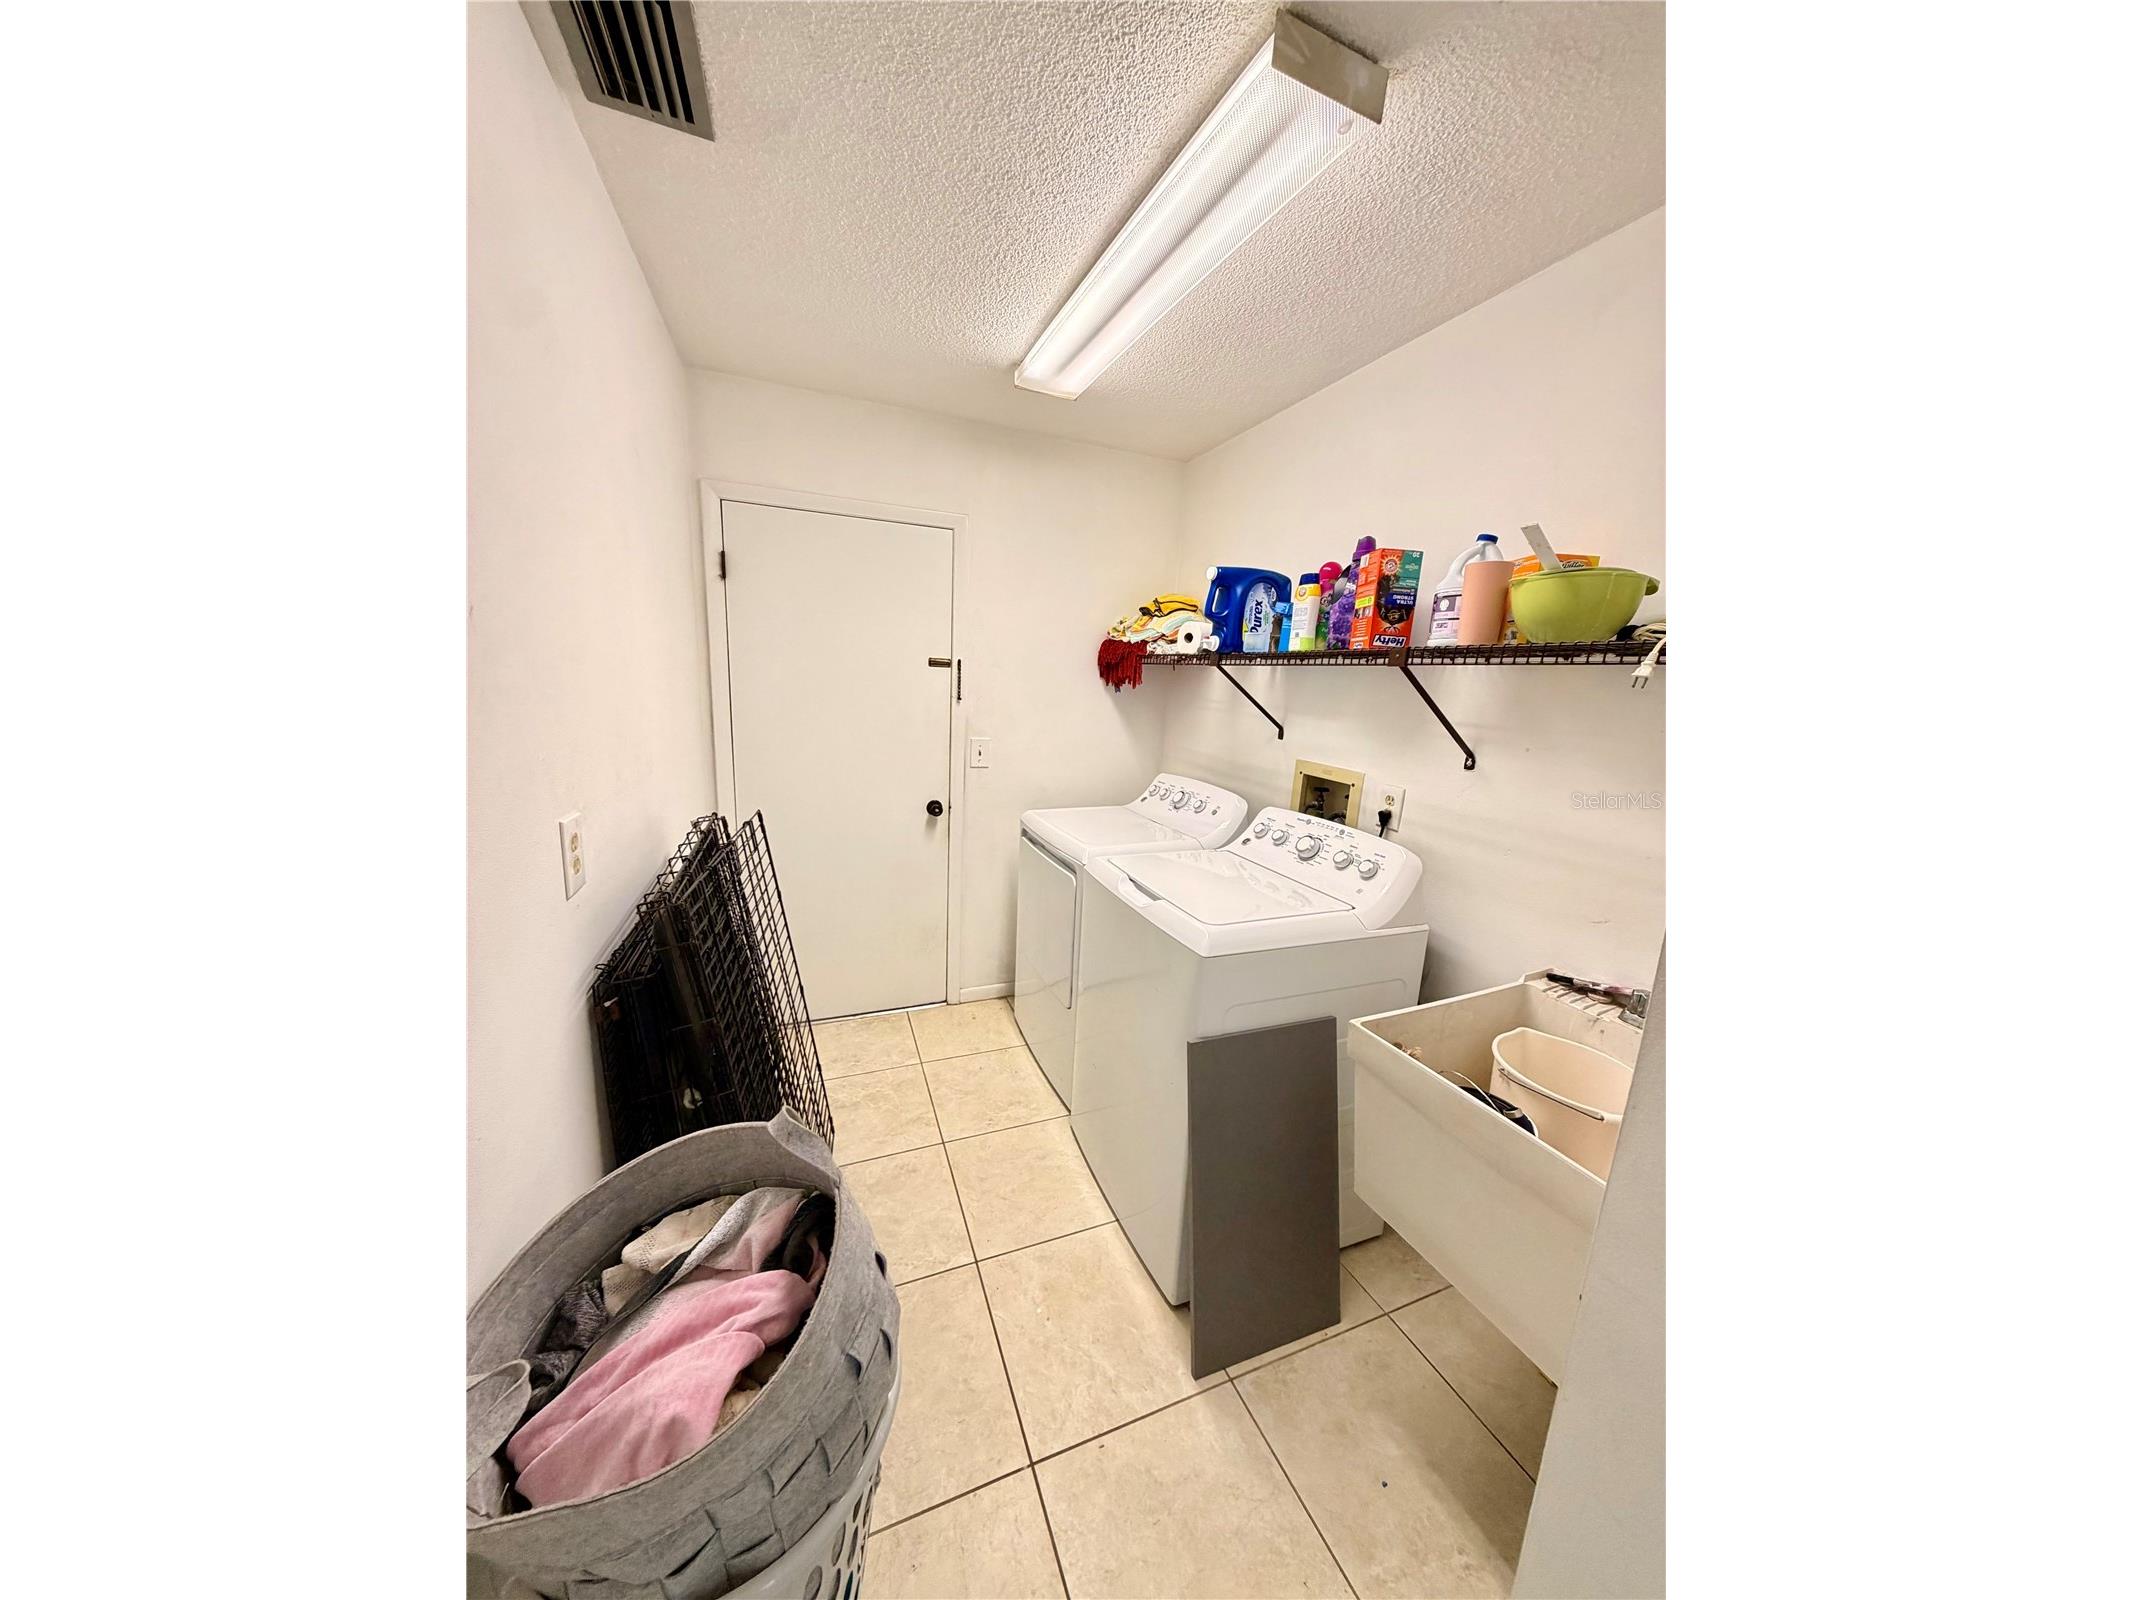
Laundry: Inside
Interior Features
Appliances: Convection Oven, Refrigerator
Flooring: Laminate
Fireplaces: Decorative
Additional Interior Features: Cathedral Ceiling(s)
Utilities
Water: Public
Sewer: Public Sewer
Other Utilities: Municipal Utilities
Cooling: Central Air
Heating: Central
Exterior / Lot Features
Attached Garage: Attached Garage
Garage Spaces: 2
Roof: Shingle
Pool: In Ground
Lot Dimensions: 85x115
Additional Exterior/Lot Features: Rain Gutters, Private Yard
Community Features
Community Features: Sidewalks
Driving Directions
From Palm Harbor Blvd go East on Alderman Rd, South on Omaha on East on Sutton Place dr
Financial Considerations
Tax/Property ID: 36-27-15-88710-000-0230
Tax Amount: 5514.93
Tax Year: 2025
 A broker reciprocity listing courtesy: UPCHURCH REALTY LLC
Based on information provided by Stellar MLS as distributed by the MLS GRID. Information from the Internet Data Exchange is provided exclusively for consumers’ personal, non-commercial use, and such information may not be used for any purpose other than to identify prospective properties consumers may be interested in purchasing. This data is deemed reliable but is not guaranteed to be accurate by Edina Realty, Inc., or by the MLS. Edina Realty, Inc., is not a multiple listing service (MLS), nor does it offer MLS access.
Copyright 2026 Stellar MLS as distributed by the MLS GRID. All Rights Reserved.
Payment Calculator
Interest rate and annual percentage rate (APR) are based on current market conditions, are for informational purposes only, are subject to change without notice and may be subject to pricing add-ons related to property type, loan amount, loan-to-value, credit score and other variables. Estimated closing costs used in the APR calculation are assumed to be paid by the borrower at closing. If the closing costs are financed, the loan, APR and payment amounts will be higher. If the down payment is less than 20%, mortgage insurance may be required and could increase the monthly payment and APR. Contact us for details. Additional loan programs may be available. Accuracy is not guaranteed, and all products may not be available in all borrower's geographical areas and are based on their individual situation. This is not a credit decision or a commitment to lend.
Sales History & Tax Summary for 1382 Sutton Place Drive
Sales History
| Date | Price | |
|---|---|---|
| Currently not available. | ||
Tax Summary
| Tax Year | Estimated Market Value | Total Tax |
|---|---|---|
| Currently not available. | ||
Data powered by ATTOM Data Solutions. Copyright© 2026. Information deemed reliable but not guaranteed.
Schools
Schools nearby 1382 Sutton Place Drive
| Schools in attendance boundaries | Grades | Distance | Rating |
|---|---|---|---|
| Loading... | |||
| Schools nearby | Grades | Distance | Rating |
|---|---|---|---|
| Loading... | |||
Data powered by ATTOM Data Solutions. Copyright© 2026. Information deemed reliable but not guaranteed.
The schools shown represent both the assigned schools and schools by distance based on local school and district attendance boundaries. Attendance boundaries change based on various factors and proximity does not guarantee enrollment eligibility. Please consult your real estate agent and/or the school district to confirm the schools this property is zoned to attend. Information is deemed reliable but not guaranteed.
SchoolDigger ® Rating
The SchoolDigger rating system is a 1-5 scale with 5 as the highest rating. SchoolDigger ranks schools based on test scores supplied by each state's Department of Education. They calculate an average standard score by normalizing and averaging each school's test scores across all tests and grades.
Coming soon properties will soon be on the market, but are not yet available for showings.