$1,099,000

13836 Budworth Circle, Orlando, FL 32832

Save Contact

$1,099,000

Off-Market Date: 05/19/2026

13836 Budworth Circle Orlando, FL 32832

Pending MLS# O6404711

5 beds 4 baths 3,091 sq ft Single Family

Comments

Notifications

To receive email notifications, you need to update your profile with your email address.
Data current as of 30/05/2026 10:14:27

Details for 13836 Budworth Circle

MLS# O6404711

Description for 13836 Budworth Circle, Orlando, FL, 32832


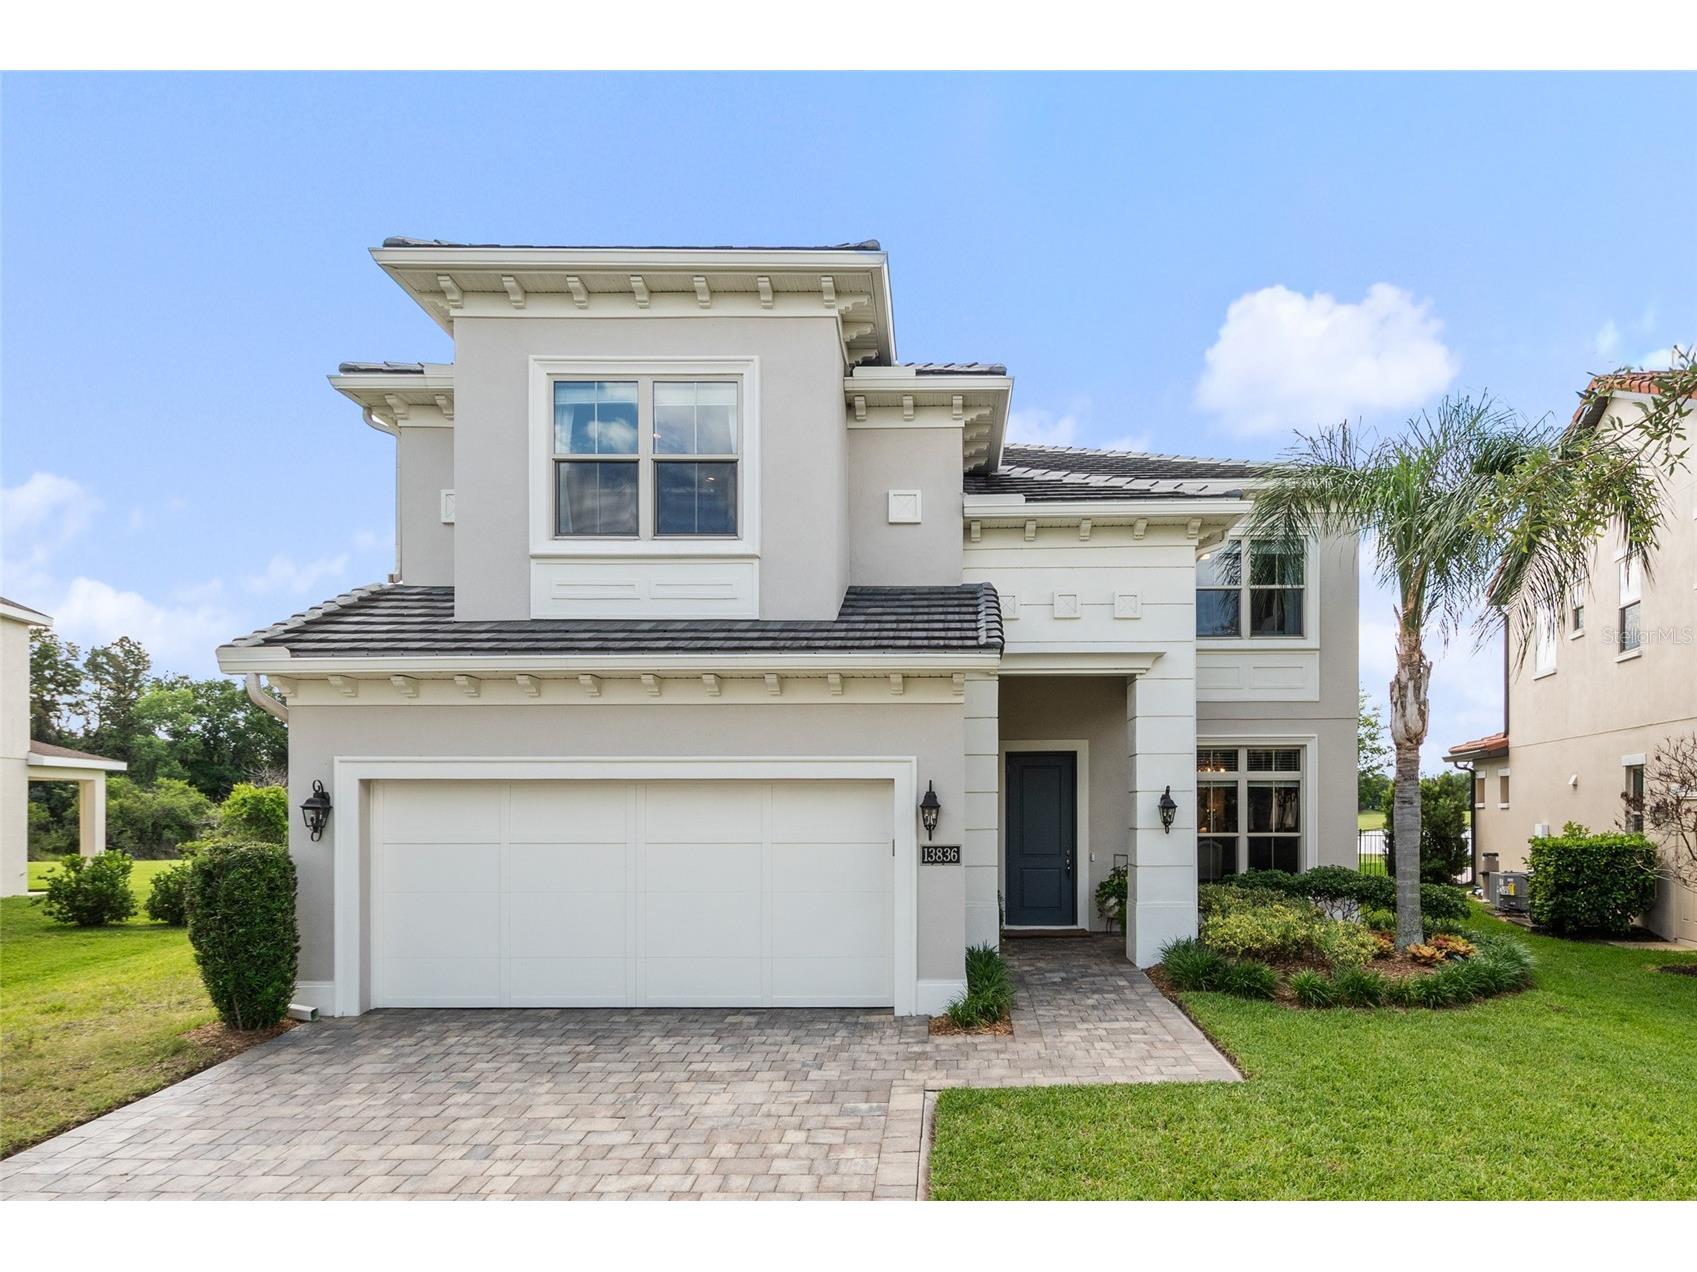
Under contract-accepting backup offers. Golf front with stunning water views in the sought-after gated community of Eagle Creek! Perfectly positioned along Hole #12 of the golf course, this beautifully upgraded Toll Brothers home offers an open-concept floor plan filled with NATURAL light and BREATHTAKING, PANORAMIC VIEWS. Fall in love with the spectacular and well-maintained curb appeal. As you enter your new home, you will appreciate the lovely 12x24 tile flooring throughout the main living areas and lovely upgrades in the dining room, great room, and primary suite, which include tray ceilings, recessed lighting, and crown molding. Immediately off the entry, you will find a flex space currently being used as a dining room. Prepare to fall in love with your new gourmet kitchen, featuring upgraded KitchenAid stainless steel appliances, stunning quartz countertops, a farmhouse sink, an oversized island with cabinets for additional storage, a glass subway tile backsplash, floor-to-ceiling cabinetry, and custom cabinet options such as pull-out pantry drawers, dovetail construction, and soft-closing doors, glass-front cabinets, and crown molding. Designed for today’s lifestyle, your new home offers multiple flexible living spaces ideal for remote work, studying, or multigenerational living, including two dedicated office areas that can also serve as bedrooms, a spacious loft, and a private guest retreat. Heading upstairs, you will enjoy the loft space, laundry room, a bedroom with its own en suite, one full bathroom, two additional bedrooms, and lastly, the luxurious primary suite showcasing sweeping golf and pond views, a fully updated spa-inspired bath with a waterfall walk-in shower featuring three shower heads, an oversized soaking tub, and custom closet shelving. Your new outdoor OASIS is exceptional, with a PANORAMIC screened-in pool enclosure, a heated/cooled pool, automatic retractable awnings with wind sensors, freshly sealed pavers, lush landscaping, and SERENE golf and water views. Additional upgrades include new Shaw hardwood flooring throughout the upstairs and downstairs office, designer lighting and ceiling fans, exterior repainting with premium Sherwin-Williams Rain Refresh paint, gutters, a smart leak detection system, a security system with cameras, and meticulously maintained HVAC and pest/termite protection. The spacious two-car garage features an upgraded epoxy floor, ceiling storage, and an EV charger. Eagle Creek offers an impressive array of amenities, including a championship golf course, clubhouse, splash pad, basketball and tennis courts, scenic ponds, walking and running trails, parks, green spaces, swimming pools, a fitness center, and 24-hour security. It’s a vibrant community with activities like Tee It Up Tuesday at the clubhouse and amenities for all ages. Located in a prime area with top-rated schools, this hidden gem is one you don’t want to miss.

Listing Information


Property Type: Residential, Single Family Residence

Status: Pending

Bedrooms: 5

Bathrooms: 4

Lot Size: 0.18 Acres

Square Feet: 3,091 sq ft

Year Built: 2018

Garage: Yes

Stories: 2 Story

Construction: Block,Stucco,Wood Frame

Subdivision: Eagle Crk Ph 1a

Builder: Toll Brothers

Foundation: Slab

County: Orange

School Information


Elementary: Eagle Creek Elementary

Middle: Luminary Middle

High: Lake Nona High

Room Information


Main Floor

Dining Room: 10x12

Great Room: 19x13

Den: 13x10

Den: 13x10

Dinette: 10x7

Kitchen: 14x11

Upper Floor

Loft: 9x12

Bedroom 4: 11x13

Bedroom 3: 18x14

Bedroom 2: 13x10

Primary Bedroom: 13x20

Bathrooms

Full Baths: 3

1/2 Baths: 1

Additonal Room Information

Laundry: Upper Level, Laundry Room

Interior Features


Appliances: Built-In Oven, Microwave, Refrigerator, Cooktop, Dishwasher, Disposal, Dryer, Washer

Flooring: Engineered Hardwood,Tile

Doors/Windows: Window Treatments

Additional Interior Features: Eat-In Kitchen, Walk-In Closet(s), Window Treatments, Living/Dining Room, Upper Level Primary, Crown Molding, Kitchen/Family Room Combo, Open Floorplan

Utilities


Water: Public

Sewer: Public Sewer

Other Utilities: Electricity Connected,Sewer Connected,Water Connected

Cooling: Central Air

Heating: Electric

Exterior / Lot Features


Attached Garage: Attached Garage

Garage Spaces: 2

Parking Description: Electric Vehicle Charging Station(s), driveway

Roof: Tile

Pool: Screen Enclosure, In Ground, Heated, Community

Lot View: Golf Course,Pond,Trees/Woods,Water

Fencing: fenced

Additional Exterior/Lot Features: Rain Gutters, Sprinkler/Irrigation, Awning(s)

Community Features


Community Features: Sidewalks, Pool, Tennis Court(s), Playground, Golf, Gated, Restaurant

Security Features: Security System, Gated Community, Gated with Guard

HOA Dues Include: Security, Recreation Facilities, Pool(s)

Homeowners Association: Yes

HOA Dues: $615 / Quarterly

Driving Directions


From FL-417 N. Take exit 19 for Lake Nona Blvd. Slight right onto the Lake Nona Blvd S ramp. Merge onto Lake Nona Blvd. Turn left onto Nemours Pkwy. Turn right onto Granger Ave. Turn left onto Tavistock Lakes Blvd. Continue straight onto Emerson Lake Blvd. At the traffic circle, take the 4th exit onto Mere Pkwy. Turn right onto Budworth Cir. Turn left to stay on Budworth Cir, and then your destination will be on the left: 13836 Budworth Cir. Orlando, FL 32832.

Financial Considerations


Terms: Cash,Conventional,VA Loan

Tax/Property ID: 29-24-31-2242-03-470

Tax Amount: 9959

Tax Year: 2025

Sales History

Date Price
Currently not available.

Tax Summary

Tax Year Estimated Market Value Total Tax
Currently not available.

Data powered by ATTOM Data Solutions. Copyright© 2026. Information deemed reliable but not guaranteed.

Schools nearby 13836 Budworth Circle

Schools in attendance boundaries Grades Distance Rating
Loading...


Schools nearby Grades Distance Rating
Loading...

Data powered by ATTOM Data Solutions. Copyright© 2026. Information deemed reliable but not guaranteed.

The schools shown represent both the assigned schools and schools by distance based on local school and district attendance boundaries. Attendance boundaries change based on various factors and proximity does not guarantee enrollment eligibility. Please consult your real estate agent and/or the school district to confirm the schools this property is zoned to attend. Information is deemed reliable but not guaranteed.

SchoolDigger ® Rating

The SchoolDigger rating system is a 1-5 scale with 5 as the highest rating. SchoolDigger ranks schools based on test scores supplied by each state's Department of Education. They calculate an average standard score by normalizing and averaging each school's test scores across all tests and grades.

Coming soon properties will soon be on the market, but are not yet available for showings.

Loading...