$415,000
13839 Glen Harwell Road Dover, FL 33527
For Sale MLS# TB8521029
4 beds 2 baths 1,683 sq ft Single Family
Details for 13839 Glen Harwell Road
MLS# TB8521029
Description for 13839 Glen Harwell Road, Dover, FL, 33527
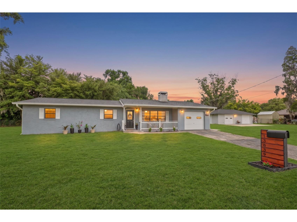
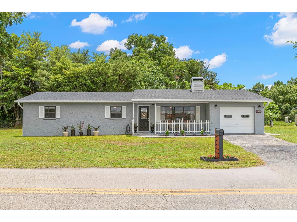
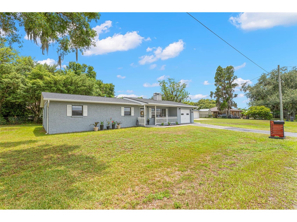
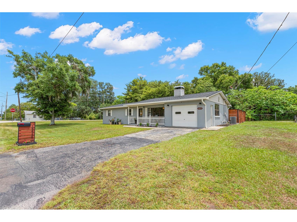
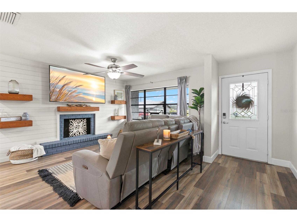
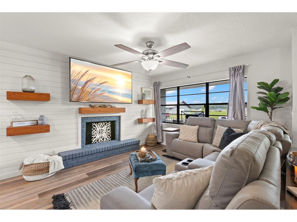
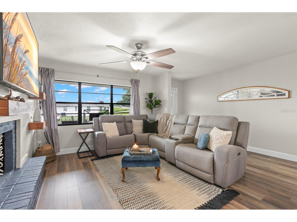
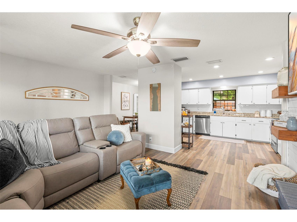
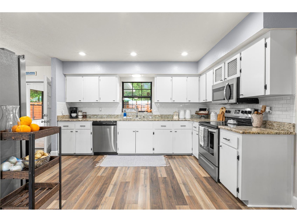
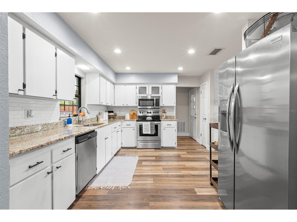
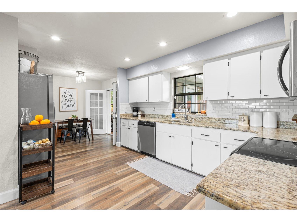
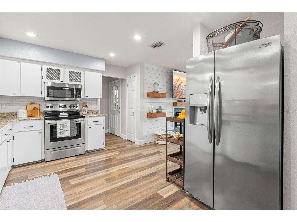
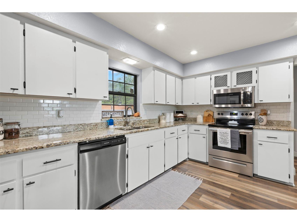
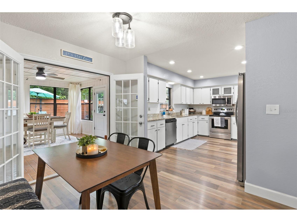
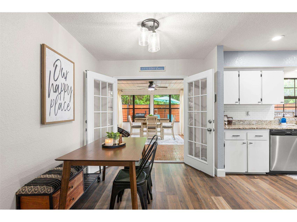
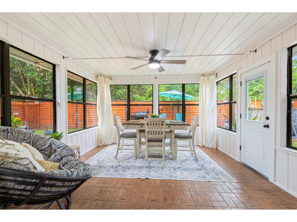
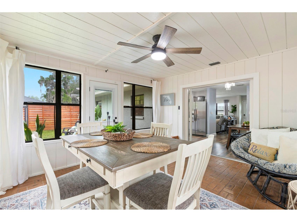
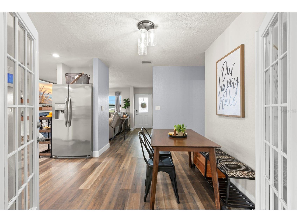
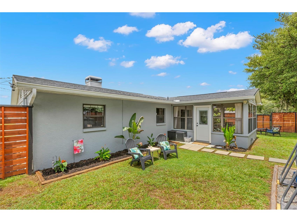
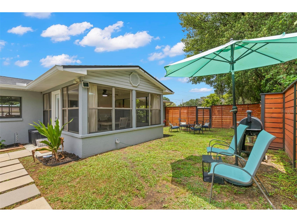
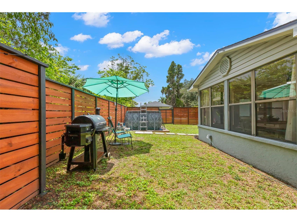
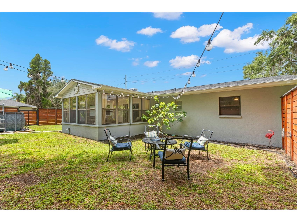
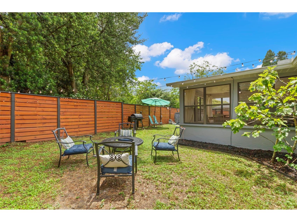
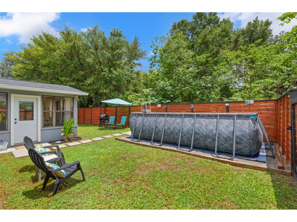
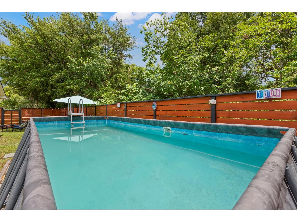
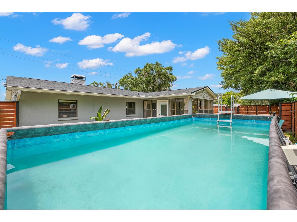
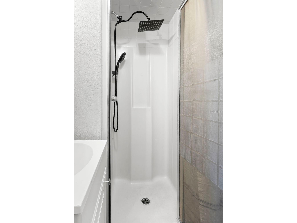
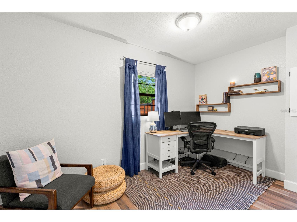
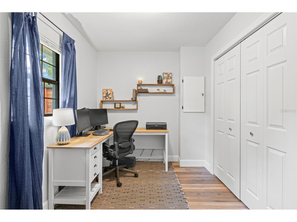
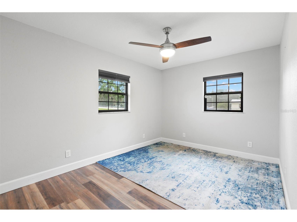
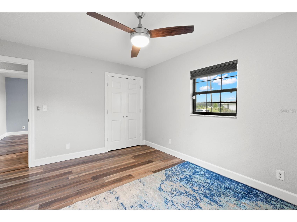
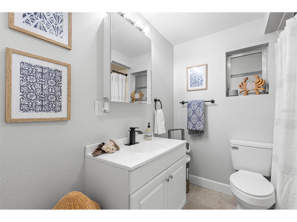
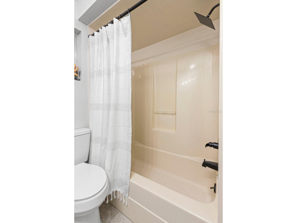
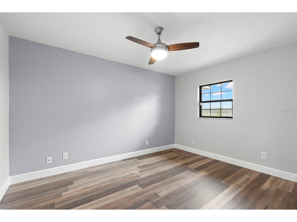
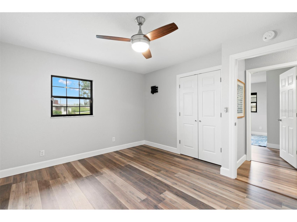
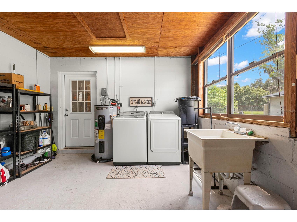
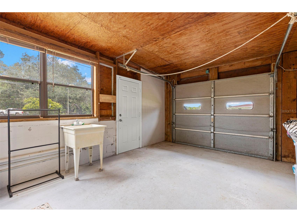
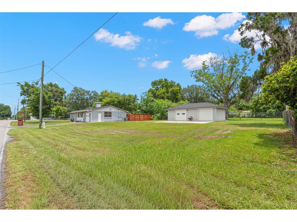
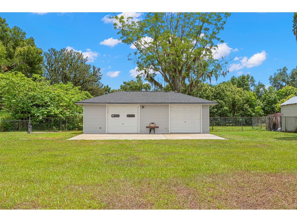
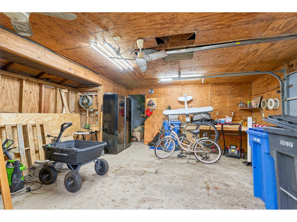
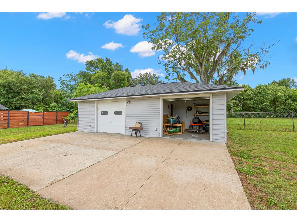
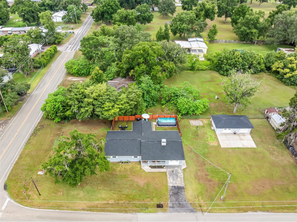
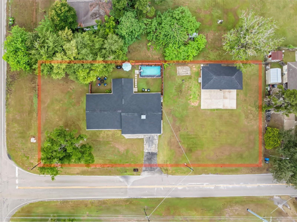
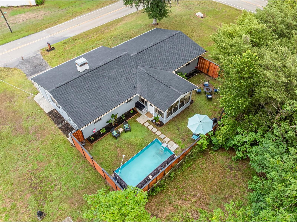
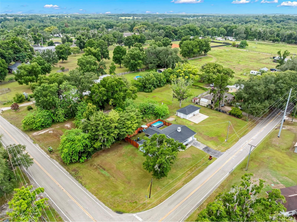
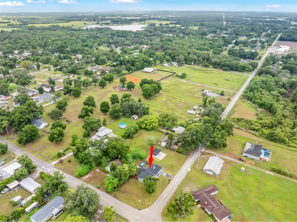
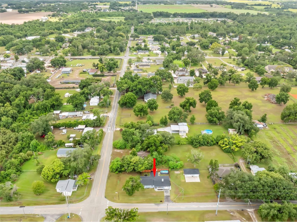
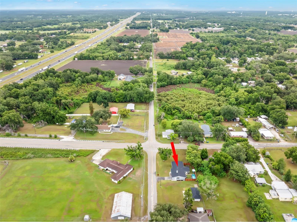
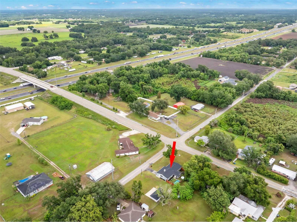
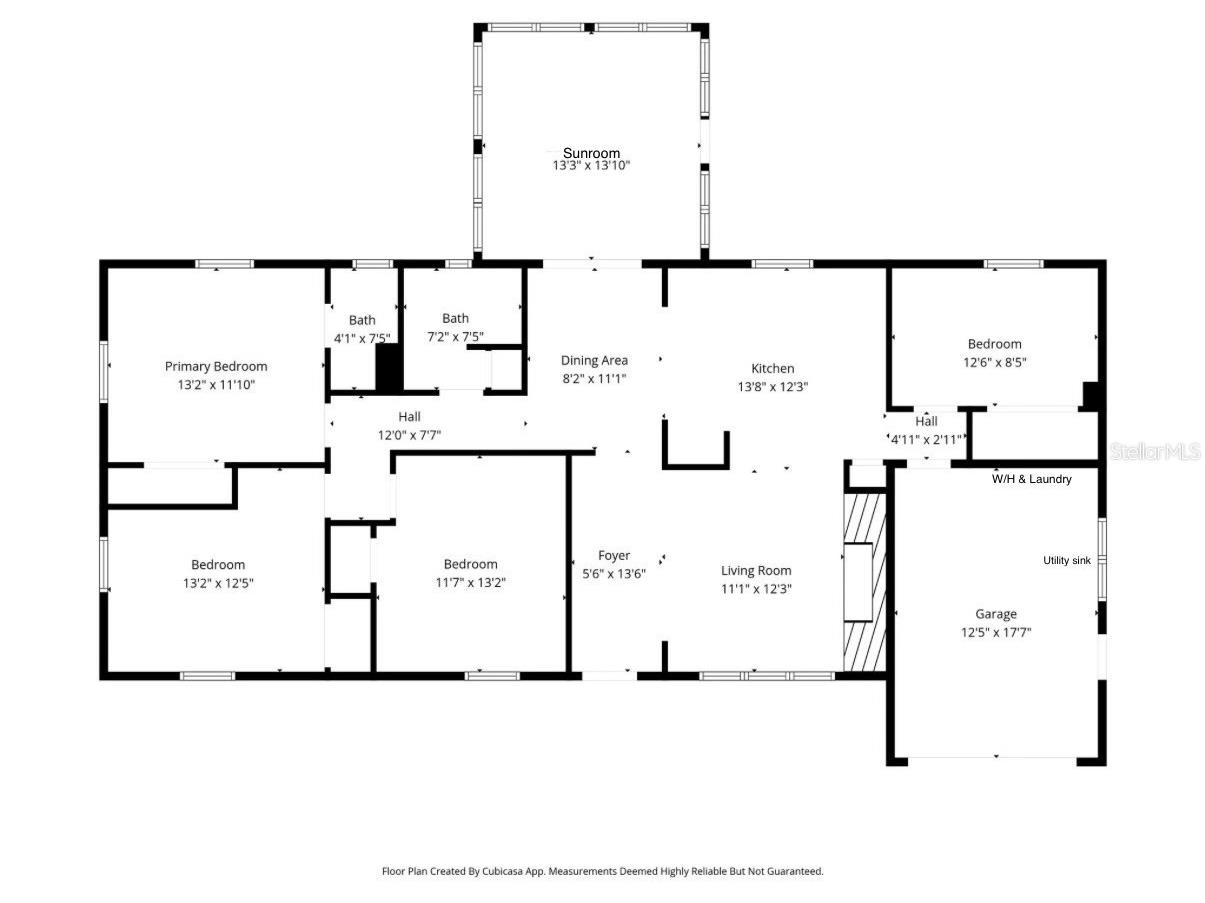
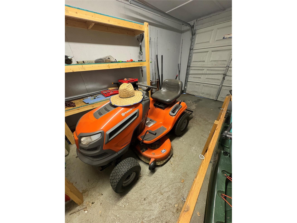
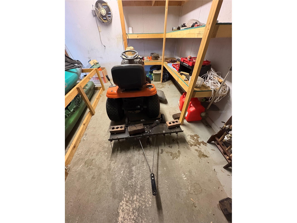
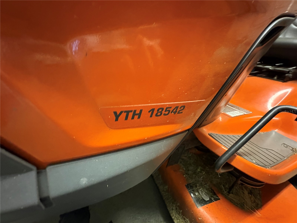
Wanna live in a small town, but get to the big city with ease? Start your summer off right in this country chic move-in ready home on a corner lot with over 1/3 of an acre. Charm overflows throughout this renovated block home featuring 4 bedrooms, two full bathrooms and a "Pinterest" perfect air conditioned sunroom which overlooks the fenced-in portion of the backyard where you can take a dip in the 9 foot by 18 foot above-ground pool, sunbathe in perfect privacy, host epic summertime barbecues, or roast marshmallows over the fire pit while stargazing under a clear country sky. Back inside, you'll find a spacious open floor plan with a modern coastal country vibe showcased by the custom wood planked fireplace with floating wood shelves and mantle. Enjoy cooking in the recently updated kitchen with granite counters, subway backsplash, and newer stainless steel appliances. This rural retreat also includes a 1 car attached garage with ample laundry space, a utility sink and exterior door which leads to one of this amazing home's most sought after features: a 20 foot by 40 foot detached double bay garage which houses the included riding lawn mower, a dedicated workshop space, built-in wood storage shelving throughout and an additional dual driveway. With NO HOA, NO CDD, NO community Karens or rules limiting what you can do on your land, and on private well water and septic system, you've hit the jackpot with this beautiful small town property. Centrally located between Tampa and Lakeland. Minutes from Highway 92, I-4, the Strawberry Festival, historical downtown Plant City and Keel & Curley Vineyard & Restaurant. Don't wait, start to embrace country living today with freedom and plenty of room for your family, friends and animals, alike. RECENT UPGRADES AND RENOVATIONS INCLUDE THE FOLLOWING: - 2026: Interior paint including kitchen cabinets and sunroom, kitchen cabinet hardware, dining room light fixture, landscaping, bath fixtures in both bathrooms - 2025: NEW ROOF, NEW WATER HEATER, POOL including filter & pump installed, new exterior door in sunroom and attached garage - 2024: Custom wood fencing and mailbox - 2022: NEW HVAC INSULATION, - 2021: NEW HVAC ducts, septic pumped, water filtration chlorination purification treatment system installed, kitchen appliances, washer and dryer, - 2017: NEW HVAC
Listing Information
Property Type: Residential, Single Family Residence
Status: Active
Bedrooms: 4
Bathrooms: 2
Lot Size: 0.38 Acres
Square Feet: 1,683 sq ft
Year Built: 1972
Garage: Yes
Stories: 1 Story
Construction: Block,Stucco
Property Attached: Yes
Construction Display: New Construction
Subdivision: Unplatted
Foundation: Slab
County: Hillsborough
Construction Status: New Construction
School Information
Elementary: Bailey Elementary-Hb
Middle: Burnett-Hb
High: Strawberry Crest High School
Room Information
Main Floor
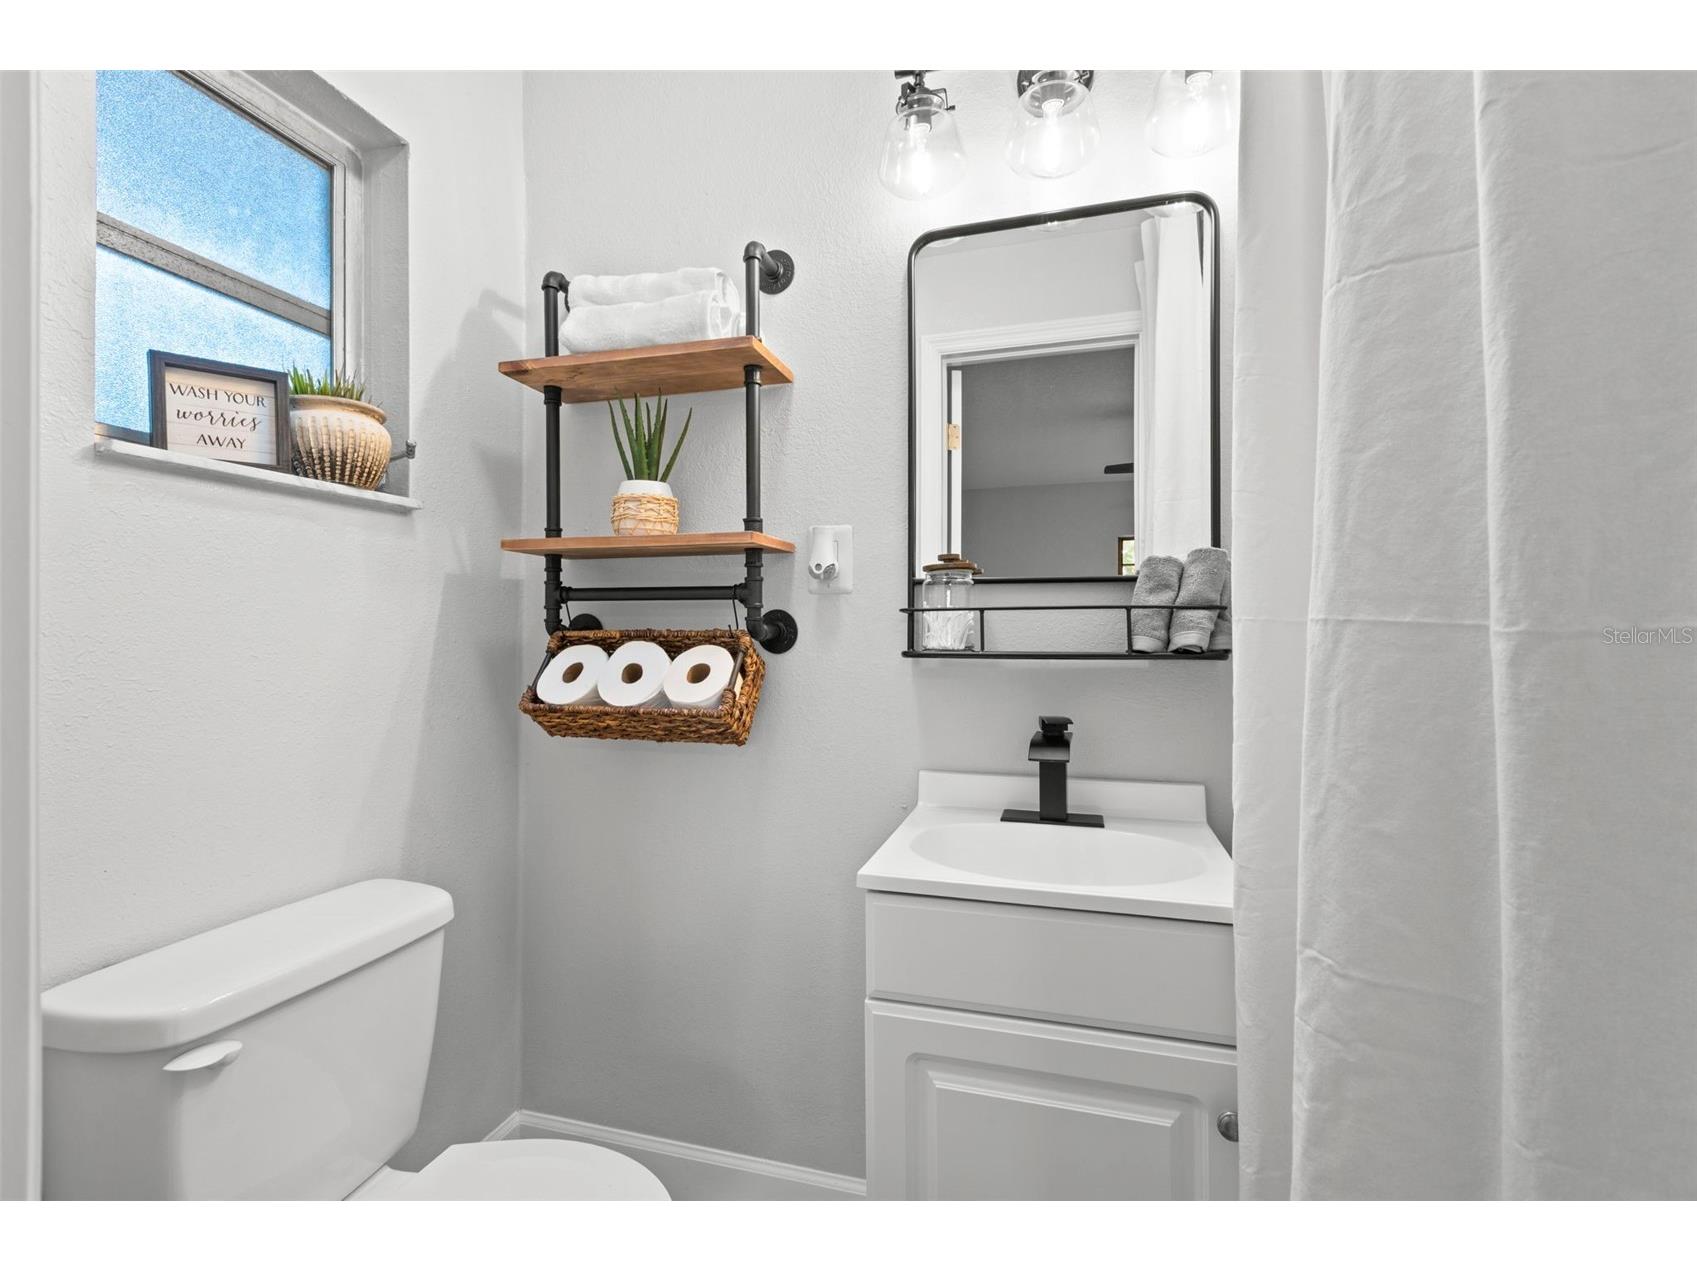
Bathroom 2: 7x7
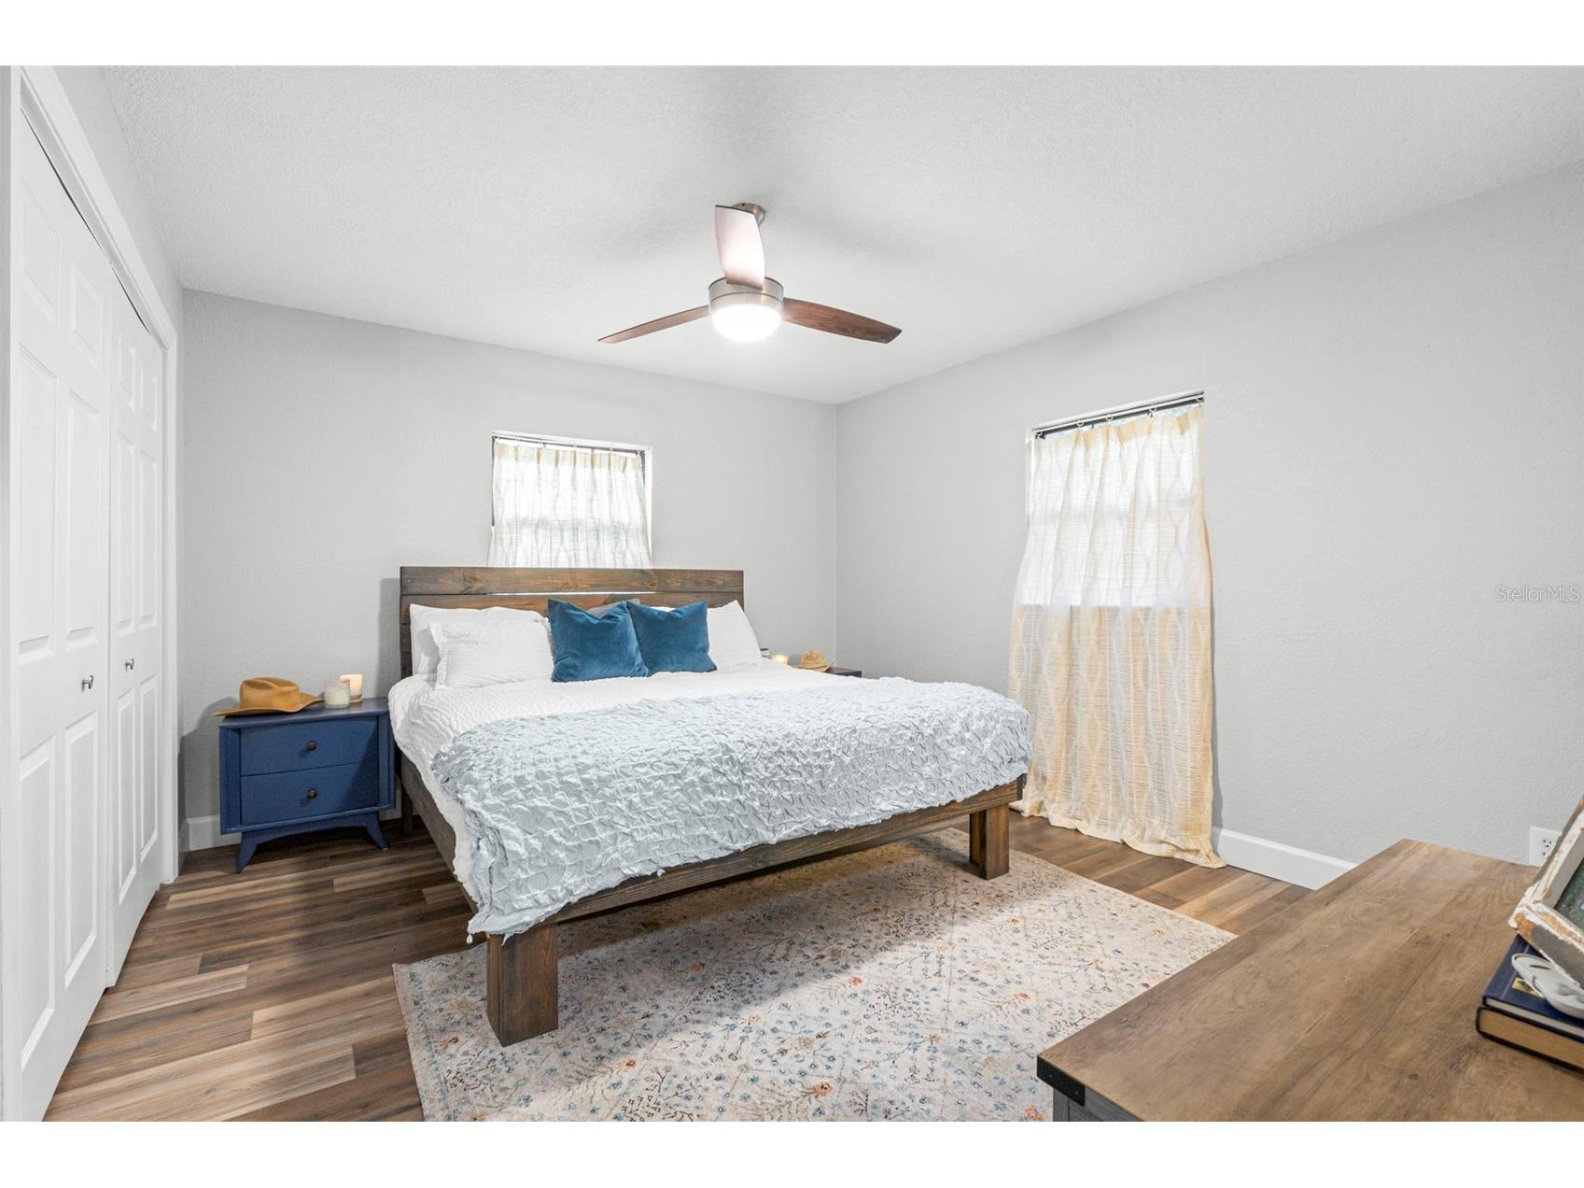
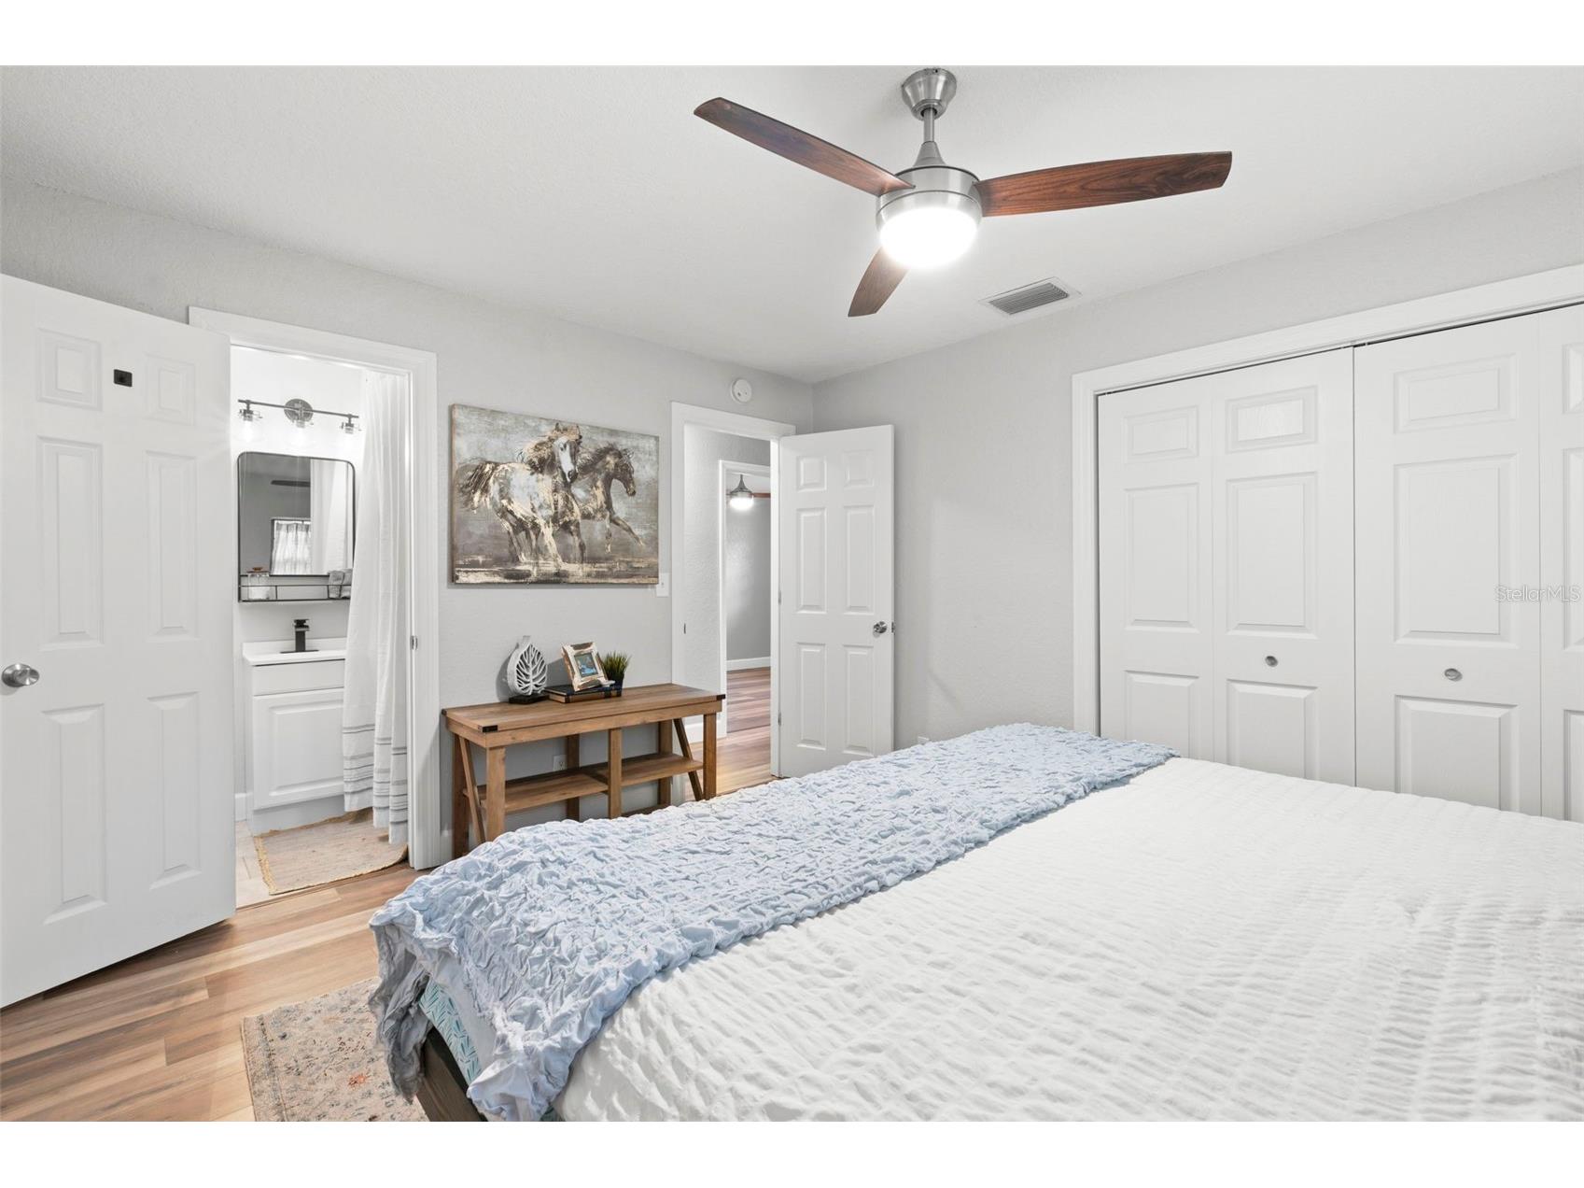
Primary Bedroom: 11x13
Florida Room: 13x13
Dining Room: 11x8
Kitchen: 12x14
Living Room: 14x14
Bathrooms
Full Baths: 2
Additonal Room Information
Laundry: Washer Hookup, In Garage, Electric Dryer Hookup
Interior Features
Appliances: Exhaust Fan, Ice Maker, Electric Water Heater, Water Purifier, Microwave, Water Softener, Dishwasher, Dryer, Washer, Range, Refrigerator
Flooring: Brick,Laminate,Tile
Fireplaces: Living Room, Wood Burning
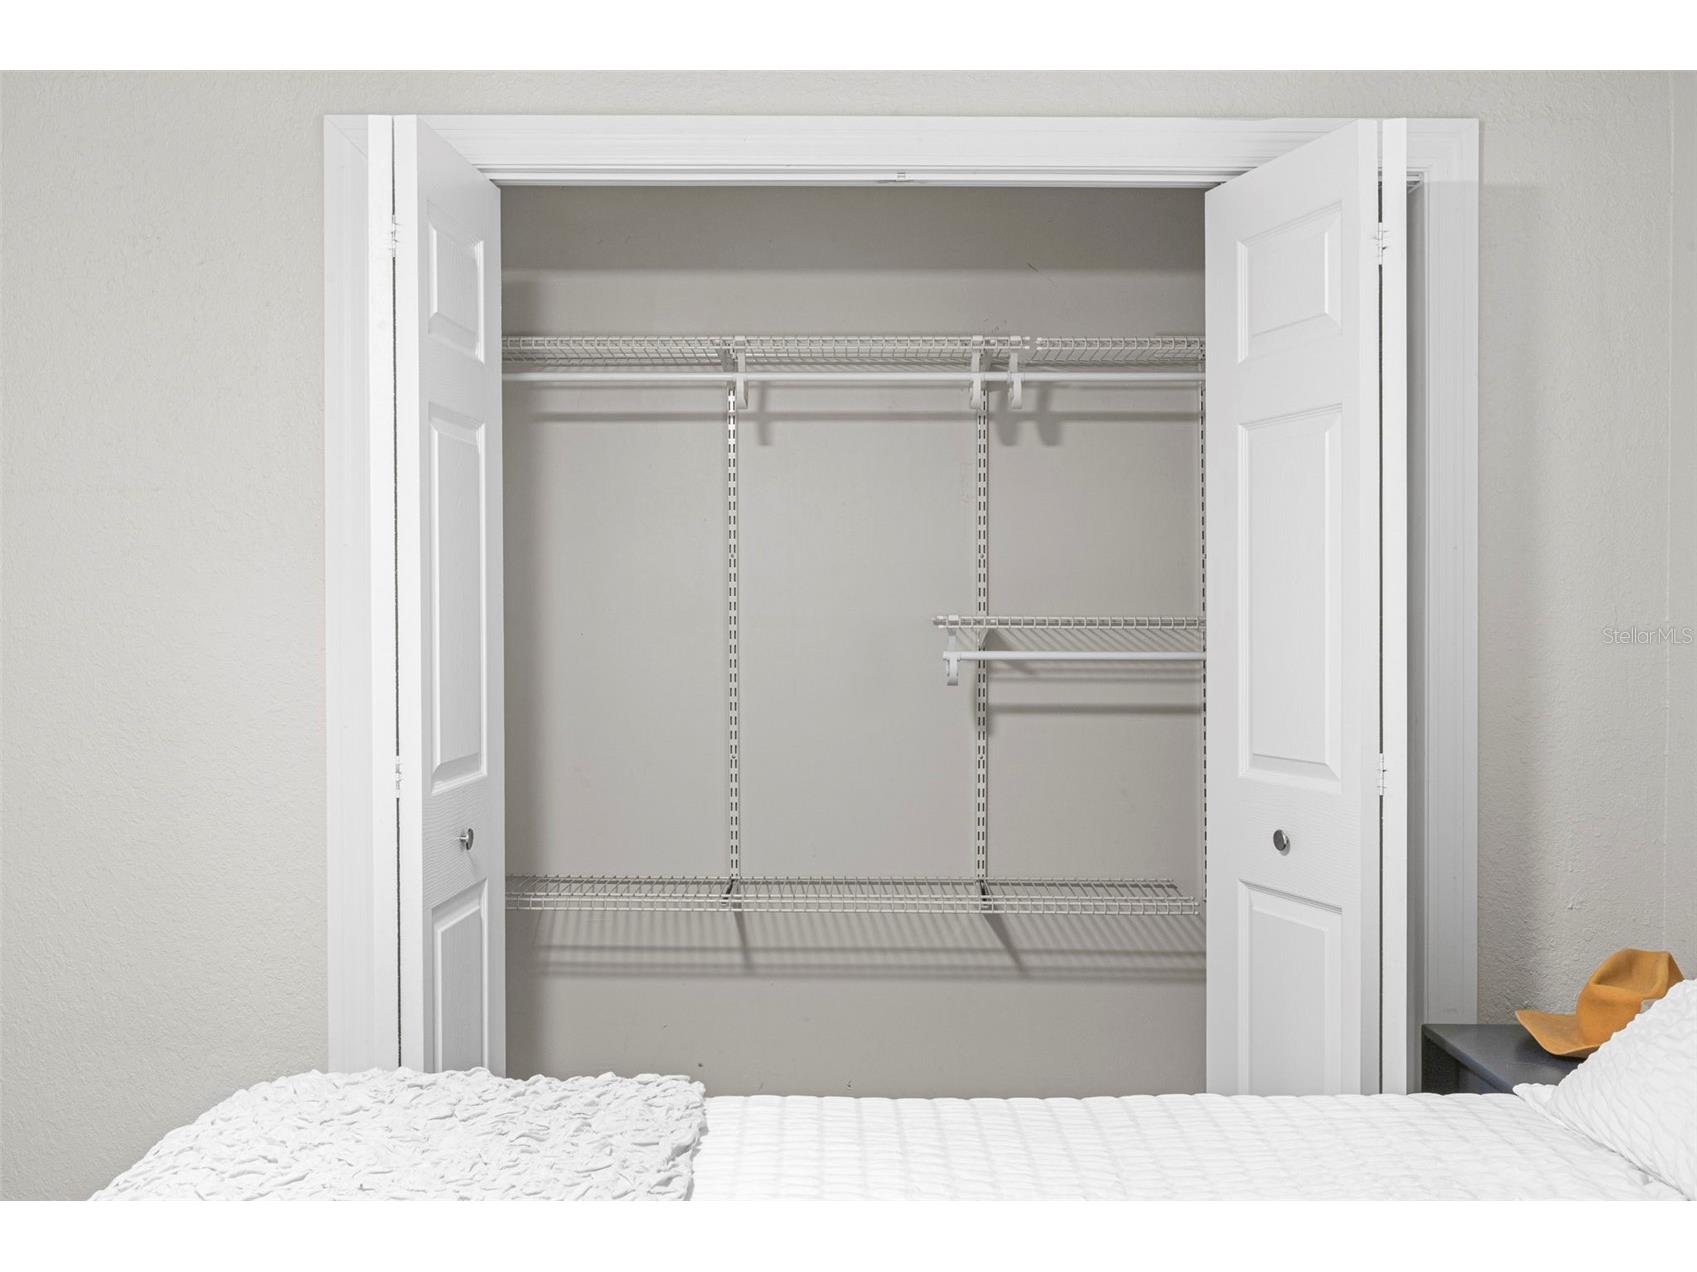
Additional Interior Features: Walk-In Closet(s), Split Bedrooms, Ceiling Fan(s), Open Floorplan, Stone Counters, Built-in Features, Main Level Primary
Utilities
Water: Private, Well
Sewer: Septic Tank
Other Utilities: Cable Connected,Electricity Connected,Phone Available
Cooling: Ceiling Fan(s), Central Air
Heating: Heat Pump
Exterior / Lot Features
Attached Garage: Attached Garage
Garage Spaces: 3
Parking Description: Boat, driveway, Golf Cart Garage, Guest, Oversized, Workshop in Garage, RV Access/Parking, Off Street
Roof: Shingle
Pool: Other, Vinyl, Above Ground, Pool Sweep
Lot Dimensions: 91x200
Fencing: fenced, Wood
Additional Exterior/Lot Features: Rain Gutters, French Patio Doors, Private Yard, Lighting, Storage, Covered, Front Porch, Corner Lot, Flat, Level, Landscaped, Near Public Transit, Pasture, Oversized Lot, Outside City Limits, Drainage
Out Buildings: Workshop, Storage
Community Features
Community Features: Street Lights
Security Features: Smoke Detector(s), Security System Owned
Driving Directions
US 92 North to Bethlehem Rd, Left on Bethlehem, 0.2 miles to Glen Harwell. Home is on the corner of Glen Harwell and Bethlehem.
Financial Considerations
Terms: Cash,Conventional,FHA,USDA Loan,VA Loan
Tax/Property ID: U-28-28-21-ZZZ-000003-75490.0
Tax Amount: 4668.58
Tax Year: 2025
 A broker reciprocity listing courtesy: MCBRIDE KELLY & ASSOCIATES
Based on information provided by Stellar MLS as distributed by the MLS GRID. Information from the Internet Data Exchange is provided exclusively for consumers’ personal, non-commercial use, and such information may not be used for any purpose other than to identify prospective properties consumers may be interested in purchasing. This data is deemed reliable but is not guaranteed to be accurate by Edina Realty, Inc., or by the MLS. Edina Realty, Inc., is not a multiple listing service (MLS), nor does it offer MLS access.
Copyright 2026 Stellar MLS as distributed by the MLS GRID. All Rights Reserved.
Payment Calculator
Interest rate and annual percentage rate (APR) are based on current market conditions, are for informational purposes only, are subject to change without notice and may be subject to pricing add-ons related to property type, loan amount, loan-to-value, credit score and other variables. Estimated closing costs used in the APR calculation are assumed to be paid by the borrower at closing. If the closing costs are financed, the loan, APR and payment amounts will be higher. If the down payment is less than 20%, mortgage insurance may be required and could increase the monthly payment and APR. Contact us for details. Additional loan programs may be available. Accuracy is not guaranteed, and all products may not be available in all borrower's geographical areas and are based on their individual situation. This is not a credit decision or a commitment to lend.
Sales History & Tax Summary for 13839 Glen Harwell Road
Sales History
| Date | Price | |
|---|---|---|
| Currently not available. | ||
Tax Summary
| Tax Year | Estimated Market Value | Total Tax |
|---|---|---|
| Currently not available. | ||
Data powered by ATTOM Data Solutions. Copyright© 2026. Information deemed reliable but not guaranteed.
Schools
Schools nearby 13839 Glen Harwell Road
| Schools in attendance boundaries | Grades | Distance | Rating |
|---|---|---|---|
| Loading... | |||
| Schools nearby | Grades | Distance | Rating |
|---|---|---|---|
| Loading... | |||
Data powered by ATTOM Data Solutions. Copyright© 2026. Information deemed reliable but not guaranteed.
The schools shown represent both the assigned schools and schools by distance based on local school and district attendance boundaries. Attendance boundaries change based on various factors and proximity does not guarantee enrollment eligibility. Please consult your real estate agent and/or the school district to confirm the schools this property is zoned to attend. Information is deemed reliable but not guaranteed.
SchoolDigger ® Rating
The SchoolDigger rating system is a 1-5 scale with 5 as the highest rating. SchoolDigger ranks schools based on test scores supplied by each state's Department of Education. They calculate an average standard score by normalizing and averaging each school's test scores across all tests and grades.
Coming soon properties will soon be on the market, but are not yet available for showings.