$272,000
1390 Tripoli Street North Port, FL 34286
For Sale MLS# N6144812
2 beds 2 baths 1,002 sq ft Single Family
Details for 1390 Tripoli Street
MLS# N6144812
Description for 1390 Tripoli Street, North Port, FL, 34286
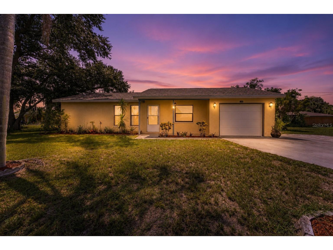
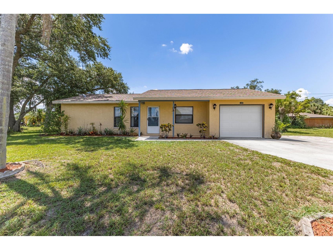
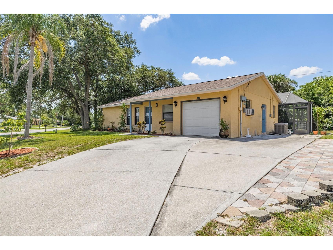
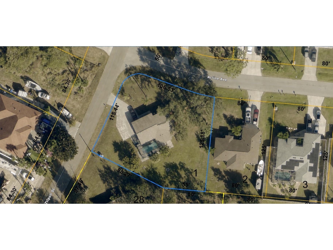
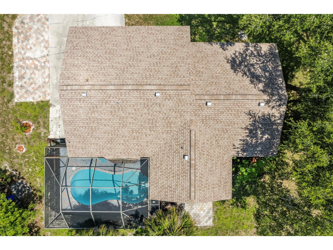
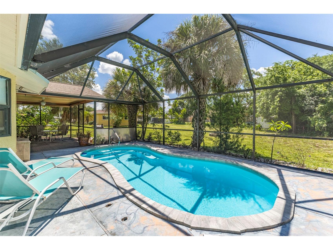
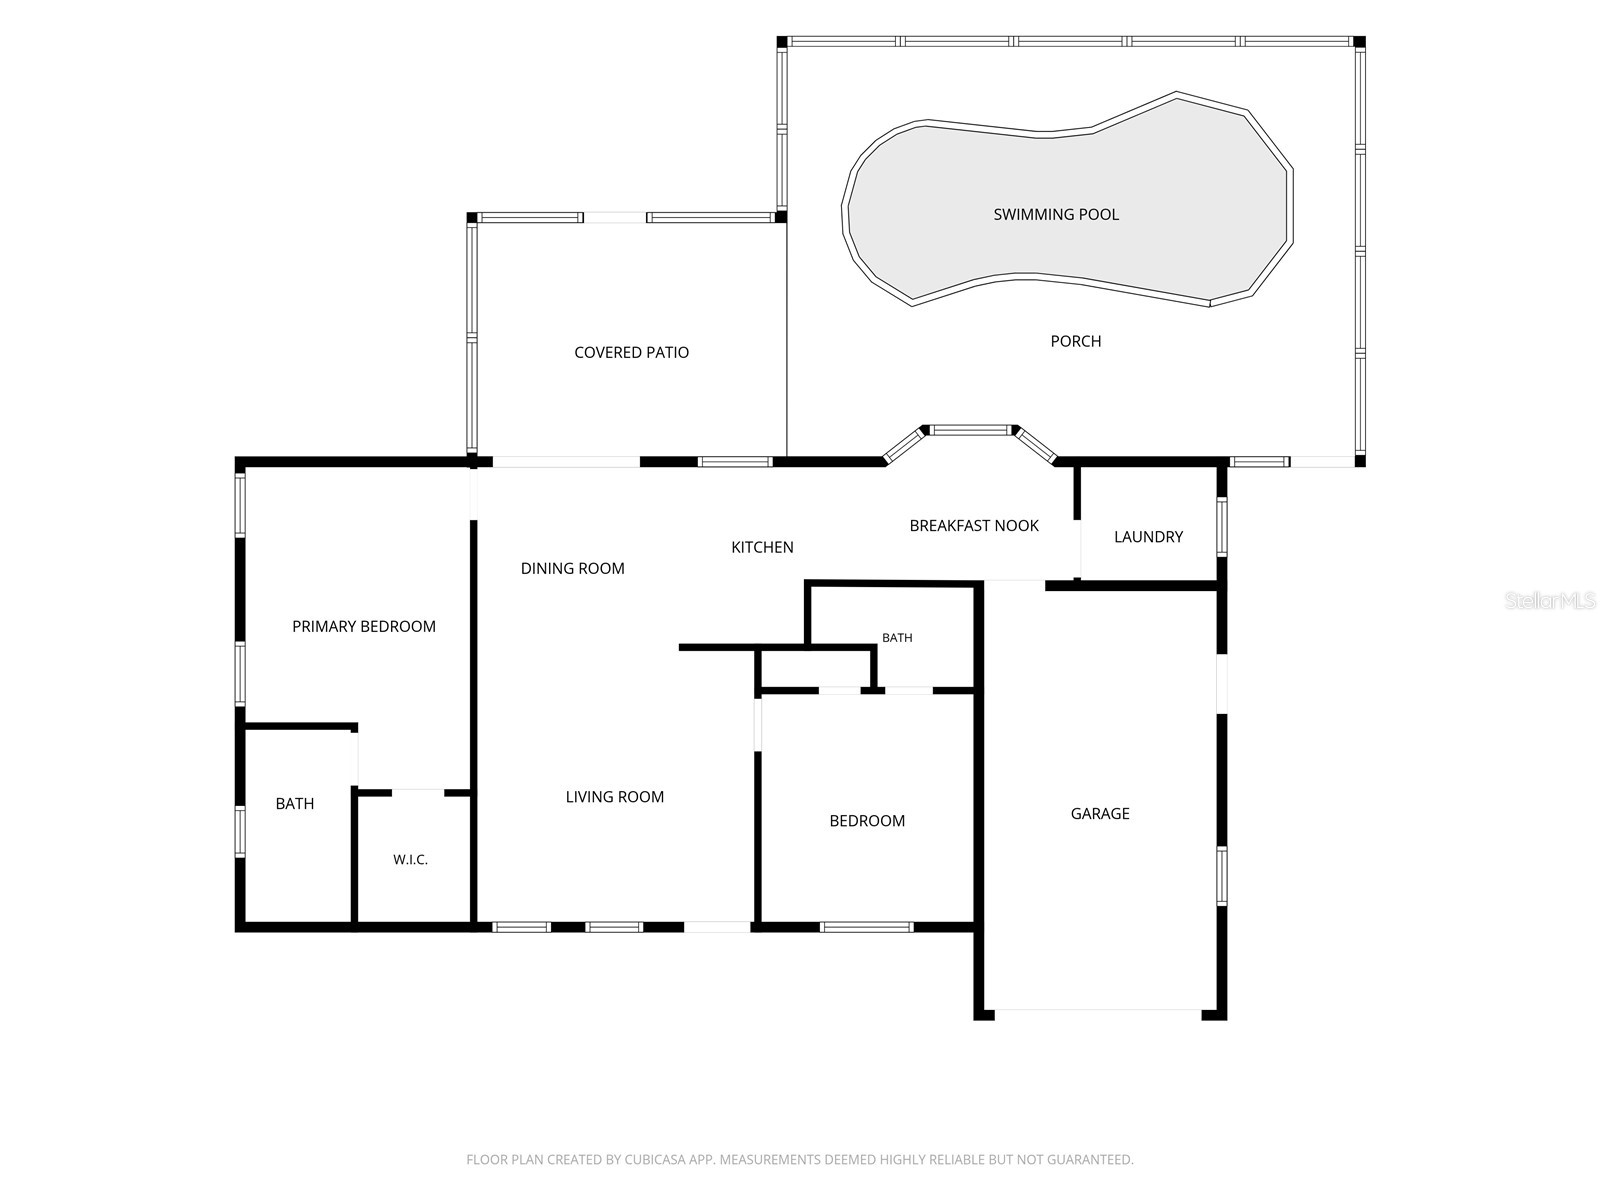
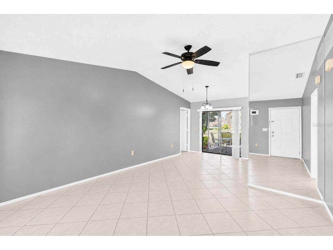
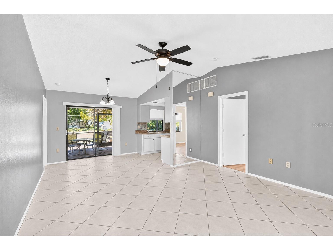
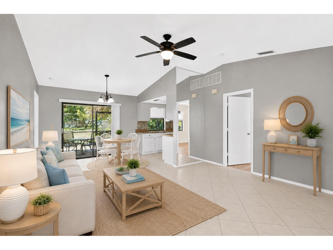
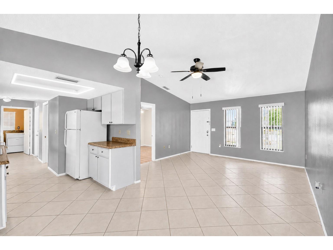
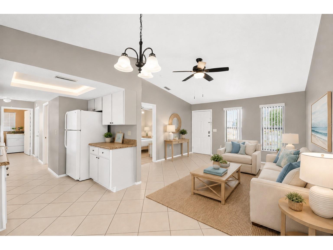
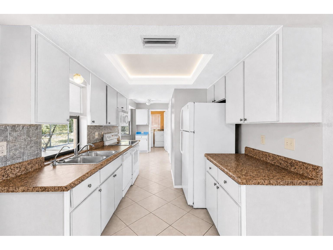
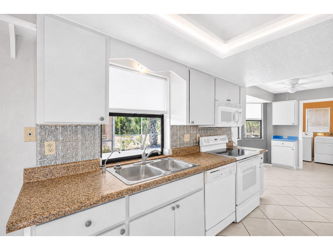
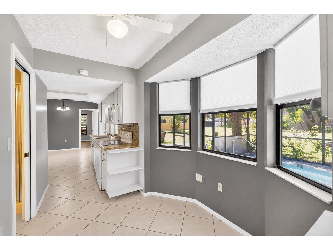
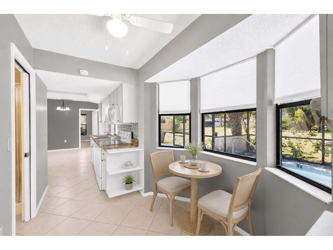
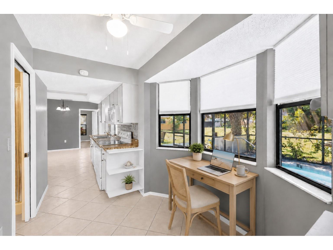
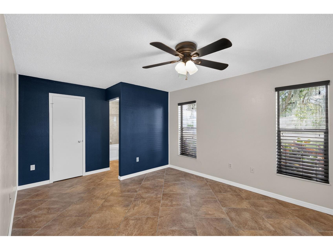
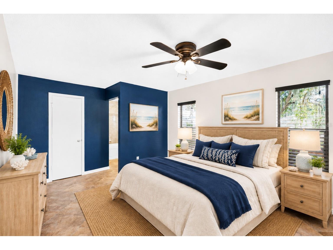
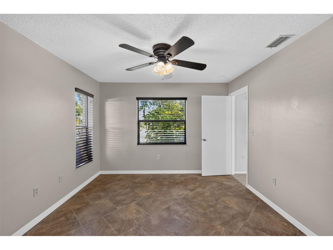
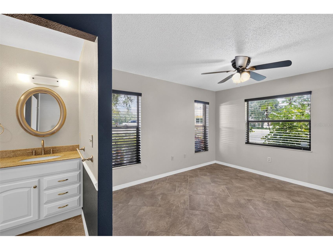
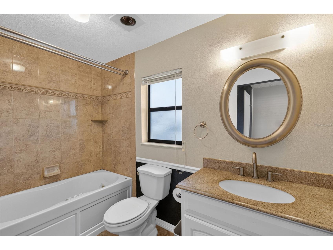
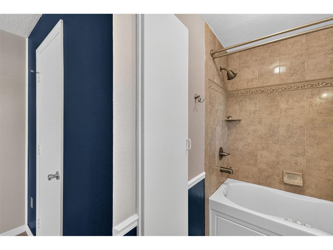
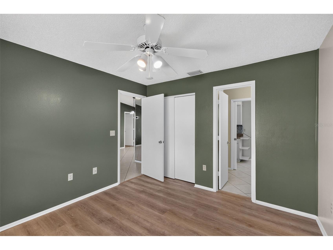
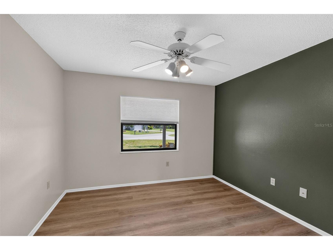
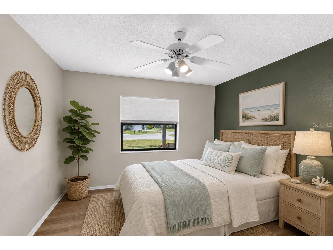
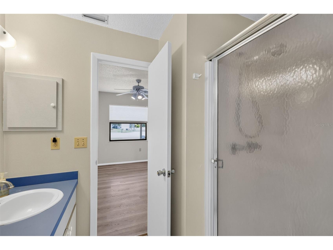
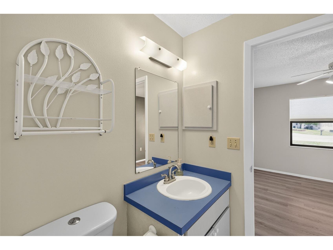
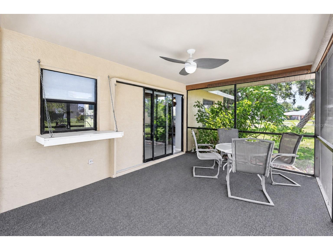
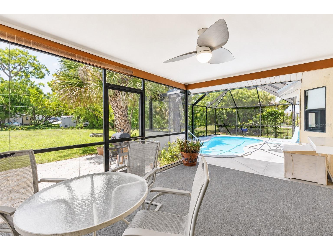
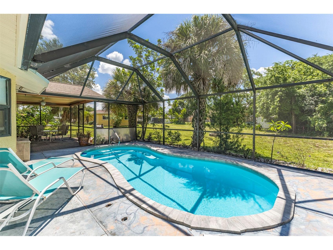
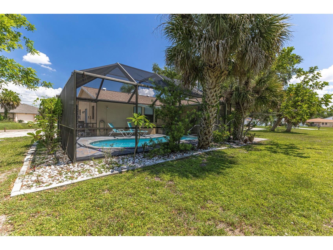
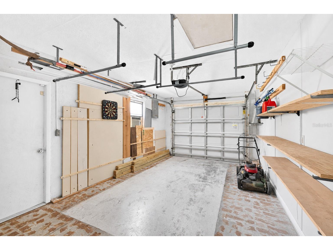
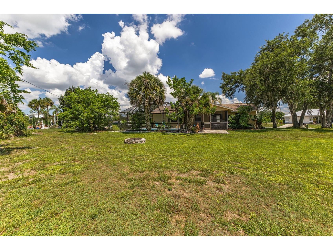
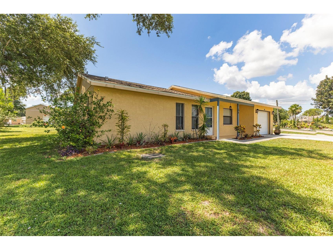
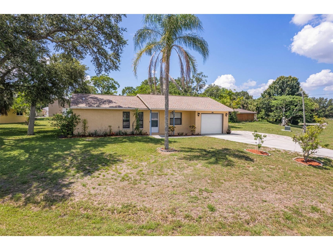
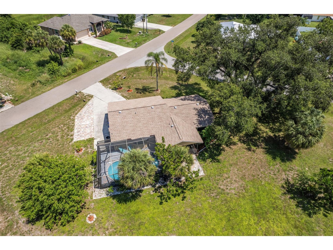
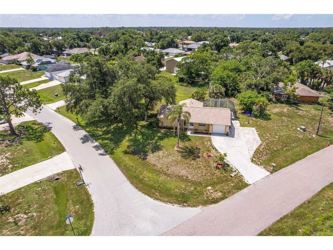
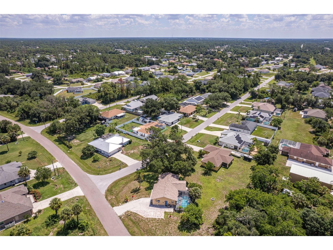
Welcome to 1390 Tripoli Street! This 2 bedroom 2 bathroom home sits atop an OVERSIZED lot of over 17,000 square feet or 0.40 of an acre of space! This is almost double the size of most standard lots available in North Port. With that, this home is attractive to park an RV, a boat, jet skis, trucks and trailers or all of the above! Additionally, with proper due diligence, there is likely room to build an extra garage structure on the large property. Inside the home, find recently painted neutral colors and cathedral ceilings all within an attractive open space allowing for easy living and entertaining. Find no carpet within the home with much of the home being tiled and the secondary bedroom having newer luxury vinyl flooring. The bedrooms are split, located on either side of the living room, with the large secondary bedroom set at the front of the home and the primary retreat comfortably set at the rear of the home. The primary bedroom can easily fit a king sized bed with additional furniture pieces and has an attached full bathroom with single vanity and a shower combo with soaking tub and massaging water jets! The secondary bedroom has an attached jack and jill bathroom with shower which attaches to the kitchen and breakfast nook. The galley kitchen sits at the rear of the home. Its ceiling has been updated from a 1990s dated florescent light box to an attractively crown molded trimmed underlighting focal point which has color changing lights via a remote control. In front of the sink, find a pass through window out to a shelf within the lanai for easy serving when hosting. Staying inside? Make use of the quaint eat in breakfast nook within a bay window area overlooking the pool OR gather around a larger table in the designated dining space in front of the sliders. Enjoy outdoor living by stepping out of the fully pocketing sliding doors out to the spacious covered lanai space. Find privacy from both the flowering bushes which almost completely blocks view on the East side of the lanai and cut additional view or sun with the provided hanging roll up shades. This would be an ideal space to enjoy breakfast or have your morning coffee as the sun comes up along the covered lanai space. In the afternoon, find the sun over your private pool and soak in the sun within the waters of the private in-ground pool. Finally, wind down and watch as the sun sets in the back right/West side of the pool area. After dark? Enjoy the ambiance with the in-pool color changing lights! Care has been taken to plant differing flowering bushes and trees to enjoy out and about on the large parcel (including a producing mango and lemon tree, avocado tree which hasn’t flowered yet and a dragonfruit vine) an extended paver patio has been installed to barbecue and steps from that is a firepit to enjoy s'mores and evening stars over a firepit. This home is clean and move in ready especially with its 2022 ROOF and HVAC system & new Pool pump and pool liner. Hot water heater is a 2017. It's location is extremely ideal being placed between two major thoroughfares onto and off of Interstate 75. It's 1 mile away from City Hall and the George Mullen Community Center and Kids Play Park, 1 mile from grocery and restaurants, 2 miles from the popular North Port Aquatic Center, 3 miles away from the new Sarasota Memorial Hospital being constructed and estimated to be open in 2028. It's absolutely ready for its new owner! Will it be you?
Listing Information
Property Type: Residential, Single Family Residence
Status: Active
Bedrooms: 2
Bathrooms: 2
Lot Size: 0.40 Acres
Square Feet: 1,002 sq ft
Year Built: 1990
Garage: Yes
Stories: 1 Story
Construction: Block,Stucco
Construction Display: New Construction
Subdivision: Port Charlotte Sub 10
Foundation: Slab
County: Sarasota
Construction Status: New Construction
School Information
Elementary: Lamarque Elementary
Middle: Heron Creek Middle
High: North Port High
Room Information
Main Floor
Bedroom 2: 11x11
Primary Bedroom: 14x12
Kitchen: 12x8
Living Room: 14x12
Bathrooms
Full Baths: 2
Additonal Room Information
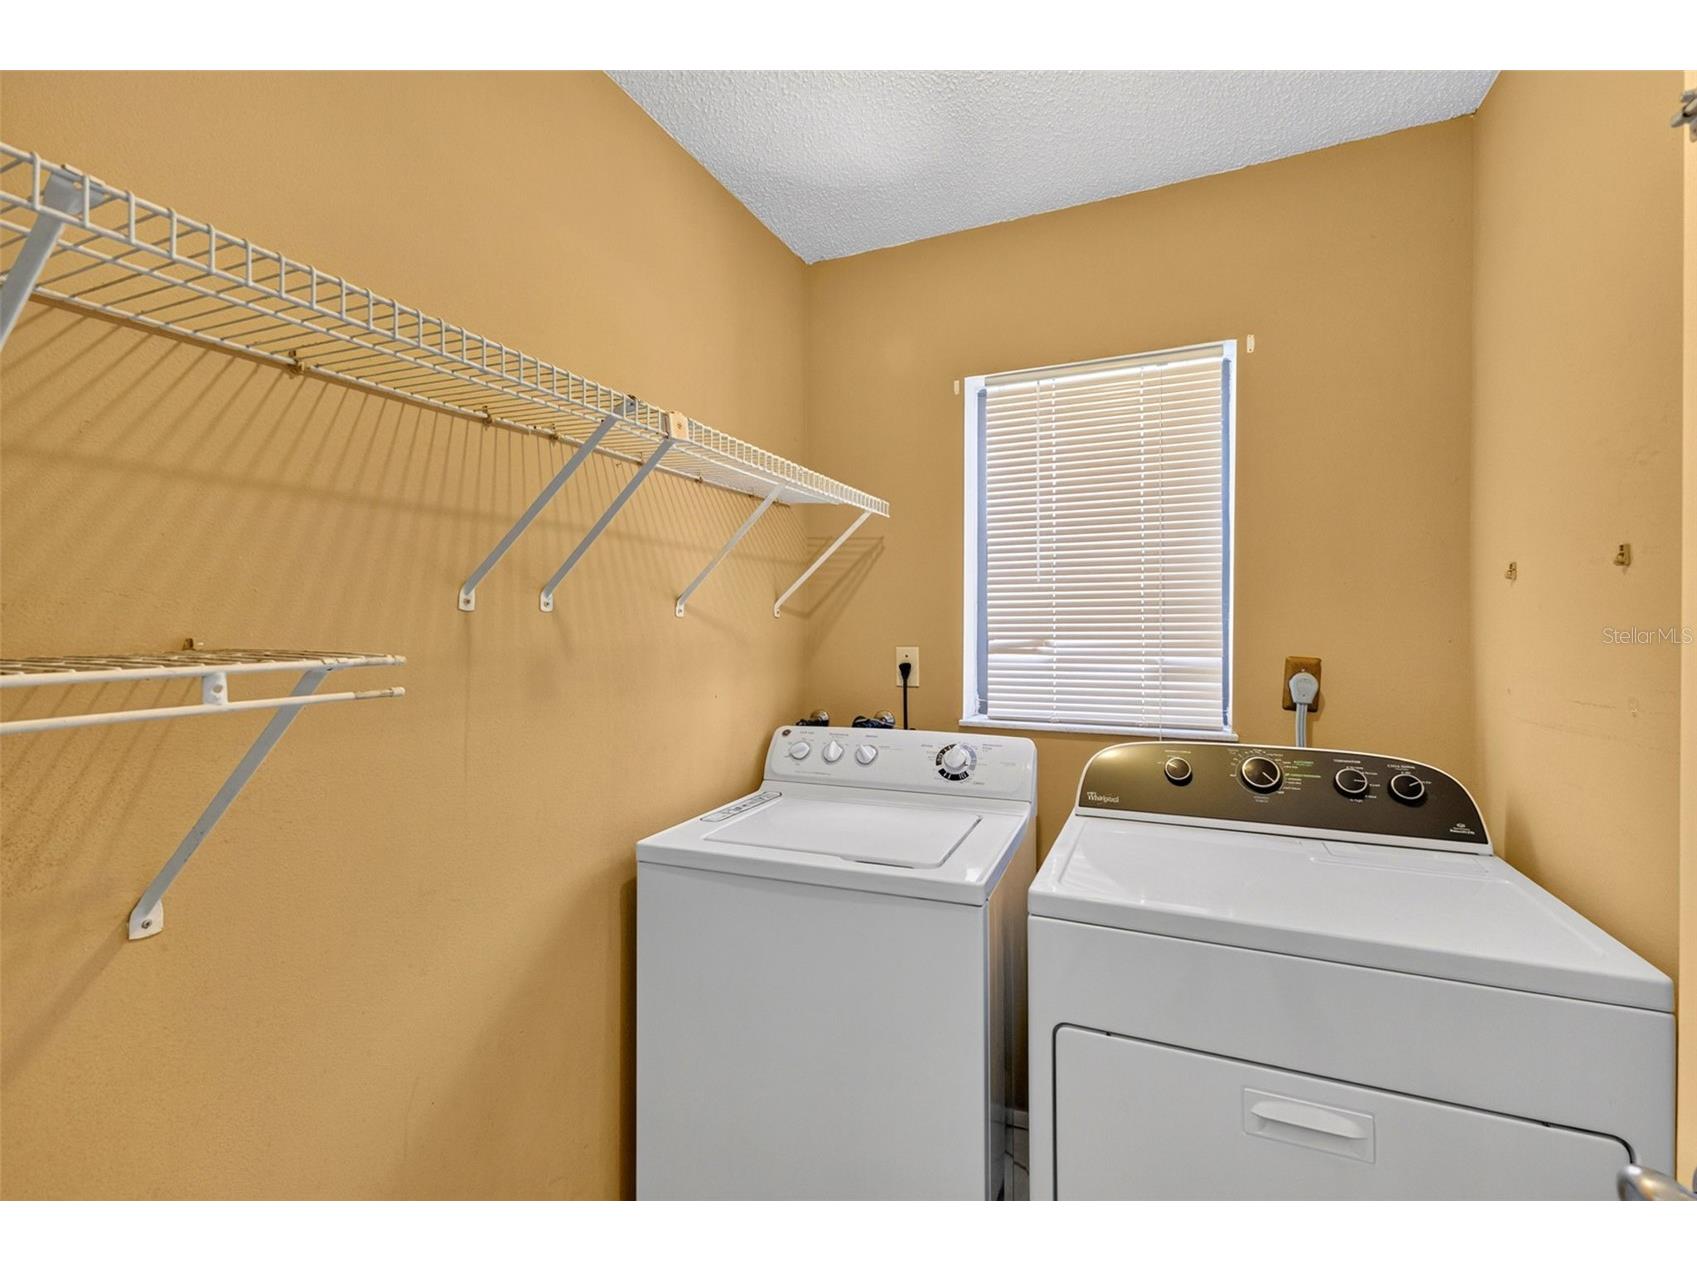
Laundry: Inside, Laundry Room
Interior Features
Appliances: Washer, Microwave, Range, Refrigerator, Dishwasher, Dryer
Flooring: Tile,Vinyl
Doors/Windows: Blinds, Window Treatments
Additional Interior Features: Ceiling Fan(s), Vaulted Ceiling(s), Split Bedrooms, Living/Dining Room, Window Treatments, Cathedral Ceiling(s), Main Level Primary, Open Floorplan
Utilities
Water: Public
Sewer: Septic Tank
Other Utilities: Electricity Connected,Phone Available,Water Connected
Cooling: Central Air, Ceiling Fan(s)
Heating: Central
Exterior / Lot Features
Attached Garage: Attached Garage
Garage Spaces: 1
Parking Description: Garage Door Opener, Garage, driveway, Boat, Parking Pad
Roof: Shingle
Pool: In Ground
Lot Dimensions: 106.5'x125'x153'x115'
Additional Exterior/Lot Features: Fire Pit, Enclosed, Screened, Covered, Front Porch, Rear Porch, Corner Lot, Flat, Level, Landscaped, Oversized Lot
Driving Directions
I-75 to Sumter Blvd. South on Sumter to Price Blvd. East on Price Blvd to N Salford Blvd. North East on N Salford Blvd to Acline Avenue. Travel Acline Avenue until dead end and find property on large corner lot.
Financial Considerations
Terms: Cash,Conventional,FHA,VA Loan
Tax/Property ID: 0979035901
Tax Amount: 3227.23
Tax Year: 2025
 A broker reciprocity listing courtesy: BETTER HOMES AND GARDENS REAL ESTATE ATCHLEY PROPE
Based on information provided by Stellar MLS as distributed by the MLS GRID. Information from the Internet Data Exchange is provided exclusively for consumers’ personal, non-commercial use, and such information may not be used for any purpose other than to identify prospective properties consumers may be interested in purchasing. This data is deemed reliable but is not guaranteed to be accurate by Edina Realty, Inc., or by the MLS. Edina Realty, Inc., is not a multiple listing service (MLS), nor does it offer MLS access.
Copyright 2026 Stellar MLS as distributed by the MLS GRID. All Rights Reserved.
Payment Calculator
Interest rate and annual percentage rate (APR) are based on current market conditions, are for informational purposes only, are subject to change without notice and may be subject to pricing add-ons related to property type, loan amount, loan-to-value, credit score and other variables. Estimated closing costs used in the APR calculation are assumed to be paid by the borrower at closing. If the closing costs are financed, the loan, APR and payment amounts will be higher. If the down payment is less than 20%, mortgage insurance may be required and could increase the monthly payment and APR. Contact us for details. Additional loan programs may be available. Accuracy is not guaranteed, and all products may not be available in all borrower's geographical areas and are based on their individual situation. This is not a credit decision or a commitment to lend.
Sales History & Tax Summary for 1390 Tripoli Street
Sales History
| Date | Price | |
|---|---|---|
| Currently not available. | ||
Tax Summary
| Tax Year | Estimated Market Value | Total Tax |
|---|---|---|
| Currently not available. | ||
Data powered by ATTOM Data Solutions. Copyright© 2026. Information deemed reliable but not guaranteed.
Schools
Schools nearby 1390 Tripoli Street
| Schools in attendance boundaries | Grades | Distance | Rating |
|---|---|---|---|
| Loading... | |||
| Schools nearby | Grades | Distance | Rating |
|---|---|---|---|
| Loading... | |||
Data powered by ATTOM Data Solutions. Copyright© 2026. Information deemed reliable but not guaranteed.
The schools shown represent both the assigned schools and schools by distance based on local school and district attendance boundaries. Attendance boundaries change based on various factors and proximity does not guarantee enrollment eligibility. Please consult your real estate agent and/or the school district to confirm the schools this property is zoned to attend. Information is deemed reliable but not guaranteed.
SchoolDigger ® Rating
The SchoolDigger rating system is a 1-5 scale with 5 as the highest rating. SchoolDigger ranks schools based on test scores supplied by each state's Department of Education. They calculate an average standard score by normalizing and averaging each school's test scores across all tests and grades.
Coming soon properties will soon be on the market, but are not yet available for showings.