$430,000
Off-Market Date: 06/23/202613908 Chalk Hill Place Riverview, FL 33579
Pending MLS# TB8505813
4 beds 2 baths 1,971 sq ft Single Family
Details for 13908 Chalk Hill Place
MLS# TB8505813
Description for 13908 Chalk Hill Place, Riverview, FL, 33579
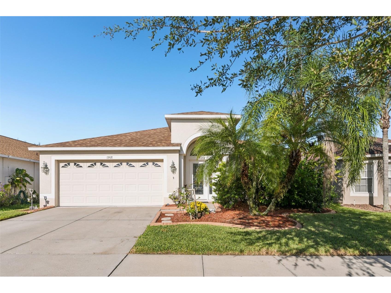
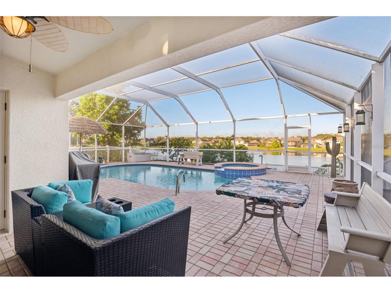
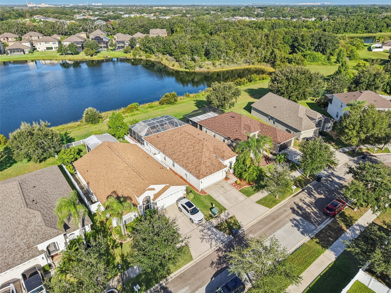
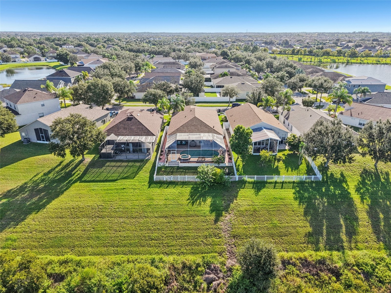
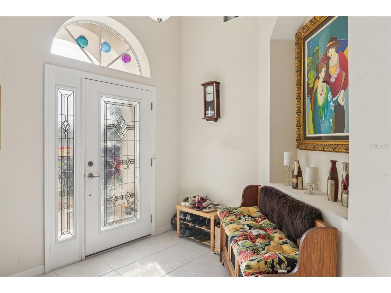
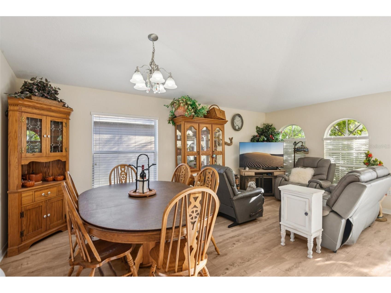
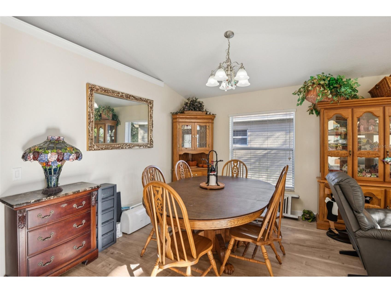
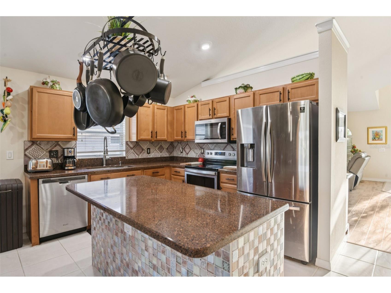
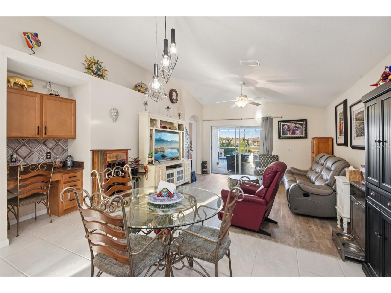
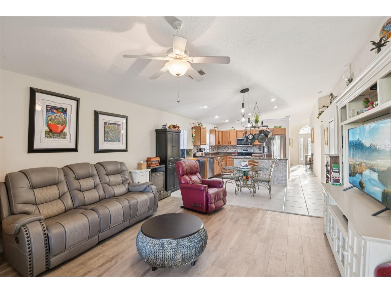
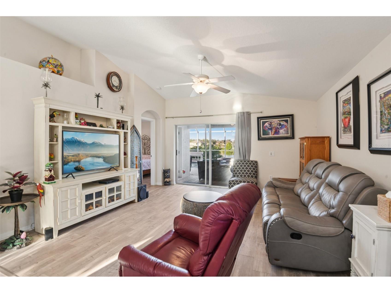
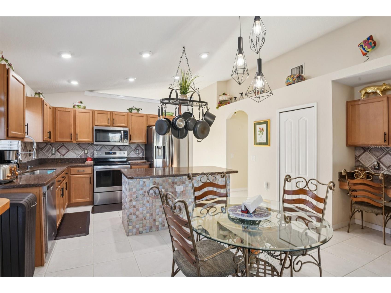
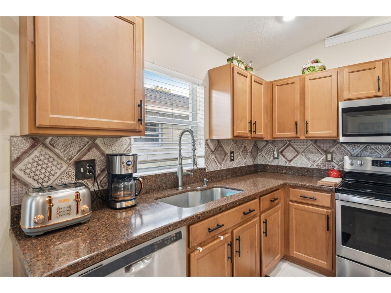
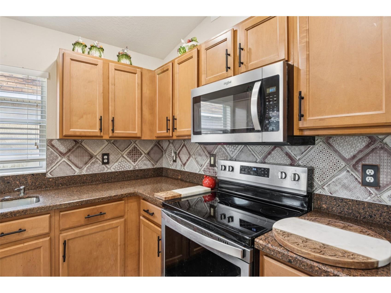
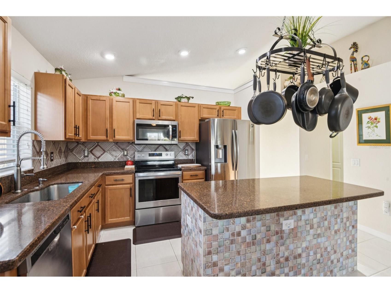
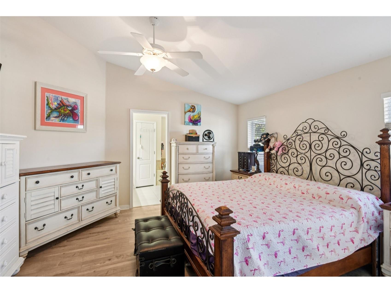
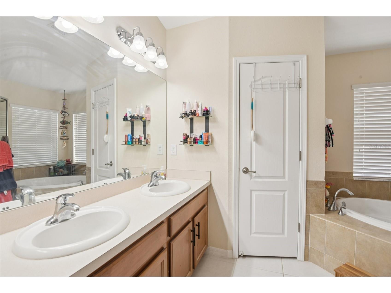
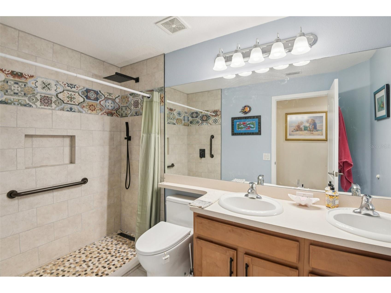
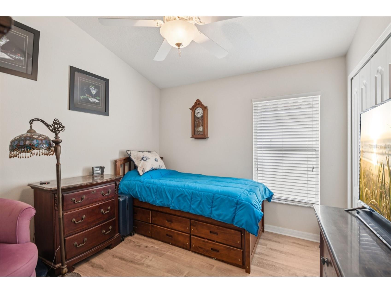
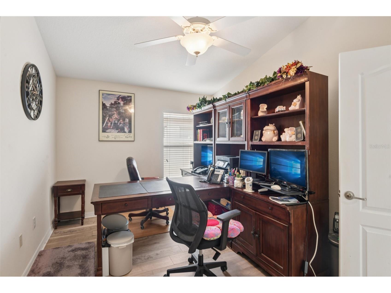
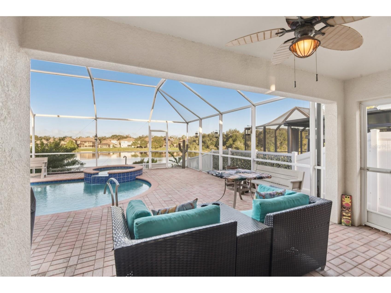
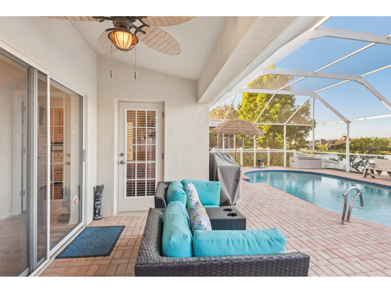
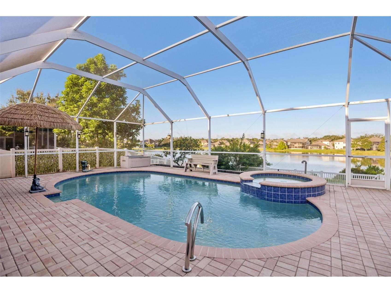
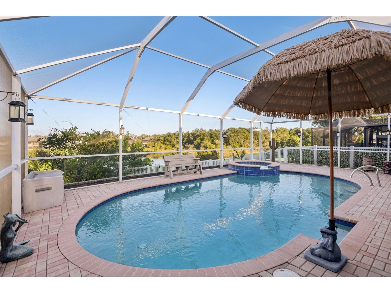
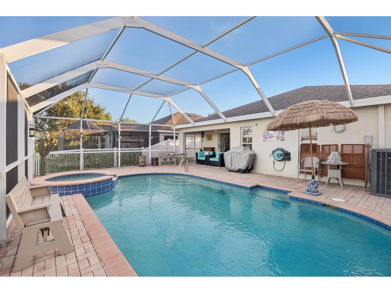
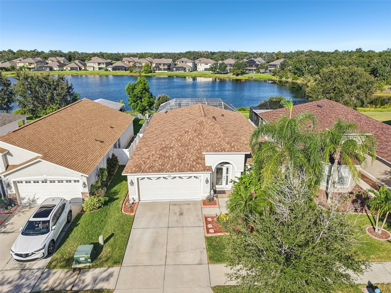
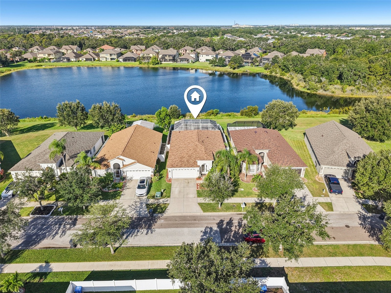
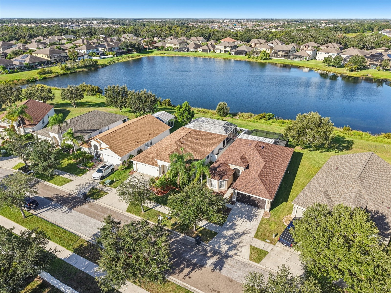
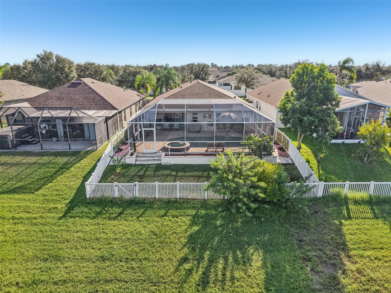
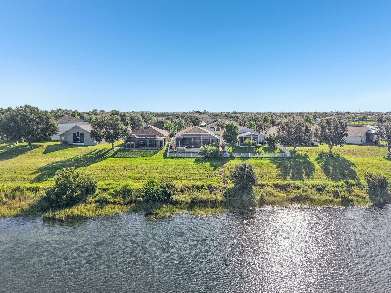
Under contract-accepting backup offers. Welcome to this inviting 2007 built, 4-bedroom, 2 full bath, 1991 sf home built on a rare 86 feet above sea level lot located in a highly sought-after neighborhood. Thoughtfully updated, this residence offers everyday convenience combined with spaces designed for relaxation and entertaining. Step inside to a spacious kitchen with imported Italian tile, flowing seamlessly into the main living areas. The separate formal dining room provides versatility — perfect as a dining space, home office, or flex room to suit your lifestyle. High ceilings and upgraded flooring throughout create an open, airy feel, with no carpet to maintain. The updated guest bathroom adds a fresh, modern touch. Outside, enjoy your private backyard retreat with a screened lanai and sparkling saltwater pool overlooking a tranquil pond. Elegant pavers surround the home, enhancing both beauty and functionality, while the fully fenced yard provides privacy and security. A lemon tree adds charm and fresh Florida flavor to the landscape. Practical updates provide peace of mind with a new roof installed May 2025, ensuring long-term protection, HVAC 2021, NEW HOT WATER TANK INSTALLED 5/31/26, and new outdoor fan on the lanai. There is also a water softener. Located in a friendly, amenity-rich community, residents enjoy easy access to parks, walking trails, and nearby shopping and dining. With its generous living spaces, inviting outdoor areas, and convenient location, this home is perfect for anyone seeking a stylish and comfortable lifestyle with room to grow. Whether you’re relaxing by the pool, hosting indoor gatherings, or enjoying the charm of your private pond-side retreat, this home offers the perfect balance of comfort, style, and function. Schedule your private tour today and experience everything this exceptional home has for you! PLEASE, 30 MINUTE SHOWINGS ONLY. REALTORS, SEE REALTOR ONLY REMARKS. THANK YOU!
Listing Information
Property Type: Residential, Single Family Residence
Status: Pending
Bedrooms: 4
Bathrooms: 2
Lot Size: 0.15 Acres
Square Feet: 1,971 sq ft
Year Built: 2007
Garage: Yes
Stories: 1 Story
Construction: Stucco
Construction Display: New Construction
Subdivision: South Fork Unit 8
Foundation: Slab
County: Hillsborough
Construction Status: New Construction
Room Information
Main Floor
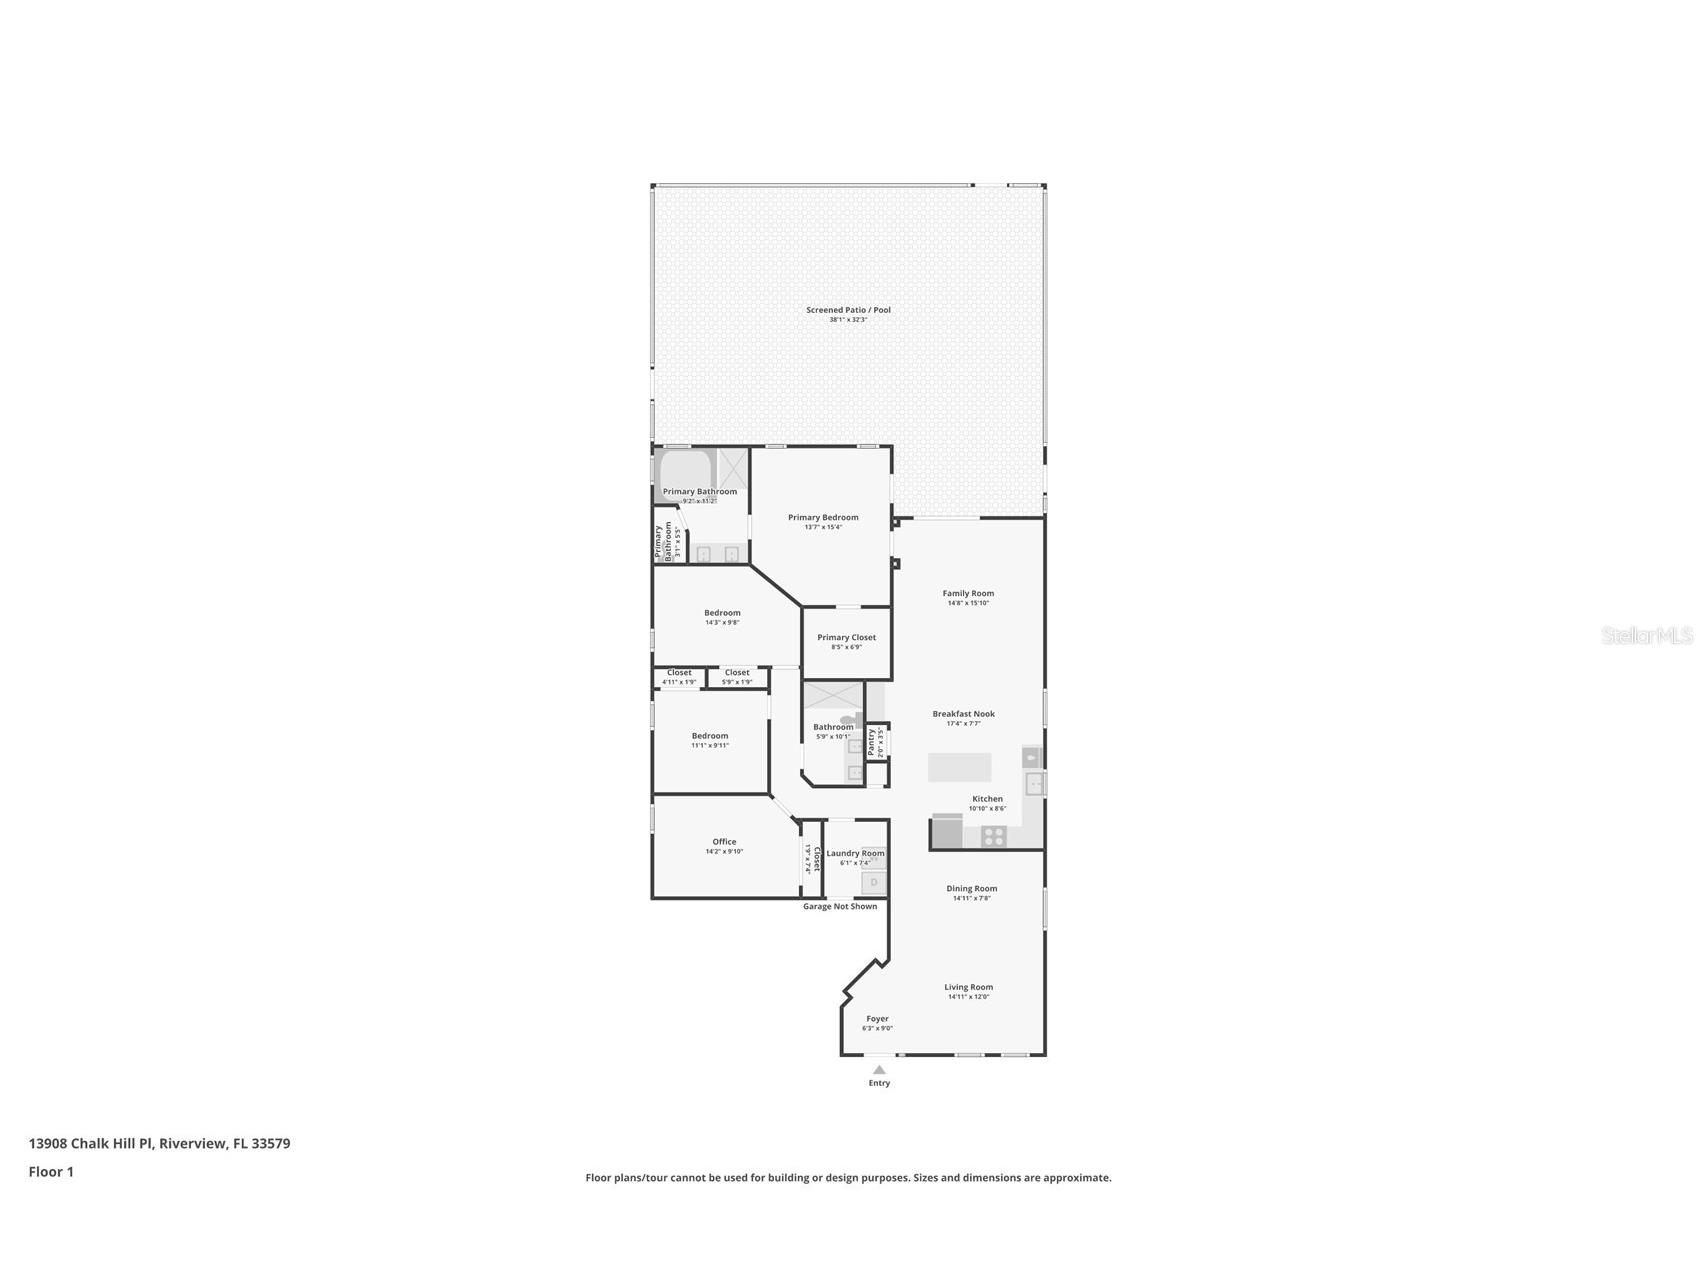
Kitchen: 8x10
Living Room: 15x14
Primary Bedroom: 15x13
Bathrooms
Full Baths: 2
Additonal Room Information
Laundry: Laundry Room
Interior Features
Appliances: Water Softener, Microwave, Dishwasher, Disposal, Range, Refrigerator
Flooring: Laminate,Tile
Additional Interior Features: Ceiling Fan(s)
Utilities
Water: Public
Sewer: Public Sewer
Other Utilities: Electricity Connected,Sewer Connected,Water Connected
Cooling: Ceiling Fan(s), Central Air
Heating: Central
Exterior / Lot Features
Attached Garage: Attached Garage
Garage Spaces: 2
Roof: Shingle
Pool: Community, Gunite
Lot View: Pond,Pool,Water
Fencing: Electric
Additional Exterior/Lot Features: Covered, Patio, Front Porch, Landscaped, Conservation Area
Waterfront Details
Water Front Features: Pond
Community Features
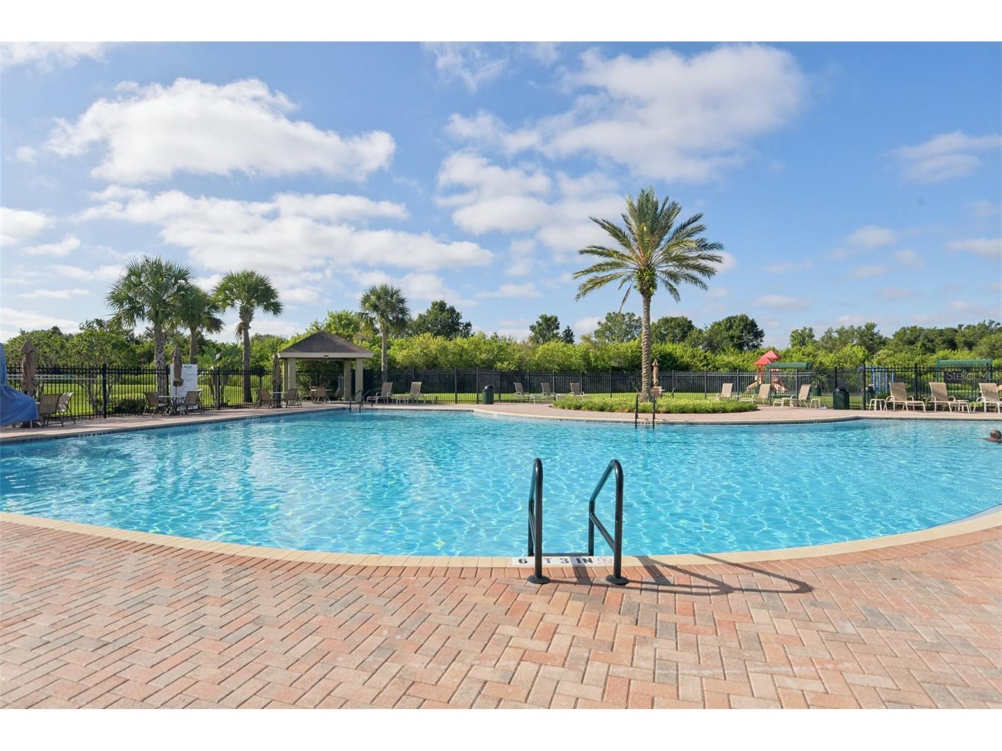
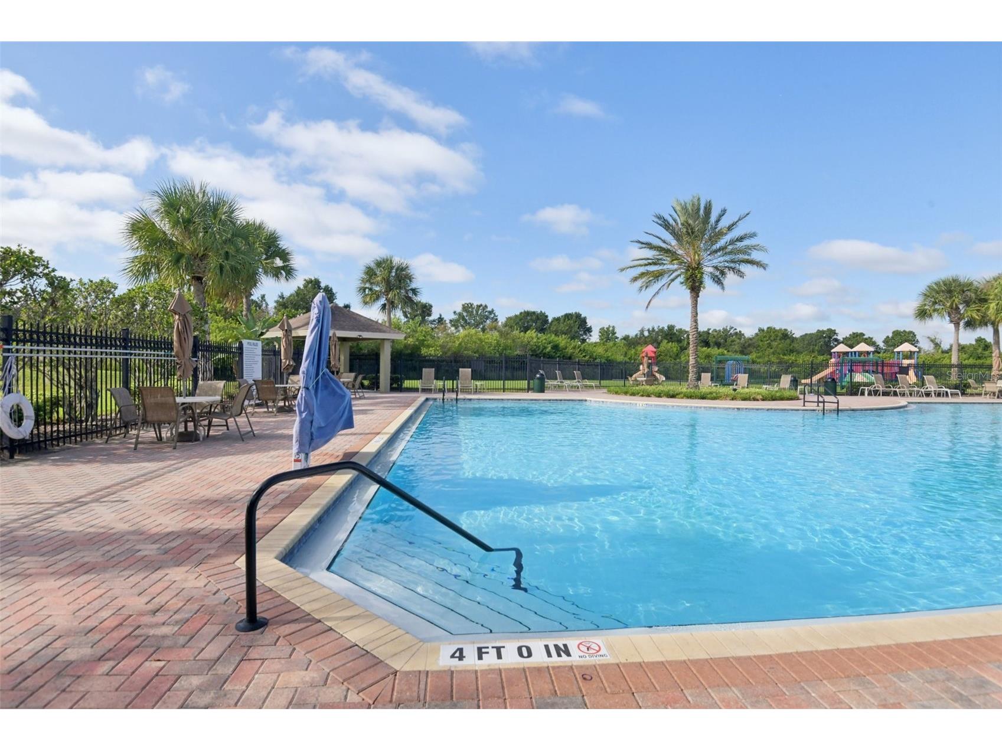
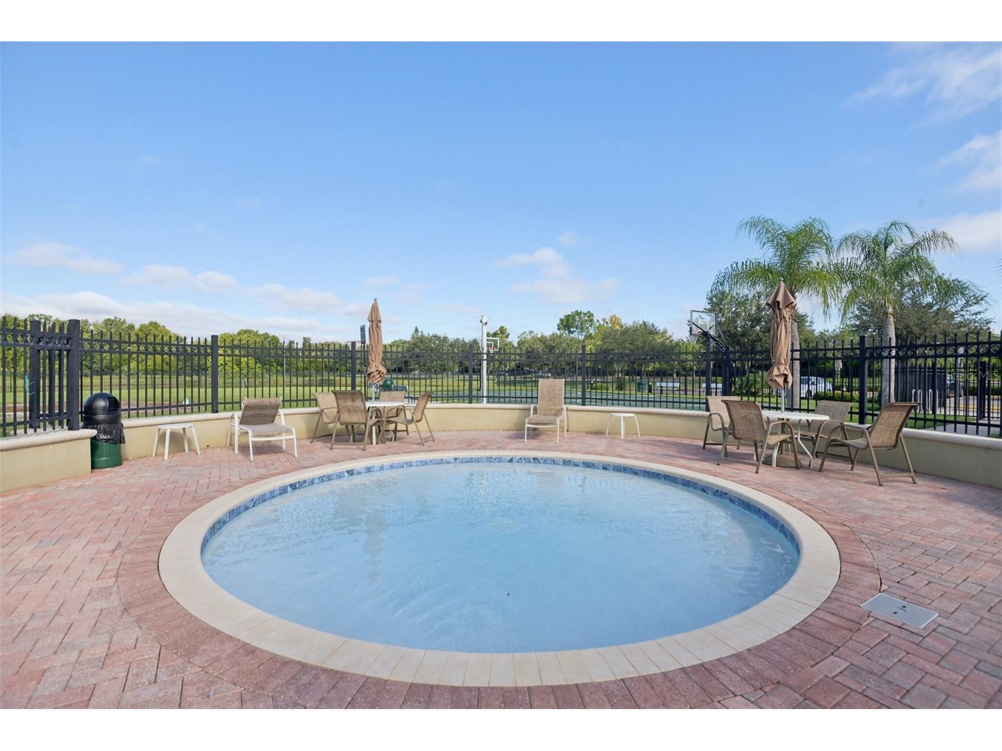
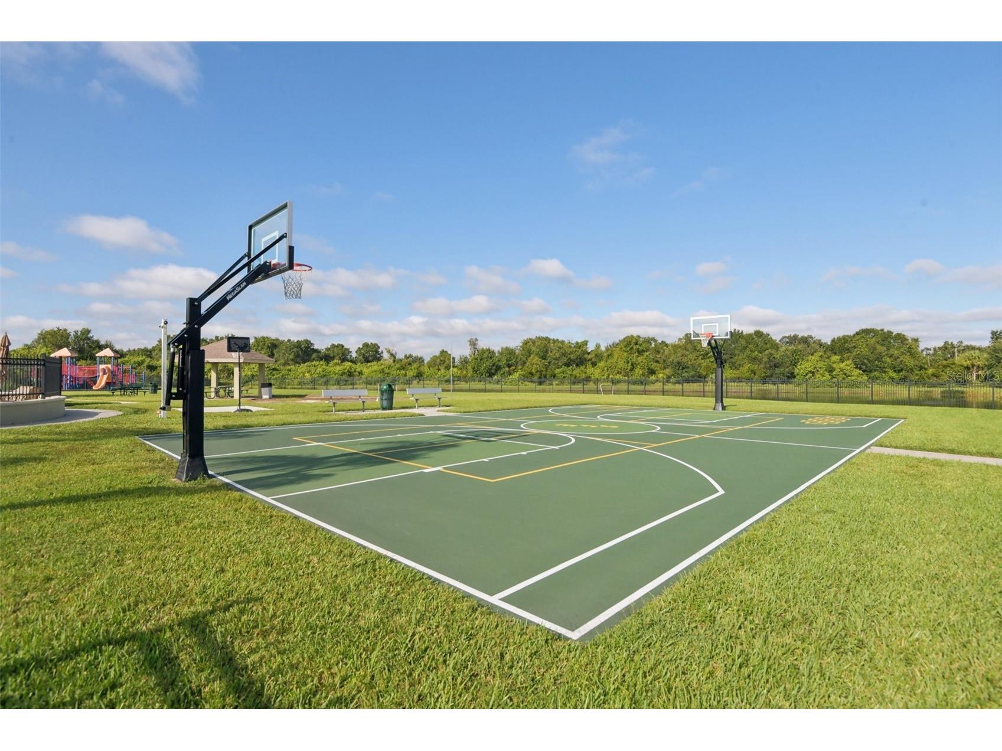
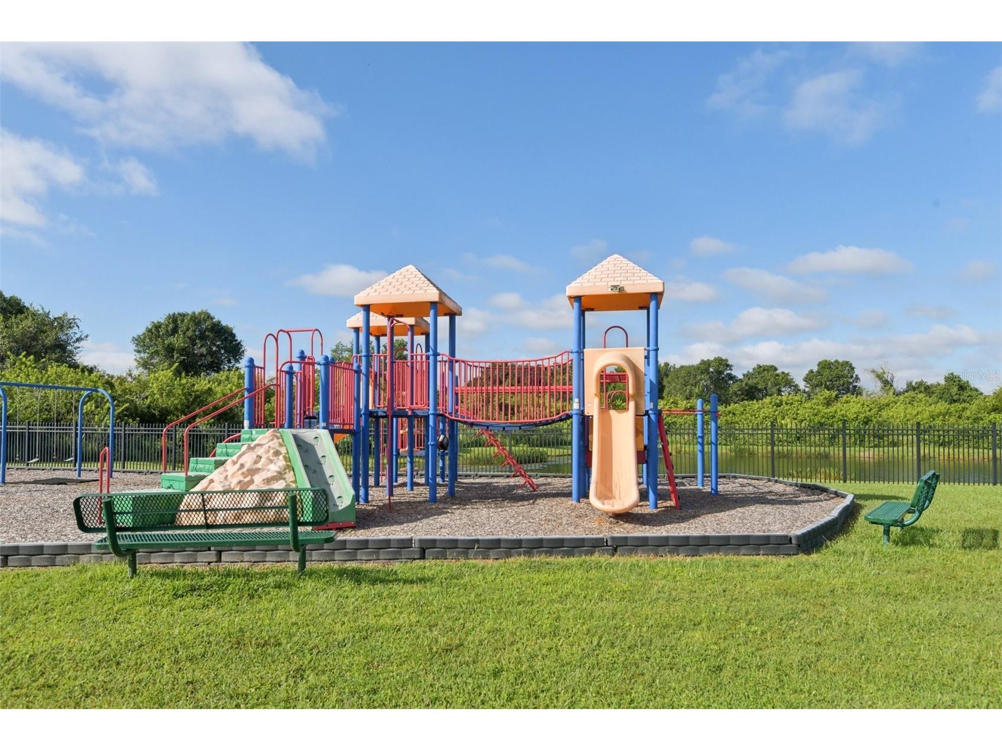
Community Features: Fitness, Sidewalks, Street Lights, Pool, Playground
Homeowners Association: Yes
HOA Dues: $71 / Semi-Annually
Driving Directions
From I-75, take exit 246. Continue on Big Bend Rd. Make a Right onto Hwy 672. Make a Left onto Ambleside Blvd. Make a Right onto Flora Springs Dr. Go straight through 4 way stop. Road changes to Chalk Hill Pl. The home is around the bend on your left.
Financial Considerations
Terms: Cash,Conventional,FHA,VA Loan
Tax/Property ID: U-16-31-20-93U-000001-00023.0
Tax Amount: 6686
Tax Year: 2025
 A broker reciprocity listing courtesy: REDFIN CORPORATION
Based on information provided by Stellar MLS as distributed by the MLS GRID. Information from the Internet Data Exchange is provided exclusively for consumers’ personal, non-commercial use, and such information may not be used for any purpose other than to identify prospective properties consumers may be interested in purchasing. This data is deemed reliable but is not guaranteed to be accurate by Edina Realty, Inc., or by the MLS. Edina Realty, Inc., is not a multiple listing service (MLS), nor does it offer MLS access.
Copyright 2026 Stellar MLS as distributed by the MLS GRID. All Rights Reserved.
Sales History & Tax Summary for 13908 Chalk Hill Place
Sales History
| Date | Price | |
|---|---|---|
| Currently not available. | ||
Tax Summary
| Tax Year | Estimated Market Value | Total Tax |
|---|---|---|
| Currently not available. | ||
Data powered by ATTOM Data Solutions. Copyright© 2026. Information deemed reliable but not guaranteed.
Schools
Schools nearby 13908 Chalk Hill Place
| Schools in attendance boundaries | Grades | Distance | Rating |
|---|---|---|---|
| Loading... | |||
| Schools nearby | Grades | Distance | Rating |
|---|---|---|---|
| Loading... | |||
Data powered by ATTOM Data Solutions. Copyright© 2026. Information deemed reliable but not guaranteed.
The schools shown represent both the assigned schools and schools by distance based on local school and district attendance boundaries. Attendance boundaries change based on various factors and proximity does not guarantee enrollment eligibility. Please consult your real estate agent and/or the school district to confirm the schools this property is zoned to attend. Information is deemed reliable but not guaranteed.
SchoolDigger ® Rating
The SchoolDigger rating system is a 1-5 scale with 5 as the highest rating. SchoolDigger ranks schools based on test scores supplied by each state's Department of Education. They calculate an average standard score by normalizing and averaging each school's test scores across all tests and grades.
Coming soon properties will soon be on the market, but are not yet available for showings.