13914 SW 104th Lane Dunnellon, FL 34432
Pending MLS# OM716034
3 beds 2 baths 1,087 sq ft Single Family
Details for 13914 SW 104th Lane
MLS# OM716034
Description for 13914 SW 104th Lane, Dunnellon, FL, 34432
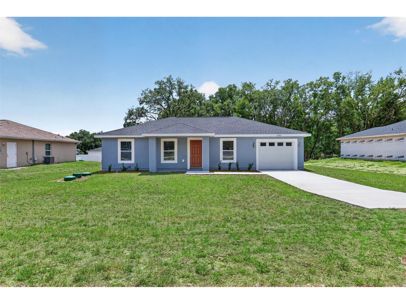
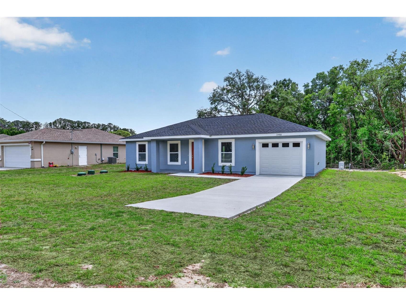
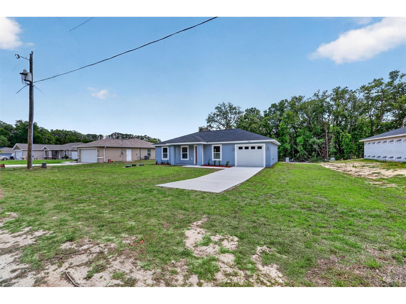
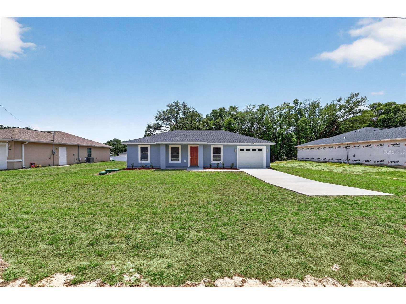
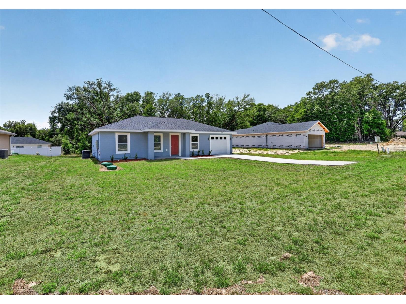
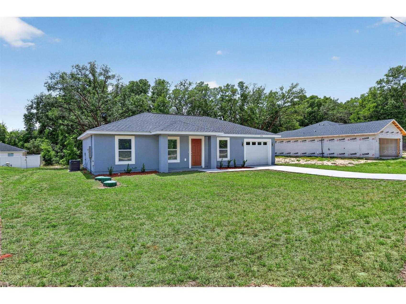
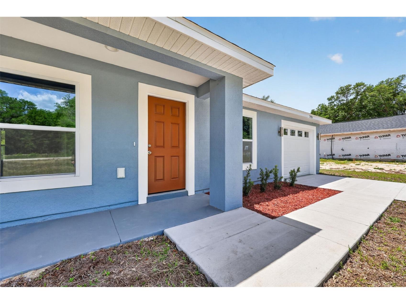
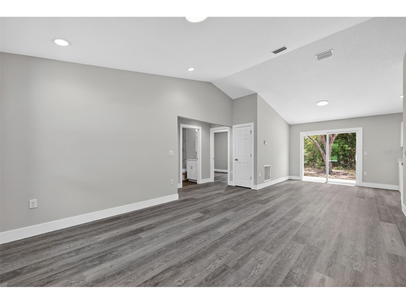
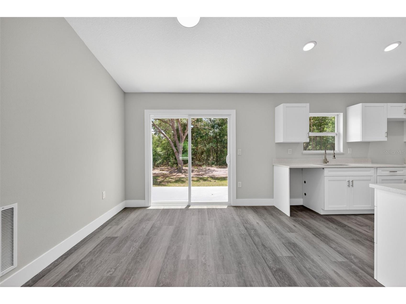
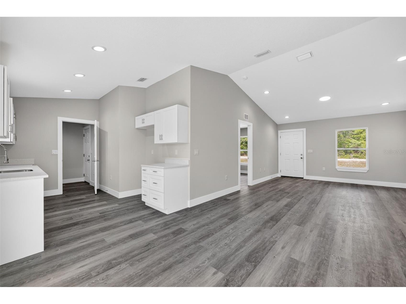
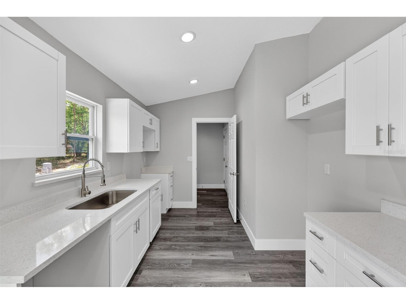
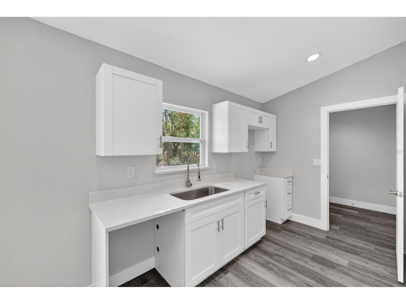
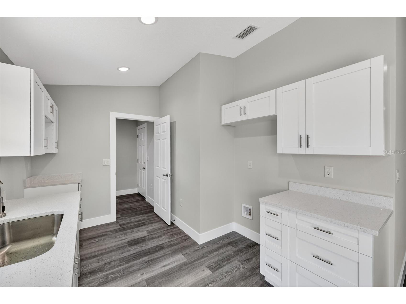
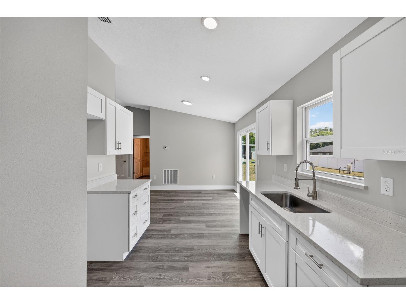
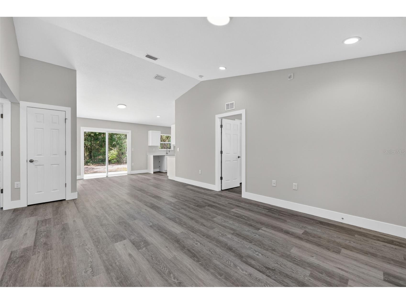
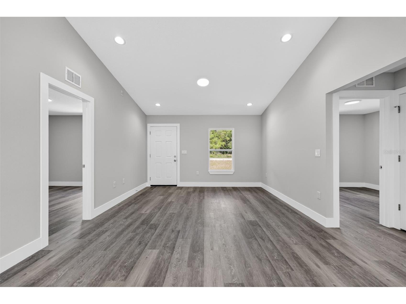
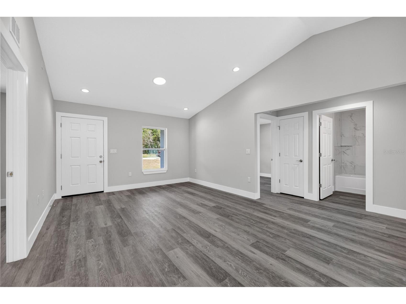
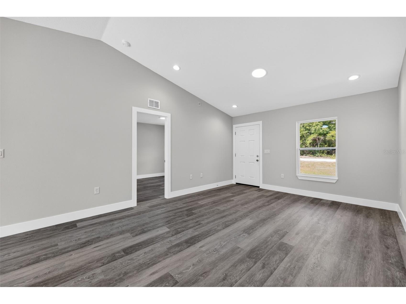
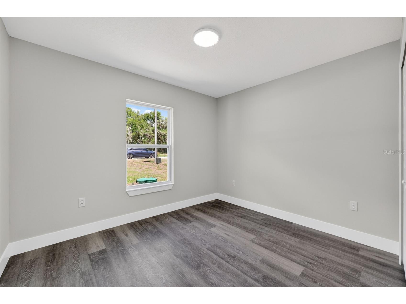
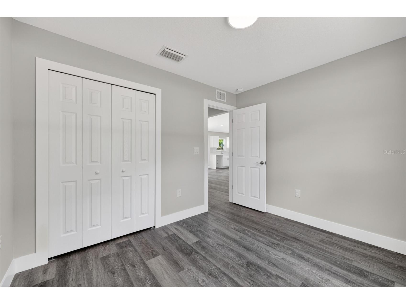
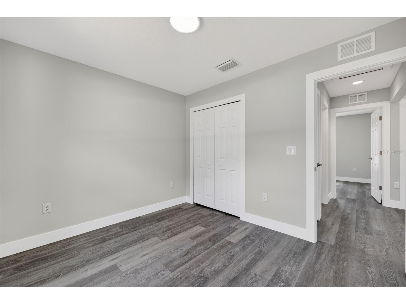
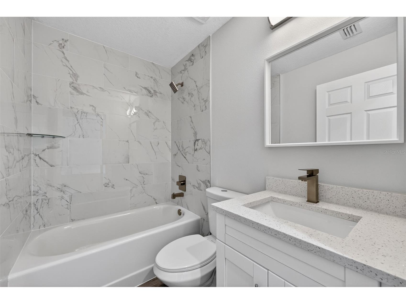
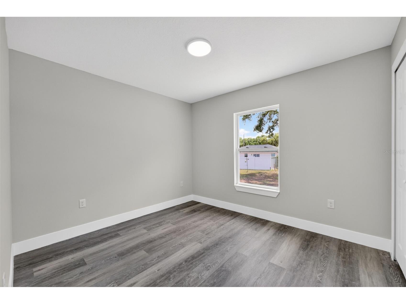
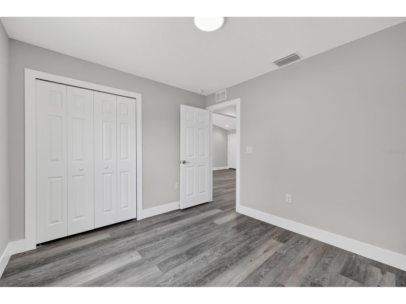
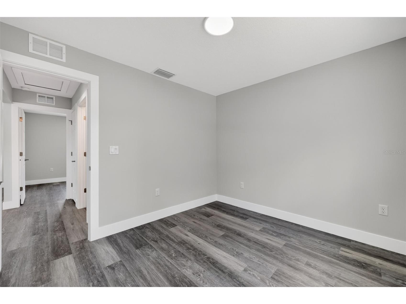
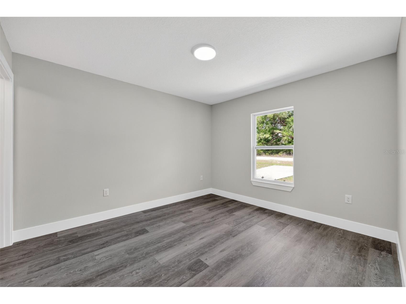
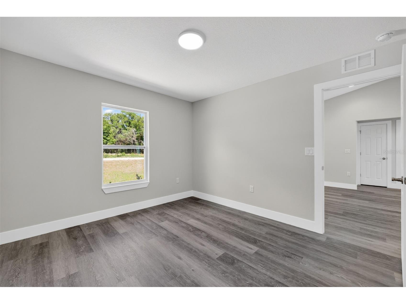
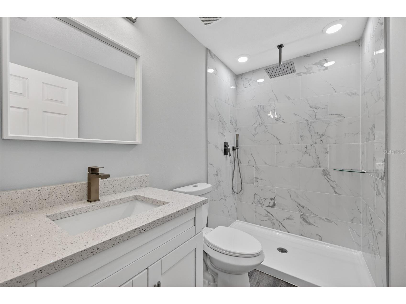
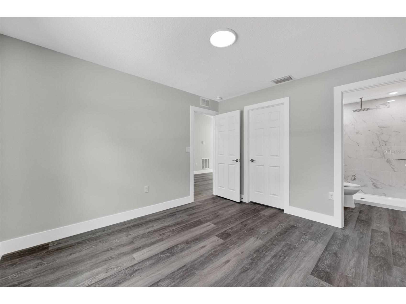
Country living at its finest! Discover the charm of this new construction “Maplewood” model by Bakan Homes, thoughtfully designed to blend affordability with everyday comfort. This home presents a wonderful opportunity for buyers seeking stylish, attainable homeownership. Inside, you’ll find 8’ ceilings in the bedrooms and vaulted ceilings in the main living areas, creating an open and inviting feel throughout. The kitchen is efficiently designed with durable Formica countertops and stainless-steel appliances, including a dishwasher, offering both practicality and modern appeal. With smart use of space and a focus on livability, this home is ideal for first-time buyers, downsizers, or anyone looking for a cozy yet functional retreat without compromising quality. For added peace of mind, the home includes a limited Builder Warranty valid for one year after the issuance of the Certificate of Occupancy. Photos are of the subject property.
Listing Information
Property Type: Residential, Single Family Residence
Status: Pending
Bedrooms: 3
Bathrooms: 2
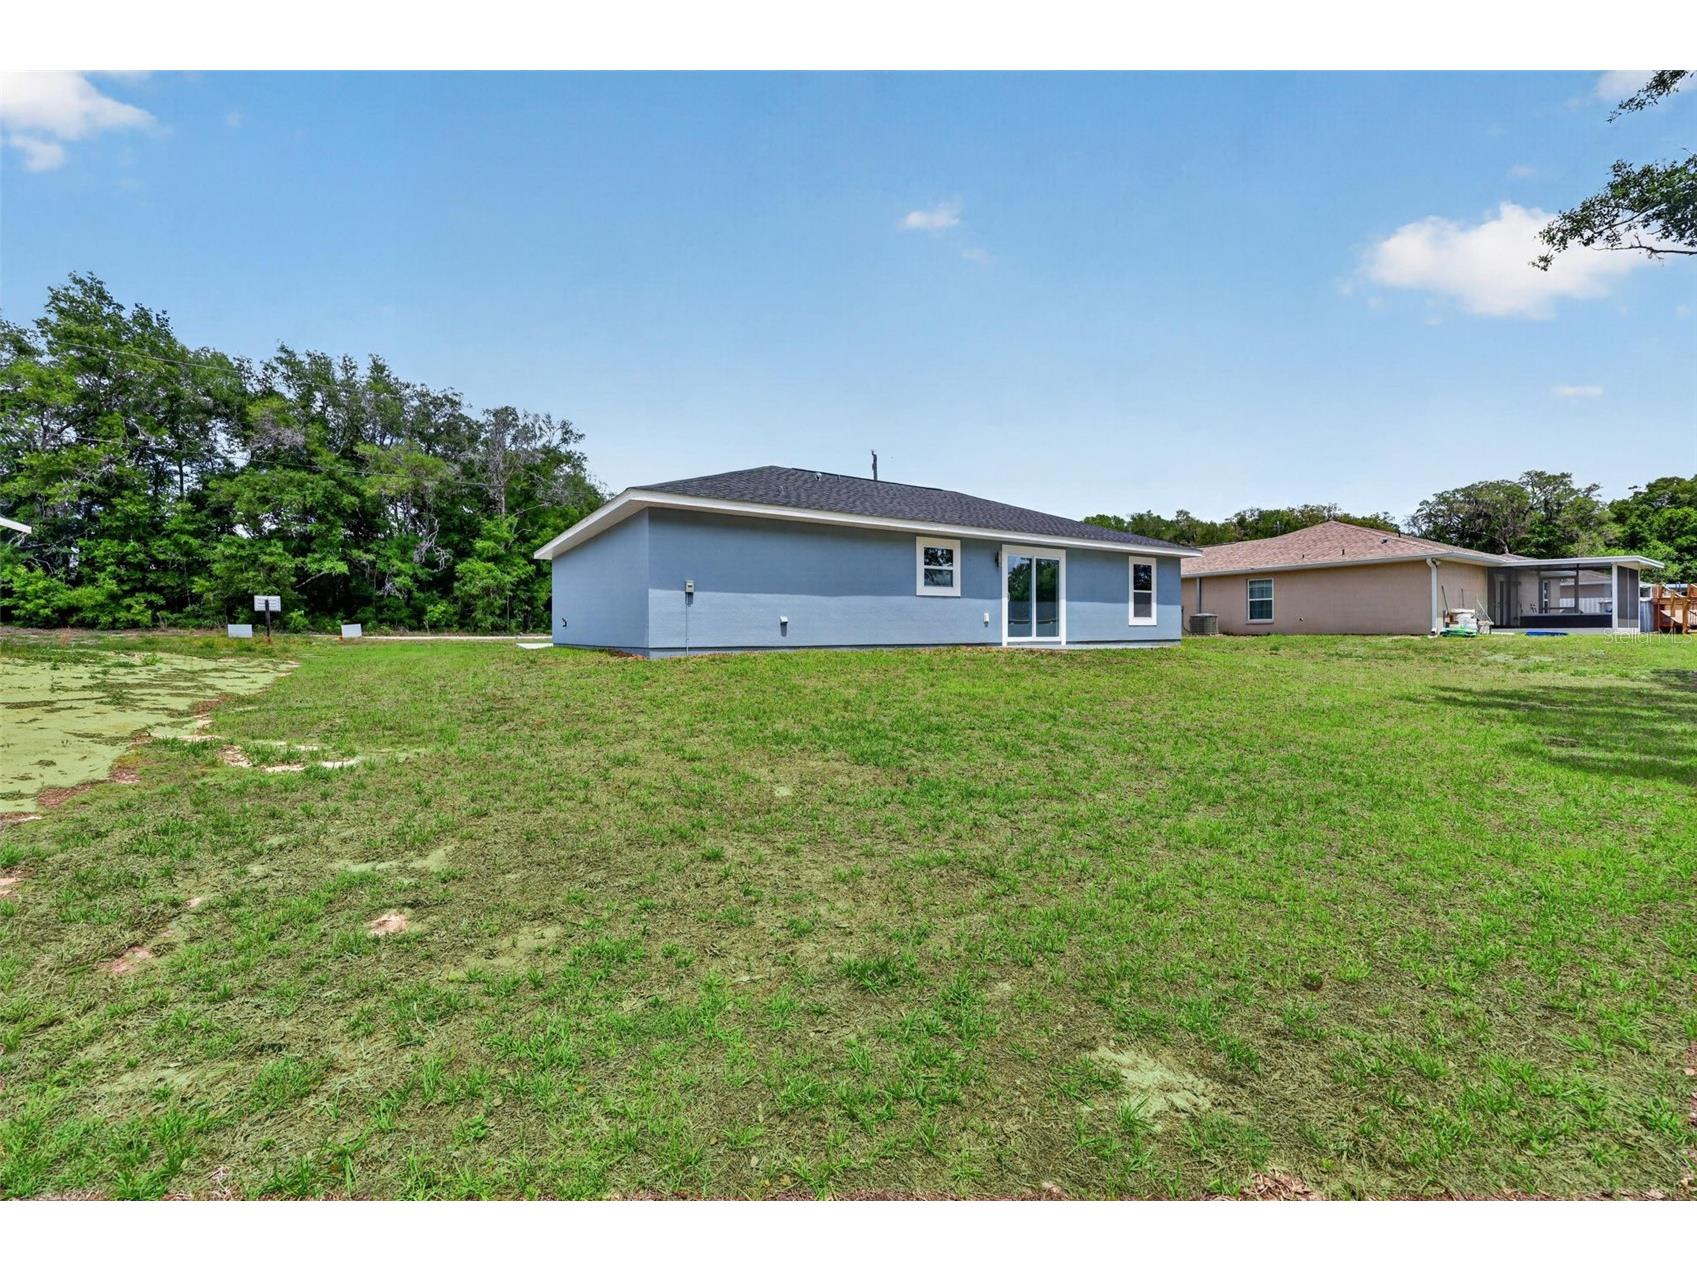
Lot Size: 0.23 Acres
Square Feet: 1,087 sq ft
Year Built: 2025
Garage: Yes
Stories: 1 Story
Construction: Stucco,Wood Frame
Construction Display: New Construction
Subdivision: Rolling Ranch Estate
Builder: Bakan Homes LLC
Foundation: Slab
County: Marion
Construction Status: New Construction
Room Information
Main Floor
Living Room:
Dining Room:
Kitchen:
Bathroom 2:
Primary Bathroom:
Bedroom 3:
Bedroom 2:
Primary Bedroom:
Bathrooms
Full Baths: 2
Additonal Room Information
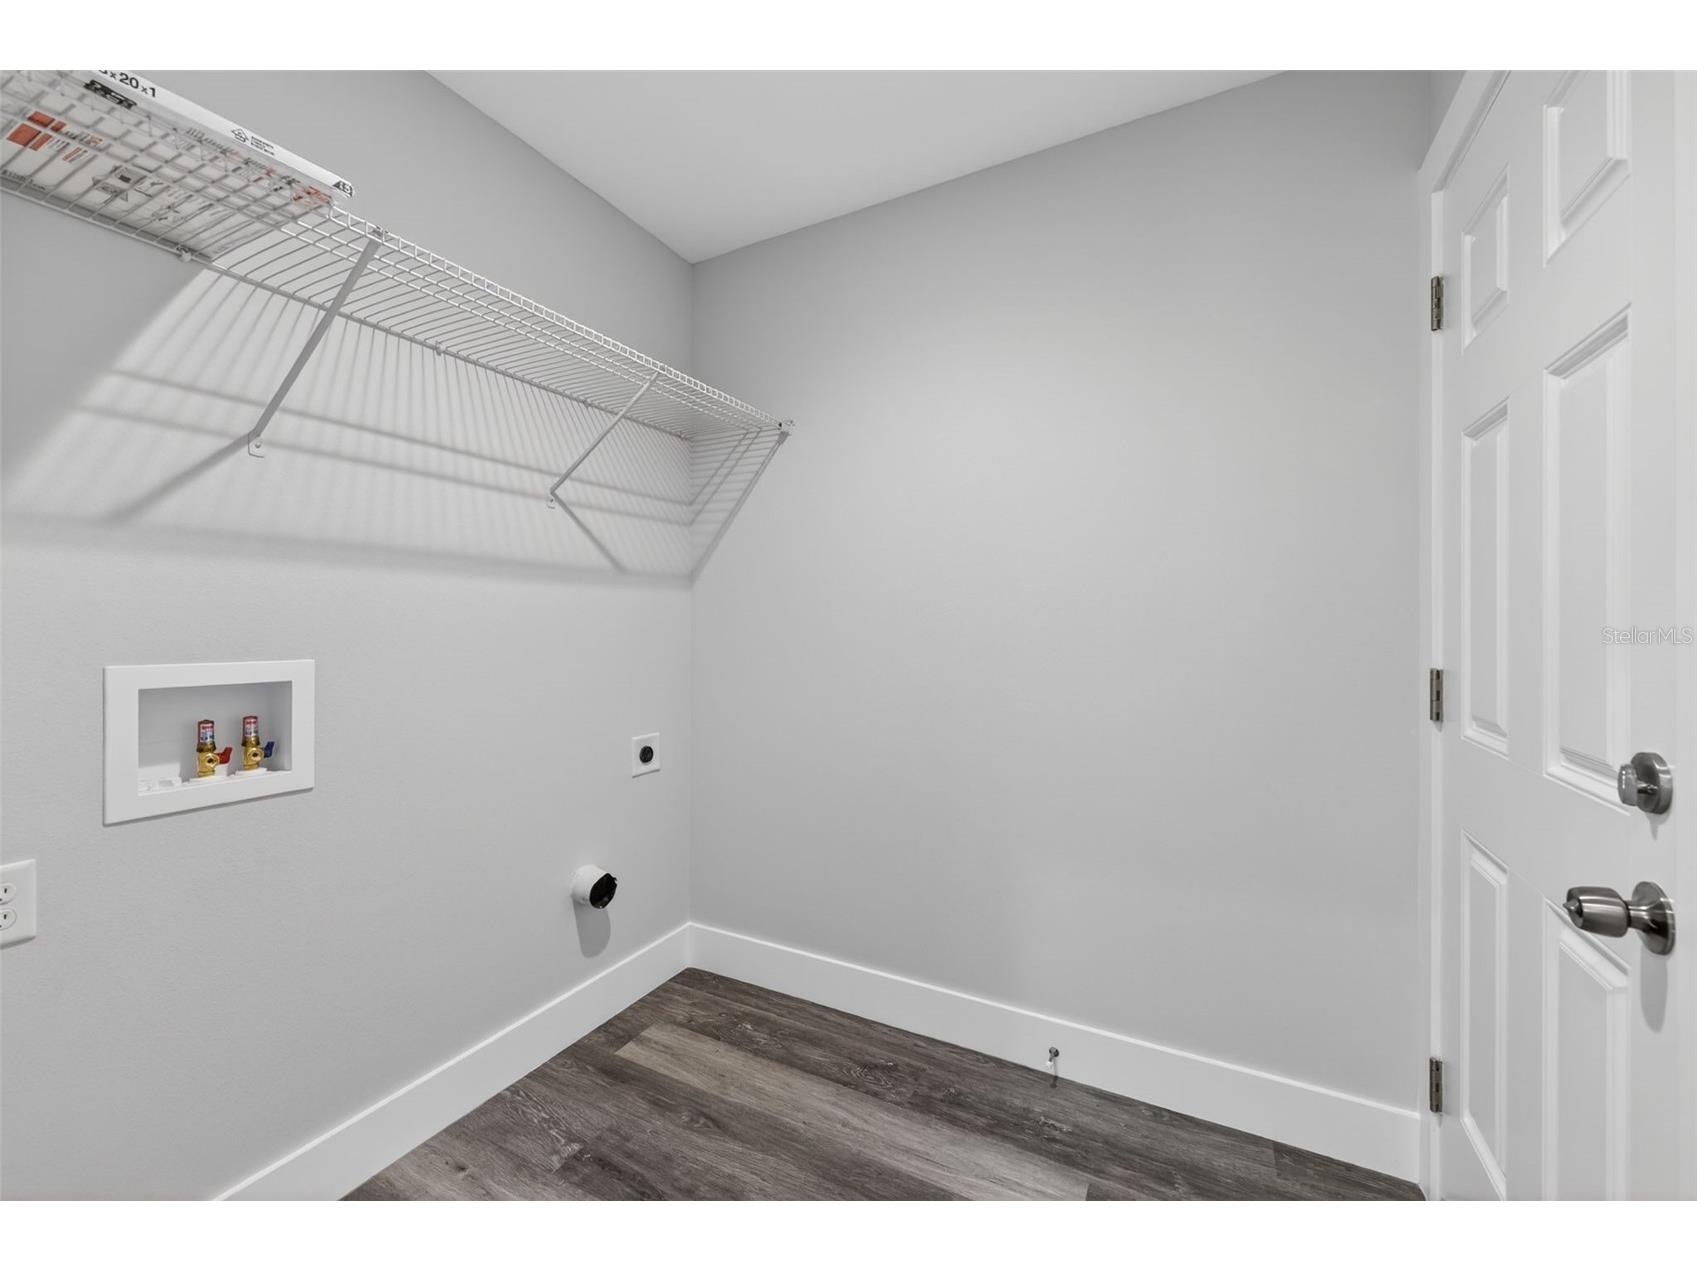
Laundry: Washer Hookup, Laundry Room, Electric Dryer Hookup
Interior Features
Appliances: Microwave, Range, Refrigerator, Dishwasher
Flooring: Carpet,Vinyl
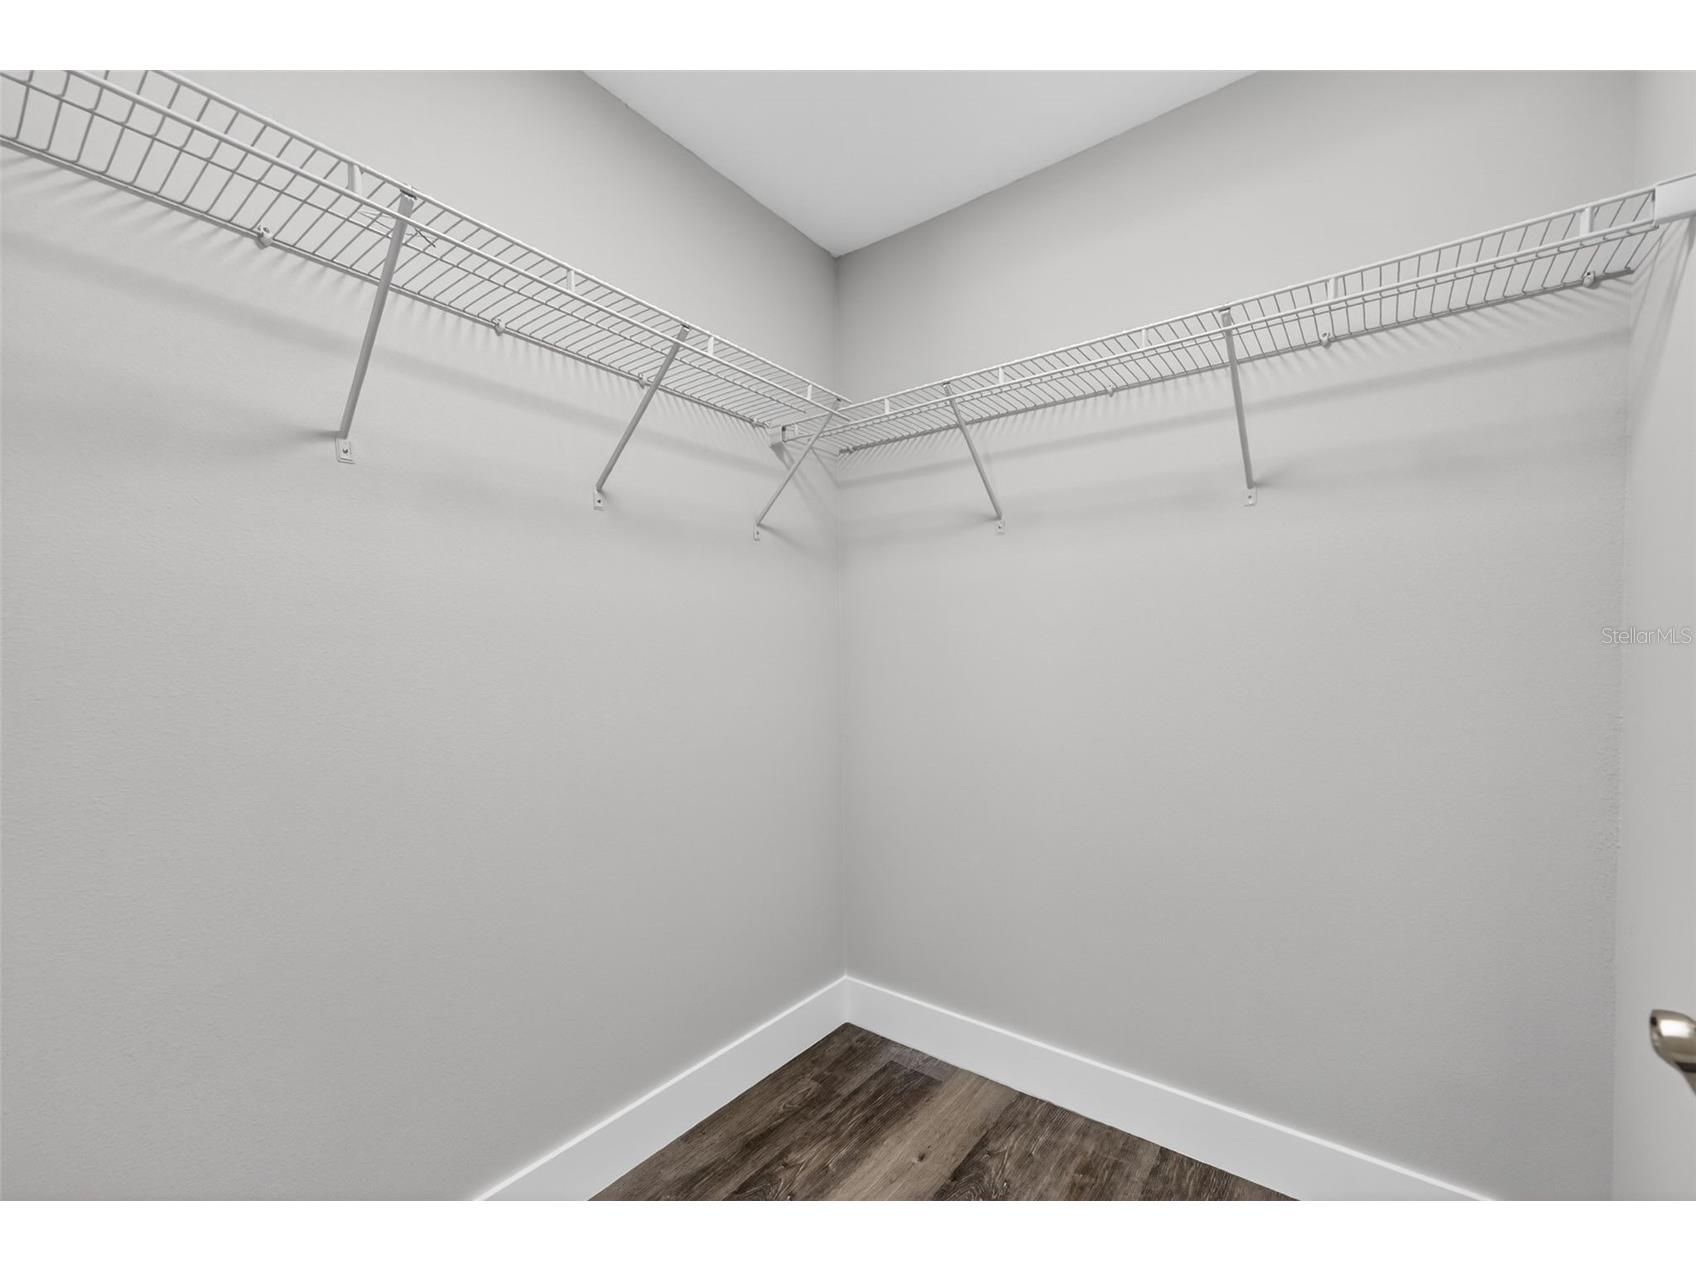
Additional Interior Features: Vaulted Ceiling(s), Walk-In Closet(s), High Ceilings
Utilities
Water: Well
Sewer: Septic Tank
Other Utilities: Electricity Connected,Water Connected
Cooling: Central Air
Heating: Electric
Exterior / Lot Features
Attached Garage: Attached Garage
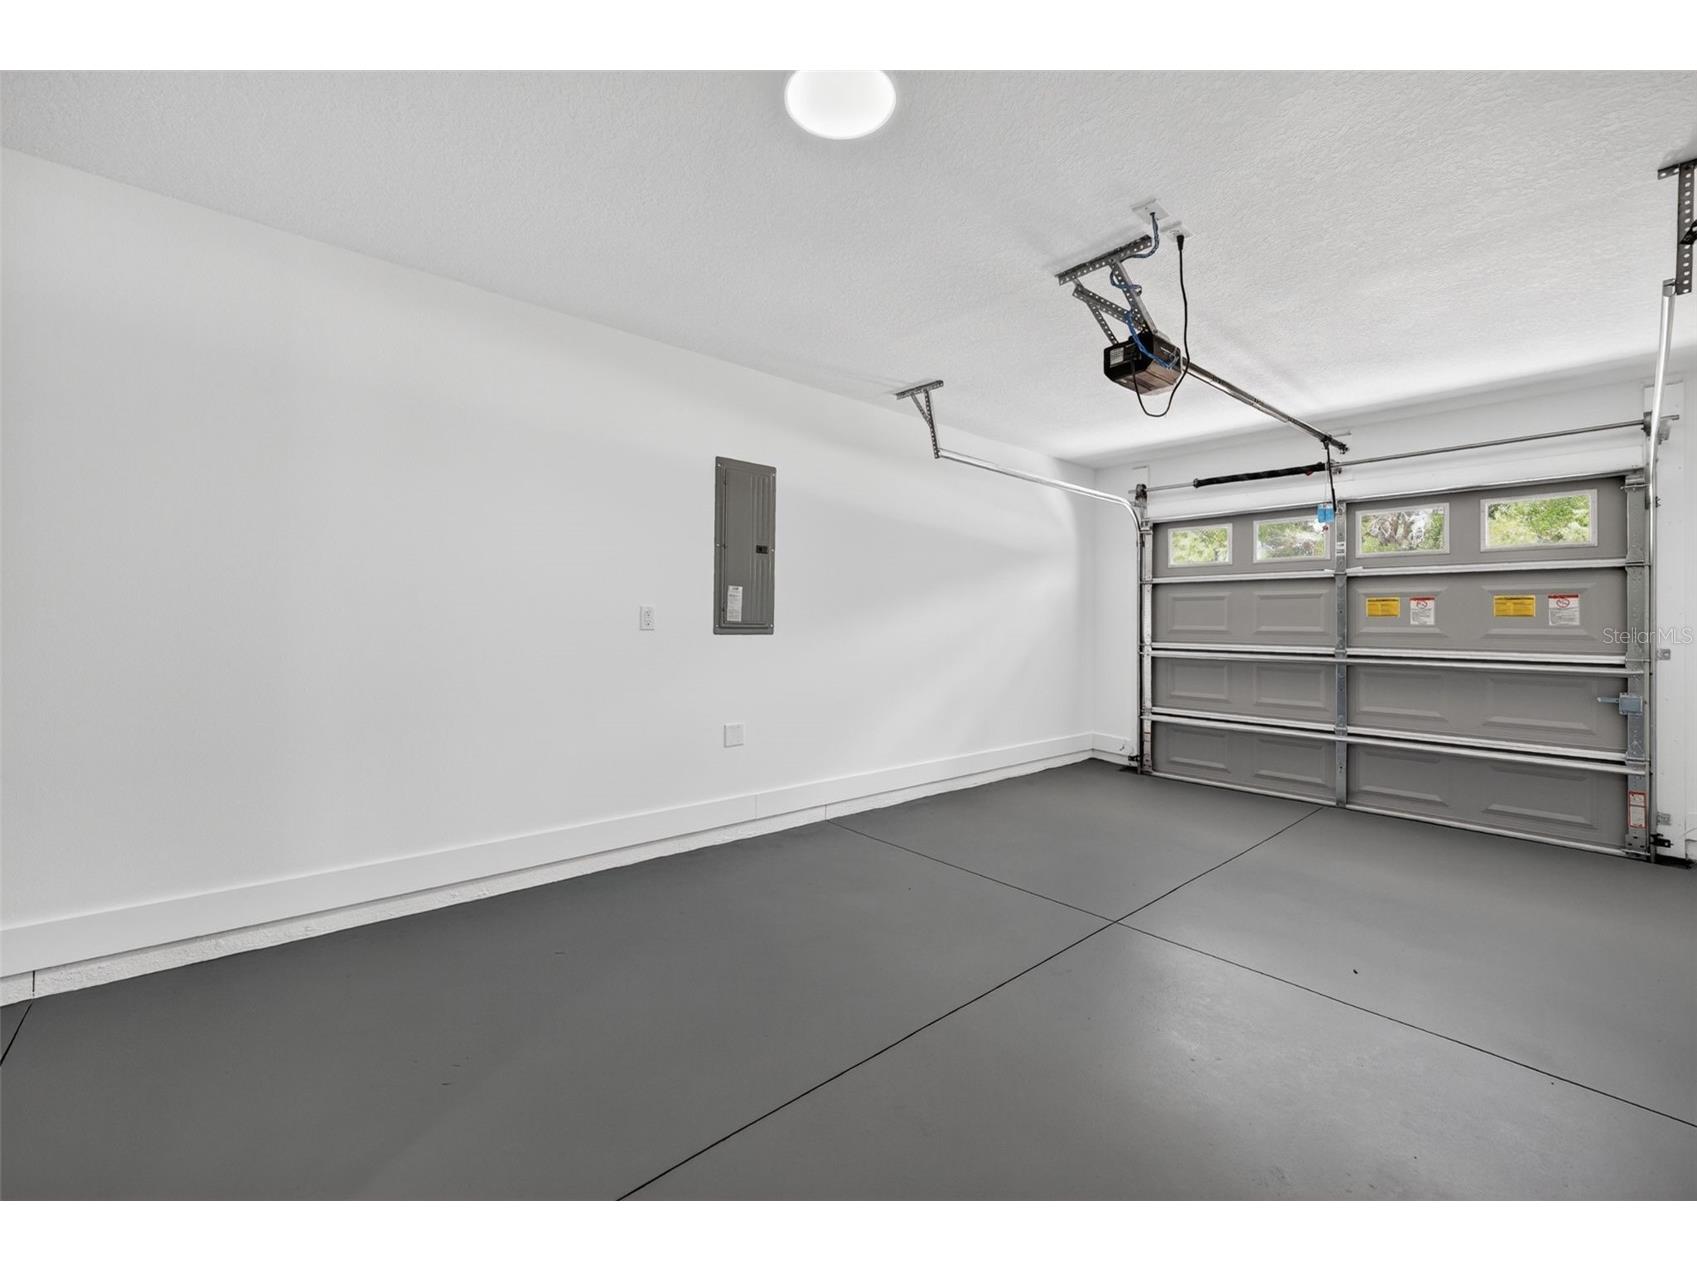
Garage Spaces: 1
Parking Description: driveway
Roof: Shingle
Lot Dimensions: 80x125
Driving Directions
Starting from SW Hwy 484, head north onto SW 140th Ave. Turn right onto SW 104 St. Turn right at the 1st cross street onto SW 139th Ct. Turn left onto SW 104 Ln. Destination will be on the right.
Financial Considerations
Terms: Cash,Conventional,FHA,USDA Loan,VA Loan
Tax/Property ID: 3529-067-002
Tax Amount: 144.47
Tax Year: 2025
 A broker reciprocity listing courtesy: REAL ESTATE TEAMMATES LLC
Based on information provided by Stellar MLS as distributed by the MLS GRID. Information from the Internet Data Exchange is provided exclusively for consumers’ personal, non-commercial use, and such information may not be used for any purpose other than to identify prospective properties consumers may be interested in purchasing. This data is deemed reliable but is not guaranteed to be accurate by Edina Realty, Inc., or by the MLS. Edina Realty, Inc., is not a multiple listing service (MLS), nor does it offer MLS access.
Copyright 2026 Stellar MLS as distributed by the MLS GRID. All Rights Reserved.
Sales History & Tax Summary for 13914 SW 104th Lane
Sales History
| Date | Price | |
|---|---|---|
| Currently not available. | ||
Tax Summary
| Tax Year | Estimated Market Value | Total Tax |
|---|---|---|
| Currently not available. | ||
Data powered by ATTOM Data Solutions. Copyright© 2026. Information deemed reliable but not guaranteed.
Schools
Schools nearby 13914 SW 104th Lane
| Schools in attendance boundaries | Grades | Distance | Rating |
|---|---|---|---|
| Loading... | |||
| Schools nearby | Grades | Distance | Rating |
|---|---|---|---|
| Loading... | |||
Data powered by ATTOM Data Solutions. Copyright© 2026. Information deemed reliable but not guaranteed.
The schools shown represent both the assigned schools and schools by distance based on local school and district attendance boundaries. Attendance boundaries change based on various factors and proximity does not guarantee enrollment eligibility. Please consult your real estate agent and/or the school district to confirm the schools this property is zoned to attend. Information is deemed reliable but not guaranteed.
SchoolDigger ® Rating
The SchoolDigger rating system is a 1-5 scale with 5 as the highest rating. SchoolDigger ranks schools based on test scores supplied by each state's Department of Education. They calculate an average standard score by normalizing and averaging each school's test scores across all tests and grades.
Coming soon properties will soon be on the market, but are not yet available for showings.