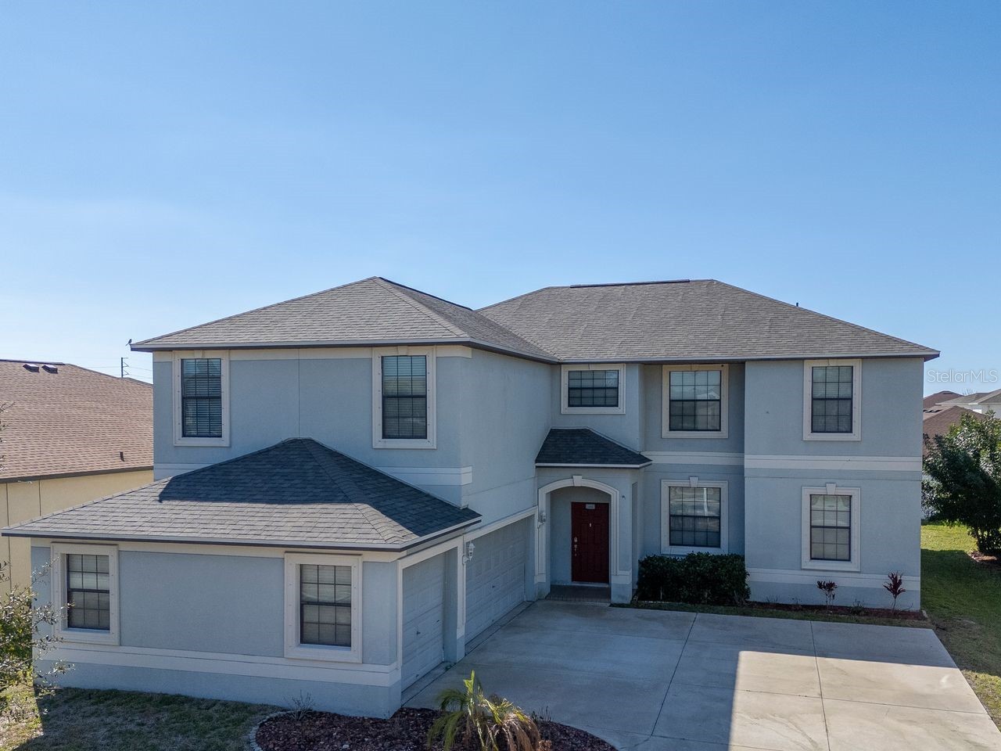
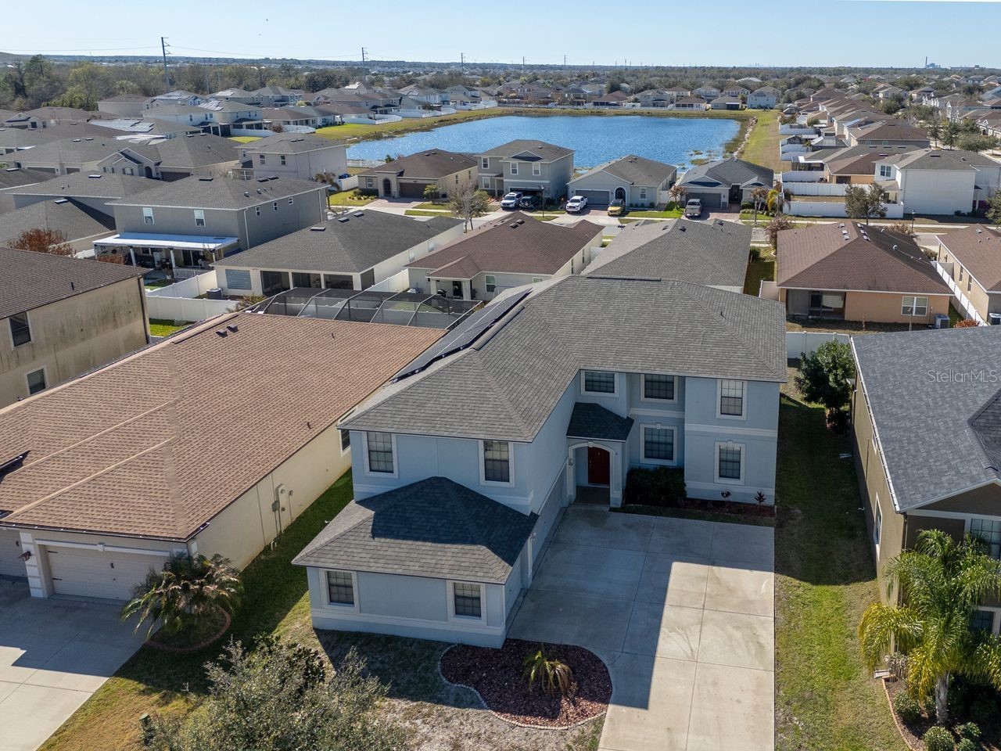
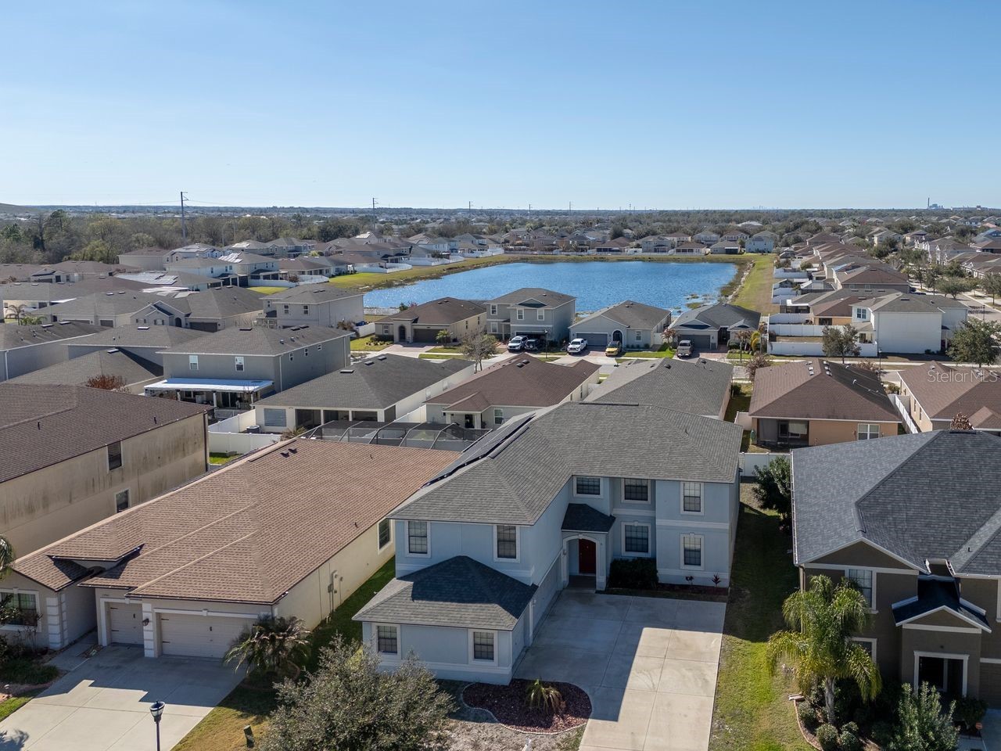
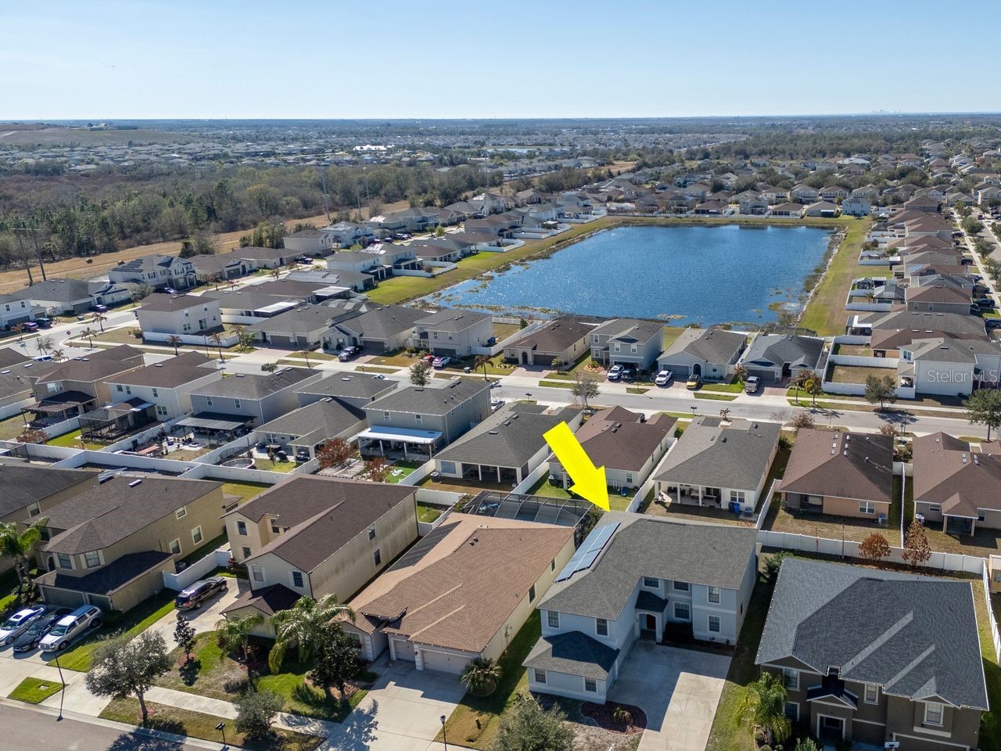
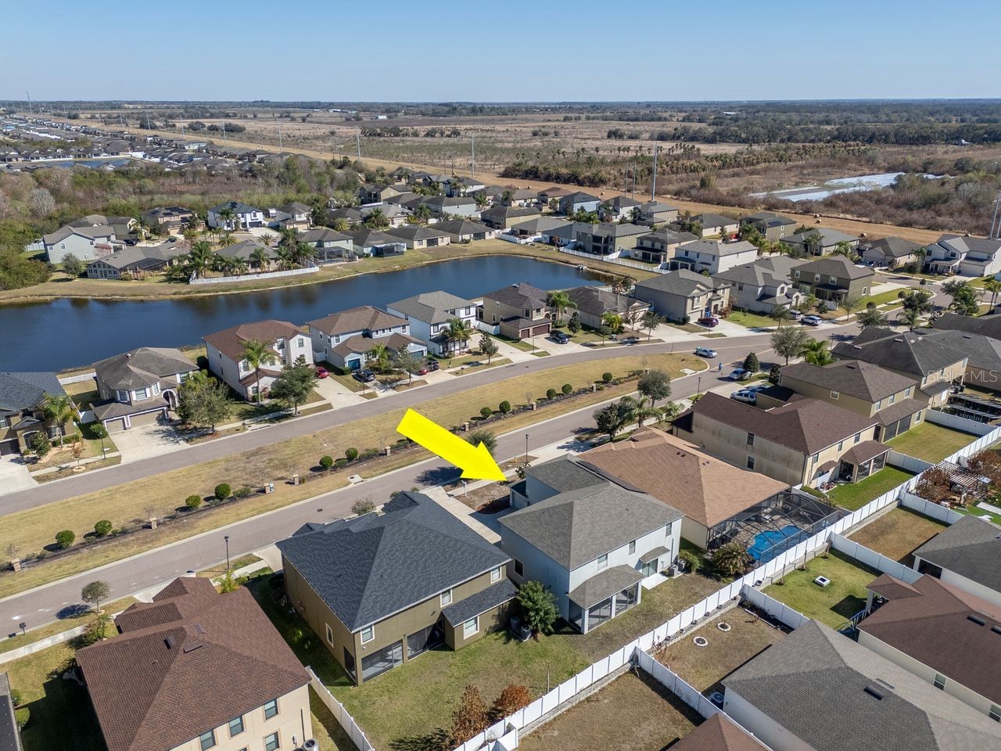
13939 Felix Will Road Riverview, FL 33579
Pending MLS# TB8478387
5 beds 3 baths 3,738 sq ft Single Family
Details for 13939 Felix Will Road
MLS# TB8478387
Description for 13939 Felix Will Road, Riverview, FL, 33579
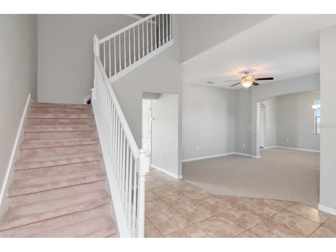
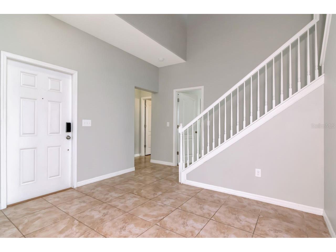
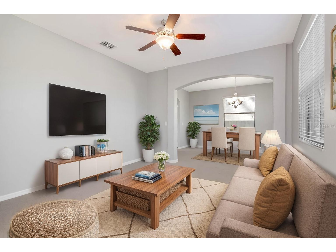
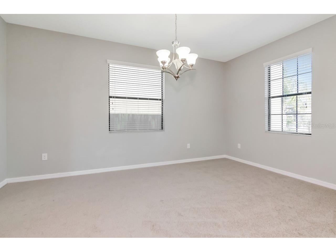
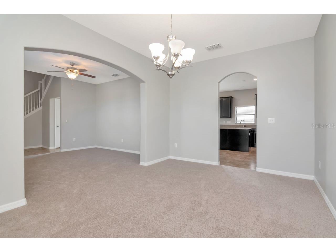
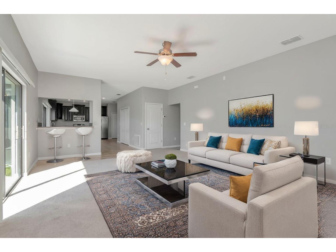
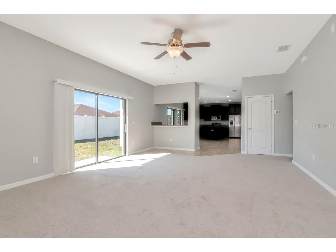
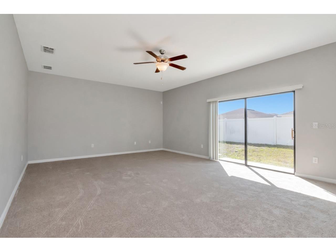
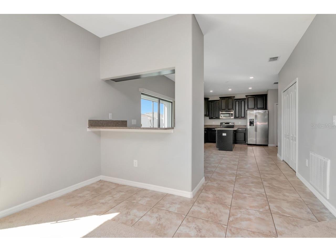
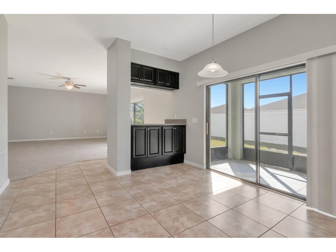
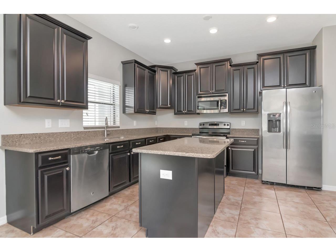
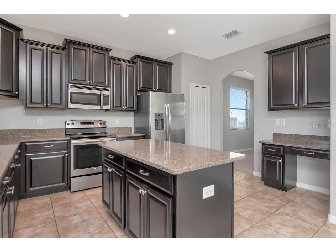
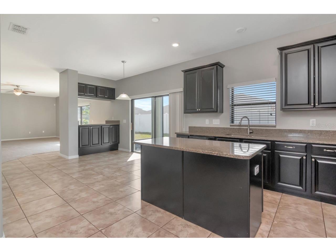
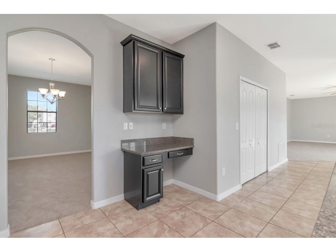
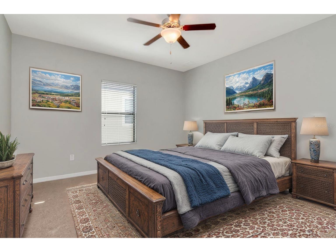
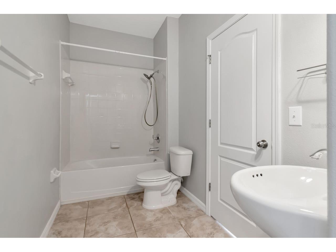
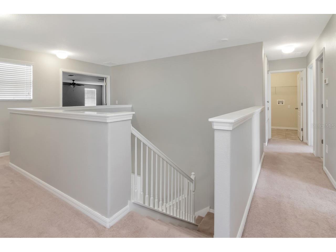
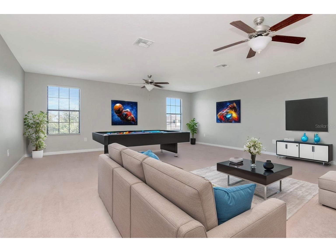
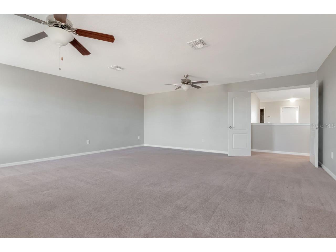
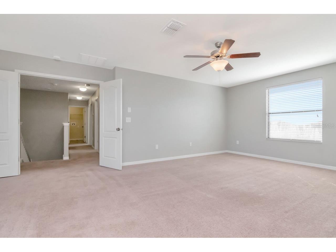
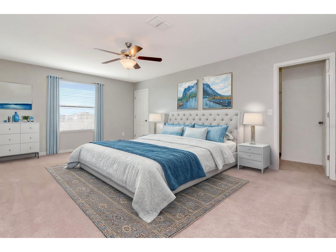

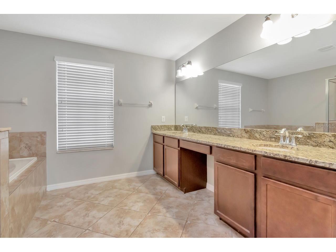
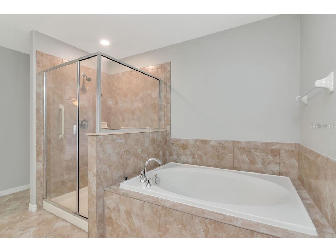
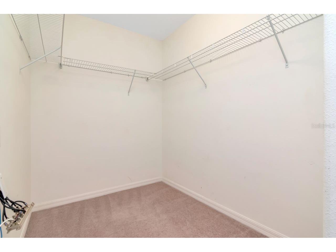
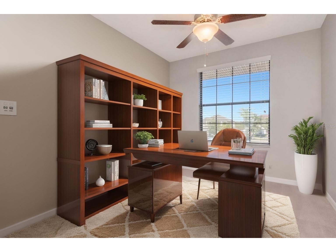
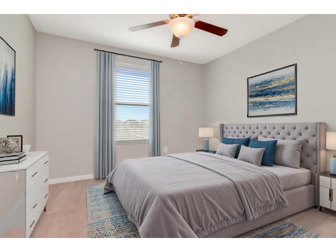
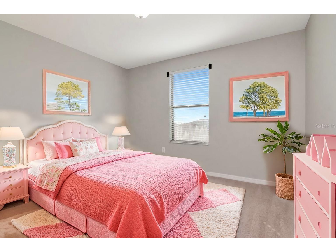
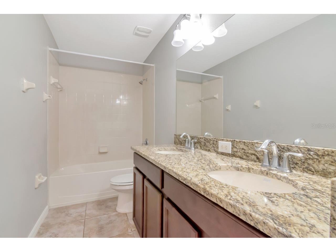
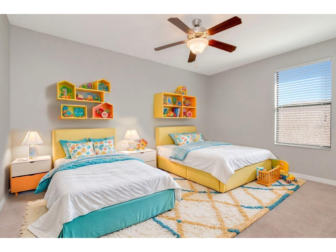
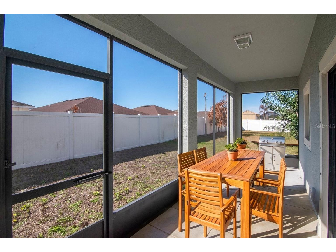
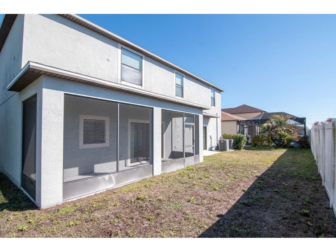
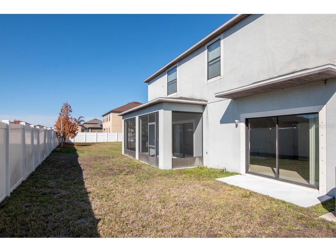
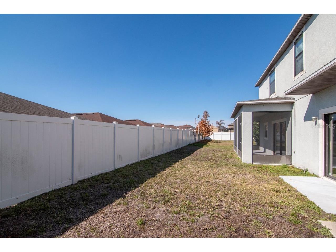
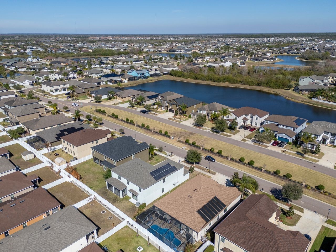
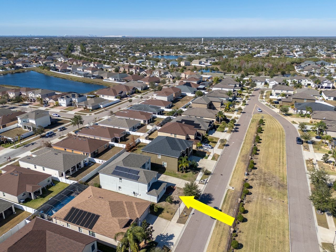
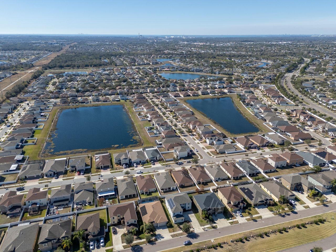
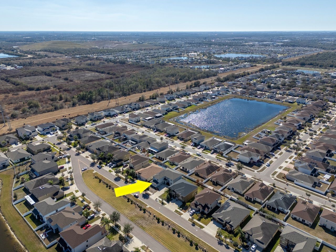
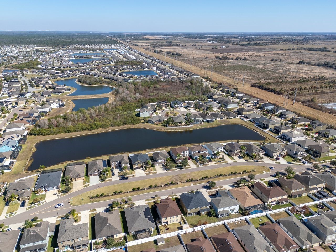
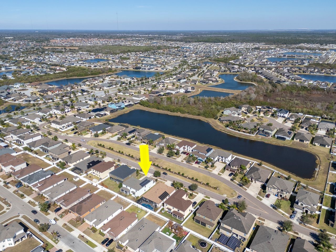
Under contract-accepting backup offers. BEST VALUE IN THE NEIGHBORHOOD! Enjoy peace of mind with a NEW ROOF (2025) and the added benefit of owned solar panels, helping keep electric bills low. This move-in-ready 5-bedroom, 3-bath home offers more than 3,700 square feet of thoughtfully designed living space in the desirable South Fork Preserve community. The gourmet kitchen is the heart of the home, featuring granite countertops, a large center island, stainless steel appliances, and abundant cabinet space. The first floor includes formal living and dining rooms, a spacious family room, and a private guest suite with an adjacent full bath—ideal for visitors or multi-generational living. Brand-new carpet throughout the first floor adds a fresh, updated feel. Upstairs, the expansive owner's suite offers dual walk-in closets and a versatile flex space perfect for a home office, sitting area, nursery, or fitness room. The luxurious ensuite bath features granite countertops, dual vanities, a relaxing garden tub, and a separate walk-in shower. A massive 21' x 21' bonus room provides endless possibilities as a media room, game room, playroom, or home gym. Additional highlights include a 3-car side-entry garage with plenty of storage, hurricane shutters, and a screened lanai overlooking the spacious backyard. Residents of South Fork Preserve enjoy exceptional community amenities, including a resort-style pool, playground, parks, basketball courts, dog park, and more. Conveniently located with quick access to US-301 and I-75, making commuting to Tampa, Brandon, and surrounding areas a breeze. One or more photo(s) was virtually staged
Listing Information
Property Type: Residential, Single Family Residence
Status: Pending
Bedrooms: 5
Bathrooms: 3
Lot Size: 0.16 Acres
Square Feet: 3,738 sq ft
Year Built: 2015
Garage: Yes
Stories: 2 Story
Construction: Block,Stucco
Subdivision: South Fork Tr N
Foundation: Slab
County: Hillsborough
Room Information
Main Floor
Family Room: 16x20
Living Room: 12x13
Kitchen: 15x11
Upper Floor
Primary Bedroom: 19x14
Bonus Room: 21x21
Bathrooms
Full Baths: 3
Additonal Room Information
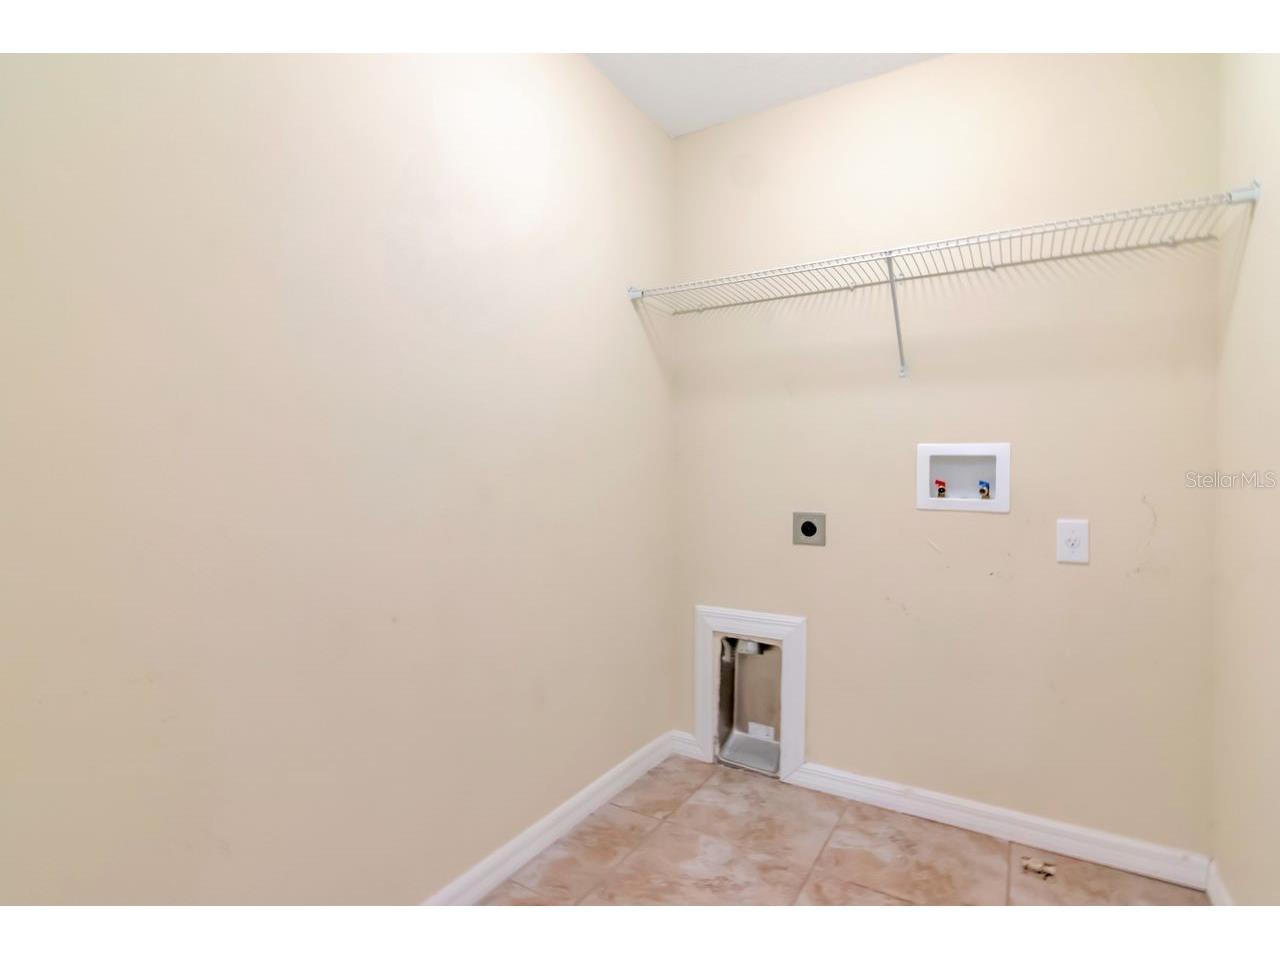
Laundry: Upper Level, Laundry Room
Interior Features
Appliances: Dishwasher, Disposal, Microwave, Range, Refrigerator
Flooring: Carpet,Ceramic Tile
Doors/Windows: Blinds, Window Treatments
Additional Interior Features: Ceiling Fan(s), Open Floorplan, Stone Counters, Wood Cabinets, High Ceilings, Window Treatments, Split Bedrooms, Walk-In Closet(s), Built-in Features
Utilities
Water: Public
Sewer: Public Sewer
Other Utilities: Cable Connected,Electricity Connected,Fiber Optic Available,High Speed Internet Available,Municipal Utilities,Water Connected
Cooling: Central Air, Ceiling Fan(s)
Heating: Solar, Electric, Central
Exterior / Lot Features
Attached Garage: Attached Garage
Garage Spaces: 3
Roof: Shingle
Pool: Community
Additional Exterior/Lot Features: Storm/Security Shutters, Screened, Patio, Landscaped, Outside City Limits
Community Features
Community Features: Pool, Playground, Clubhouse, Park
Homeowners Association: Yes
HOA Dues: $150 / Annually
Driving Directions
HWY 301, East on Ambleside, Right on Rushing Spring Dr, Right on Felix Will
Financial Considerations
Terms: Cash,Conventional,FHA,VA Loan
Tax/Property ID: U-16-31-20-9Y5-000000-00088.0
Tax Amount: 7411
Tax Year: 2025
 A broker reciprocity listing courtesy: COLDWELL BANKER REALTY
Based on information provided by Stellar MLS as distributed by the MLS GRID. Information from the Internet Data Exchange is provided exclusively for consumers’ personal, non-commercial use, and such information may not be used for any purpose other than to identify prospective properties consumers may be interested in purchasing. This data is deemed reliable but is not guaranteed to be accurate by Edina Realty, Inc., or by the MLS. Edina Realty, Inc., is not a multiple listing service (MLS), nor does it offer MLS access.
Copyright 2026 Stellar MLS as distributed by the MLS GRID. All Rights Reserved.
Sales History & Tax Summary for 13939 Felix Will Road
Sales History
| Date | Price | |
|---|---|---|
| Currently not available. | ||
Tax Summary
| Tax Year | Estimated Market Value | Total Tax |
|---|---|---|
| Currently not available. | ||
Data powered by ATTOM Data Solutions. Copyright© 2026. Information deemed reliable but not guaranteed.
Schools
Schools nearby 13939 Felix Will Road
| Schools in attendance boundaries | Grades | Distance | Rating |
|---|---|---|---|
| Loading... | |||
| Schools nearby | Grades | Distance | Rating |
|---|---|---|---|
| Loading... | |||
Data powered by ATTOM Data Solutions. Copyright© 2026. Information deemed reliable but not guaranteed.
The schools shown represent both the assigned schools and schools by distance based on local school and district attendance boundaries. Attendance boundaries change based on various factors and proximity does not guarantee enrollment eligibility. Please consult your real estate agent and/or the school district to confirm the schools this property is zoned to attend. Information is deemed reliable but not guaranteed.
SchoolDigger ® Rating
The SchoolDigger rating system is a 1-5 scale with 5 as the highest rating. SchoolDigger ranks schools based on test scores supplied by each state's Department of Education. They calculate an average standard score by normalizing and averaging each school's test scores across all tests and grades.
Coming soon properties will soon be on the market, but are not yet available for showings.