$575,000
13943 Ethel Avenue Hudson, FL 34667 - GULF OF MEXICO CANAL
For Sale MLS# W7887198
3 beds 2 baths 1,620 sq ft Single Family
Details for 13943 Ethel Avenue
MLS# W7887198
Description for 13943 Ethel Avenue, Hudson, FL, 34667 - GULF OF MEXICO CANAL
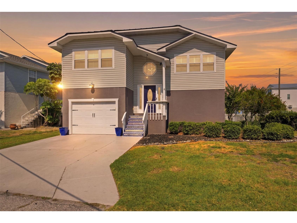
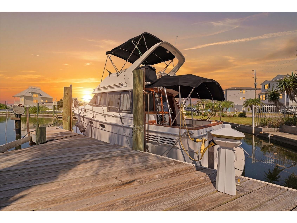
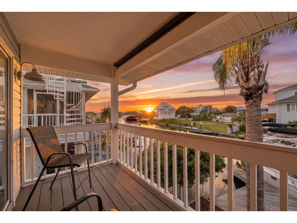
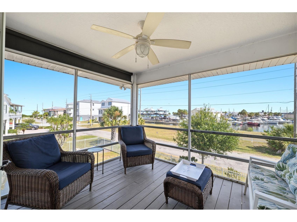
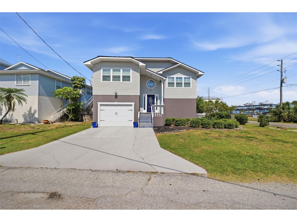
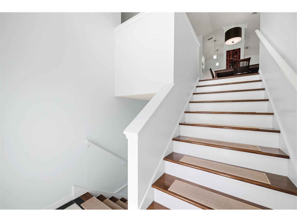
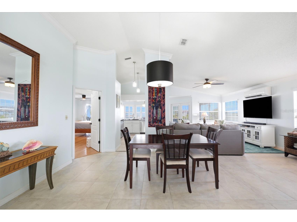
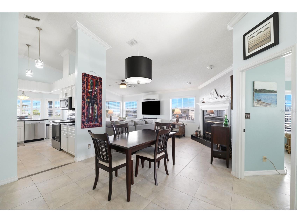
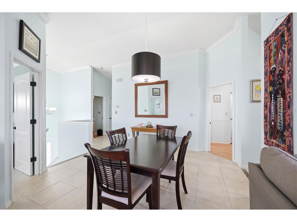
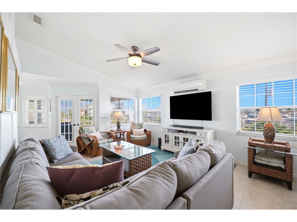
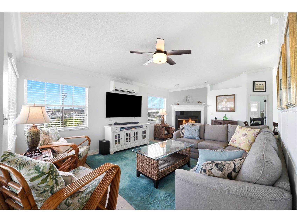
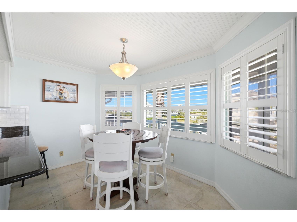
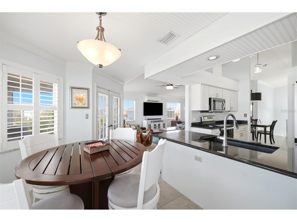
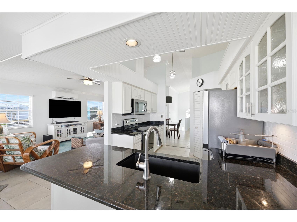
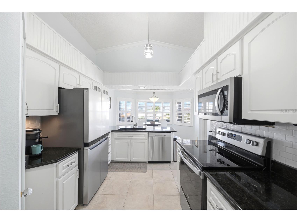
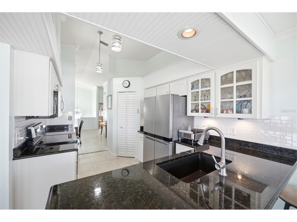
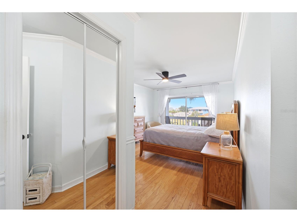
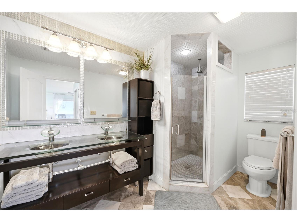
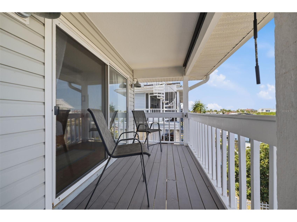
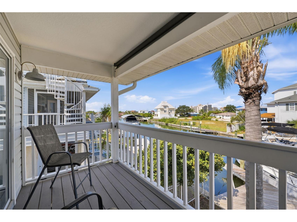
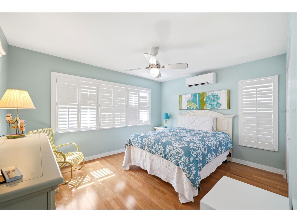
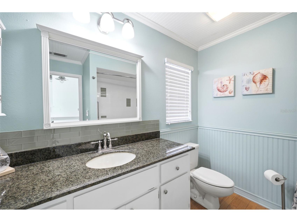
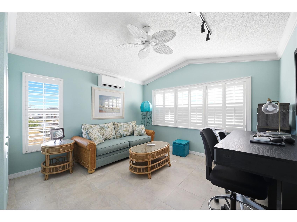
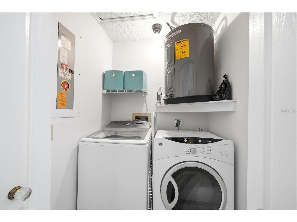
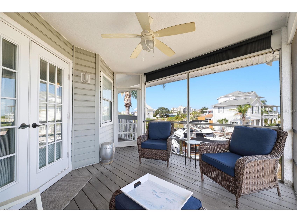
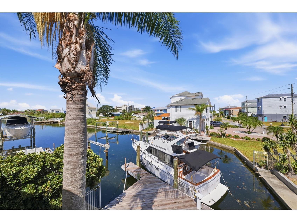
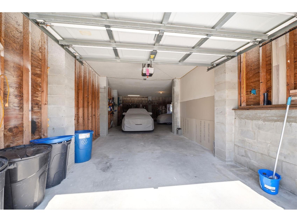
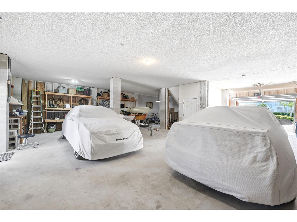
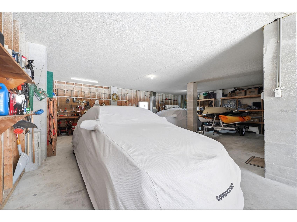
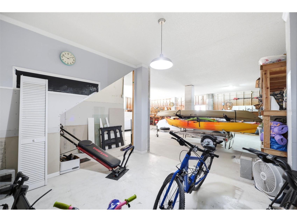
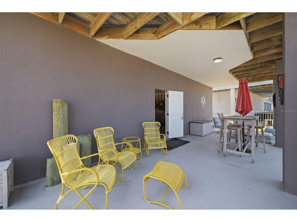
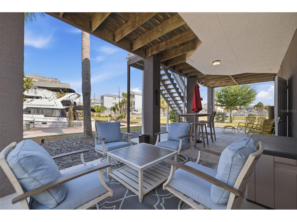
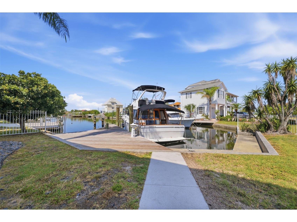
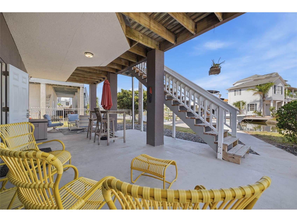
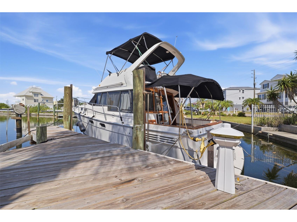
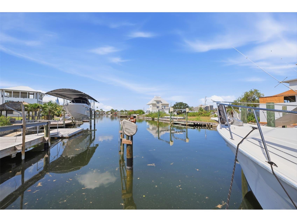
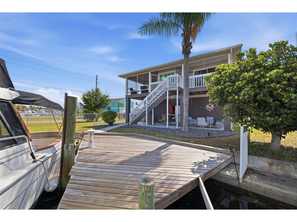
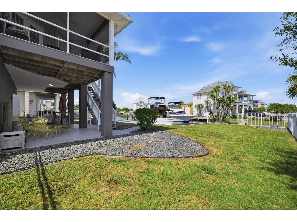
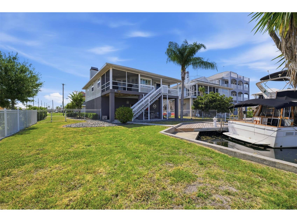
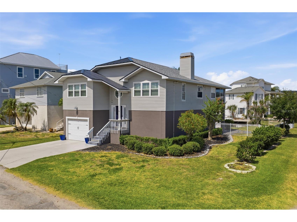
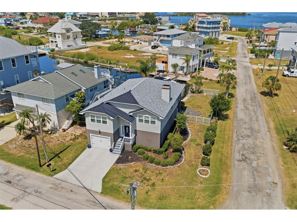
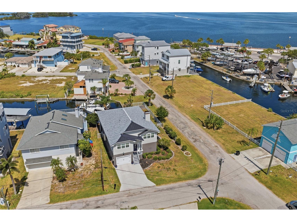
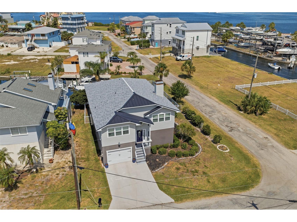
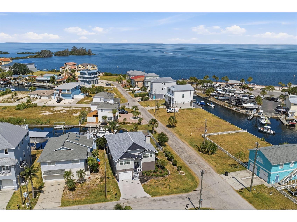
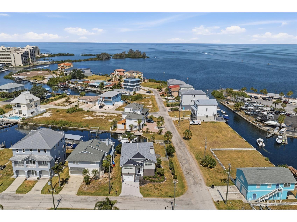
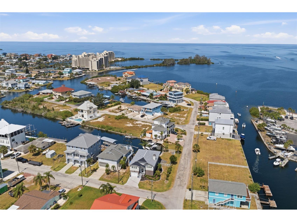
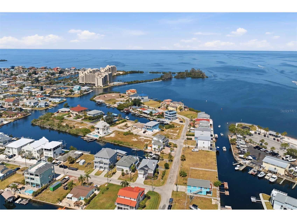
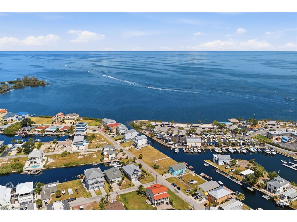
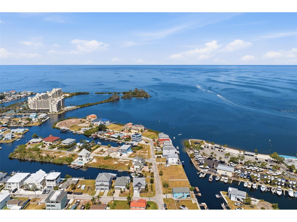
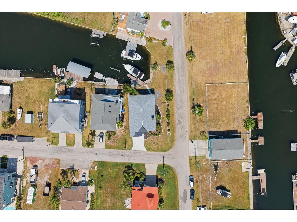
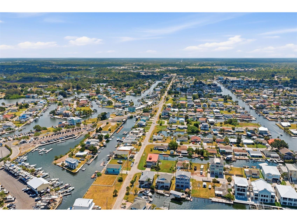
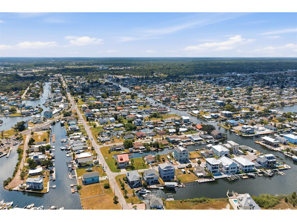
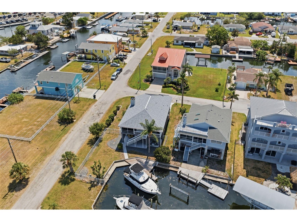
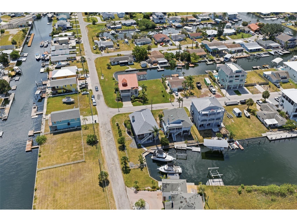
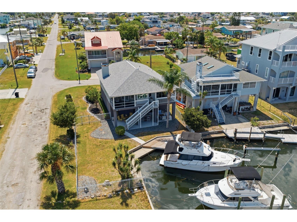
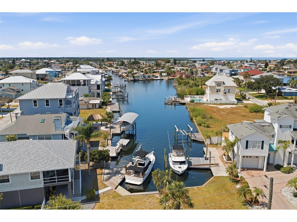
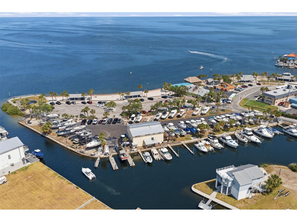
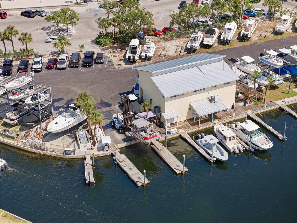
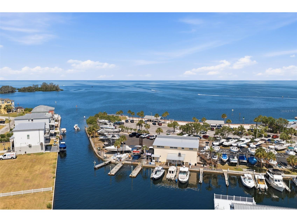
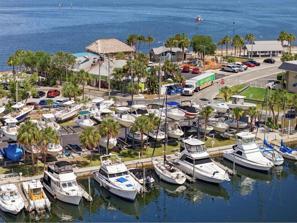
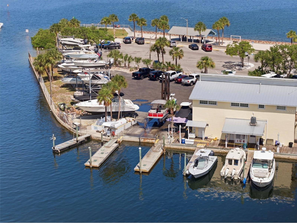
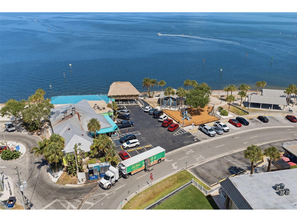
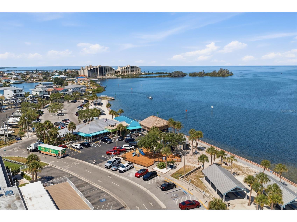
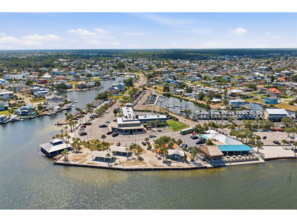
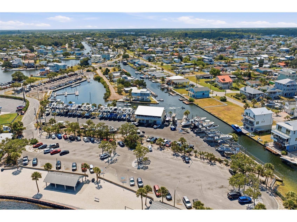
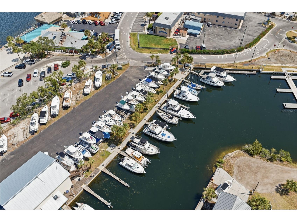
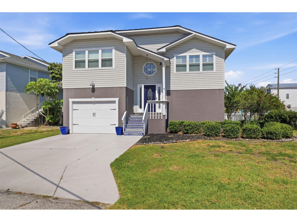
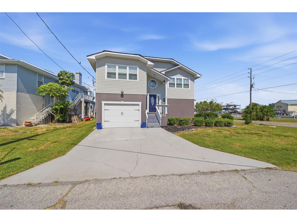
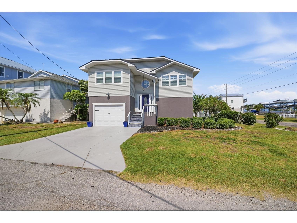
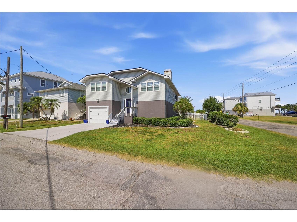
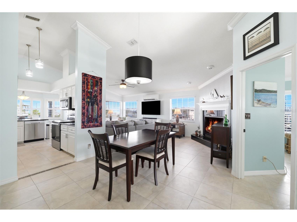
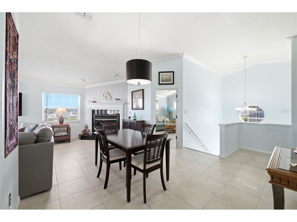
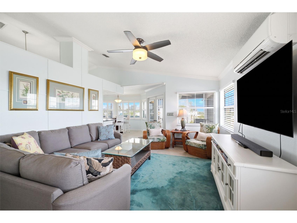
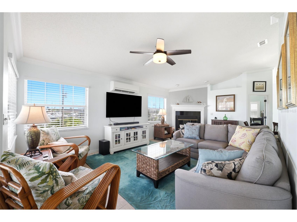
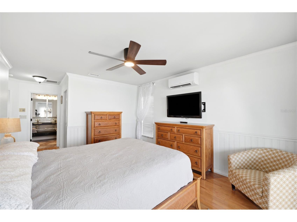
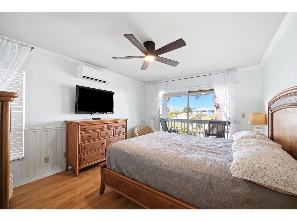
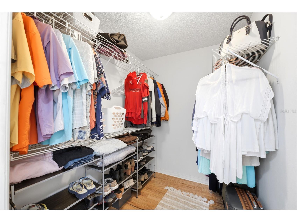
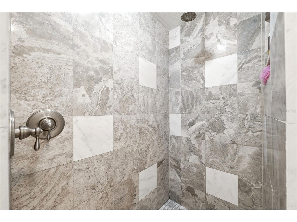
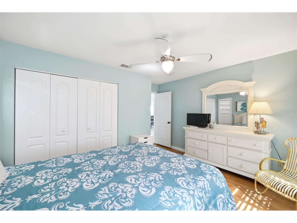
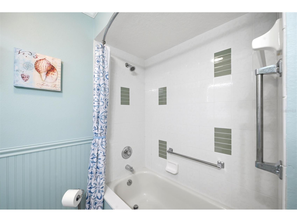
Featuring a private stationary dock, a protective seawall, and quick access to the Gulf of Mexico, this exceptional 3-bedroom, 2-bath elevated waterfront home with an oversized 3-car garage, including boat parking, is located on a saltwater canal in the desirable Hudson Beach Estates, offering the perfect setting for boating and coastal living. Recent improvements include a brand-new roof and all-new high-efficiency mini-split HVAC systems, with each room featuring its own independent climate control for personalized comfort, enhanced energy efficiency, and lower cooling costs. Step inside the foyer, where stairways lead to the main living level above and the garage below. Upstairs, the dining room welcomes you with tile flooring and elegant crown molding that continues throughout much of the home. To the right, the spacious living room features soaring vaulted ceilings, a wood-burning fireplace, abundant windows, and double French doors opening to the balcony. Centrally positioned, the kitchen combines functionality and style with white cabinetry, stainless steel appliances, a white tile backsplash, granite countertops, a breakfast bar, and a built-in pantry. Adjacent to the kitchen, the breakfast nook is surrounded by windows with plantation shutters, filling the space with natural light while offering peaceful canal views. The spacious primary suite showcases beadboard wainscoting and wood flooring, while double sliding glass doors open to the balcony overlooking the water. The suite also includes a walk-in closet with mirrored doors and a window that fills the space with natural light. The beautifully updated en-suite bathroom includes a glass-top dual-sink vanity with glass vessel sinks, decorative tiled wall, open shelving with built-in storage, and a frameless walk-in shower with built-in shelves and a ceiling-mounted rain shower head. Bedroom 2 features wood flooring, a spacious built-in closet, and plantation shutters, while Bedroom 3, currently used as a home office, offers light tile flooring, a cathedral ceiling, plantation shutters, a built-in closet, and abundant natural light. The nearby guest bathroom features a granite vanity, tile backsplash, beadboard wainscoting, a window, and a tub-shower combination with built-in grab bars. The laundry room houses the washer, dryer, and hot water heater positioned above to maximize space. Step outside to the covered, screened balcony, where floor-to-ceiling screening frames beautiful canal views and retractable privacy shades provide additional shade and seclusion. An adjacent open wood deck offers another inviting place to relax or access the covered patio below. The expansive covered patio overlooks the canal and leads to the private dock along the seawall, providing direct canal access with a short boat ride to the Gulf of Mexico for fishing, boating, and waterfront adventures. The fenced backyard adds privacy, while the oversized garage offers space for multiple vehicles, a workshop, hobbies, or additional storage. Ideally located just minutes from Hudson Beach, waterfront restaurants, marinas, shopping, and the Suncoast Parkway, this home combines everyday comfort with the very best of Florida's waterfront lifestyle.
Listing Information
Property Type: Residential, Single Family Residence
Status: Active
Bedrooms: 3
Bathrooms: 2
Lot Size: 0.16 Acres
Square Feet: 1,620 sq ft
Year Built: 1991
Garage: Yes
Stories: 2 Story
Construction: Stucco,Wood Frame
Construction Display: New Construction
Subdivision: Hudson Beach Estates
Foundation: Other
County: Pasco
Construction Status: New Construction
School Information
Elementary: Hudson Primary Academy (K-3)
Middle: Hudson Middle-Po
High: Hudson High-Po
Room Information
Upper Floor
Primary Bedroom: 21.1x14.6
Living Room: 31.1x12.1
Kitchen: 21.3x9.3
Bathrooms
Full Baths: 2
Additonal Room Information
Laundry: Common Area, Upper Level, Electric Dryer Hookup, Laundry Room, Washer Hookup
Interior Features
Appliances: Electric Water Heater, Washer, Dishwasher, Disposal, Dryer, Microwave, Range, Refrigerator
Flooring: Tile,Wood
Basement: Interior Entry
Doors/Windows: Blinds, Window Treatments
Fireplaces: Living Room, Wood Burning
Additional Interior Features: Walk-In Closet(s), High Ceilings, Living/Dining Room, Ceiling Fan(s), Vaulted Ceiling(s), Solid Surface Counters, Crown Molding, Upper Level Primary, Open Floorplan
Utilities
Water: Public
Sewer: Public Sewer
Other Utilities: Electricity Available,High Speed Internet Available,Phone Available,Sewer Available,Water Available
Cooling: Ceiling Fan(s), Ductless
Heating: Electric
Exterior / Lot Features
Attached Garage: Attached Garage
Garage Spaces: 3
Parking Description: Off Street, Garage, Garage Door Opener, Covered, Boat, Workshop in Garage
Roof: Metal
Lot View: Canal,Marina,Ocean,Water
Fencing: fenced
Additional Exterior/Lot Features: French Patio Doors, Storage, Covered, Deck, Rear Porch, Corner Lot, Landscaped, Flood Zone, Outside City Limits
Waterfront Details
Standard Water Body: GULF OF MEXICO CANAL
Water Front Features: Canal Access, Gulf Access
Community Features
Security Features: Security System Owned, Smoke Detector(s)
Driving Directions
From US-19 & Clark St, head W on Clark St, then L on Lonnie Lee Ln, then R on Ethel Ave. Continue to 13943 Ethel Ave; the property will be on the L side of the road.
Financial Considerations
Terms: Cash,Conventional
Tax/Property ID: 16-24-33-007.0-000.00-288.0
Tax Amount: 5752
Tax Year: 2025
 A broker reciprocity listing courtesy: RE/MAX MARKETING SPECIALISTS
Based on information provided by Stellar MLS as distributed by the MLS GRID. Information from the Internet Data Exchange is provided exclusively for consumers’ personal, non-commercial use, and such information may not be used for any purpose other than to identify prospective properties consumers may be interested in purchasing. This data is deemed reliable but is not guaranteed to be accurate by Edina Realty, Inc., or by the MLS. Edina Realty, Inc., is not a multiple listing service (MLS), nor does it offer MLS access.
Copyright 2026 Stellar MLS as distributed by the MLS GRID. All Rights Reserved.
Payment Calculator
Interest rate and annual percentage rate (APR) are based on current market conditions, are for informational purposes only, are subject to change without notice and may be subject to pricing add-ons related to property type, loan amount, loan-to-value, credit score and other variables. Estimated closing costs used in the APR calculation are assumed to be paid by the borrower at closing. If the closing costs are financed, the loan, APR and payment amounts will be higher. If the down payment is less than 20%, mortgage insurance may be required and could increase the monthly payment and APR. Contact us for details. Additional loan programs may be available. Accuracy is not guaranteed, and all products may not be available in all borrower's geographical areas and are based on their individual situation. This is not a credit decision or a commitment to lend.
Sales History & Tax Summary for 13943 Ethel Avenue
Sales History
| Date | Price | |
|---|---|---|
| Currently not available. | ||
Tax Summary
| Tax Year | Estimated Market Value | Total Tax |
|---|---|---|
| Currently not available. | ||
Data powered by ATTOM Data Solutions. Copyright© 2026. Information deemed reliable but not guaranteed.
Schools
Schools nearby 13943 Ethel Avenue
| Schools in attendance boundaries | Grades | Distance | Rating |
|---|---|---|---|
| Loading... | |||
| Schools nearby | Grades | Distance | Rating |
|---|---|---|---|
| Loading... | |||
Data powered by ATTOM Data Solutions. Copyright© 2026. Information deemed reliable but not guaranteed.
The schools shown represent both the assigned schools and schools by distance based on local school and district attendance boundaries. Attendance boundaries change based on various factors and proximity does not guarantee enrollment eligibility. Please consult your real estate agent and/or the school district to confirm the schools this property is zoned to attend. Information is deemed reliable but not guaranteed.
SchoolDigger ® Rating
The SchoolDigger rating system is a 1-5 scale with 5 as the highest rating. SchoolDigger ranks schools based on test scores supplied by each state's Department of Education. They calculate an average standard score by normalizing and averaging each school's test scores across all tests and grades.
Coming soon properties will soon be on the market, but are not yet available for showings.