13971 SE 82nd Lane Dunnellon, FL 34431
For Sale MLS# OM726829
3 beds 2 baths 1,456 sq ft Single Family
Details for 13971 SE 82nd Lane
MLS# OM726829
Description for 13971 SE 82nd Lane, Dunnellon, FL, 34431
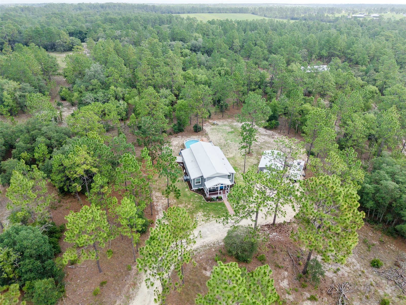
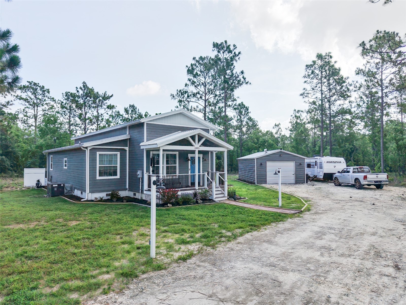
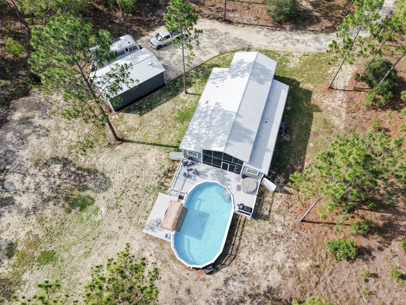
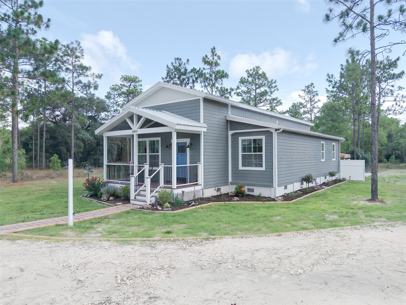
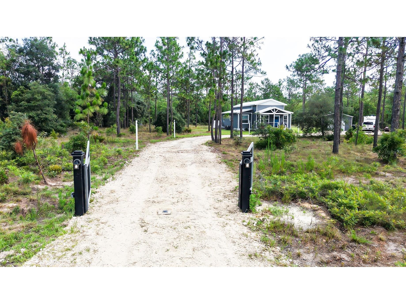
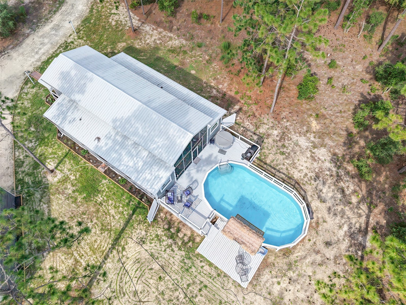
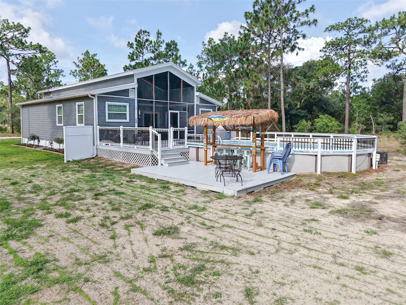
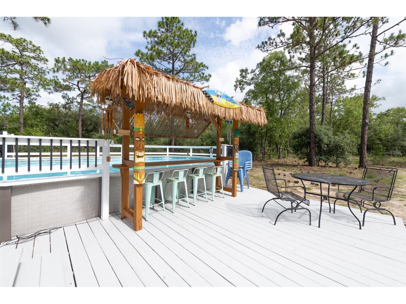
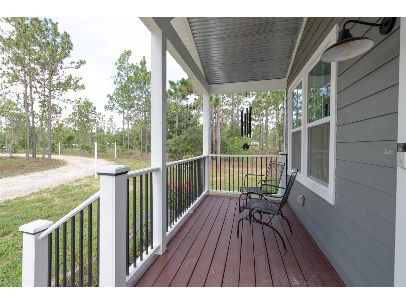
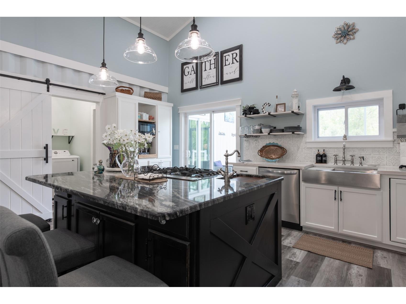
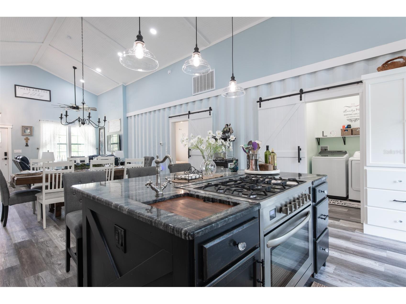
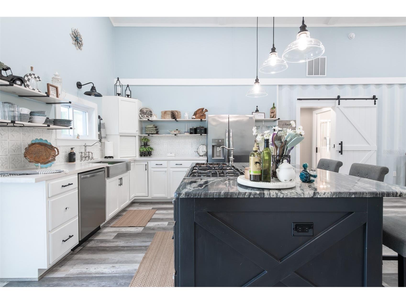
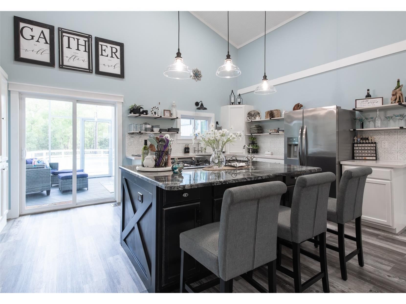
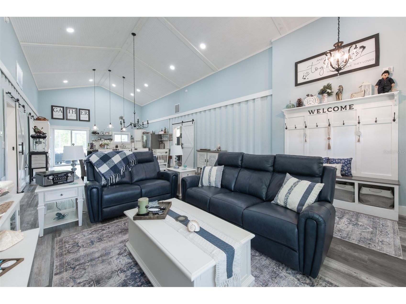
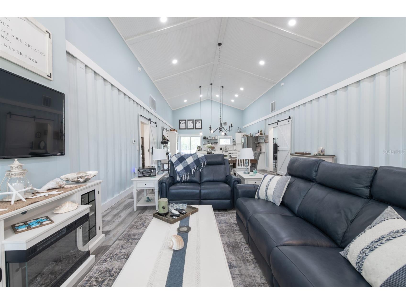
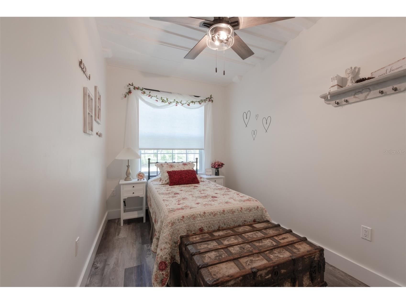
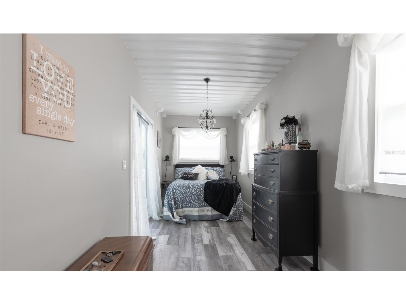
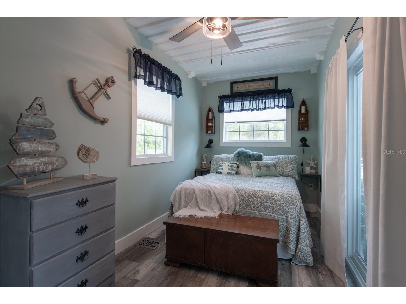
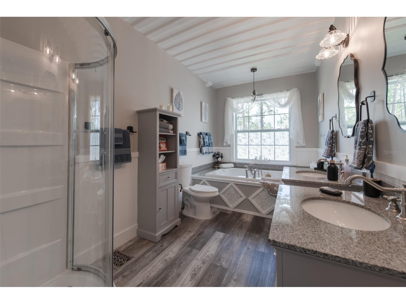
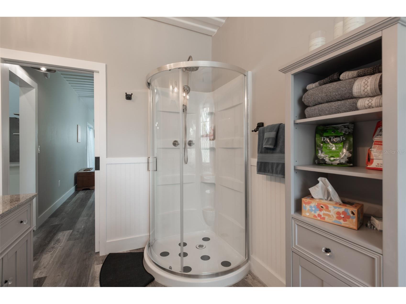
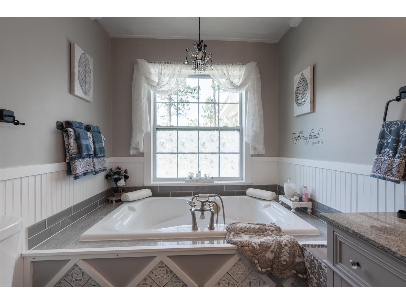
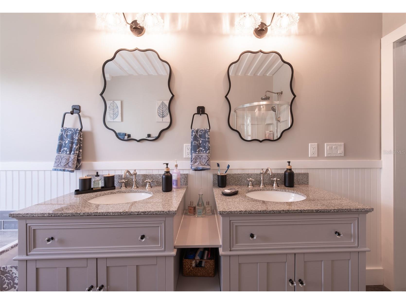
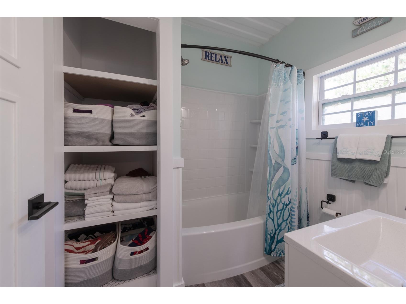
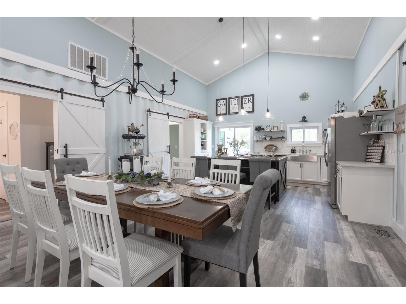
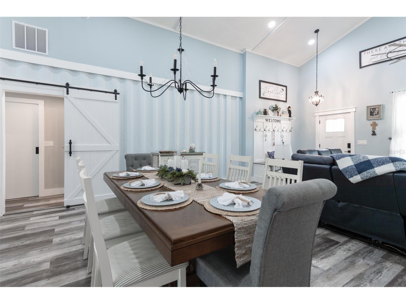
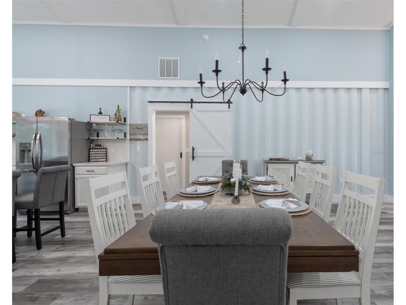
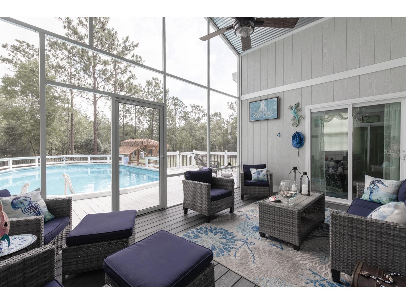
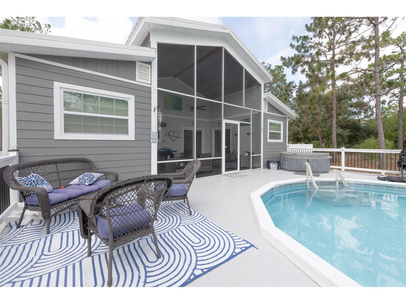
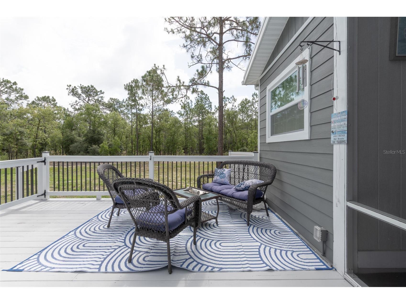
They Said Find Five Acres with a Pool, a Garage, and Room for Your Horses. We Found It. Welcome to a property that checks every box on the rural Florida wish list — and then builds you a screened lanai to celebrate. Can't make it out in person yet? Walk the entire property — inside and out — with our full 360° virtual tour, linked. Tour every room and every acre before you ever set foot on the property. This one-of-a-kind 3-bedroom, 2-bath container-built home sits on 5 fully usable agricultural-zoned acres in Levy County, where your nearest neighbor is far enough away that the only thing you'll hear in the morning is your own livestock. Bring your horses, your chickens, your goats — the land is ready. The home itself is anything but ordinary. Built from structural corten steel — the same material engineered to cross oceans and survive what Florida weather throws at it — this is a home built to last! Inside, approximately 1,400+ square feet of thoughtfully finished living space delivers comfort without compromise. Step outside and the property keeps delivering: an above-ground pool with deck for those brutal Florida summers, a covered front porch for your morning coffee, a screened lanai for evenings without the bugs, and a garage/outbuilding ready for equipment, tools, or whatever your rural lifestyle demands. Property Highlights: 3 Bed / 2 Bath ~1,400+ sq ft Corten steel container construction — hurricane resistant, termite proof, mold resistant 5 acres Agricultural/Rural zoning — horses & livestock welcome Above-ground pool with deck Screened lanai + covered front porch Garage/outbuilding Full 360° interior and exterior virtual tour available Levy County — wide open space, low taxes, no HOA This is a property for the right person — and that person is going to know it the moment they pull down the driveway (or the moment they press play).
Listing Information
Property Type: Residential, Single Family Residence
Status: Active
Bedrooms: 3
Bathrooms: 2
Lot Size: 4.76 Acres
Square Feet: 1,456 sq ft
Year Built: 2023
Garage: Yes
Stories: 1 Story
Construction: HardiPlank Type,Metal Siding
Subdivision: Rainbow Heights
Foundation: Slab
County: Levy
Room Information
Main Floor
Living Room: 16x17
Kitchen: 13x17
Bedroom 2: 14x8
Porch: 13x17
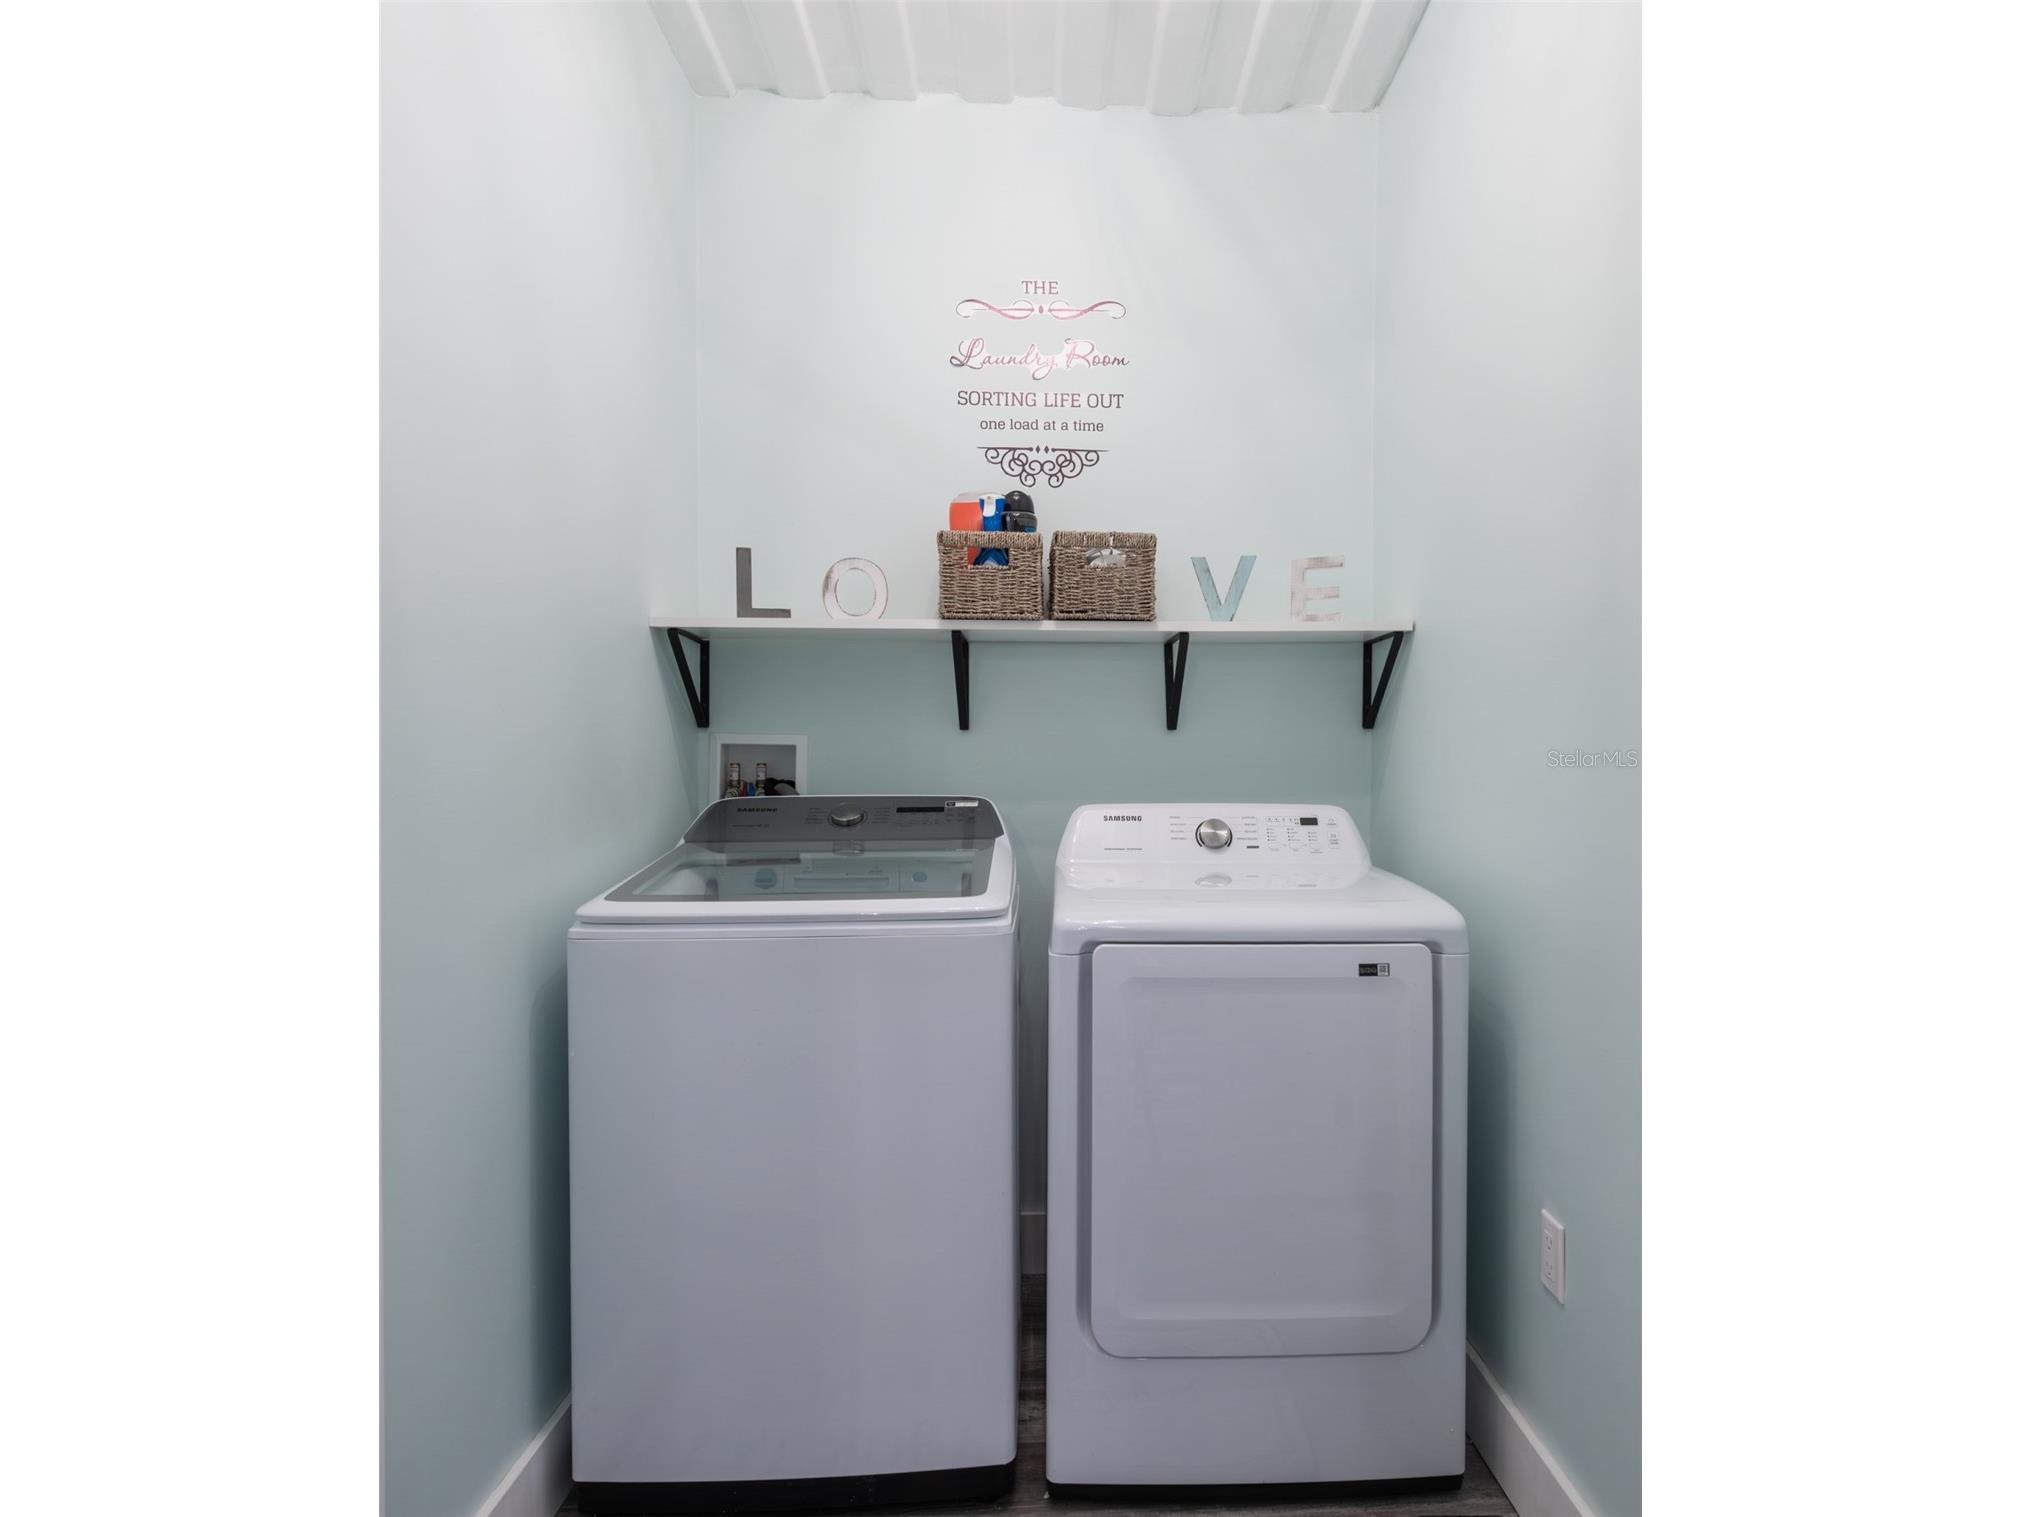
Laundry: 5x8
Primary Bathroom: 14x8
Bathroom 1: 7x8
Primary Bedroom: 16x6
Bedroom 1: 14x8
Dining Room: 11x17
Bathrooms
Full Baths: 2
Additonal Room Information
Laundry: Laundry Room
Interior Features
Appliances: Dishwasher, Dryer, Range, Refrigerator, Washer
Flooring: Luxury Vinyl
Doors/Windows: ENERGY STAR Qualified Windows, Low-Emissivity Windows
Additional Interior Features: Living/Dining Room, Ceiling Fan(s)
Utilities
Water: Well
Sewer: Septic Tank
Other Utilities: Electricity Connected,Underground Utilities
Cooling: Ceiling Fan(s), Central Air
Heating: Central
Exterior / Lot Features
Garage Spaces: 2
Roof: Metal
Pool: Above Ground
Lot View: Trees/Woods
Additional Exterior/Lot Features: Private Entrance, Front Porch, Rear Porch, Covered, Deck, Screened
Out Buildings: Other
Community Features
Security Features: Smoke Detector(s)
Driving Directions
From US41 North of Hwy 40, drive north to left onto NW 27th St. Drive 6 miles to left onto SE 138th Terrace, then left onto SE 82nd Lane. Property on left.
Financial Considerations
Terms: Cash,Conventional,FHA,USDA Loan,VA Loan
Tax/Property ID: 20911-000-00
Tax Amount: 3865
Tax Year: 2025
 A broker reciprocity listing courtesy: THE KEYES COMPANY
Based on information provided by Stellar MLS as distributed by the MLS GRID. Information from the Internet Data Exchange is provided exclusively for consumers’ personal, non-commercial use, and such information may not be used for any purpose other than to identify prospective properties consumers may be interested in purchasing. This data is deemed reliable but is not guaranteed to be accurate by Edina Realty, Inc., or by the MLS. Edina Realty, Inc., is not a multiple listing service (MLS), nor does it offer MLS access.
Copyright 2026 Stellar MLS as distributed by the MLS GRID. All Rights Reserved.
Payment Calculator
Interest rate and annual percentage rate (APR) are based on current market conditions, are for informational purposes only, are subject to change without notice and may be subject to pricing add-ons related to property type, loan amount, loan-to-value, credit score and other variables. Estimated closing costs used in the APR calculation are assumed to be paid by the borrower at closing. If the closing costs are financed, the loan, APR and payment amounts will be higher. If the down payment is less than 20%, mortgage insurance may be required and could increase the monthly payment and APR. Contact us for details. Additional loan programs may be available. Accuracy is not guaranteed, and all products may not be available in all borrower's geographical areas and are based on their individual situation. This is not a credit decision or a commitment to lend.
Sales History & Tax Summary for 13971 SE 82nd Lane
Sales History
| Date | Price | |
|---|---|---|
| Currently not available. | ||
Tax Summary
| Tax Year | Estimated Market Value | Total Tax |
|---|---|---|
| Currently not available. | ||
Data powered by ATTOM Data Solutions. Copyright© 2026. Information deemed reliable but not guaranteed.
Schools
Schools nearby 13971 SE 82nd Lane
| Schools in attendance boundaries | Grades | Distance | Rating |
|---|---|---|---|
| Loading... | |||
| Schools nearby | Grades | Distance | Rating |
|---|---|---|---|
| Loading... | |||
Data powered by ATTOM Data Solutions. Copyright© 2026. Information deemed reliable but not guaranteed.
The schools shown represent both the assigned schools and schools by distance based on local school and district attendance boundaries. Attendance boundaries change based on various factors and proximity does not guarantee enrollment eligibility. Please consult your real estate agent and/or the school district to confirm the schools this property is zoned to attend. Information is deemed reliable but not guaranteed.
SchoolDigger ® Rating
The SchoolDigger rating system is a 1-5 scale with 5 as the highest rating. SchoolDigger ranks schools based on test scores supplied by each state's Department of Education. They calculate an average standard score by normalizing and averaging each school's test scores across all tests and grades.
Coming soon properties will soon be on the market, but are not yet available for showings.