14 Village Drive Ormond Beach, FL 32174
Pending MLS# V4947723
4 beds 5 baths 2,650 sq ft Single Family
Details for 14 Village Drive
MLS# V4947723
Description for 14 Village Drive, Ormond Beach, FL, 32174
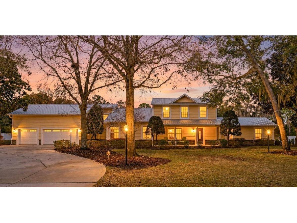
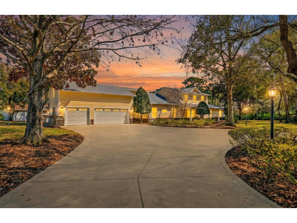
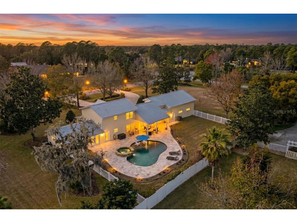
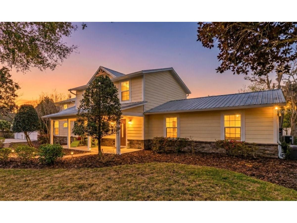
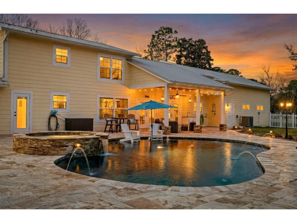
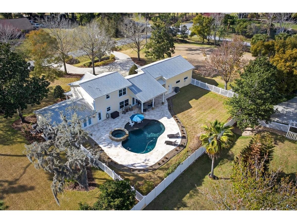
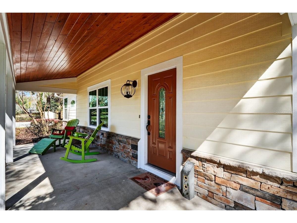
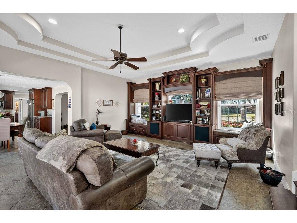
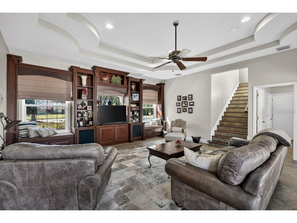
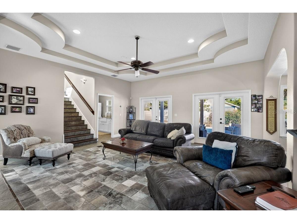
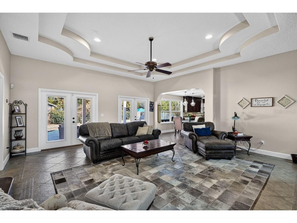
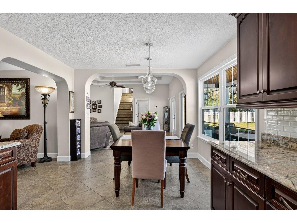
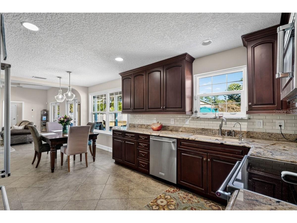
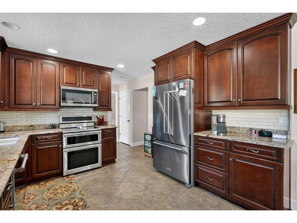
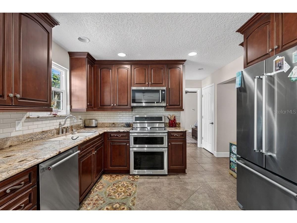
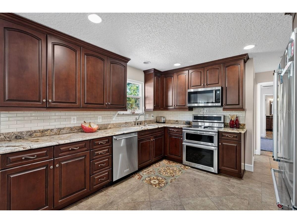
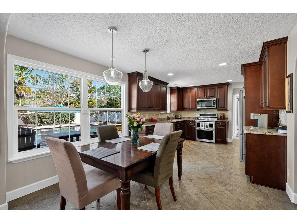
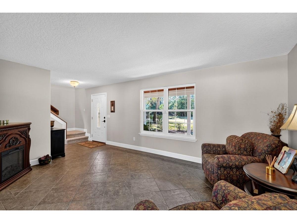
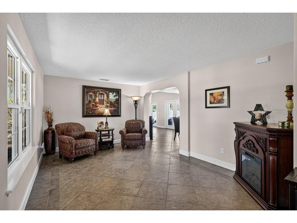
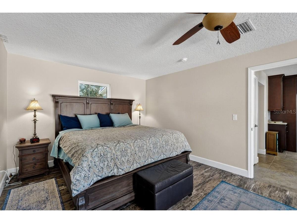
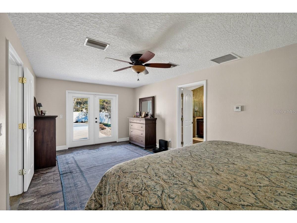
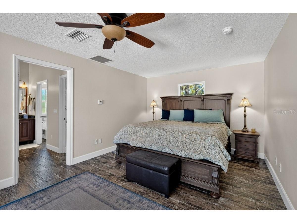
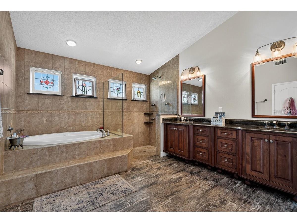
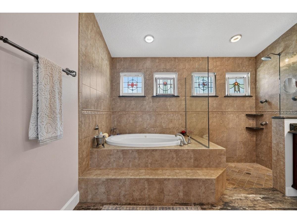
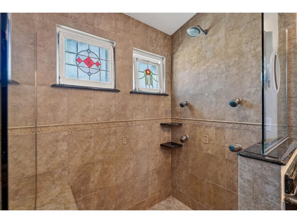
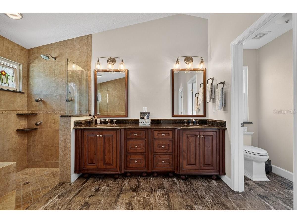
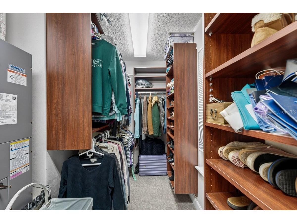
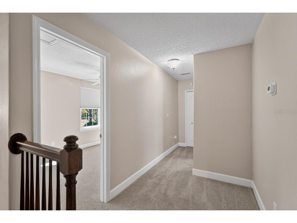
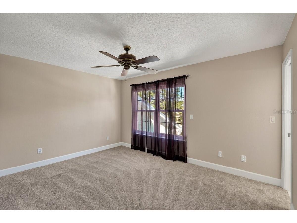
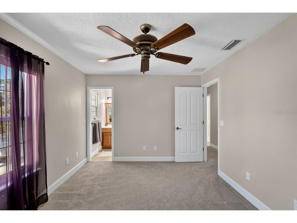
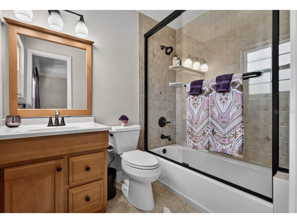
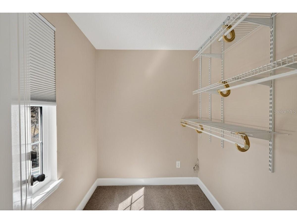
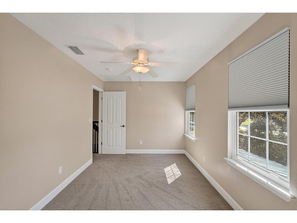
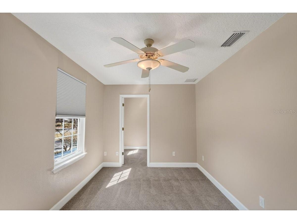
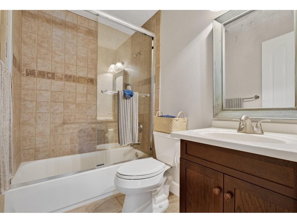
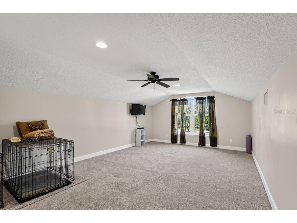
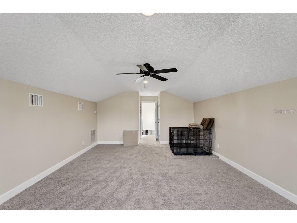
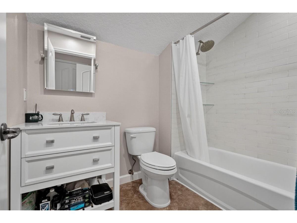
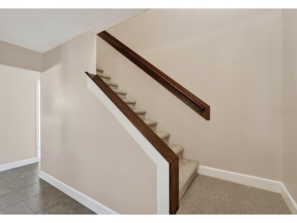
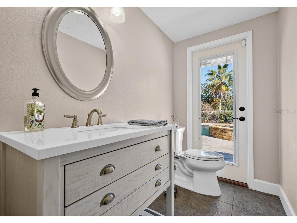
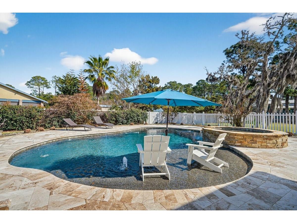
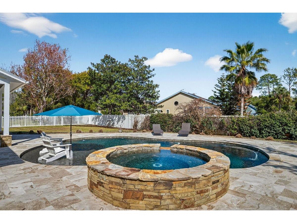
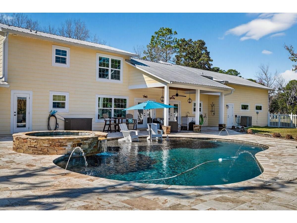
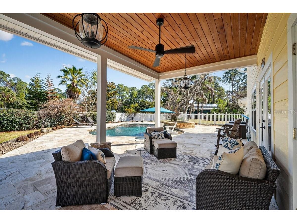
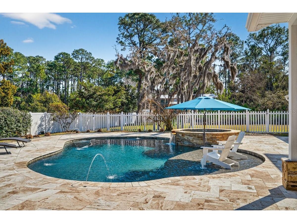
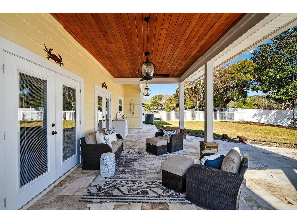
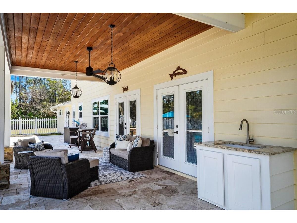
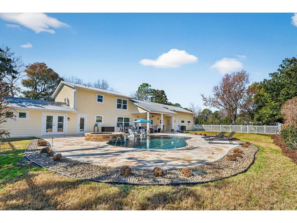
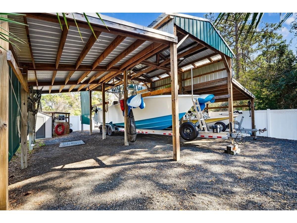
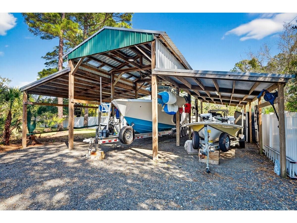
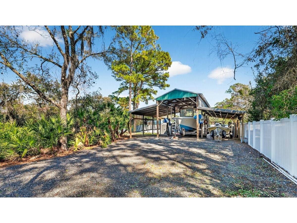
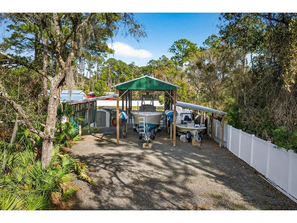
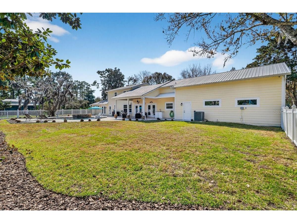
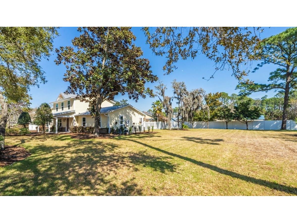
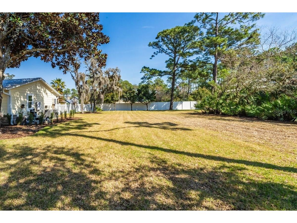
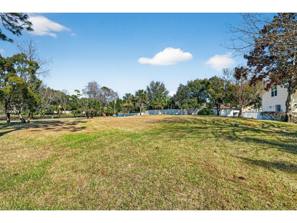
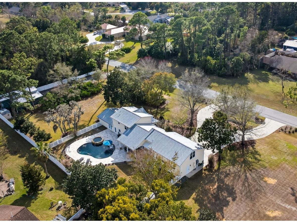
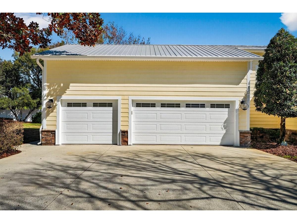
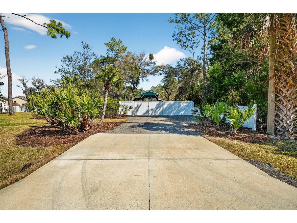
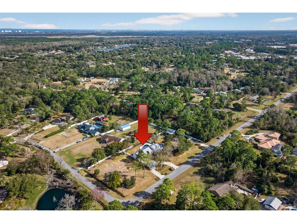
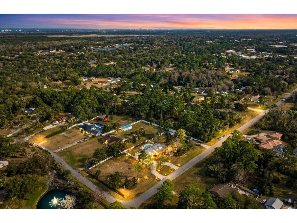
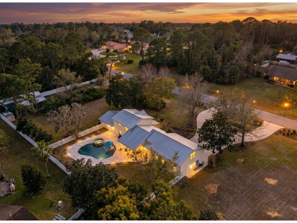
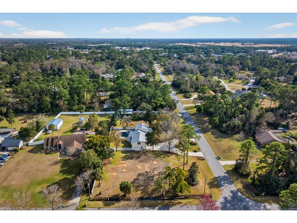
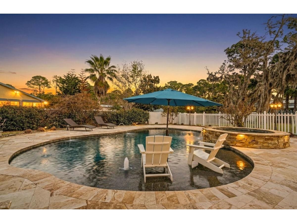
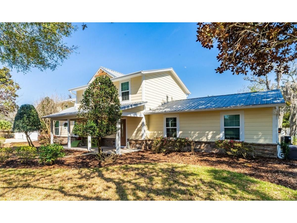
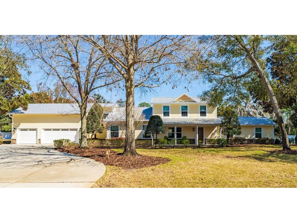
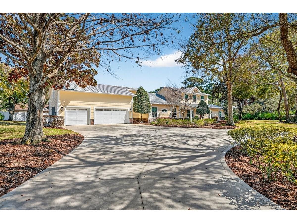
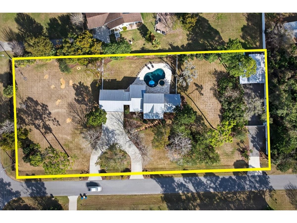
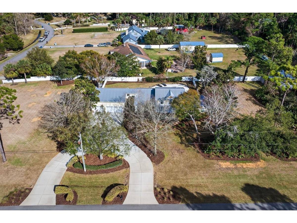
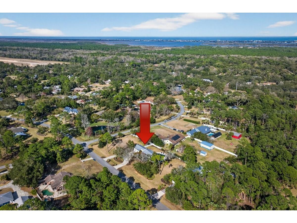
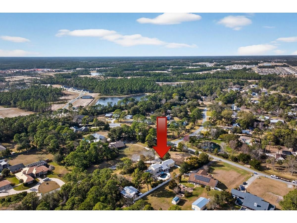
Under contract-accepting backup offers. Escape to tranquility in this beautifully updated 4-bedroom, 4.5-bath pool home on 1.27 acres in the highly desirable Village of Pine Run in Ormond Beach. This property offers the feel of peaceful country living while keeping you just minutes from beaches, shopping, dining, parks, and all that the Ormond/Daytona area has to offer. The home features over 2,600 sq ft of thoughtfully designed living space with a great flow between indoor and outdoor areas. An elegant family room showcases a tray ceiling, custom built-in entertainment center, and two sets of French doors that open to the covered lanai and pool, creating a true indoor-outdoor living experience ideal for both everyday living and entertaining. The spacious kitchen offers granite counters, abundant cabinetry, and extensive counter space, making it perfect for cooking, hosting, and casual gatherings. The downstairs owner's suite provides a private retreat with a huge tiled walk-in shower, custom walk-in closet with built-ins and its own set of French doors that lead directly to the pool area for easy access to your morning swim or evening soak. Upstairs, two ensuite guest bedrooms give family or visitors plenty of comfort and privacy, while the fourth bedroom offers flexible use as an office, den, or hobby space to suit your lifestyle. Step outside to an incredible resort-style backyard oasis, where a sparkling pool with sun shelf and attached spa is set on an elegant travertine deck that delivers a true high-end resort feel. There are multiple areas to lounge, dine, and gather, making this an outstanding space for relaxing, grilling, or hosting friends and family year-round. The expansive 1.5-acre homesite offers room to roam, garden, or simply enjoy the privacy and natural surroundings that define Pine Run's larger lots. For added convenience, the property also includes RV parking, ideal for travelers or extra vehicle and toy storage. Thoughtful upgrades provide excellent peace of mind, including a whole-house generator for comfort during storms or power interruptions, a durable metal roof, and impact windows that enhance both protection and energy efficiency. Throughout the property, well-maintained systems and finishes make this home truly move-in ready, allowing buyers to start enjoying the lifestyle immediately.
Listing Information
Property Type: Residential, Single Family Residence
Status: Pending
Bedrooms: 4
Bathrooms: 5
Lot Size: 1.27 Acres
Square Feet: 2,650 sq ft
Year Built: 1983
Garage: Yes
Stories: 2 Story
Construction: Cement Siding
Construction Display: New Construction
Subdivision: Village Pine Run Add 02
Foundation: Slab
County: Volusia
Construction Status: New Construction
Room Information
Main Floor
Kitchen: 11x12
Living Room: 12x16
Dining Room: 10x11
Family Room: 20x20
Primary Bedroom: 12x21
Upper Floor
Bedroom 4: 14x23
Bedroom 3: 9x14
Bedroom 2: 14x14
Bathrooms
Full Baths: 4
1/2 Baths: 1
Additonal Room Information
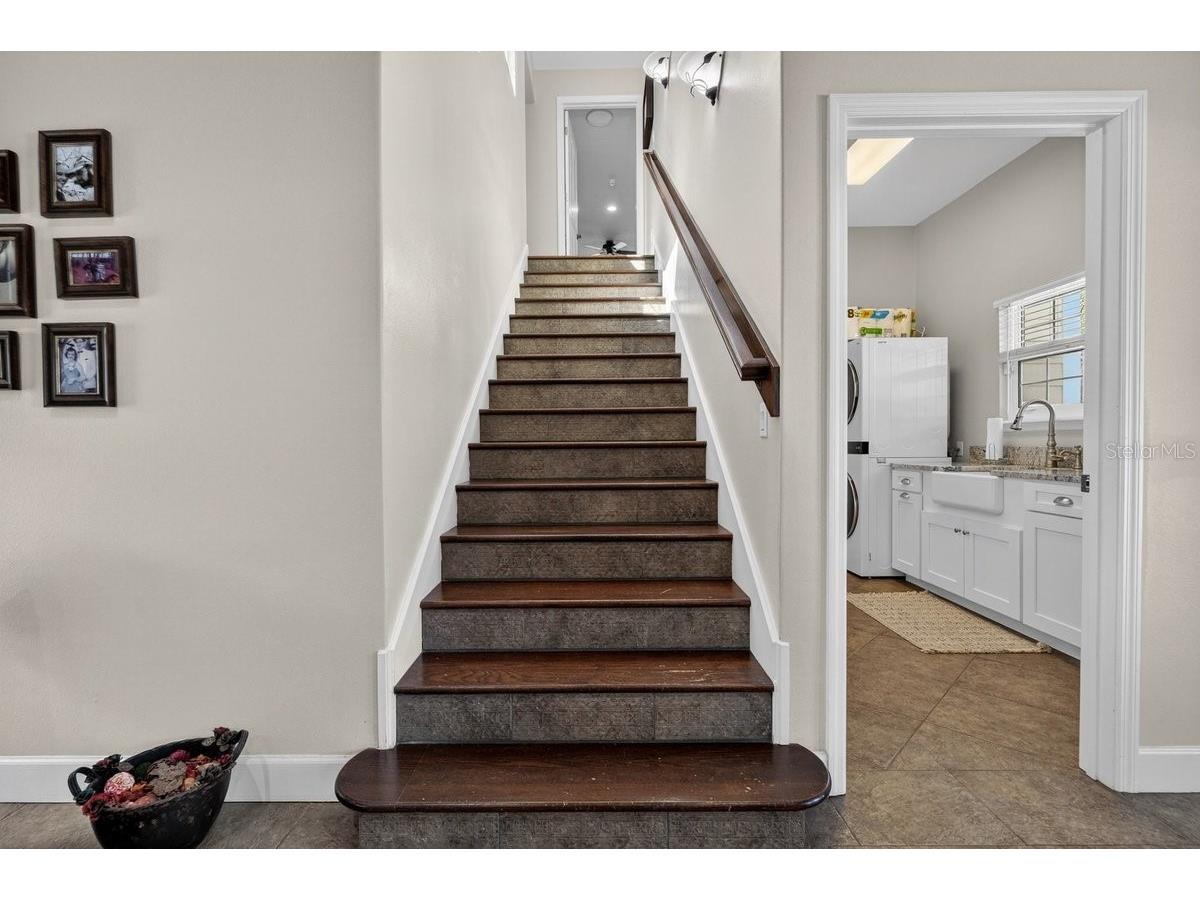
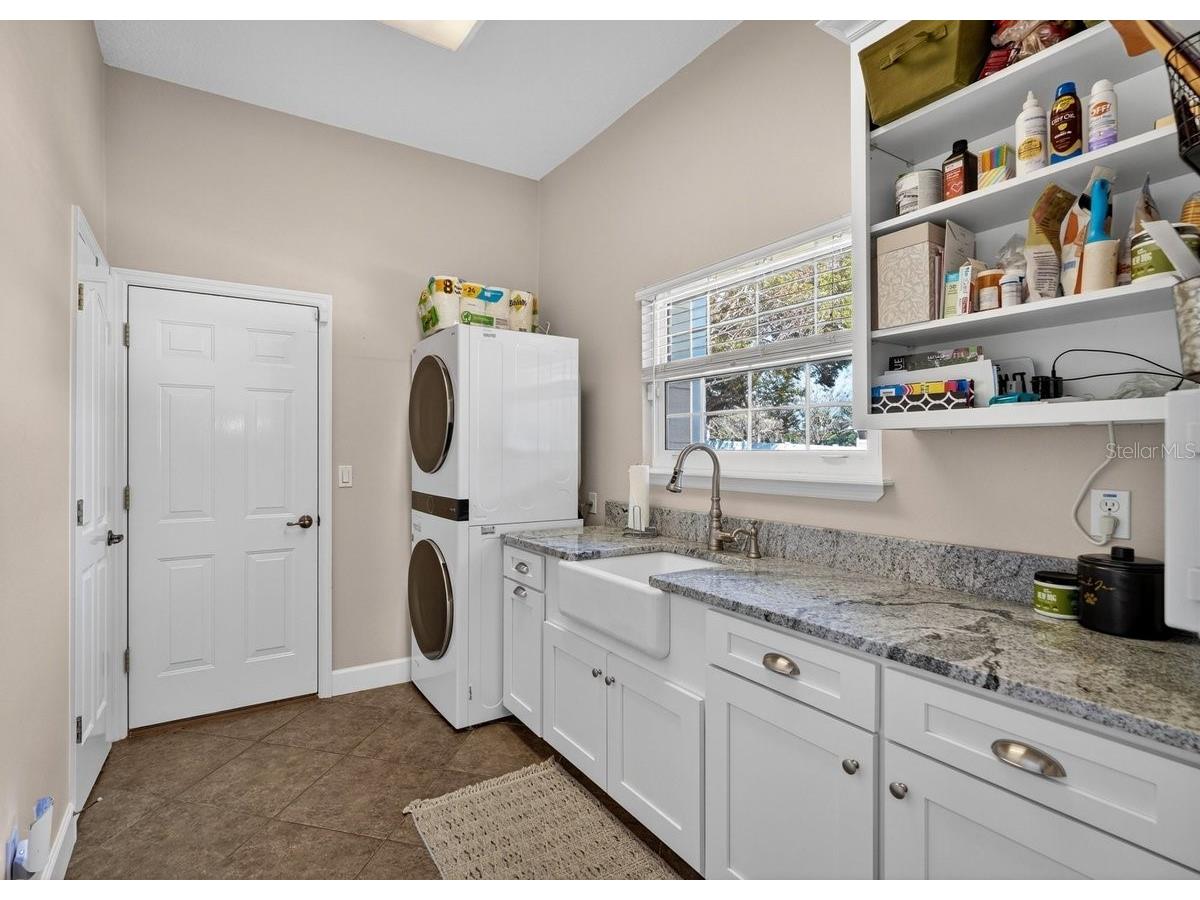
Laundry: Inside
Interior Features
Appliances: Dishwasher, Microwave, Range, Refrigerator
Flooring: Carpet,Tile
Doors/Windows: Storm Window(s)
Additional Interior Features: Coffered Ceiling(s), Main Level Primary, Ceiling Fan(s)
Utilities
Water: Well
Sewer: Septic Tank
Other Utilities: Electricity Connected,Water Connected
Cooling: Ceiling Fan(s), Central Air
Heating: Electric, Central
Exterior / Lot Features
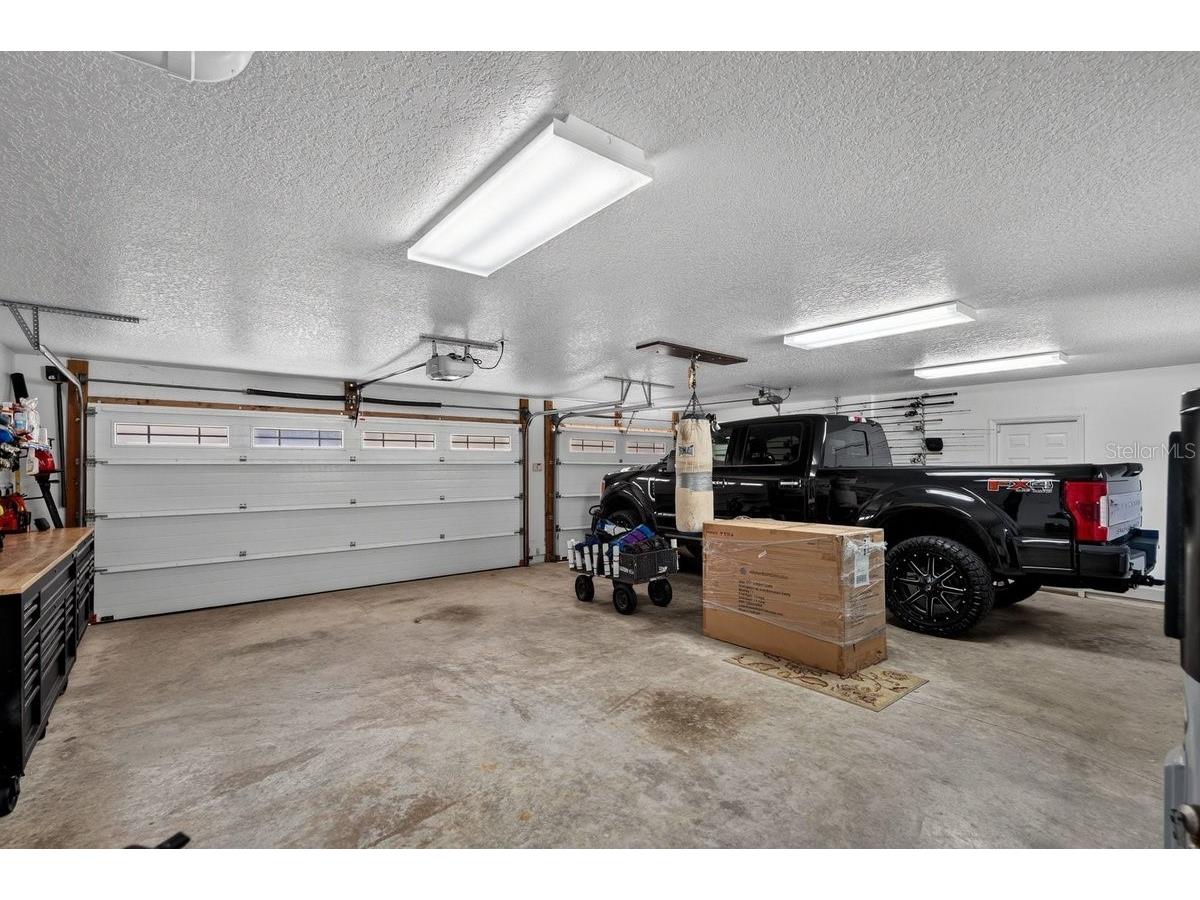
Attached Garage: Attached Garage
Garage Spaces: 3
Roof: Metal
Pool: In Ground
Lot View: Pool
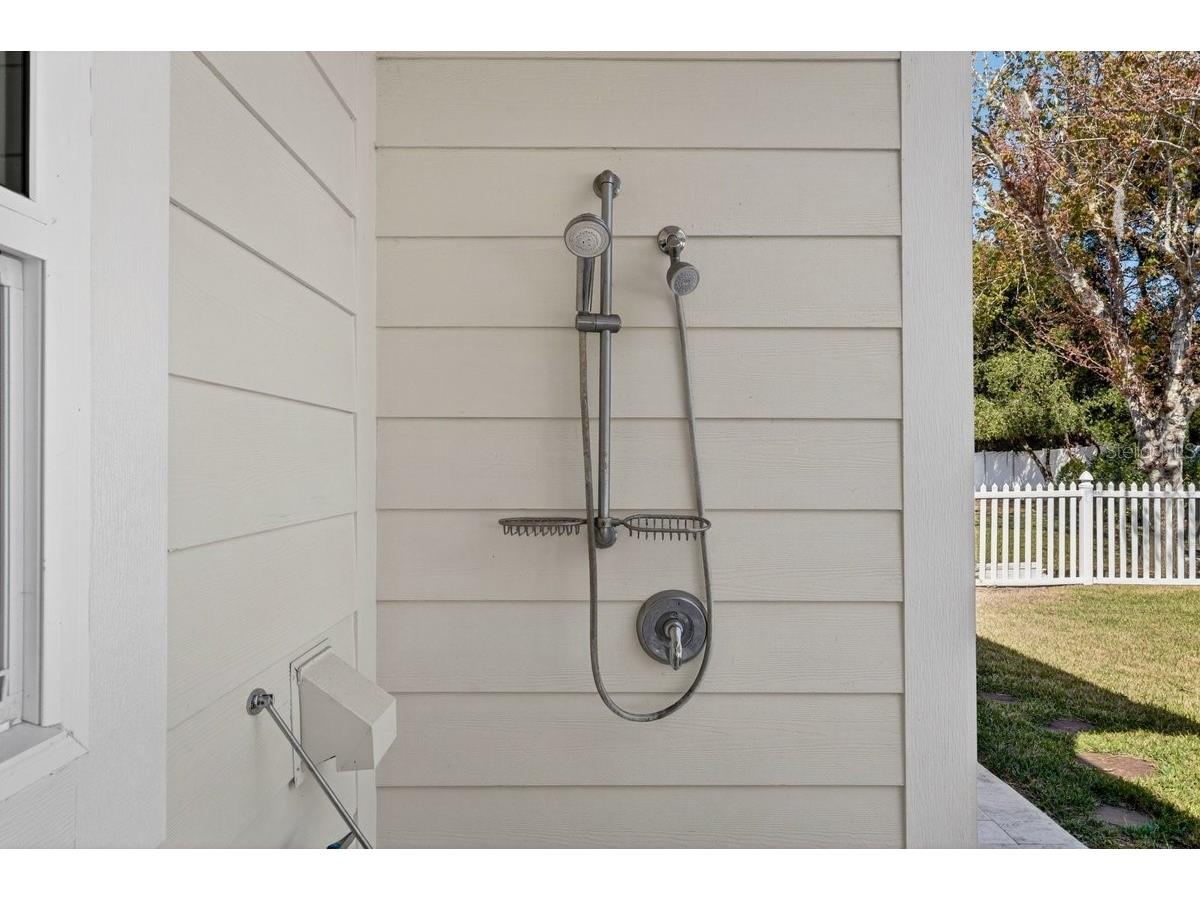
Additional Exterior/Lot Features: Outdoor Shower, Cleared
Out Buildings: RV/Boat Storage
Community Features
Homeowners Association: Yes
HOA Dues: $185 / Annually
Driving Directions
From I-95 exit 273 go south on US-1 2.2 miles to left on Pine Tree Dr; go 1 mile to left on Village Dr
Financial Considerations
Terms: Cash,Conventional,VA Loan
Tax/Property ID: 3231-04-00-1700
Tax Amount: 4701.36
Tax Year: 2025
 A broker reciprocity listing courtesy: REALTY PROS ASSURED
Based on information provided by Stellar MLS as distributed by the MLS GRID. Information from the Internet Data Exchange is provided exclusively for consumers’ personal, non-commercial use, and such information may not be used for any purpose other than to identify prospective properties consumers may be interested in purchasing. This data is deemed reliable but is not guaranteed to be accurate by Edina Realty, Inc., or by the MLS. Edina Realty, Inc., is not a multiple listing service (MLS), nor does it offer MLS access.
Copyright 2026 Stellar MLS as distributed by the MLS GRID. All Rights Reserved.
Sales History & Tax Summary for 14 Village Drive
Sales History
| Date | Price | |
|---|---|---|
| Currently not available. | ||
Tax Summary
| Tax Year | Estimated Market Value | Total Tax |
|---|---|---|
| Currently not available. | ||
Data powered by ATTOM Data Solutions. Copyright© 2026. Information deemed reliable but not guaranteed.
Schools
Schools nearby 14 Village Drive
| Schools in attendance boundaries | Grades | Distance | Rating |
|---|---|---|---|
| Loading... | |||
| Schools nearby | Grades | Distance | Rating |
|---|---|---|---|
| Loading... | |||
Data powered by ATTOM Data Solutions. Copyright© 2026. Information deemed reliable but not guaranteed.
The schools shown represent both the assigned schools and schools by distance based on local school and district attendance boundaries. Attendance boundaries change based on various factors and proximity does not guarantee enrollment eligibility. Please consult your real estate agent and/or the school district to confirm the schools this property is zoned to attend. Information is deemed reliable but not guaranteed.
SchoolDigger ® Rating
The SchoolDigger rating system is a 1-5 scale with 5 as the highest rating. SchoolDigger ranks schools based on test scores supplied by each state's Department of Education. They calculate an average standard score by normalizing and averaging each school's test scores across all tests and grades.
Coming soon properties will soon be on the market, but are not yet available for showings.