1400 Forrest Court Marco Island, FL 34145
For Sale MLS# 226009836
4 beds 4 baths 3,467 sq ft Single Family
Details for 1400 Forrest Court
MLS# 226009836
Description for 1400 Forrest Court, Marco Island, FL, 34145
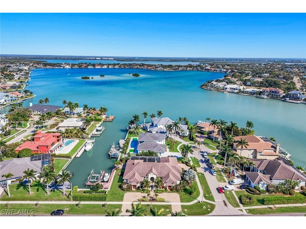
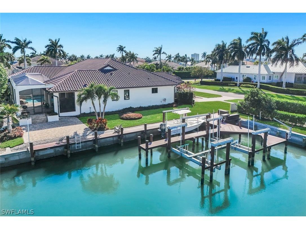
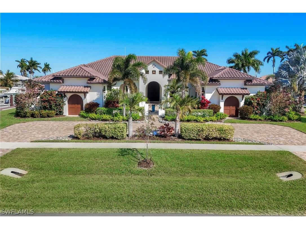
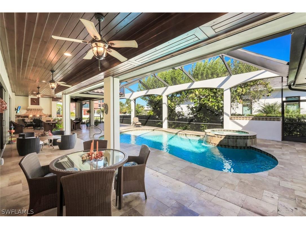
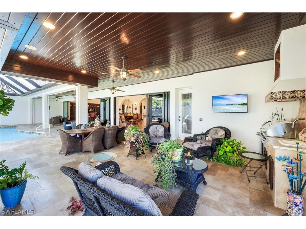
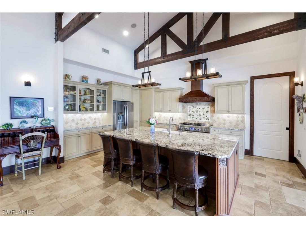
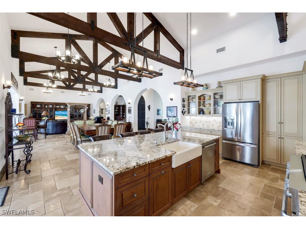
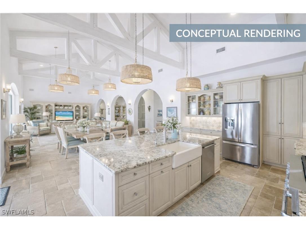
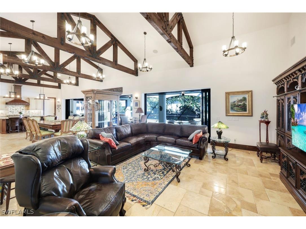
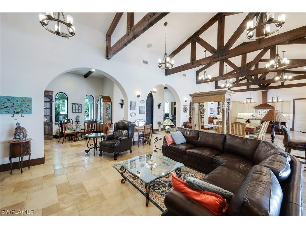
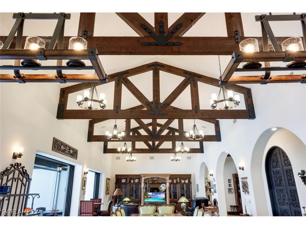
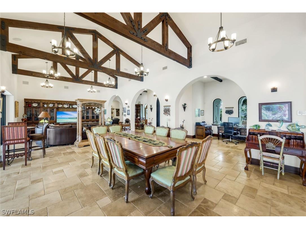
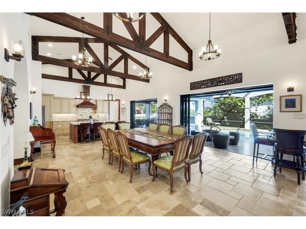
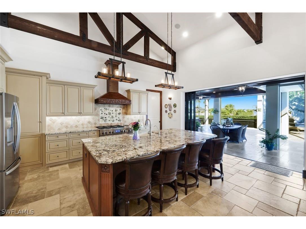
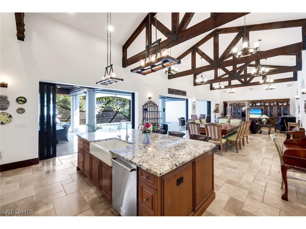
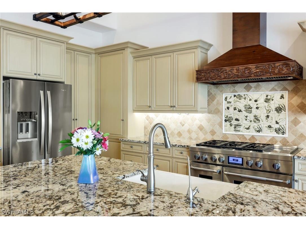
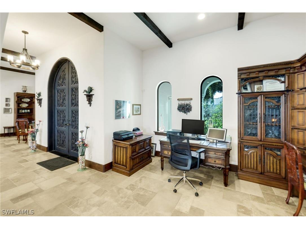
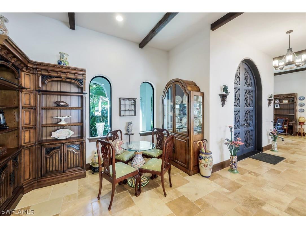
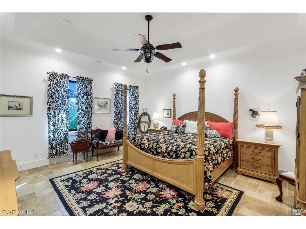
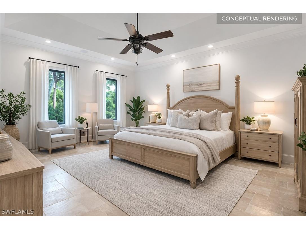
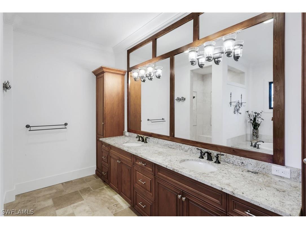
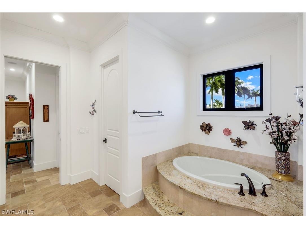
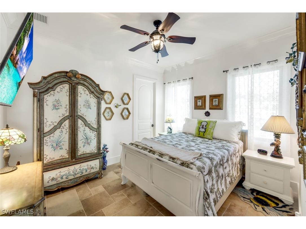
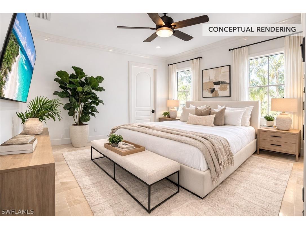
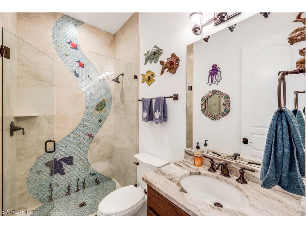
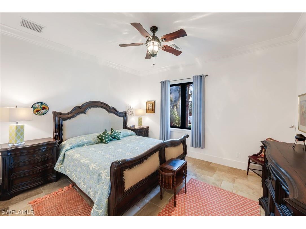
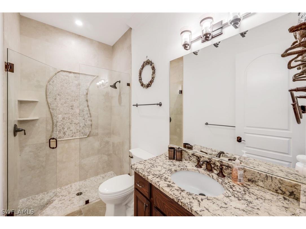
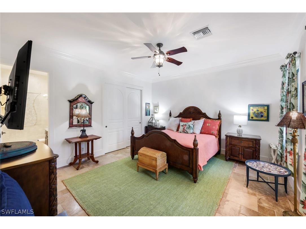
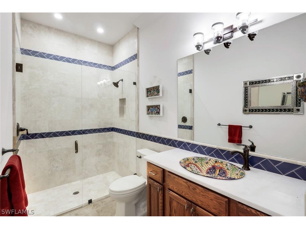
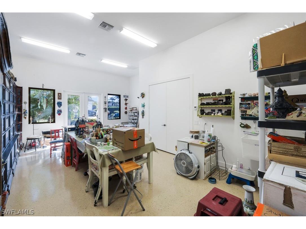
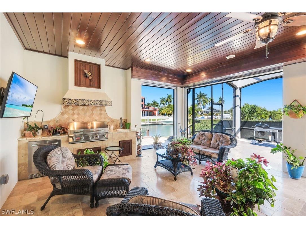
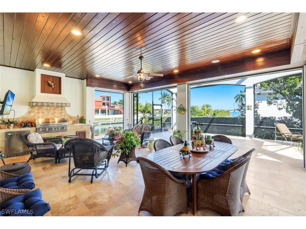
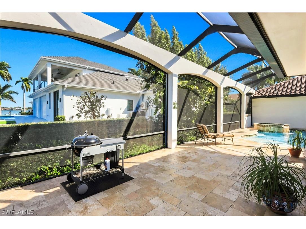
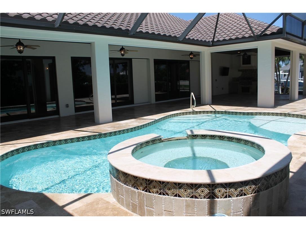
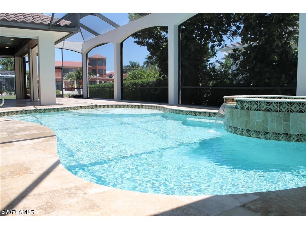
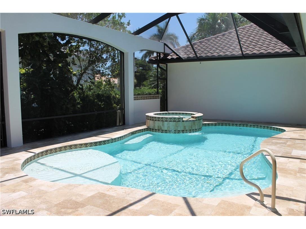
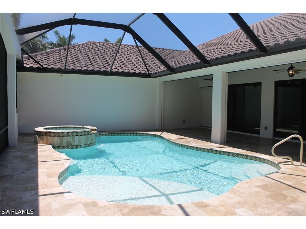
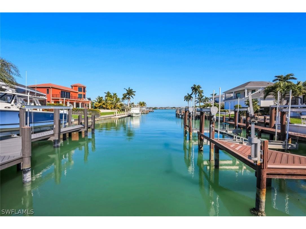
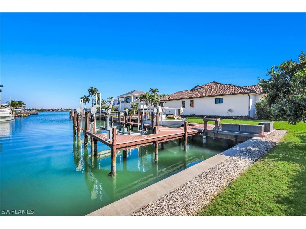
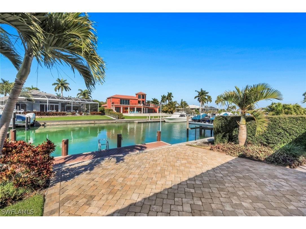
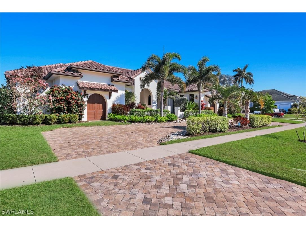
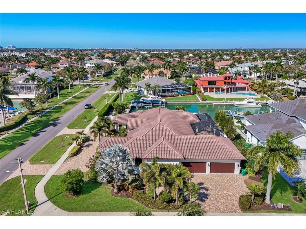
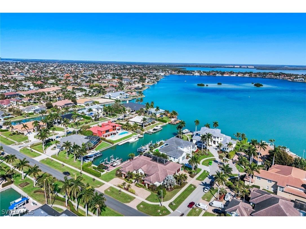
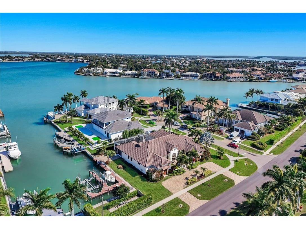
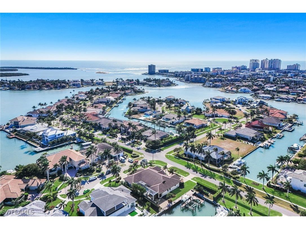
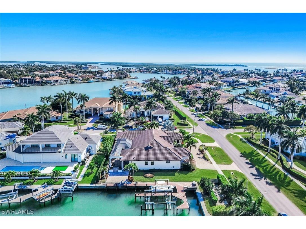
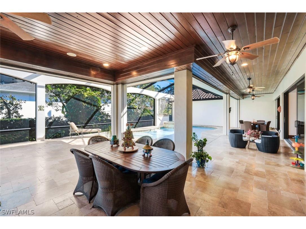
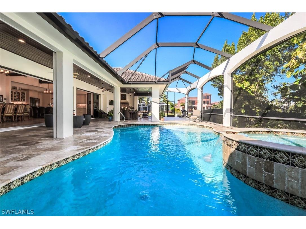
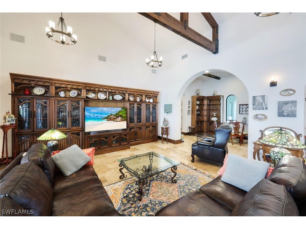
No expense was spared in the creation of this custom luxury residence, ideally positioned within the exclusive Estates of Marco Island. The home enjoys partial views across Roberts Bay and offers quick, direct boating access to Caxambas Pass and the Gulf, setting the stage for an exceptional coastal lifestyle. From the moment you enter, exquisite finishes, one-of-a-kind custom tile work, and carefully curated architectural details reflect a commitment to craftsmanship and elevated design throughout. Built in 2017, the residence offers approximately 3,467 square feet under air in the main living areas, complemented by a separately conditioned hobby room that adds remarkable flexibility. The open floor plan is anchored by a spacious great room that seamlessly connects the kitchen, living area, breakfast nook, and open den, creating a layout equally suited for everyday living and entertaining. Vaulted ceilings soaring up to 21 feet and eight-foot solid core doors enhance the sense of scale and light. The kitchen blends high-end performance with understated elegance, featuring a JennAir cooktop and double ovens, a newer Whirlpool refrigerator, and a hidden walk-in pantry concealed behind cabinetry for a clean, uninterrupted aesthetic. The home includes two true primary suites, thoughtfully separated for privacy, along with additional guest accommodations. Pocket doors allow the guest wing to be closed off from the main living areas, and the guest bath doubles as a pool bath for added convenience. A 456-square-foot air-conditioned hobby room with its own entrance and dedicated HVAC system offers the potential for a mother-in-law suite, caregiver quarters, fitness studio, or additional bedroom. Comfort and reliability are built into every aspect of the home, with two main HVAC systems plus a separate system for the hobby room, a whole-house generator, two tankless water heaters, hurricane shutters at the rear, remote-controlled shade screens, a security system, and integrated Sonos audio throughout. A four-car garage with epoxy flooring provides ample space for vehicles and storage, while paver walkways along the side of the home create easy access to the waterfront. For boating enthusiasts, the property delivers exceptional infrastructure. A newer 148-foot seawall, completed in 2015, anchors the expansive water frontage, while a custom dock system is equipped with both a 58,000-pound lift and a 12,000-pound lift. The generous paver dock area allows for waterfront entertaining and effortless access to the water, seamlessly extending the outdoor living experience beyond the pool deck and lanai. With no history of water intrusion and proactive flood panels already installed, this residence combines luxury, foresight, and functionality. It is a rare opportunity to own a meticulously designed waterfront home that offers both refined living and immediate access to the open waters that define the Marco Island lifestyle.
Listing Information
Property Type: Residential, Single Family Residence
Status: Active
Bedrooms: 4
Bathrooms: 4
Lot Size: 0.47 Acres
Square Feet: 3,467 sq ft
Year Built: 2017
Garage: Yes
Stories: 1 Story
Construction: Block,Concrete,Stucco
Subdivision: Marco Island
Furnished: Yes
County: Collier
Days On Market: 109
Construction Status: Resale
Room Information
Bathrooms
Full Baths: 4
Additonal Room Information
Laundry: Inside
Interior Features
Appliances: Built-In Oven, Tankless Water Heater, Gas Cooktop, Self Cleaning Oven, Washer, Double Oven, Microwave, Refrigerator, Dishwasher, Disposal, Dryer, Freezer
Flooring: Tile
Doors/Windows: Sliding, Impact Glass, Single Hung, Window Coverings
Additional Interior Features: Wired for Sound, Multiple Primary Suites, Window Treatments, Walk-In Closet(s), Kitchen Island, Split Bedrooms, Pantry, Cable TV, Vaulted Ceiling(s), Dual Sinks, Separate Shower, Separate/Formal Dining Room, Pull Down Attic Stairs, Entrance Foyer, Breakfast Area, Breakfast Bar, Attic, Bathtub, Living/Dining Room, High Ceilings
Utilities
Water: Public
Sewer: Public Sewer
Other Utilities: Cable Available,Natural Gas Available,High Speed Internet Available
Cooling: Electric, Ceiling Fan(s), Central Air, Zoned, Whole House Fan, Humidity Control
Heating: Electric, Central
Exterior / Lot Features
Attached Garage: Attached Garage
Garage Spaces: 4
Parking Description: Garage Door Opener, Attached, Garage
Roof: Tile
Pool: Outside Bath Access, Pool Equipment, Pool/Spa Combo, In Ground, Concrete, Heated, Gas Heat
Lot View: Canal
Lot Dimensions: 107 x 190 x 148 x 202
Additional Exterior/Lot Features: Gas Grill, Outdoor Grill, Sprinkler/Irrigation, Security/High Impact Doors, Patio, Outdoor Kitchen, Screened, Open, Patio, Porch, Lanai, Oversized Lot, Sprinklers Automatic
Waterfront Details
Water Front Features: Canal Access, Seawall
Community Features
Community Features: Boat Facilities, Non-Gated
Security Features: Security System, Smoke Detector(s)
Financial Considerations
Terms: All Financing Considered,Cash
Tax/Property ID: 58100480006
Tax Amount: 17225.09
Tax Year: 2024
 A broker reciprocity listing courtesy: William Raveis Real Estate
Based on information provided by FGCMLS. Internet Data Exchange information is provided exclusively for consumers’ personal, non-commercial use, and such information may not be used for any purpose other than to identify prospective properties consumers may be interested in purchasing. This data is deemed reliable but is not guaranteed to be accurate by Edina Realty, Inc., or by the MLS. Edina Realty, Inc., is not a multiple listing service (MLS), nor does it offer MLS access.
Copyright 2026 FGCMLS. All Rights Reserved.
Payment Calculator
Interest rate and annual percentage rate (APR) are based on current market conditions, are for informational purposes only, are subject to change without notice and may be subject to pricing add-ons related to property type, loan amount, loan-to-value, credit score and other variables. Estimated closing costs used in the APR calculation are assumed to be paid by the borrower at closing. If the closing costs are financed, the loan, APR and payment amounts will be higher. If the down payment is less than 20%, mortgage insurance may be required and could increase the monthly payment and APR. Contact us for details. Additional loan programs may be available. Accuracy is not guaranteed, and all products may not be available in all borrower's geographical areas and are based on their individual situation. This is not a credit decision or a commitment to lend.
Sales History & Tax Summary for 1400 Forrest Court
Sales History
| Date | Price | |
|---|---|---|
| Currently not available. | ||
Tax Summary
| Tax Year | Estimated Market Value | Total Tax |
|---|---|---|
| Currently not available. | ||
Data powered by ATTOM Data Solutions. Copyright© 2026. Information deemed reliable but not guaranteed.
Schools
Schools nearby 1400 Forrest Court
| Schools in attendance boundaries | Grades | Distance | Rating |
|---|---|---|---|
| Loading... | |||
| Schools nearby | Grades | Distance | Rating |
|---|---|---|---|
| Loading... | |||
Data powered by ATTOM Data Solutions. Copyright© 2026. Information deemed reliable but not guaranteed.
The schools shown represent both the assigned schools and schools by distance based on local school and district attendance boundaries. Attendance boundaries change based on various factors and proximity does not guarantee enrollment eligibility. Please consult your real estate agent and/or the school district to confirm the schools this property is zoned to attend. Information is deemed reliable but not guaranteed.
SchoolDigger ® Rating
The SchoolDigger rating system is a 1-5 scale with 5 as the highest rating. SchoolDigger ranks schools based on test scores supplied by each state's Department of Education. They calculate an average standard score by normalizing and averaging each school's test scores across all tests and grades.
Coming soon properties will soon be on the market, but are not yet available for showings.