$389,900
Off-Market Date: 06/29/202614000 Annhurst Court Orlando, FL 32826
Pending MLS# O6418568
3 beds 2 baths 1,370 sq ft Single Family
Details for 14000 Annhurst Court
MLS# O6418568
Description for 14000 Annhurst Court, Orlando, FL, 32826
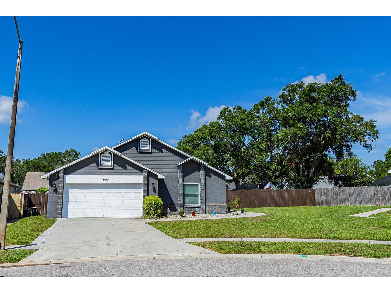
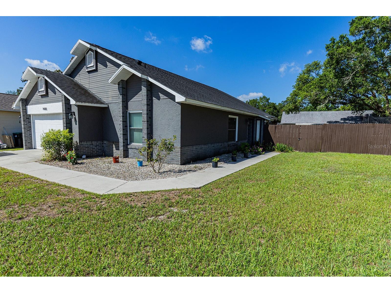
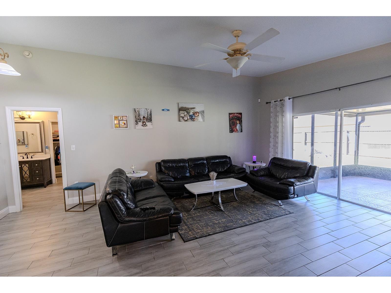
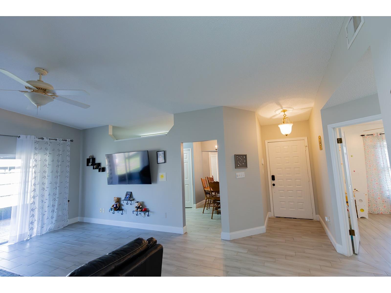
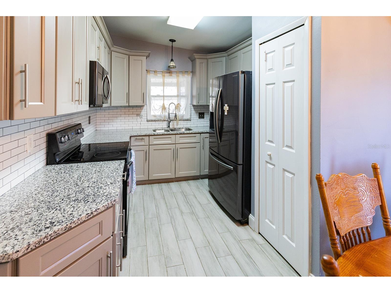
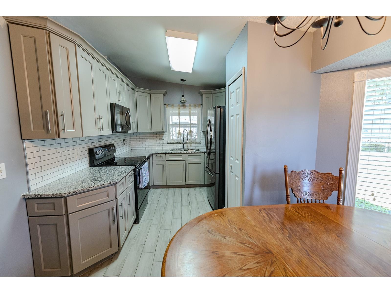
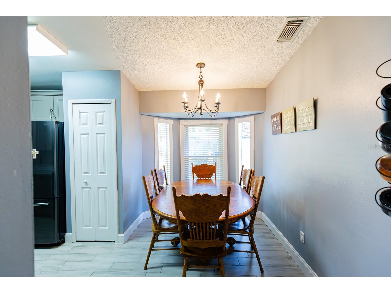
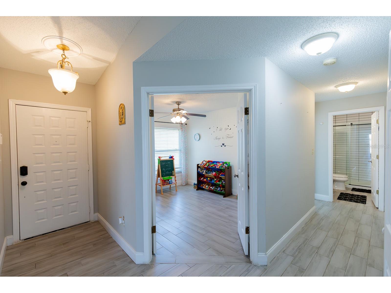
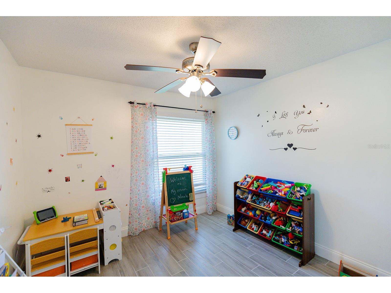
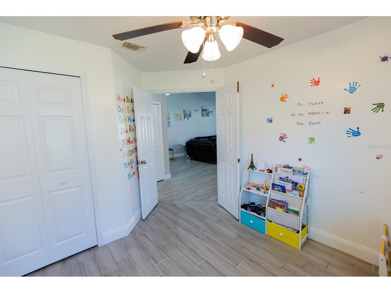
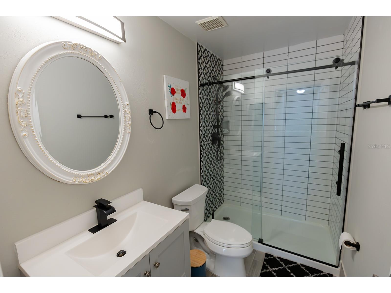
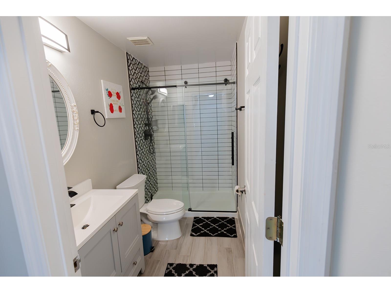
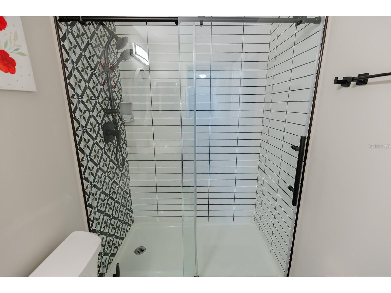
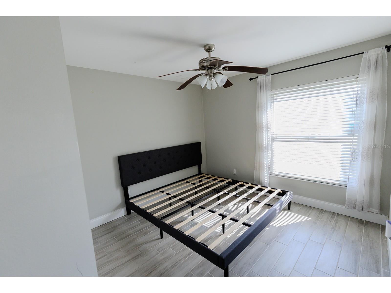
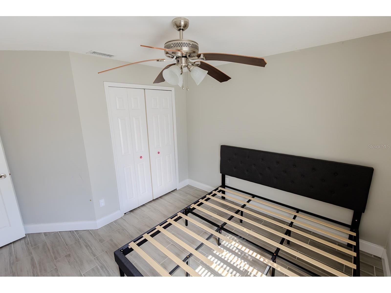
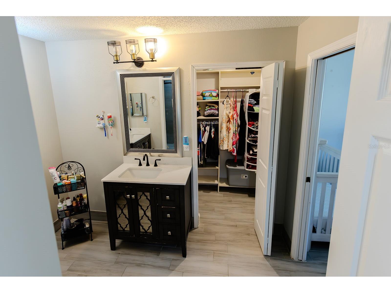
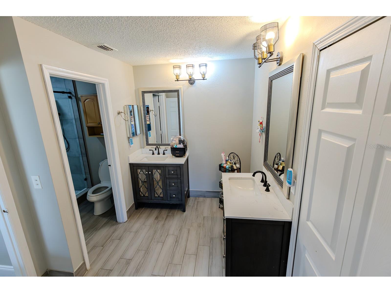
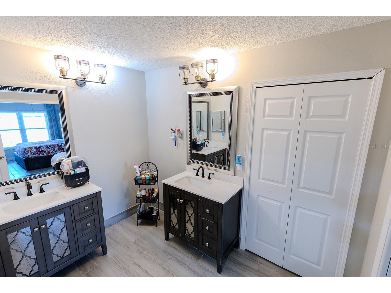
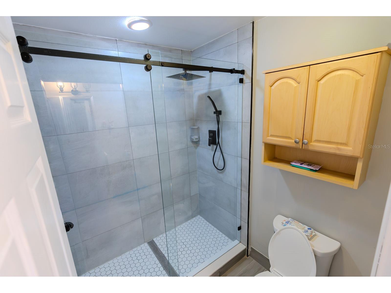
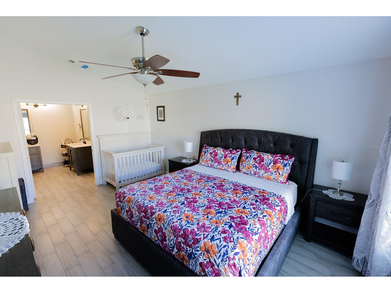
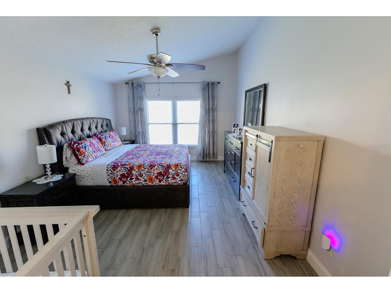
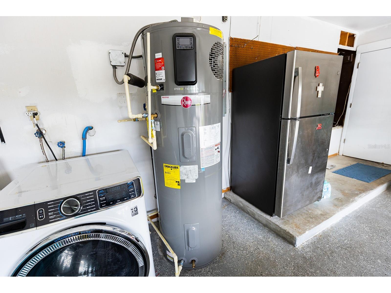
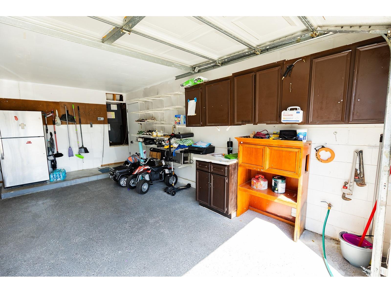
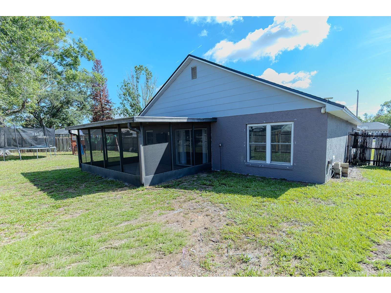
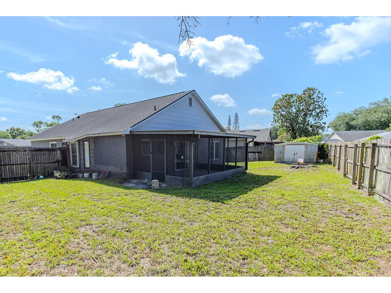
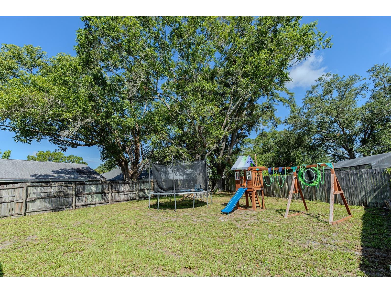
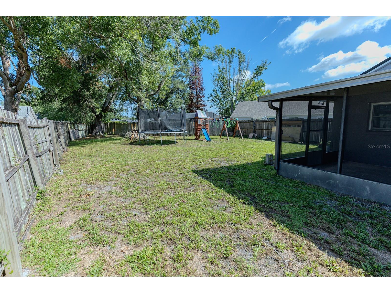
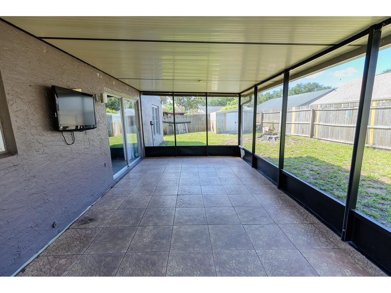
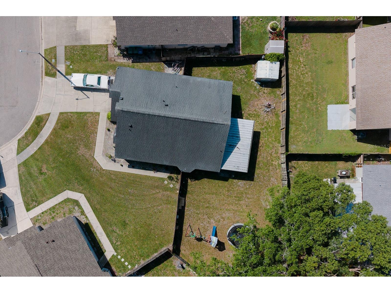
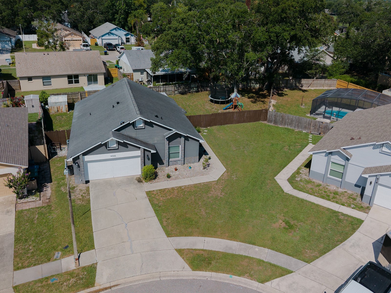
Under contract-accepting backup offers. Welcome to 14000 Annhurst Ct, a 3 bedroom, 2 bath home tucked into a quiet cul de sac in Orlando's College Heights neighborhood, just minutes from UCF and Waterford Lakes Town Center. Built in 1988, this 1,370 square foot single story residence sits on a pie shaped 0.21 acre lot, giving it more breathing room than most homes on the street. The kitchen and both bathrooms have been updated, and new flooring runs throughout the home, giving it a fresh, move in ready feel. Vaulted and cathedral ceilings open up the great room, and a split bedroom floor plan gives the primary suite its own private wing with a walk in closet. A foyer entry leads into the main living space, and sliding doors open onto a screened, covered lanai, perfect for Florida evenings. The home offers a two car oversized garage, block and stucco construction, and a slab foundation. An efficient hybrid water heater helps keep utility costs down. Public water and sewer service, there is no HOA or CDD, and the lot sits in Flood Zone X. Zoned for Bonneville Elementary, Corner Lake Middle, and East River High, with quick access to Colonial Drive, Lake Pickett Road, and the shops and restaurants of Waterford Lakes, this home works well for a first time buyer, a downsizing owner, or an investor eyeing the UCF rental market.
Listing Information
Property Type: Residential, Single Family Residence
Status: Pending
Bedrooms: 3
Bathrooms: 2
Lot Size: 0.21 Acres
Square Feet: 1,370 sq ft
Year Built: 1988
Garage: Yes
Stories: 1 Story
Construction: Block,Stucco
Subdivision: College Heights Phase 3
Foundation: Slab
County: Orange
School Information
Elementary: Bonneville Elem
Middle: Corner Lake Middle
High: University High
Room Information
Main Floor
Primary Bedroom: 15x12
Primary Bathroom:
Living Room: 12x18
Kitchen: 12x16
Bedroom 3: 11x10
Bedroom 2: 12x10
Bathrooms
Full Baths: 2
Additonal Room Information
Laundry: In Garage
Interior Features
Appliances: Dishwasher, Disposal, Range, Refrigerator, Microwave
Flooring: Ceramic Tile
Doors/Windows: Blinds
Additional Interior Features: Ceiling Fan(s), Cathedral Ceiling(s), High Ceilings, Vaulted Ceiling(s), Split Bedrooms, Walk-In Closet(s)
Utilities
Water: Public
Sewer: Public Sewer
Other Utilities: Cable Available,Electricity Connected,Municipal Utilities,Underground Utilities
Cooling: Central Air, Ceiling Fan(s)
Heating: Central, Electric
Exterior / Lot Features
Garage Spaces: 2
Parking Description: Oversized
Roof: Shingle
Additional Exterior/Lot Features: Sprinkler/Irrigation, Screened, Covered, Patio, Porch, Flat, Level, Landscaped, Cul-de-Sac, Outside City Limits
Out Buildings: Shed(s)
Community Features
Community Features: Sidewalks, Street Lights
Security Features: Smoke Detector(s), Fire Hydrant(s)
Driving Directions
From Colonial Drive (SR 50), head east to Lake Pickett Road. Turn left (north) onto Lake Pickett Road. Turn left onto Annhurst Ave. Turn left onto Annhurst Ct. The home is in the cul-de-sac.
Financial Considerations
Terms: Cash,Conventional,FHA,VA Loan
Tax/Property ID: 12-22-31-1464-04-650
Tax Amount: 2807.19
Tax Year: 2025
 A broker reciprocity listing courtesy: PRECISION APPROACH REALTY LLC
Based on information provided by Stellar MLS as distributed by the MLS GRID. Information from the Internet Data Exchange is provided exclusively for consumers’ personal, non-commercial use, and such information may not be used for any purpose other than to identify prospective properties consumers may be interested in purchasing. This data is deemed reliable but is not guaranteed to be accurate by Edina Realty, Inc., or by the MLS. Edina Realty, Inc., is not a multiple listing service (MLS), nor does it offer MLS access.
Copyright 2026 Stellar MLS as distributed by the MLS GRID. All Rights Reserved.
Sales History & Tax Summary for 14000 Annhurst Court
Sales History
| Date | Price | |
|---|---|---|
| Currently not available. | ||
Tax Summary
| Tax Year | Estimated Market Value | Total Tax |
|---|---|---|
| Currently not available. | ||
Data powered by ATTOM Data Solutions. Copyright© 2026. Information deemed reliable but not guaranteed.
Schools
Schools nearby 14000 Annhurst Court
| Schools in attendance boundaries | Grades | Distance | Rating |
|---|---|---|---|
| Loading... | |||
| Schools nearby | Grades | Distance | Rating |
|---|---|---|---|
| Loading... | |||
Data powered by ATTOM Data Solutions. Copyright© 2026. Information deemed reliable but not guaranteed.
The schools shown represent both the assigned schools and schools by distance based on local school and district attendance boundaries. Attendance boundaries change based on various factors and proximity does not guarantee enrollment eligibility. Please consult your real estate agent and/or the school district to confirm the schools this property is zoned to attend. Information is deemed reliable but not guaranteed.
SchoolDigger ® Rating
The SchoolDigger rating system is a 1-5 scale with 5 as the highest rating. SchoolDigger ranks schools based on test scores supplied by each state's Department of Education. They calculate an average standard score by normalizing and averaging each school's test scores across all tests and grades.
Coming soon properties will soon be on the market, but are not yet available for showings.