$575,000
Off-Market Date: 05/24/20261403 Cabot Drive Clermont, FL 34711
Pending MLS# G5111669
4 beds 3 baths 2,895 sq ft Single Family
Details for 1403 Cabot Drive
MLS# G5111669
Description for 1403 Cabot Drive, Clermont, FL, 34711
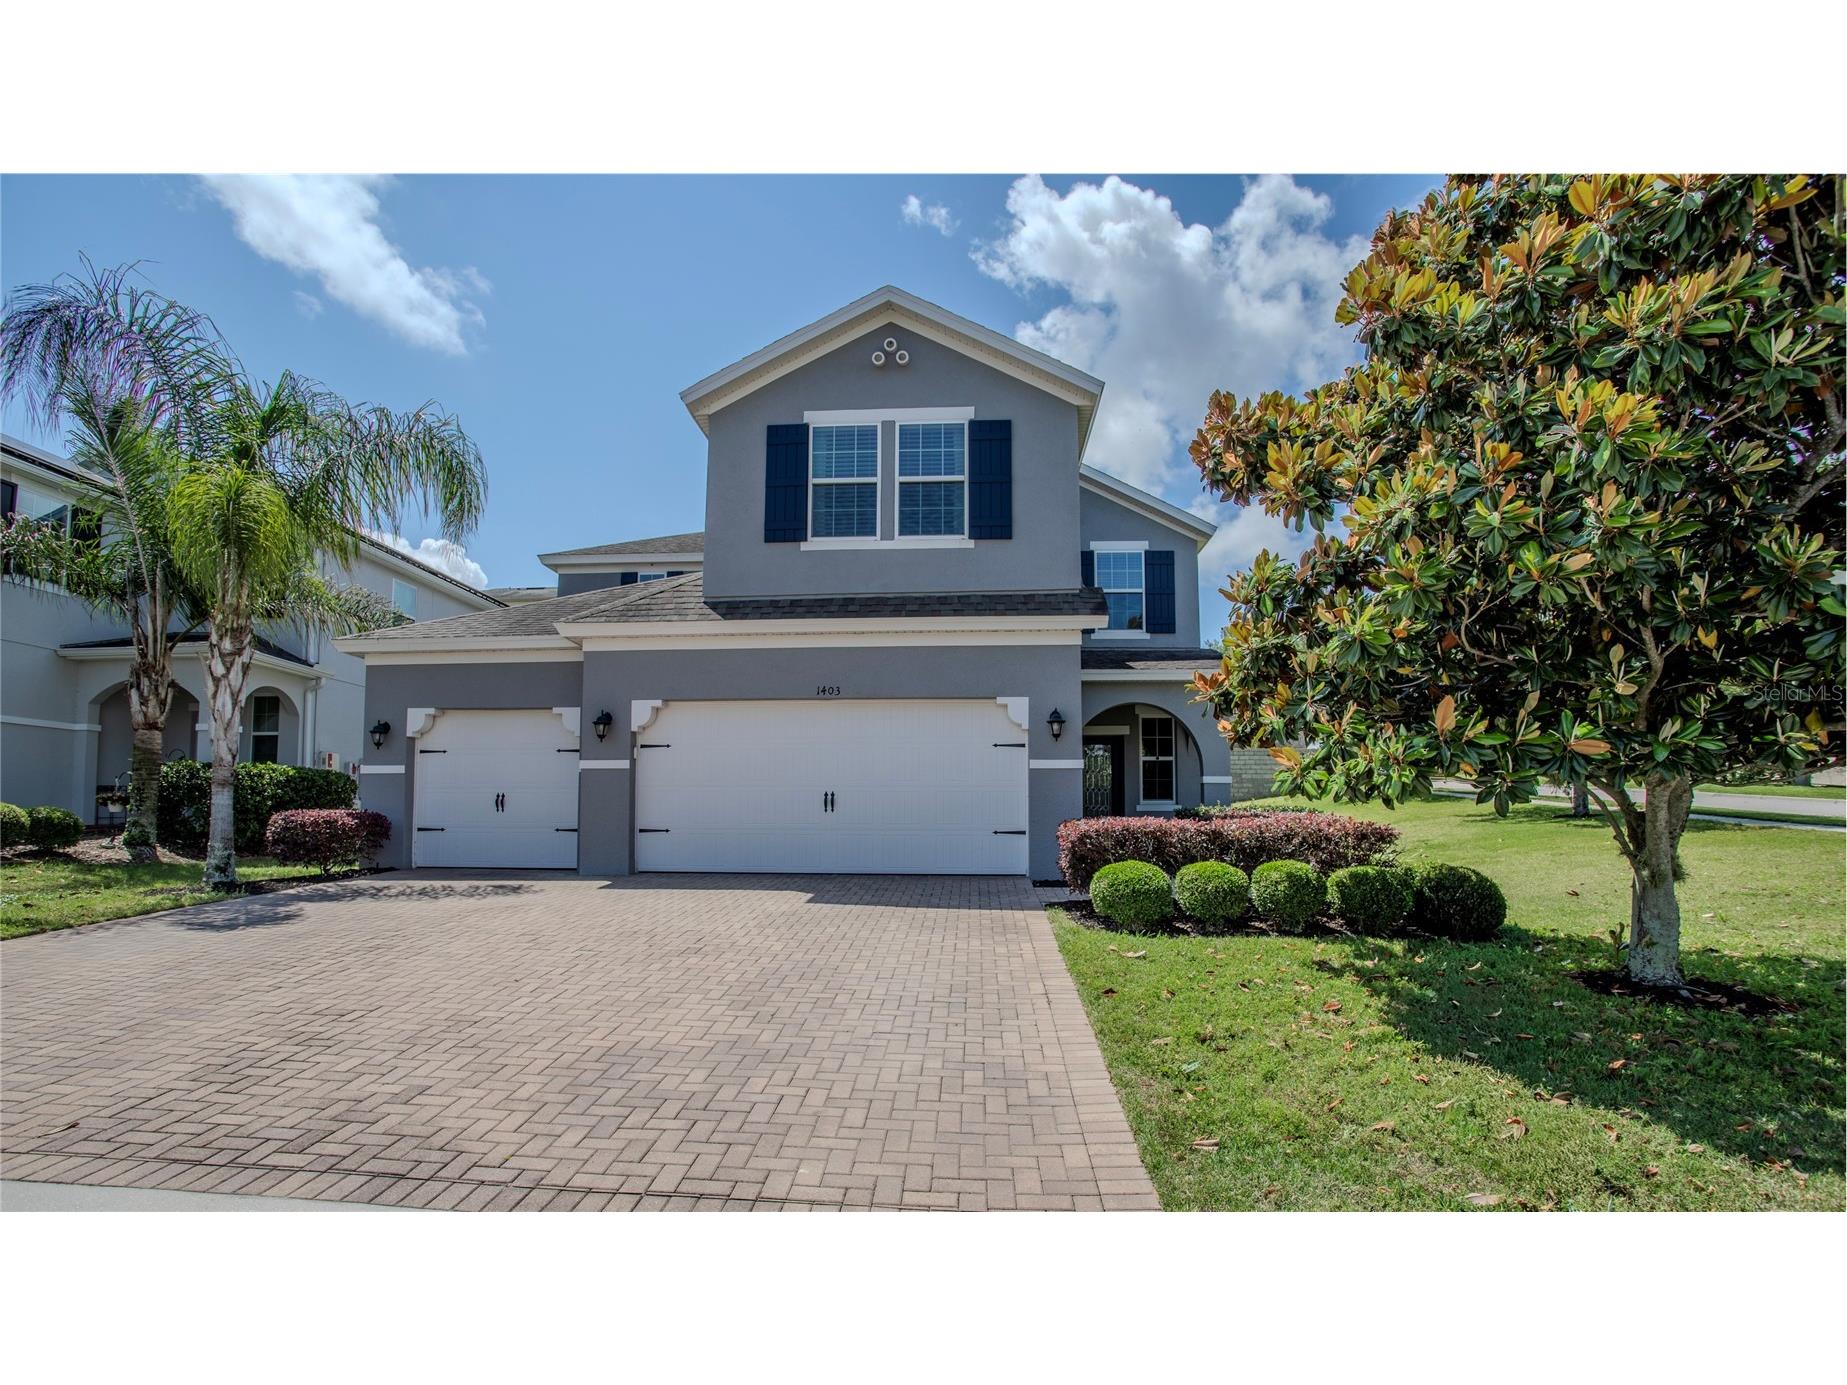
Under contract-accepting backup offers. Welcome to 1403 Cabot Drive, nestled within Harvest Landing community in beautiful Clermont, Fl. This two-story Captiva model offers 4 bedrooms, 3 full bathrooms, and a spacious 3-car garage. Located off Steve's Road and close to Shopping, Restaurants and a Movie Theater. The home features tile throughout the main living areas and engineered hardwood flooring upstairs and in the downstairs bedroom. The fully remodeled kitchen (2024) showcases quartz countertops, designer tile backsplash, custom cabinetry with crown molding, stainless steel appliances (refrigerator included), a farmhouse style sink, and a custom wood range hood with a decorative wrap and built-in external ventilation system. A large walk-in pantry and extra counter space add convenience. The first floor also includes a full bedroom and bathroom, ideal for guests or multigenerational living. Upstairs, a spacious loft/bonus area provides flexible living space. The oversized primary suite was originally designed as two bedrooms and now combined into a large suite with adjoining bathroom and a custom-built closet (2024). Two additional bedrooms, a full bath, and a convenient laundry room (washer and dryer included) complete the second floor. Recent upgrades includes the new A/C system installed December 2023, exterior paint (2023), and the screened lanai (2023). Additional features include a paver driveway and Energy Star Certified Construction. Located with easy access to SR-50, the Turnpike, I-4, and Orlando’s world-class attractions. Move-in ready. Schedule your private showing today. Buyer to verify taxes with county property appraiser.
Listing Information
Property Type: Residential, Single Family Residence
Status: Pending
Bedrooms: 4
Bathrooms: 3
Lot Size: 0.24 Acres
Square Feet: 2,895 sq ft
Year Built: 2016
Garage: Yes
Stories: 2 Story
Construction: Block,Concrete,Stucco
Subdivision: Harvest Landing
Builder: BEAZER HOMES
Foundation: Block
County: Lake
School Information
Elementary: Lost Lake Elem
Middle: East Ridge Middle
High: East Ridge High
Room Information
Main Floor
Porch: 6x11
Dinette: 10x10
Bedroom 4: 12x11
Living Room: 15x18
Dining Room: 12x12
Kitchen: 10x19
Upper Floor
Bedroom 3: 12x11
Bedroom 2: 12x11
Primary Bedroom: 26x29
Bathrooms
Full Baths: 3
Additonal Room Information
Laundry: Laundry Room
Interior Features
Appliances: Exhaust Fan, Washer, Microwave, Range, Refrigerator, Dishwasher, Disposal, Dryer, Cooktop, Range Hood, Electric Water Heater
Flooring: Engineered Hardwood,Tile
Doors/Windows: Blinds, Double Pane Windows, ENERGY STAR Qualified Windows
Additional Interior Features: Loft, Walk-In Closet(s), Ceiling Fan(s), Eat-In Kitchen, Tray Ceiling(s), Built-in Features, Smart Home, Crown Molding, Kitchen/Family Room Combo, Upper Level Primary, Solid Surface Counters, Stone Counters, Wood Cabinets
Utilities
Water: Public
Sewer: Public Sewer
Other Utilities: Electricity Connected,Fiber Optic Available,High Speed Internet Available,Municipal Utilities,Underground Utilities,Water Connected
Cooling: Ceiling Fan(s), Central Air
Heating: Central
Exterior / Lot Features
Attached Garage: Attached Garage
Garage Spaces: 3
Roof: Shingle
Lot Dimensions: 91x121
Additional Exterior/Lot Features: Sprinkler/Irrigation, Lighting, Playground, Enclosed, Screened, Covered, Corner Lot, Flat, Level, Landscaped, Private Road, City Lot, Outside City Limits
Community Features
Community Features: Gated, Street Lights, Playground, Sidewalks
Security Features: Fire Hydrant(s), Smoke Detector(s), Gated Community, Security Gate
Association Amenities: Playground, Gated
HOA Dues Include: Maintenance Grounds, Reserve Fund, Common Areas, Taxes
Homeowners Association: Yes
HOA Dues: $250 / Quarterly
Driving Directions
From US Hwy 50, head south on US 27. Turn left onto Steve’s Road. Harvest Landing will be on your left, proceed through the gated entrance to 1403 Cabot Drive.
Financial Considerations
Terms: Cash,Conventional,FHA,VA Loan
Tax/Property ID: 29-22-26-0010-000-03500
Tax Year: 2025
A broker reciprocity listing courtesy: HOMESMART
Based on information provided by Stellar MLS as distributed by the MLS GRID. Information from the Internet Data Exchange is provided exclusively for consumers’ personal, non-commercial use, and such information may not be used for any purpose other than to identify prospective properties consumers may be interested in purchasing. This data is deemed reliable but is not guaranteed to be accurate by Edina Realty, Inc., or by the MLS. Edina Realty, Inc., is not a multiple listing service (MLS), nor does it offer MLS access.
Copyright 2026 Stellar MLS as distributed by the MLS GRID. All Rights Reserved.
Sales History & Tax Summary for 1403 Cabot Drive
Sales History
| Date | Price | |
|---|---|---|
| Currently not available. | ||
Tax Summary
| Tax Year | Estimated Market Value | Total Tax |
|---|---|---|
| Currently not available. | ||
Data powered by ATTOM Data Solutions. Copyright© 2026. Information deemed reliable but not guaranteed.
Schools
Schools nearby 1403 Cabot Drive
| Schools in attendance boundaries | Grades | Distance | Rating |
|---|---|---|---|
| Loading... | |||
| Schools nearby | Grades | Distance | Rating |
|---|---|---|---|
| Loading... | |||
Data powered by ATTOM Data Solutions. Copyright© 2026. Information deemed reliable but not guaranteed.
The schools shown represent both the assigned schools and schools by distance based on local school and district attendance boundaries. Attendance boundaries change based on various factors and proximity does not guarantee enrollment eligibility. Please consult your real estate agent and/or the school district to confirm the schools this property is zoned to attend. Information is deemed reliable but not guaranteed.
SchoolDigger ® Rating
The SchoolDigger rating system is a 1-5 scale with 5 as the highest rating. SchoolDigger ranks schools based on test scores supplied by each state's Department of Education. They calculate an average standard score by normalizing and averaging each school's test scores across all tests and grades.
Coming soon properties will soon be on the market, but are not yet available for showings.