$4,200,000
Off-Market Date: 06/30/202614030 Rockney Street NE Ham Lake, MN 55304
Pending MLS# 7092751
5 beds 7 baths 7,327 sq ft Single Family
Details for 14030 Rockney Street NE
MLS# 7092751
Description for 14030 Rockney Street NE, Ham Lake, MN, 55304
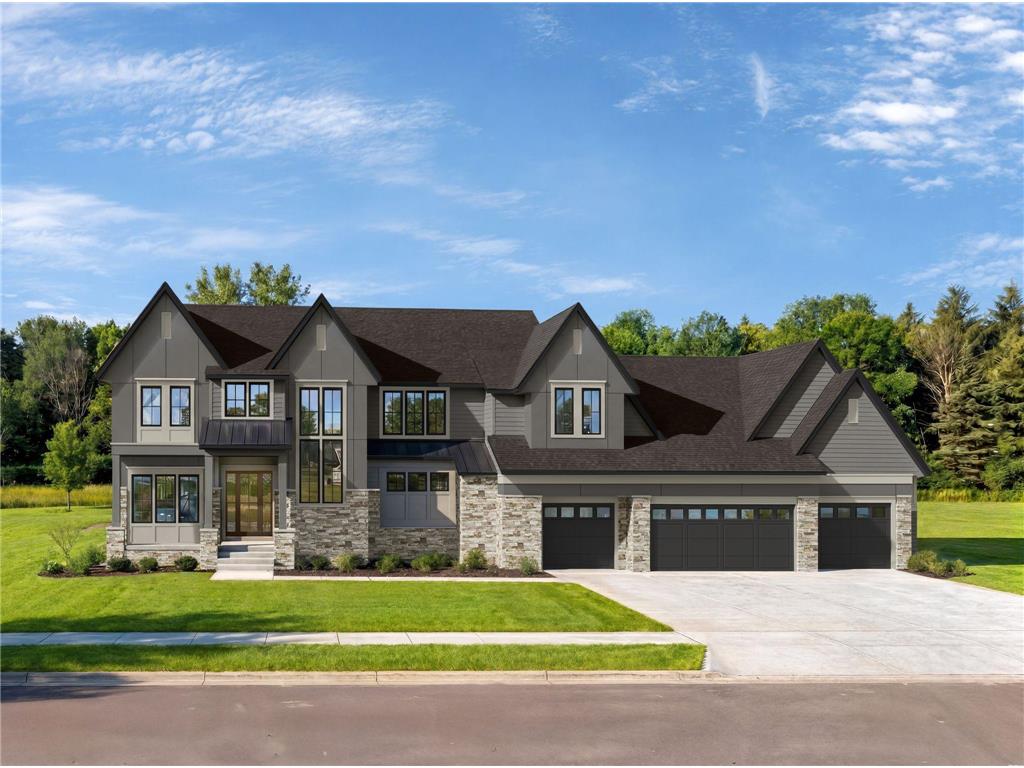
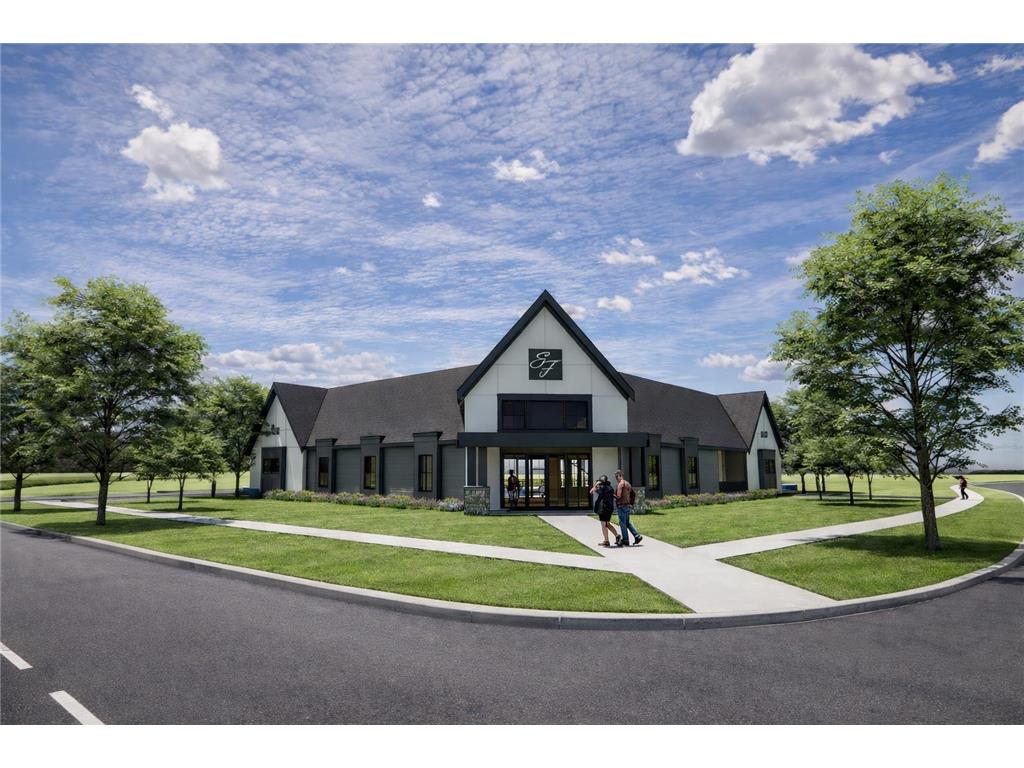
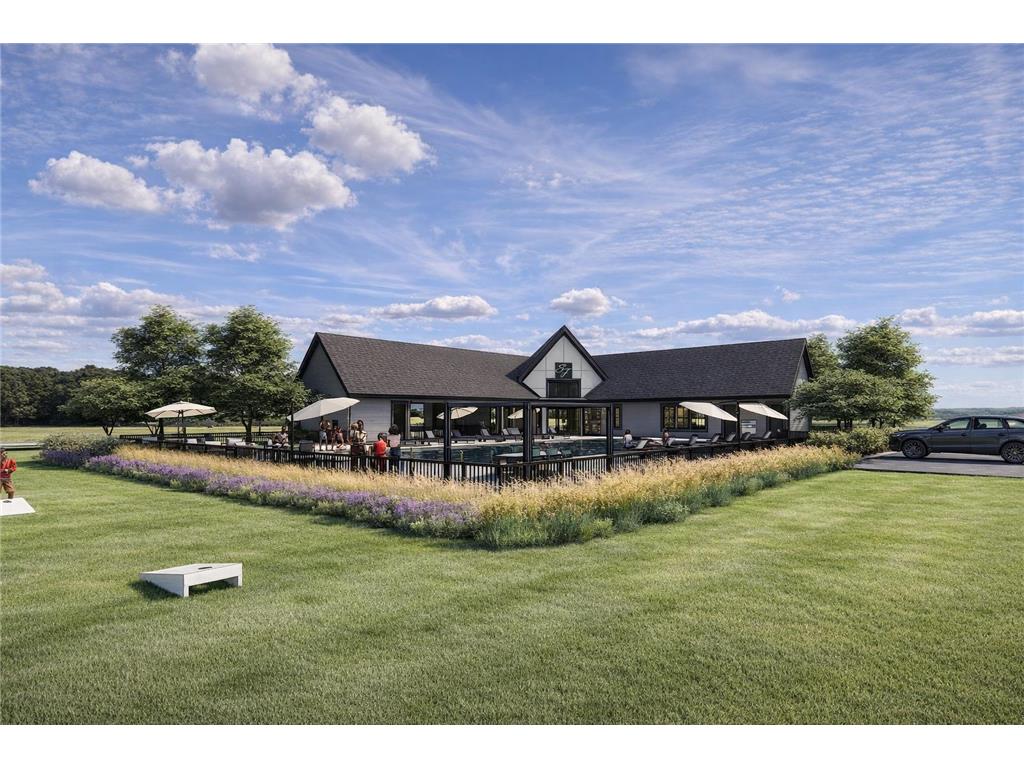
Welcome to the NIH Homes Fall Artisan Tour model, a luxury custom residence nestled on a private cul-de-sac homesite in the prestigious Elwell Farms community. Featured as a highlight home in the upcoming Fall Artisan Home Tour, this exceptional residence showcases the craftsmanship, innovation, and thoughtful design that define NIH.Designed for the way families live today, this home blends timeless architecture with modern functionality and exceptional spaces for everyday living and entertaining. The main level welcomes you with an open and inviting design featuring a gourmet kitchen, expansive island, elegant dining space, and a generous walk-in scullery for preparation and storage. The family room creates the perfect gathering space at the heart of the home.The upper level offers four bedrooms, including a private primary suite with dual walk-in closets and a spa-inspired retreat. The additional bedrooms feature private ensuites, while a spacious bonus room provides the ideal setting for movie nights, relaxation, and family time.The lower level is designed as a true entertainment destination with a spacious recreation room, custom wet bar, exercise room, and sport court. The home extends seamlessly outdoors with a private pool, outdoor kitchen, and gathering spaces designed for year-round enjoyment.A finished four-car garage with dedicated workspace and additional lower level storage completes this remarkable residence. Located in Elwell Farms, a rare large-acreage community offering privacy, connection, a clubhouse, and pool amenities, this home provides a unique blend of luxury living and convenience with easy access to dining, recreation, shopping, and major commuting routes.This NIH Artisan Home at Elwell Farms is a showcase of custom homebuilding excellence—where craftsmanship, lifestyle, and thoughtful design come together.
Listing Information
Property Type: Residential, Single Family
Status: Pending
Bedrooms: 5
Bathrooms: 7
Lot Size: 2.03 Acres
Square Feet: 7,327 sq ft
Year Built: 2026
Foundation: 2,916 sq ft
Garage: Yes
Stories: 2 Stories
Date Available: 12/1/2026
Construction Display: New Construction
Completion date: 2026-10-01T05:00:00Z
Subdivision: Elwell Farms
Builder: NIH HOMES LLC
County: Anoka
Construction Status: Under Construc/Spec Homes
School Information
District: 11 - Anoka-Hennepin
Room Information
Main Floor
Den: 13x12
Dining Room: 21x11
Family Room: 21x17
Foyer: 12x08
Kitchen: 21x13
Mud Room: 11x09
Pantry (Walk-In): 21x06
Sun Room: 21x18
Upper Floor
Bedroom 1: 21x15
Bedroom 2: 16x14
Bedroom 3: 14x13
Bedroom 4: 12x12
Bonus Room: 22x17
Laundry: 11x08
Lower Floor
Bedroom 5: 15x13
Game Room:
Recreation Room: 21x21
Bathrooms
Full Baths: 2
3/4 Baths: 4
1/2 Baths: 1
Additonal Room Information
Family: Family Room,Great Room
Dining: Kitchen/Dining Room
Laundry: Laundry Room, Upper Level
Bath Description: His and Her Closets,3/4 Basement,Main Floor 1/2 Bath,Separate Tub & Shower,Upper Level Full Bath,Walk-In Shower Stall
Interior Features
Square Footage above: 4,627 sq ft
Square Footage below: 2,700 sq ft
Appliances: Wine Cooler, Air-To-Air Exchanger, Cooktop, Dishwasher, Dryer, Furnace Humidifier, Microwave, Other, Washer, Water Softener - Owned, Refrigerator, Water Filtration System, Fuel Tank - Owned, Double Oven
Basement: In-Floor Heat, Tile Shower, Tray Ceiling(s), Drain Tiled, Drainage System, Full, Finished (Livable), Sump Basket, Walkout, Sump Pump
Fireplaces: 3, Living Room, Family Room, Gas Burning
Additional Interior Features: Ceiling Fan(s), Exercise Room, Hardwood Floors, Kitchen Window, Local Area Network, Walk-In Closet, Kitchen Center Island, French Doors, Tile Floors, Cable, Wet Bar, Primary Bdr Suite, 4 BR on One Level
Utilities
Water: Well, Private
Sewer: Private, Septic System Compliant - Yes
Cooling: Central
Heating: Boiler, In-Floor Heating, Forced Air, Natural Gas
Exterior / Lot Features
Attached Garage: Attached Garage
Garage Spaces: 7
Parking Description: Tuckunder Garage, Electric Vehicle Charging Station, Floor Drain, Storage, Garage Door Opener, Insulated Garage, Driveway - Concrete, Heated Garage, Attached Garage, Finished Garage, Garage Door Height - 8, Garage Door Width - 18, Garage Sq Ft - 2878.
Exterior: Cement Board, Brick/Stone
Roof: Age 8 Years or Less, Asphalt Shingles, Architectural Shingle
Pool: Outdoor, Below Ground
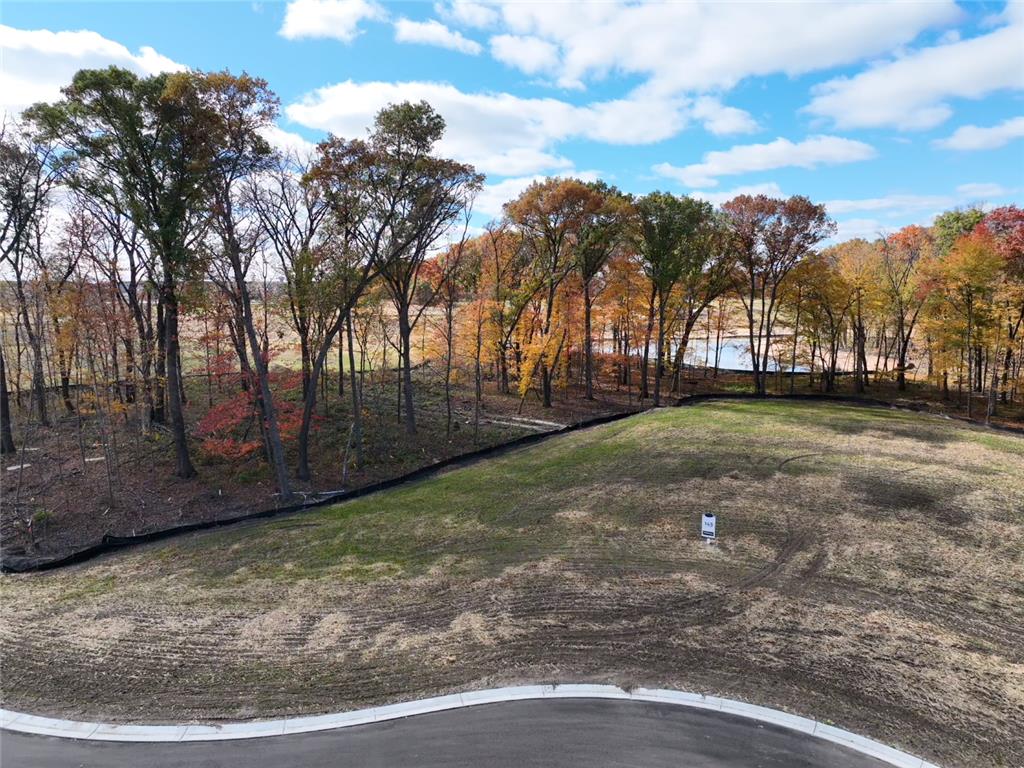
Lot Dimensions: 327x232x440x267
Zoning: Residential-Single Family
Additional Exterior/Lot Features: Deck, In-Ground Sprinkler, Sod Included in Price, Tree Coverage - Medium, Underground Utilities, Road Frontage - Street Lights, Paved Streets, County, Cul De Sac, Curbs
Community Features
HOA Dues Include: Recreation Facility, Professional Mgmt
Homeowners Association: Yes
Association Name: TBD
HOA Dues: $1,500 / Yearly
Driving Directions
Lexington to 143rd Ave, head east on 143rd to Opal, head south on Opal, continue south to 139th Ave, east to Rockney, North on Rockney to home.
Financial Considerations
Tax/Property ID: 363223110010
Tax Amount: 399
Tax Year: 2026
HomeStead Description: Non-Homesteaded
 A broker reciprocity listing courtesy: Keller Williams Classic Rlty NW
The data relating to real estate for sale on this web site comes in part from the Broker Reciprocity℠ Program of the Regional Multiple Listing Service of Minnesota, Inc. Real estate listings held by brokerage firms other than Edina Realty, Inc. are marked with the Broker Reciprocity℠ logo or the Broker Reciprocity℠ thumbnail and detailed information about them includes the name of the listing brokers. Edina Realty, Inc. is not a Multiple Listing Service (MLS), nor does it offer MLS access. This website is a service of Edina Realty, Inc., a broker Participant of the Regional Multiple Listing Service of Minnesota, Inc. IDX information is provided exclusively for consumers personal, non-commercial use and may not be used for any purpose other than to identify prospective properties consumers may be interested in purchasing. Open House information is subject to change without notice. Information deemed reliable but not guaranteed.
Copyright 2026 Regional Multiple Listing Service of Minnesota, Inc. All Rights Reserved.
Sales History & Tax Summary for 14030 Rockney Street NE
Sales History
| Date | Price | |
|---|---|---|
| Currently not available. | ||
Tax Summary
| Tax Year | Estimated Market Value | Total Tax |
|---|---|---|
| Currently not available. | ||
Data powered by ATTOM Data Solutions. Copyright© 2026. Information deemed reliable but not guaranteed.
Schools
Schools nearby 14030 Rockney Street NE
| Schools in attendance boundaries | Grades | Distance | Rating |
|---|---|---|---|
| Loading... | |||
| Schools nearby | Grades | Distance | Rating |
|---|---|---|---|
| Loading... | |||
Data powered by ATTOM Data Solutions. Copyright© 2026. Information deemed reliable but not guaranteed.
The schools shown represent both the assigned schools and schools by distance based on local school and district attendance boundaries. Attendance boundaries change based on various factors and proximity does not guarantee enrollment eligibility. Please consult your real estate agent and/or the school district to confirm the schools this property is zoned to attend. Information is deemed reliable but not guaranteed.
SchoolDigger ® Rating
The SchoolDigger rating system is a 1-5 scale with 5 as the highest rating. SchoolDigger ranks schools based on test scores supplied by each state's Department of Education. They calculate an average standard score by normalizing and averaging each school's test scores across all tests and grades.
Coming soon properties will soon be on the market, but are not yet available for showings.