$459,484

14034 Noble Park Drive, Odessa, FL 33556

Save Contact

$459,484

(10,000) 05/09/2026

14034 Noble Park Drive Odessa, FL 33556

For Sale MLS# TB8485239

4 beds 2 baths 1,950 sq ft Single Family

Comments

Notifications

To receive email notifications, you need to update your profile with your email address.
Data current as of 30/05/2026 11:19:55

Details for 14034 Noble Park Drive

MLS# TB8485239

Description for 14034 Noble Park Drive, Odessa, FL, 33556


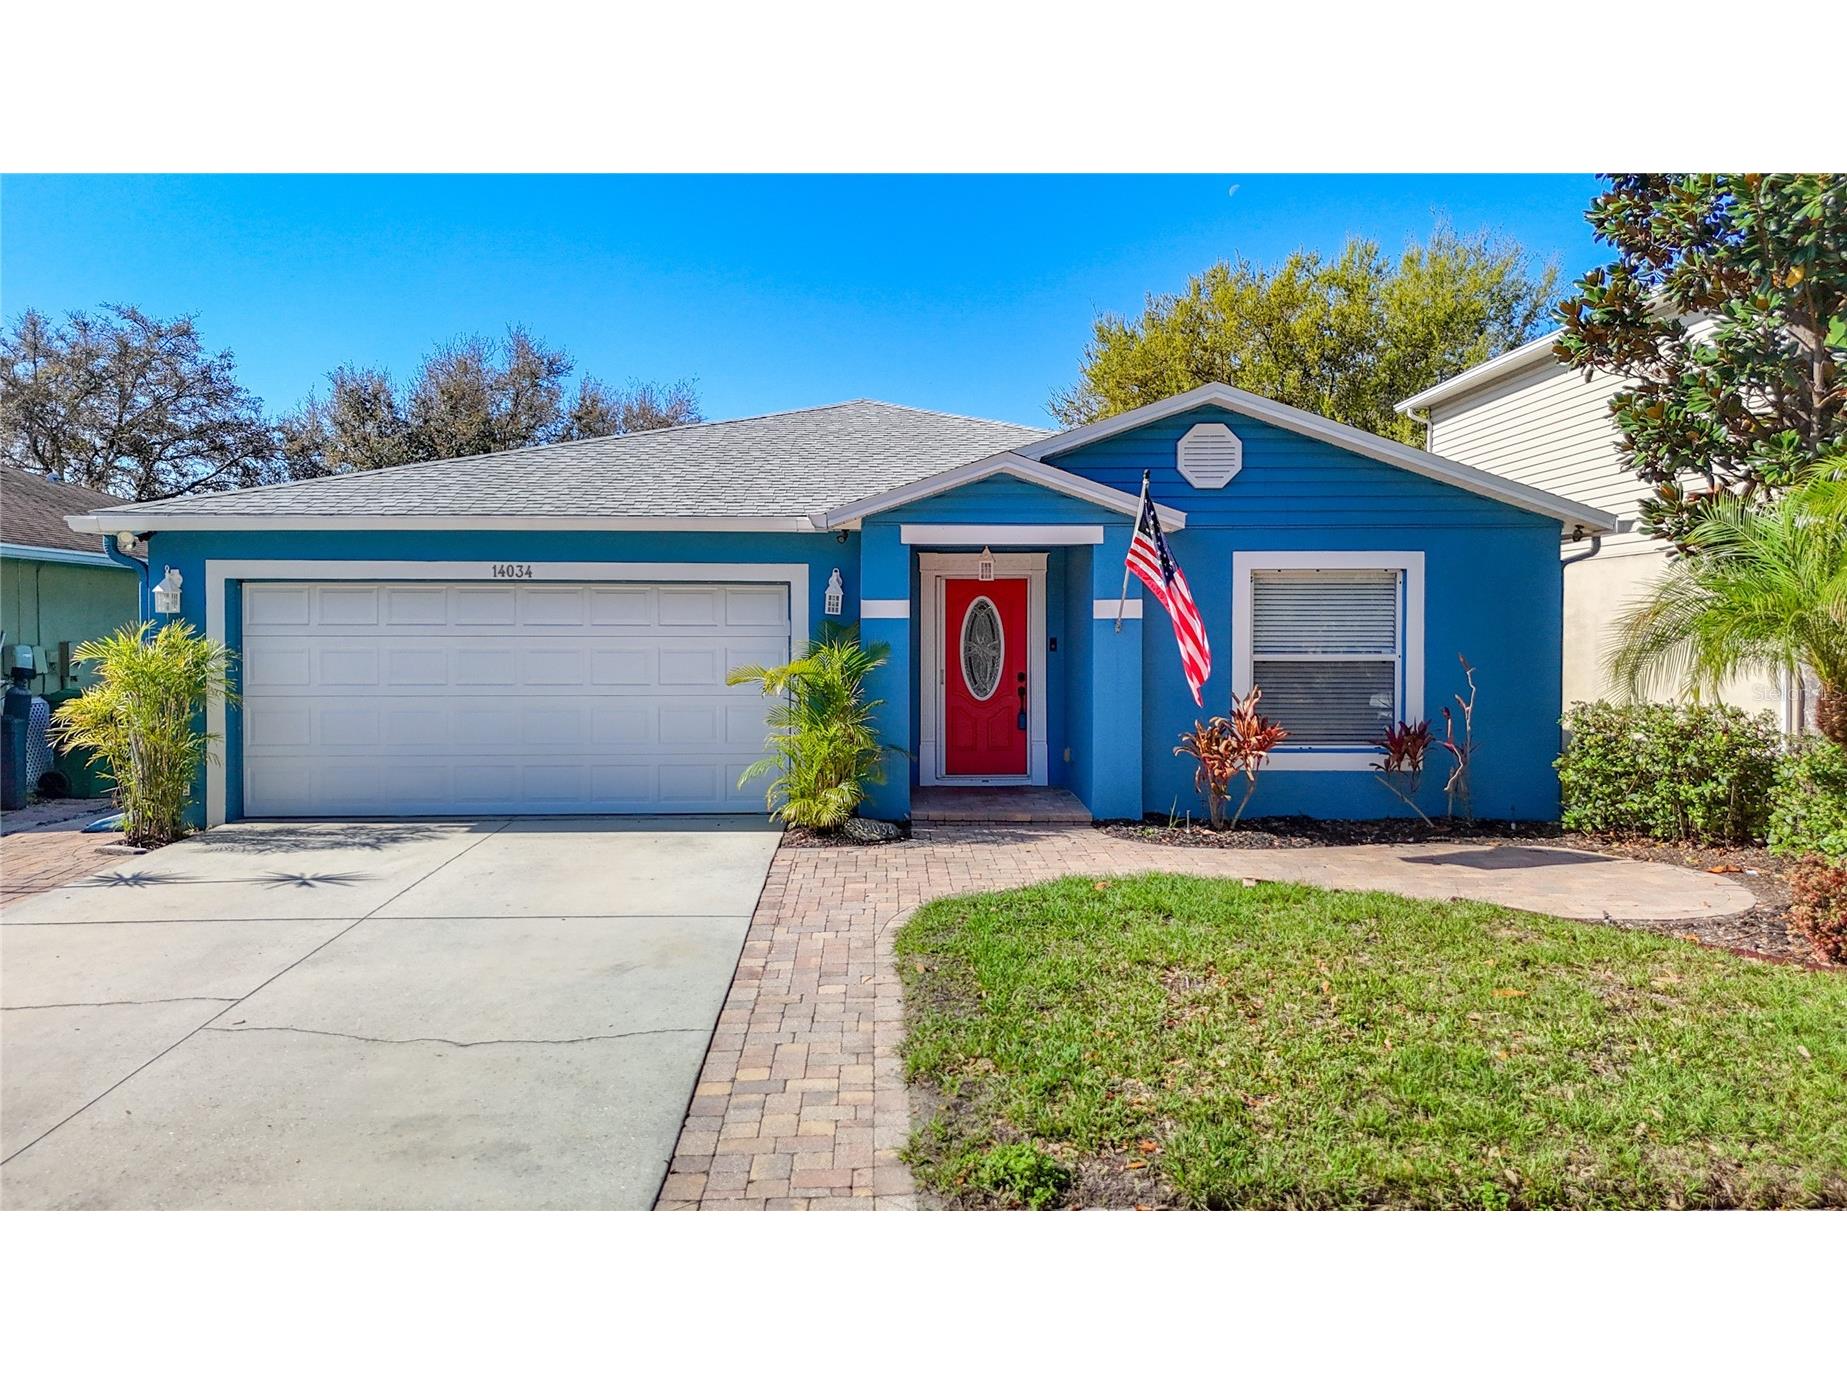
Move in ready, this 4 bedroom 2 bath home is done. Pool with child saftey fence and heated spa screened on conservation. Updated kitchen with high end finishes, glass panels in cabinet doors, granite and tile back splash. This home has great size bedrooms all with ceiling fans. Fresh paint as of this last week. Up graded appliance with a farm sink. Newer plank ceramic floors in the major areas. This home has no carpet, bedrooms all with a laminate flooring. New roof in 2022 with 25 year dimensional shingle. Also this home is on a cul-de-sac. We have crown molding , leaded glass insert front door, with a slide away screen door. Water softener owned as well as sprinkler system. We also have pull down stairs to attic with some floored space for storage. The over sized drive way with pavers on each side to widen the drive way. This community has no cdd and a low HOA , we have two play grounds.

Listing Information


Property Type: Residential, Single Family Residence

Status: Active

Bedrooms: 4

Bathrooms: 2

Lot Size: 0.14 Acres

Square Feet: 1,950 sq ft

Year Built: 2005

Garage: Yes

Stories: 1 Story

Construction: Block,Stucco,Vinyl Siding

Subdivision: Ashley Lakes

Foundation: Slab

County: Pasco

School Information


Elementary: Odessa Elementary

Middle: Seven Springs Middle-Po

High: J.W. Mitchell High-Po

Room Information


Main Floor

Kitchen: 18x10

Dining Room: 14x13

Great Room: 18x17

Bedroom 4: 13x12

Bathroom 3: 12x12

Bathroom 2: 12x12

Primary Bedroom: 14x13

Bathrooms

Full Baths: 2

Additonal Room Information

Laundry: Inside, Electric Dryer Hookup, Washer Hookup, Laundry Room

Interior Features


Appliances: Electric Water Heater, Water Softener, Range, Refrigerator, Dishwasher, Disposal, Microwave

Flooring: Ceramic Tile,Laminate

Additional Interior Features: Ceiling Fan(s), Walk-In Closet(s), Living/Dining Room, Stone Counters, Chair Rail, Main Level Primary, Crown Molding, Kitchen/Family Room Combo

Utilities


Water: Public

Sewer: Public Sewer

Other Utilities: Cable Connected,Electricity Connected,Sewer Connected,Water Connected

Cooling: Ceiling Fan(s), Central Air

Heating: Electric, Central

Exterior / Lot Features


Attached Garage: Attached Garage

Garage Spaces: 2

Parking Description: Garage, driveway, Garage Door Opener, Oversized

Roof: Shingle

Pool: In Ground, Pool Sweep, Screen Enclosure, Tile, Gunite

Lot View: Trees/Woods,Water

Fencing: Vinyl

Additional Exterior/Lot Features: Private Yard, Sprinkler/Irrigation, Screened, Covered, Patio, Landscaped, Cul-de-Sac, Conservation Area

Community Features


Community Features: Playground, Sidewalks, Lake

Association Amenities: Park, Playground

HOA Dues Include: Maintenance Grounds, Reserve Fund

Homeowners Association: Yes

HOA Dues: $114 / Quarterly

Driving Directions


You can come in off State rd 54 Dr to Vanderbilt east on Noble Park east to house. Come in off Gunn Hwy to Ashley Lakes dr. to east on Vanderbilt to east on Noble Park dr.

Financial Considerations


Terms: Cash,Conventional,FHA,VA Loan

Tax/Property ID: 26-26-17-0040-00800-080

Tax Amount: 6432.32

Tax Year: 2025

Property price
$
Down payment
$
%
Select Interest Rate
%
Loan term
Property taxes
$
/yr
HOA dues
$
/mo
Homeowners insurance
$
/yr
$0/yr
Show advanced features

Interest rate and annual percentage rate (APR) are based on current market conditions, are for informational purposes only, are subject to change without notice and may be subject to pricing add-ons related to property type, loan amount, loan-to-value, credit score and other variables. Estimated closing costs used in the APR calculation are assumed to be paid by the borrower at closing. If the closing costs are financed, the loan, APR and payment amounts will be higher. If the down payment is less than 20%, mortgage insurance may be required and could increase the monthly payment and APR. Contact us for details. Additional loan programs may be available. Accuracy is not guaranteed, and all products may not be available in all borrower's geographical areas and are based on their individual situation. This is not a credit decision or a commitment to lend.

Sales History

Date Price
Currently not available.

Tax Summary

Tax Year Estimated Market Value Total Tax
Currently not available.

Data powered by ATTOM Data Solutions. Copyright© 2026. Information deemed reliable but not guaranteed.

Schools nearby 14034 Noble Park Drive

Schools in attendance boundaries Grades Distance Rating
Loading...


Schools nearby Grades Distance Rating
Loading...

Data powered by ATTOM Data Solutions. Copyright© 2026. Information deemed reliable but not guaranteed.

The schools shown represent both the assigned schools and schools by distance based on local school and district attendance boundaries. Attendance boundaries change based on various factors and proximity does not guarantee enrollment eligibility. Please consult your real estate agent and/or the school district to confirm the schools this property is zoned to attend. Information is deemed reliable but not guaranteed.

SchoolDigger ® Rating

The SchoolDigger rating system is a 1-5 scale with 5 as the highest rating. SchoolDigger ranks schools based on test scores supplied by each state's Department of Education. They calculate an average standard score by normalizing and averaging each school's test scores across all tests and grades.

Coming soon properties will soon be on the market, but are not yet available for showings.

Loading...