$699,900
Off-Market Date: 06/28/2026141 7th Avenue N Hopkins, MN 55343
Pending MLS# 7093612
4 beds 3 baths 2,592 sq ft Single Family
Details for 141 7th Avenue N
MLS# 7093612
Description for 141 7th Avenue N, Hopkins, MN, 55343
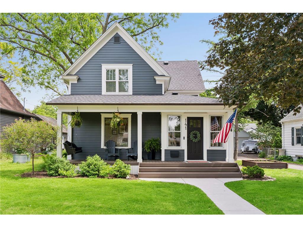
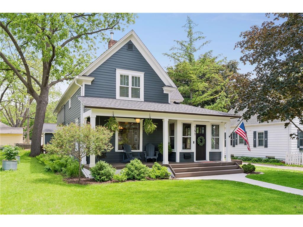
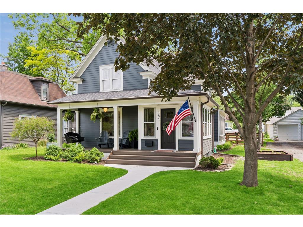
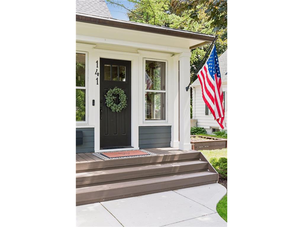
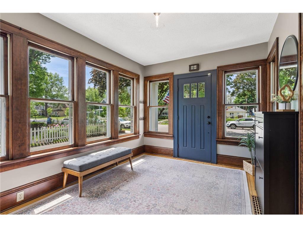
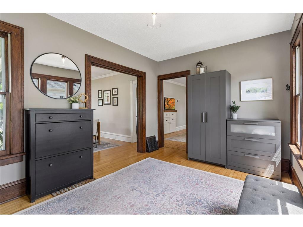
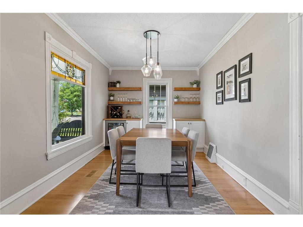
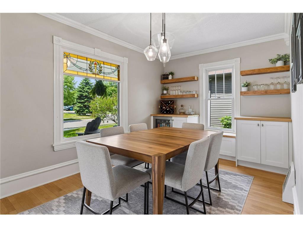
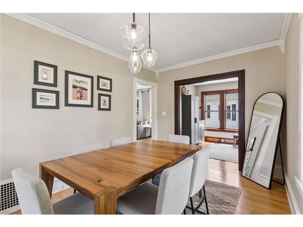
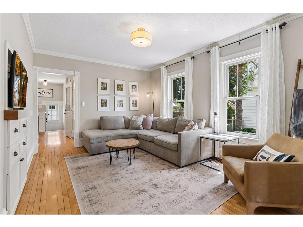
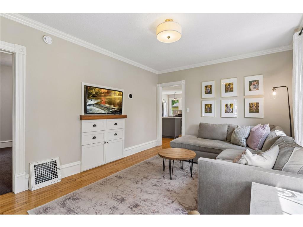
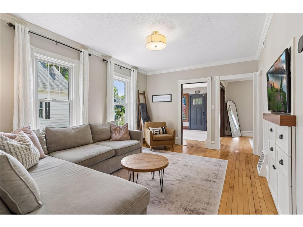
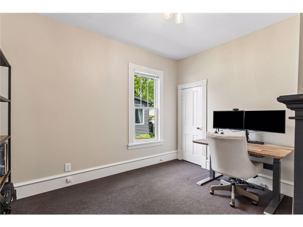
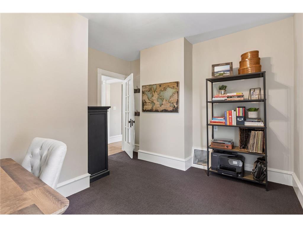
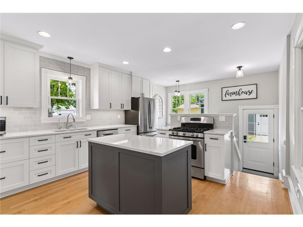
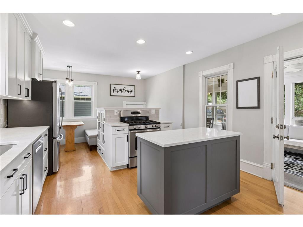
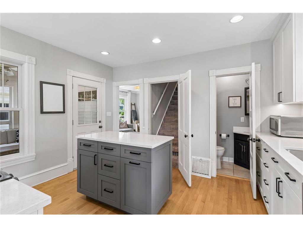
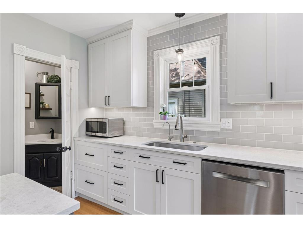
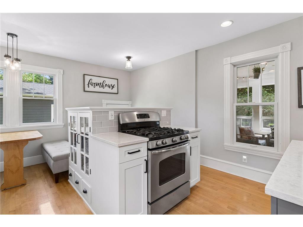
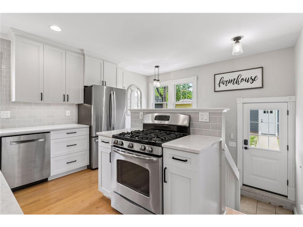
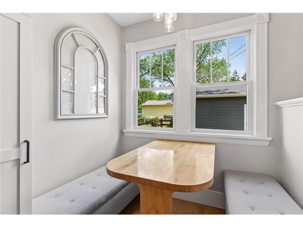
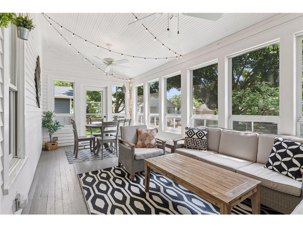
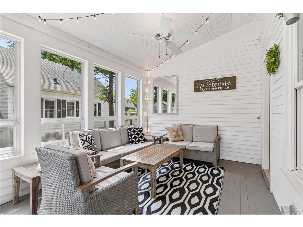
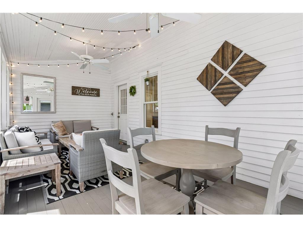
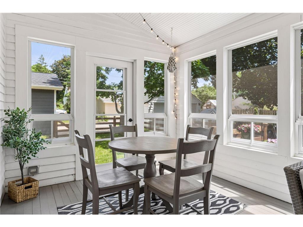
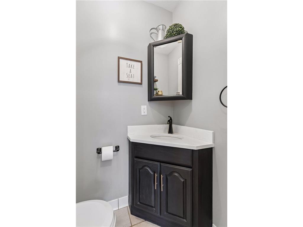
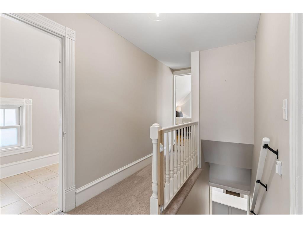
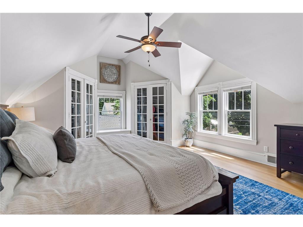
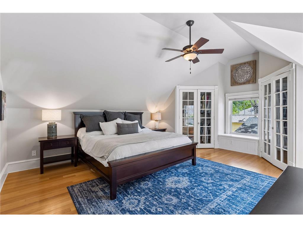
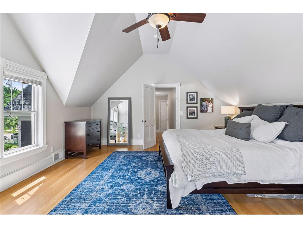
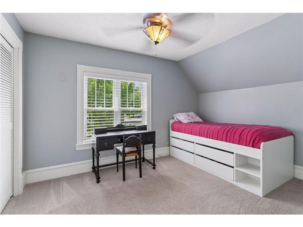
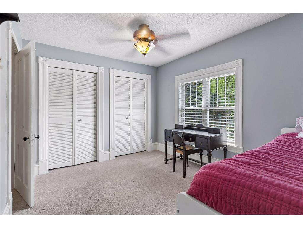
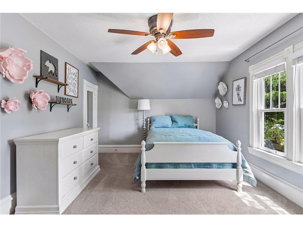
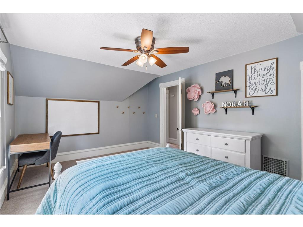
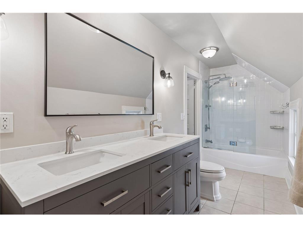
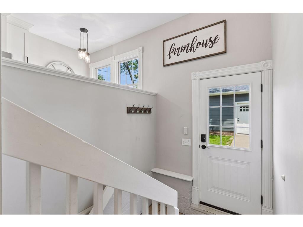
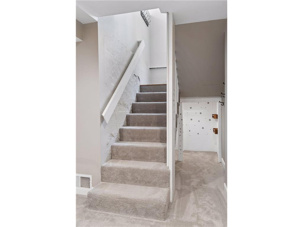
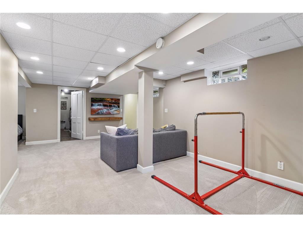
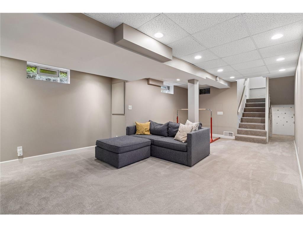
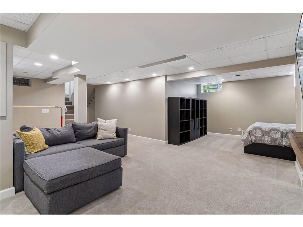
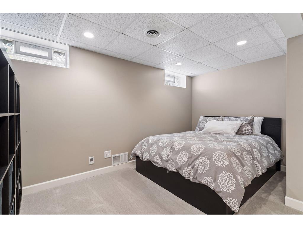
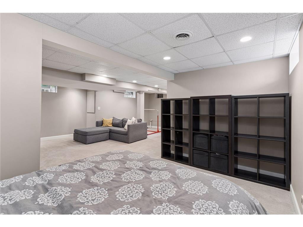
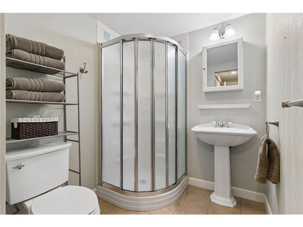
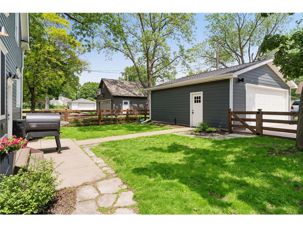
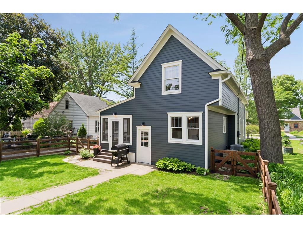
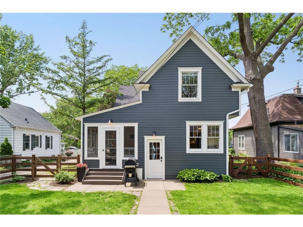
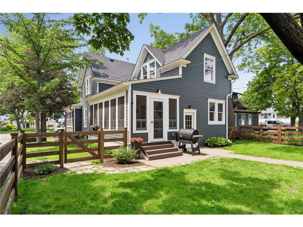
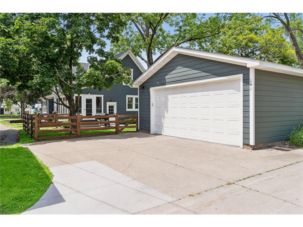
Welcome to 141 7th Avenue North: a rare opportunity to own one of The Avenues' most admired homes! Timeless character, countless thoughtful updates, and unmistakable Hopkins charm come together on one of the most picturesque blocks in the neighborhood. The updated two-story farmhouse marries historic roots with modern luxury. Upon arrival, you'll park on the recently replaced street (assessment paid in full by the seller) and follow the 2024 replaced concrete walkway to the inviting front door. Though the pristine landscaping draws you in, you can't help but notice the newer roof accentuated by copper gutters. Installed in 2024, the GAF impact-resistant shingles immediately inform you that the homeowners have lovingly cared for the property the right way. The charming front porch confirms the same sentiment; a 2024 front porch revitalization included TimberTech maintenance-free decking. It's evident someone's really cared for the home. Upon entry, you'll feel the warmth of the sun pouring through the Andersen windows. Southern exposure drenches the space in natural light, illuminating the sun room's gorgeous stripped and refinished original woodwork. Extensive renovations and pride of ownership are on full display, gracefully complimenting the home's meticulously preserved architectural details: beautiful stained-glass window, glass-paneled French door, original hardware, substantial baseboards, crown molding, ornate trim, and gleaming hardwood floors. The main floor offers a sizable living room with custom built-in cabinetry (2020), separate formal dining room with 2024 added built-ins, bedroom (that could readily be used as an office / flex space), ½ bath, and an absolutely stunning kitchen. Remodeled in 2021, the timeless kitchen boasts custom soft close cabinets, quartz countertops, stainless-steel appliances, and a cozy breakfast nook. A reverse osmosis system was added to the kitchen in 2026 (kitchen sink & refrigerator water/ice). A 2003 addition separates the home from your average turn-of-the-century Hopkins farmhouse. The addition expanded the kitchen, added a 3-season porch, and created a massive upper-level primary bedroom complete with vaulted ceilings and generous dual closets. The upper level includes 3 bedrooms and a full bath with a custom frameless shower door and a custom dual-sink vanity. The basement, renovated in 2022, provides a terrific rec space / family room, ¾ bath, laundry room, and ample storage space. The 3-season side porch is a household fan favorite. Amazing EZ-Screen Porch Windows were added in 2024, substantially extending the enclosed porch's hosting + relaxing seasons. Phenomenal entertaining spaces inside and out. A handcrafted 2020-built cedar fence, complete with garden gates, frames the manicured backyard. The fence adds timeless aesthetic appeal, while creating an inviting outdoor retreat. The oversized two-stall garage was resided with Hardie Board in 2024 to match the house. The house's James Hardie siding was repainted in 2024. Award winning ISD 270! Situated on a quaint street just North of trendy Mainstreet, you're just a stone's throw from great local restaurants, entertainment, shoppes, breweries, ice cream shops, the grocery store, theatre, library, hardware store, numerous parks (including Burnes Park Splash Pad), and Lake Minnetonka Regional Trail. Hopkins is perennially ranked among the most walkable and bikeable cities in Minnesota - and for good reason! You're a short walk to everything. 141 7th Avenue North perfectly embodies its Downtown Hopkins location. Homes of this caliber rarely become available on The Avenues.
Listing Information
Property Type: Residential, Single Family
Status: Pending
Bedrooms: 4
Bathrooms: 3
Lot Size: 0.15 Acres
Square Feet: 2,592 sq ft
Year Built: 1902
Foundation: 1,095 sq ft
Garage: Yes
Stories: 2 Stories
Subdivision: West Minneapolis 2nd Div
County: Hennepin
Days On Market: 5
Construction Status: Previously Owned
School Information
District: 270 - Hopkins
Room Information
Main Floor
Bedroom 1: 11x10
Dining Room: 16x11
Kitchen: 20x14
Living Room: 15x10
Porch: 27x6
Screened Porch: 20x10
Sun Room: 14x10
Upper Floor
Bedroom 2: 13x10
Bedroom 3: 15x12
Bedroom 4: 18x15
Lower Floor
Family Room: 22x10
Laundry: 14x7
Bathrooms
Full Baths: 1
3/4 Baths: 1
1/2 Baths: 1
Additonal Room Information
Family: Family Room,Lower Level
Dining: Eat In Kitchen,Separate/Formal Dining Room
Laundry: Laundry Room, Lower Level
Bath Description: 3/4 Basement,Main Floor 1/2 Bath,Upper Level 3/4 Bath,Upper Level Full Bath
Interior Features
Square Footage above: 2,050 sq ft
Square Footage below: 542 sq ft
Appliances: Stainless Steel Appliances, Washer, Water Softener - Owned, Water Osmosis System, Microwave, Range, Refrigerator, Dishwasher, Dryer
Basement: Full, Finished (Livable), Drain Tiled, Sump Pump
Additional Interior Features: Ceiling Fan(s), Natural Woodwork, Hardwood Floors, Kitchen Window, Sun Room, Vaulted Ceiling(s), Walk-In Closet, Tile Floors, 3 BR on One Level, Main Floor Bedroom, Renovated
Utilities
Water: City Water - In Street
Sewer: City Sewer - In Street
Cooling: Central
Heating: Natural Gas, Forced Air
Exterior / Lot Features
Garage Spaces: 2
Parking Description: Detached Garage, Driveway - Concrete, Garage Door Opener, RV Access/Parking, Garage Door Height - 7, Garage Door Width - 18, Garage Sq Ft - 624.0
Exterior: Cement Board
Roof: Pitched, Age 8 Years or Less, Architectural Shingle, Composition
Lot Dimensions: 133x50
Zoning: Residential-Single Family
Fencing: Wood, Full
Additional Exterior/Lot Features: Porch, Public Transit (w/in 6 blks), Road Frontage - City, Curbs, Paved Streets, Sidewalks, Street Lights, Storm Sewer
Driving Directions
Mainstreet to 7th Avenue North.
Financial Considerations
Tax/Property ID: 2411722420149
Tax Amount: 7537
Tax Year: 2026
HomeStead Description: Homesteaded
 A broker reciprocity listing courtesy: Coldwell Banker Realty
The data relating to real estate for sale on this web site comes in part from the Broker Reciprocity℠ Program of the Regional Multiple Listing Service of Minnesota, Inc. Real estate listings held by brokerage firms other than Edina Realty, Inc. are marked with the Broker Reciprocity℠ logo or the Broker Reciprocity℠ thumbnail and detailed information about them includes the name of the listing brokers. Edina Realty, Inc. is not a Multiple Listing Service (MLS), nor does it offer MLS access. This website is a service of Edina Realty, Inc., a broker Participant of the Regional Multiple Listing Service of Minnesota, Inc. IDX information is provided exclusively for consumers personal, non-commercial use and may not be used for any purpose other than to identify prospective properties consumers may be interested in purchasing. Open House information is subject to change without notice. Information deemed reliable but not guaranteed.
Copyright 2026 Regional Multiple Listing Service of Minnesota, Inc. All Rights Reserved.
Sales History & Tax Summary for 141 7th Avenue N
Sales History
| Date | Price | |
|---|---|---|
| Currently not available. | ||
Tax Summary
| Tax Year | Estimated Market Value | Total Tax |
|---|---|---|
| Currently not available. | ||
Data powered by ATTOM Data Solutions. Copyright© 2026. Information deemed reliable but not guaranteed.
Schools
Schools nearby 141 7th Avenue N
| Schools in attendance boundaries | Grades | Distance | Rating |
|---|---|---|---|
| Loading... | |||
| Schools nearby | Grades | Distance | Rating |
|---|---|---|---|
| Loading... | |||
Data powered by ATTOM Data Solutions. Copyright© 2026. Information deemed reliable but not guaranteed.
The schools shown represent both the assigned schools and schools by distance based on local school and district attendance boundaries. Attendance boundaries change based on various factors and proximity does not guarantee enrollment eligibility. Please consult your real estate agent and/or the school district to confirm the schools this property is zoned to attend. Information is deemed reliable but not guaranteed.
SchoolDigger ® Rating
The SchoolDigger rating system is a 1-5 scale with 5 as the highest rating. SchoolDigger ranks schools based on test scores supplied by each state's Department of Education. They calculate an average standard score by normalizing and averaging each school's test scores across all tests and grades.
Coming soon properties will soon be on the market, but are not yet available for showings.