

141 Lemon Grove Drive Kissimmee, FL 34759
For Sale MLS# S5132413
4 beds 5 baths 2,917 sq ft Single Family
Details for 141 Lemon Grove Drive
MLS# S5132413
Description for 141 Lemon Grove Drive, Kissimmee, FL, 34759
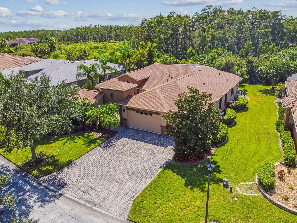
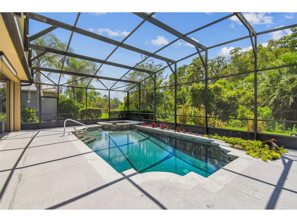
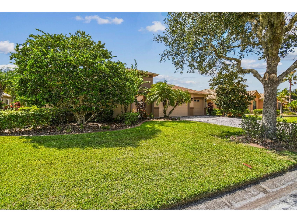
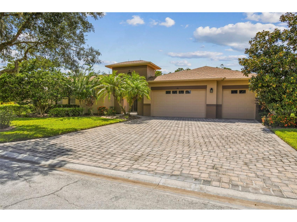
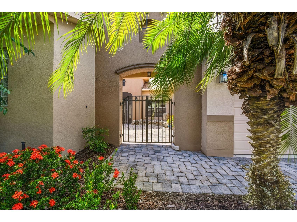
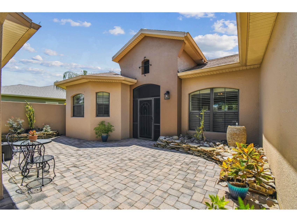
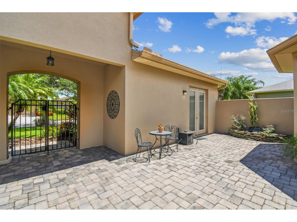
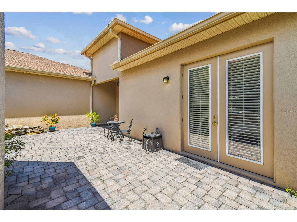
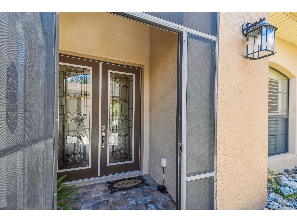
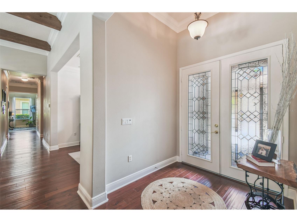
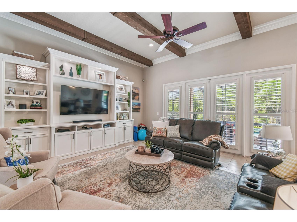
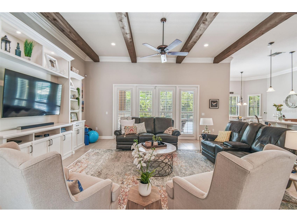
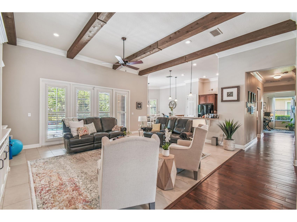
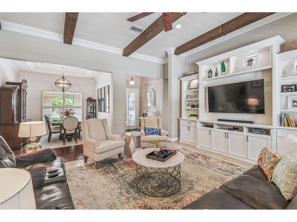
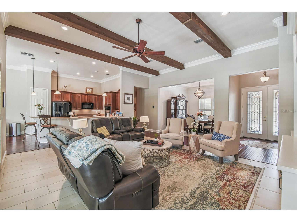
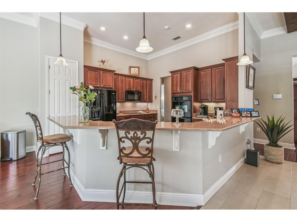
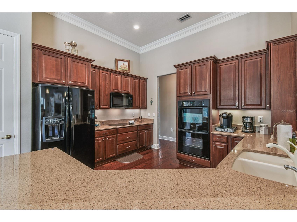
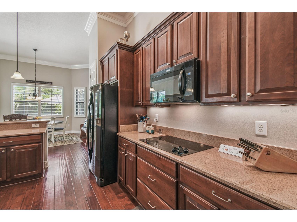
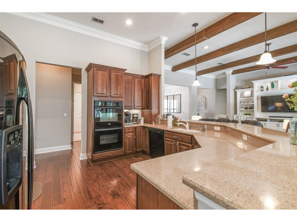
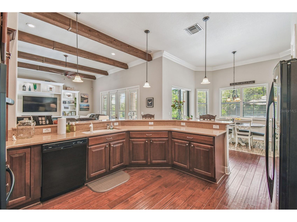
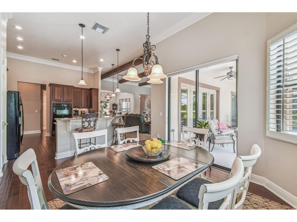
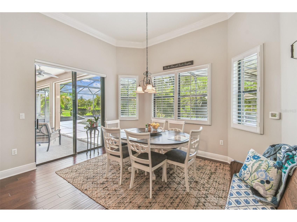
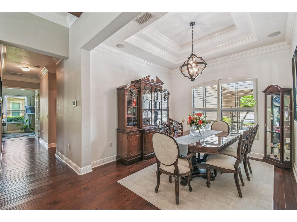
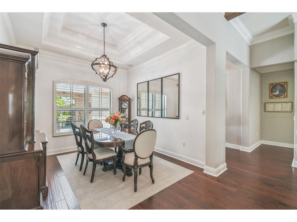
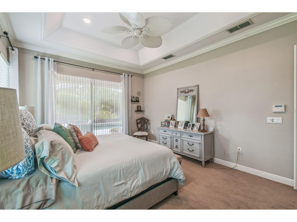
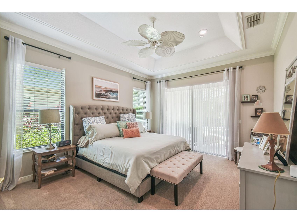
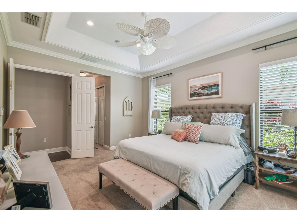
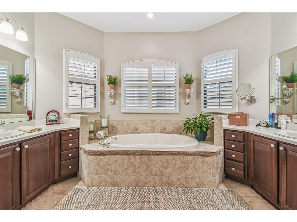
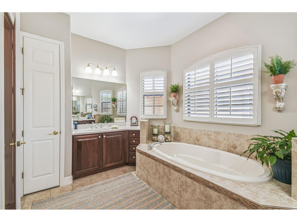
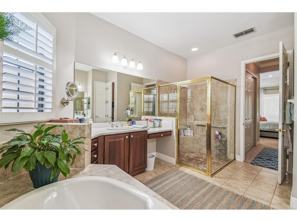
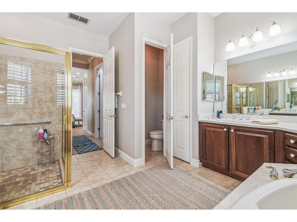
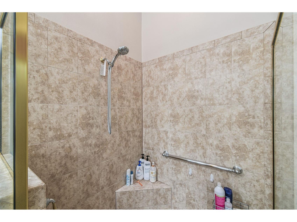
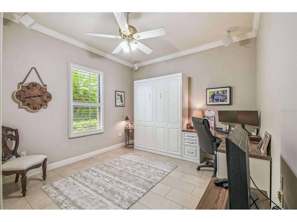
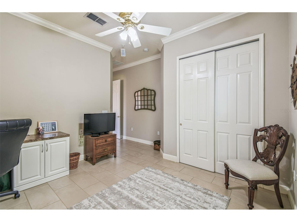
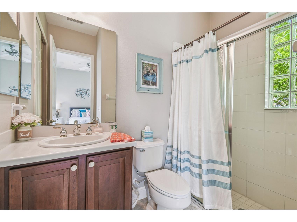
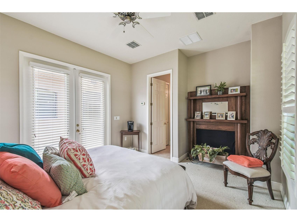
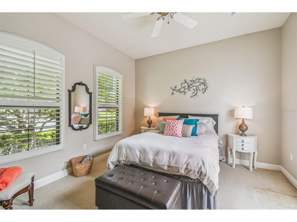
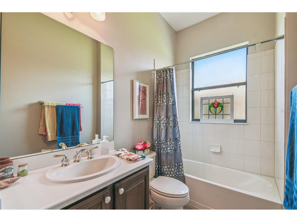
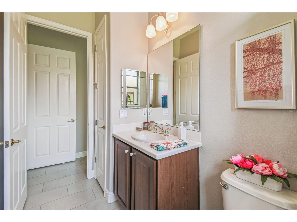
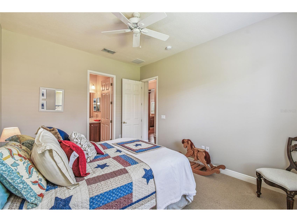
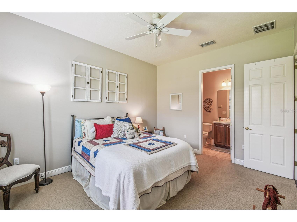
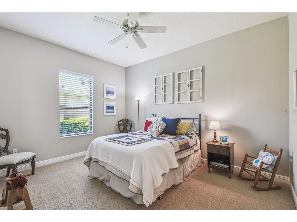
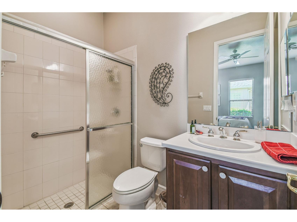
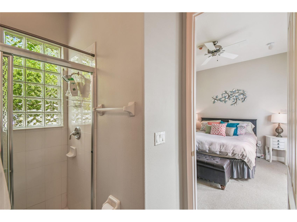
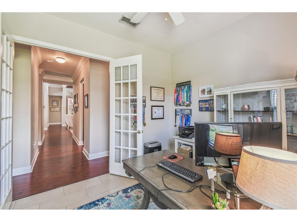
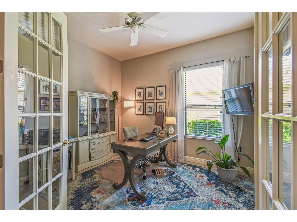
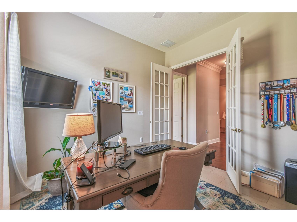
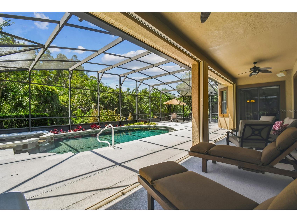
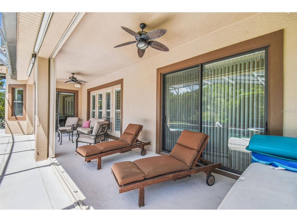
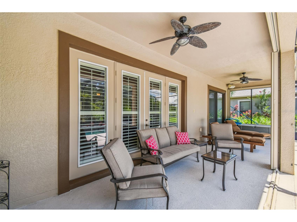
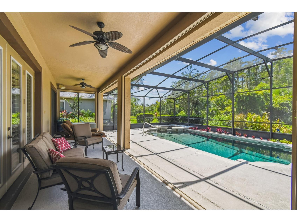
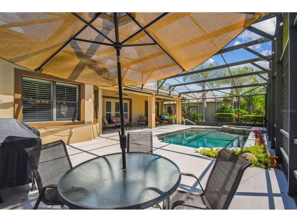
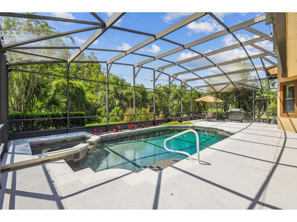
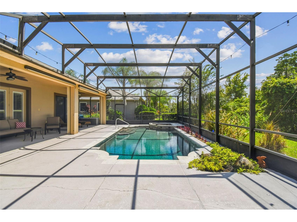
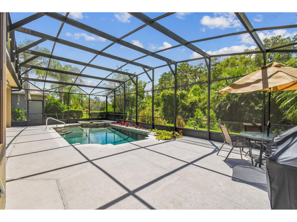
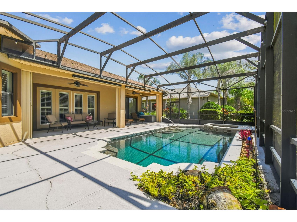
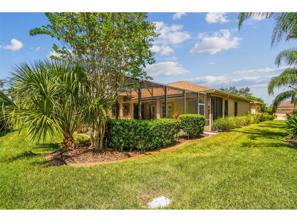
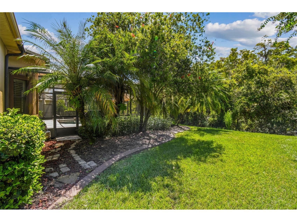
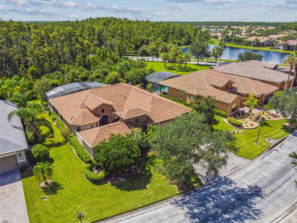
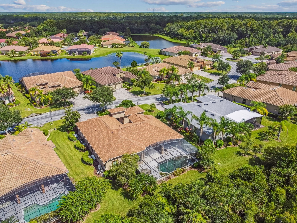
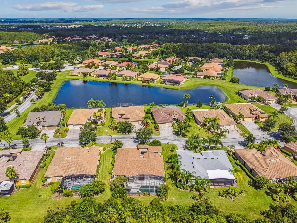
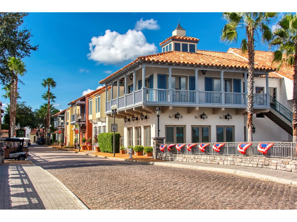
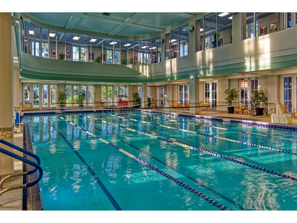
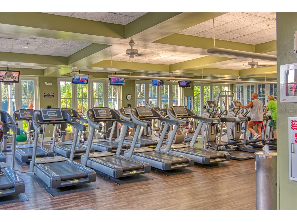
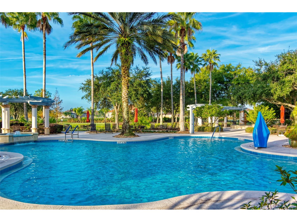
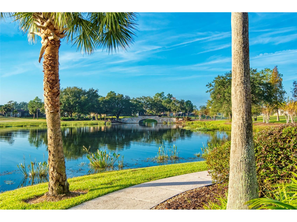
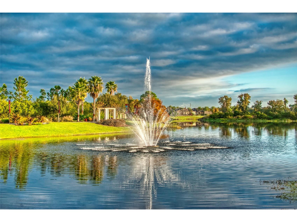
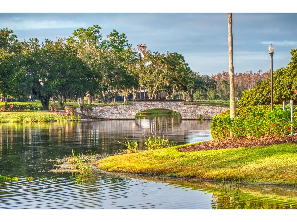
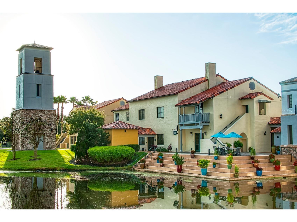
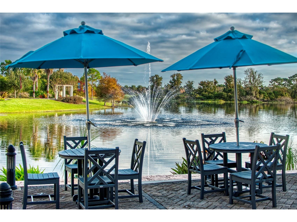
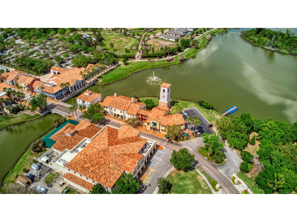
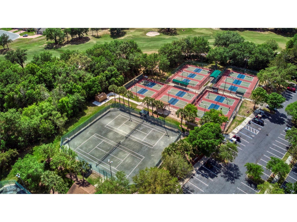
Price Reduction! This exquisite Venetian Estate Pool model is located near the Palms Resort Amenities Center on an extra-large conservation lot, offering the perfect blend of privacy, space, and luxury. Featuring 4 bedrooms, 4.5 bathrooms, a guest cottage, dining room, den/study, a custom pool and spa, and a 3-car garage, this home is designed for both elegance and comfort. Enter through a gated courtyard with custom stone planters into the screened entryway and impressive double leaded-glass doors. The welcoming great room has overhead beams, a bookcase for 75" TV, and opens to sweeping views of the pool, lanai, and conservation backdrop. The chef’s kitchen is a true highlight with a large eat-at bar, Quartz counters, solid wood cabinetry, cook top, double ovens, and abundant counter and cabinet space. The adjoining breakfast nook overlooks the pool and conservation for a serene morning view. The primary suite enjoys private conservation views and a spa-like bath featuring dual vanities, split double walk-in closets, a soaking tub, and a walk-in shower. Bedroom #2 includes a Murphy bed and en-suite bath, while Bedroom #3 also features an en-suite bath. The separate guest cottage provides ultimate privacy with a full bath and walk-in shower. Additional interior highlights include a den/study with double-door entry and a formal dining room with a double tray ceiling. Step outside to the extra-large covered lanai and enjoy the custom pool and spa with extended screened enclosure, all framed by lush landscaping and a private conservation view. The 3-car garage offers ample storage. Upgrades include a brand-new roof (July 2025), new water heater (2024), new Pool motor (2025), water softener, Hurricane shutters and generator, crown molding, Plantation shutters, Lightning rods and roll up shade screens on lanai. This home is a rare combination of elegance, function, and resort-style living—move-in ready and perfect for entertaining. Solivita is renowned for its vibrant 55+ community, offering an array of activities and amenities tailored to active adults. Whether you’re enjoying a round of golf, engaging in fitness classes, or simply strolling along scenic walking paths, this neighborhood promotes an active and fulfilling lifestyle with over 230 clubs, sports, and activities to choose from. Enjoy the community’s clubhouse, softball field, 14 swimming pools, an indoor walking track and indoor pool, and much more. Every day offers something new to explore and enjoy! This home also features easy access to nearby shops, dining, and health care, offering the perfect balance of privacy and lifestyle.Don't miss out! Schedule your private showing today!
Listing Information
Property Type: Residential, Single Family Residence
Status: Active
Bedrooms: 4
Bathrooms: 5
Lot Size: 0.28 Acres
Square Feet: 2,917 sq ft
Year Built: 2006
Garage: Yes
Stories: 1 Story
Construction: Block,Stucco
Subdivision: Solivita Ph 07c
Builder: Avatar
Foundation: Slab
County: Polk
Room Information
Main Floor
Porch:
Great Room: 16.25x21.33
Porch: 12.33x12.5
Bedroom 3: 11.83x14.67
Bedroom 2: 12.33x12.33
Primary Bedroom: 16.67x13.33
Den: 12x11
Dinette: 9x13.67
Dining Room: 11.67x11.5
Kitchen: 12.5x13
Bathrooms
Full Baths: 4
1/2 Baths: 1
Additonal Room Information
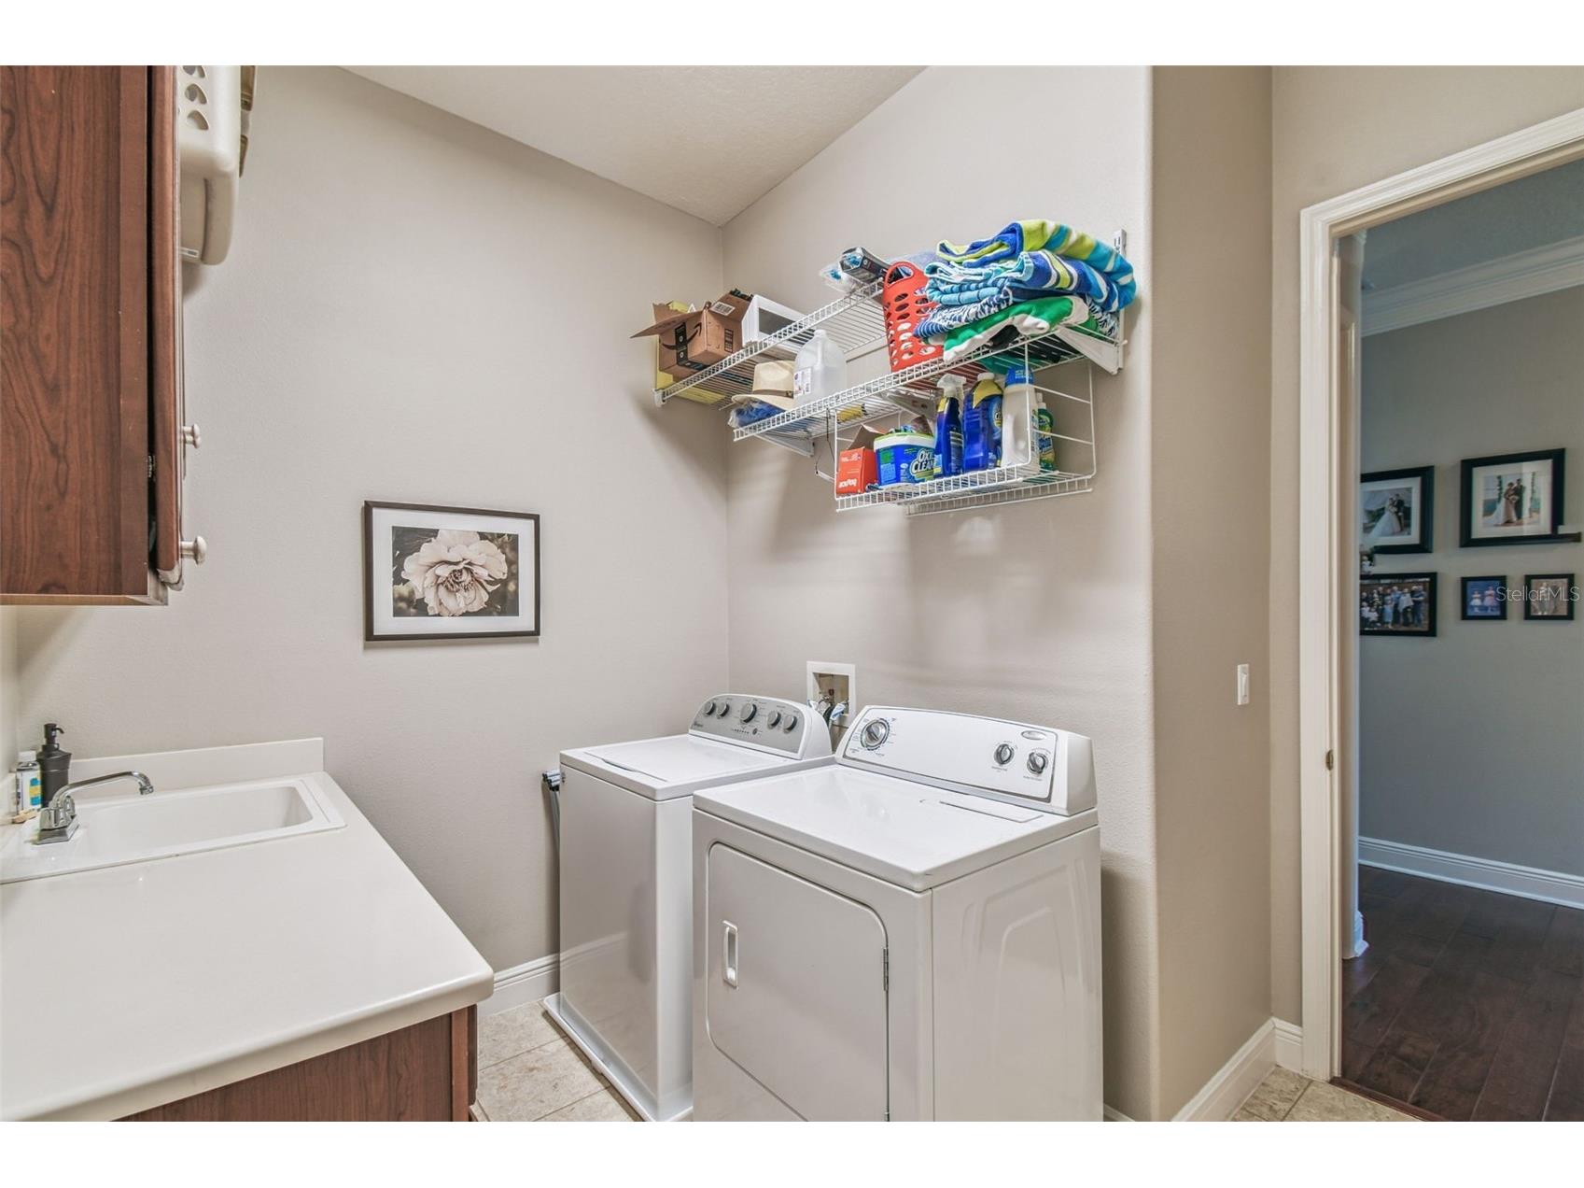
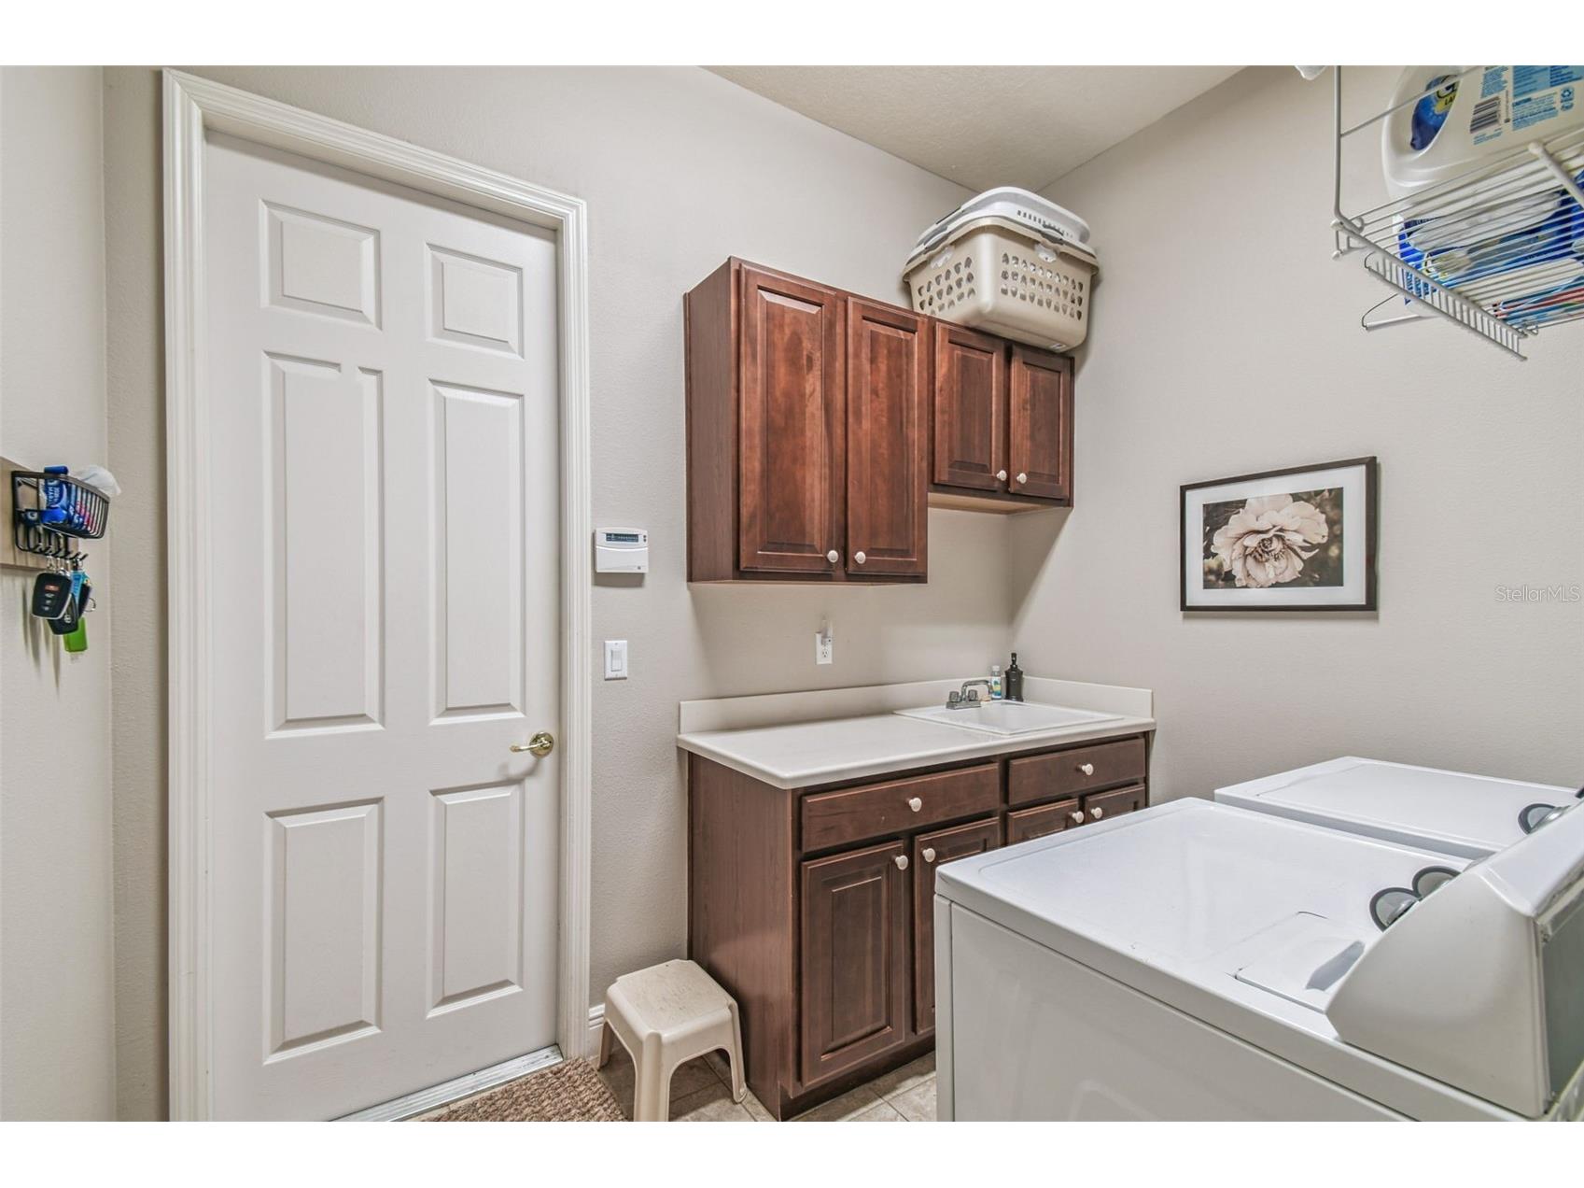
Laundry: Laundry Room, Washer Hookup, Electric Dryer Hookup
Interior Features
Appliances: Water Softener, Built-In Oven, Electric Water Heater, Cooktop, Dishwasher, Disposal, Microwave, Refrigerator
Flooring: Carpet,Ceramic Tile,Engineered Hardwood,Porcelain Tile
Doors/Windows: Thermal Windows, Blinds, Double Pane Windows, Shutters, Window Treatments
Accessibility: Wheelchair Access
Additional Interior Features: Walk-In Closet(s), Split Bedrooms, Built-in Features, Window Treatments, Tray Ceiling(s), Ceiling Fan(s), Wood Cabinets, Stone Counters, Separate/Formal Dining Room, High Ceilings, Main Level Primary, Open Floorplan, Crown Molding
Utilities
Water: Public
Sewer: Public Sewer
Other Utilities: Cable Connected,Electricity Connected,Fiber Optic Available,High Speed Internet Available,Municipal Utilities,Phone Available,Sewer Connected,Underground Utilities,Water Connected
Cooling: Ceiling Fan(s), Central Air
Heating: Central, Electric, Heat Pump
Exterior / Lot Features
Attached Garage: Attached Garage
Garage Spaces: 3
Parking Description: Oversized, Garage, Garage Door Opener, driveway
Roof: Shingle
Pool: Heated, Community, Association, In Ground, Salt Water, Screen Enclosure, Gunite
Lot View: Trees/Woods
Lot Dimensions: 82X125X108X127
Additional Exterior/Lot Features: French Patio Doors, Sprinkler/Irrigation, Storm/Security Shutters, Rain Gutters, Courtyard, Lighting, Screened, Covered, Rear Porch, Front Porch, Flat, Level, Landscaped, Cul-de-Sac, Private Road, Oversized Lot, Buyer Approval Required, Conservation Area, Near Golf Course
Out Buildings: Guest House
Community Features
Community Features: Golf Carts OK, Fishing, Park, Gated, Recreation Area, Golf, Handicap Access, Sidewalks, Waterfront, Street Lights, Playground, Pool, Dock
Security Features: Security System, Fire Hydrant(s), Smoke Detector(s), Security System Owned, Key Card Entry, Lobby Secured, Gated Community, Gated with Guard
Association Amenities: Security, Basketball Court, Clubhouse, Fitness Center, Spa/Hot Tub, Golf Course, Trail(s), Elevator(s), Cable TV, Recreation Facilities, Playground, Sauna, Pool, Tennis Court(s), Shuffleboard Court, Pickleball, Gated, Park
HOA Dues Include: Maintenance Grounds, Road Maintenance, Pool(s), Recreation Facilities, Cable TV, Internet, Association Management, Security
Homeowners Association: Yes
HOA Dues: $427 / Monthly
Driving Directions
Solivita main gate, continue on Solivita Blvd, contrinue straight thru traffic circle and make a left on Lemon Grove Drive.
Financial Considerations
Terms: Cash,Conventional,VA Loan
Tax/Property ID: 28-27-15-933572-001880
Tax Amount: 6324.96
Tax Year: 2024
 A broker reciprocity listing courtesy: PELLEGO, LLC
Based on information provided by Stellar MLS as distributed by the MLS GRID. Information from the Internet Data Exchange is provided exclusively for consumers’ personal, non-commercial use, and such information may not be used for any purpose other than to identify prospective properties consumers may be interested in purchasing. This data is deemed reliable but is not guaranteed to be accurate by Edina Realty, Inc., or by the MLS. Edina Realty, Inc., is not a multiple listing service (MLS), nor does it offer MLS access.
Copyright 2026 Stellar MLS as distributed by the MLS GRID. All Rights Reserved.
Payment Calculator
Interest rate and annual percentage rate (APR) are based on current market conditions, are for informational purposes only, are subject to change without notice and may be subject to pricing add-ons related to property type, loan amount, loan-to-value, credit score and other variables. Estimated closing costs used in the APR calculation are assumed to be paid by the borrower at closing. If the closing costs are financed, the loan, APR and payment amounts will be higher. If the down payment is less than 20%, mortgage insurance may be required and could increase the monthly payment and APR. Contact us for details. Additional loan programs may be available. Accuracy is not guaranteed, and all products may not be available in all borrower's geographical areas and are based on their individual situation. This is not a credit decision or a commitment to lend.
Sales History & Tax Summary for 141 Lemon Grove Drive
Sales History
| Date | Price | |
|---|---|---|
| Currently not available. | ||
Tax Summary
| Tax Year | Estimated Market Value | Total Tax |
|---|---|---|
| Currently not available. | ||
Data powered by ATTOM Data Solutions. Copyright© 2026. Information deemed reliable but not guaranteed.
Schools
Schools nearby 141 Lemon Grove Drive
| Schools in attendance boundaries | Grades | Distance | Rating |
|---|---|---|---|
| Loading... | |||
| Schools nearby | Grades | Distance | Rating |
|---|---|---|---|
| Loading... | |||
Data powered by ATTOM Data Solutions. Copyright© 2026. Information deemed reliable but not guaranteed.
The schools shown represent both the assigned schools and schools by distance based on local school and district attendance boundaries. Attendance boundaries change based on various factors and proximity does not guarantee enrollment eligibility. Please consult your real estate agent and/or the school district to confirm the schools this property is zoned to attend. Information is deemed reliable but not guaranteed.
SchoolDigger ® Rating
The SchoolDigger rating system is a 1-5 scale with 5 as the highest rating. SchoolDigger ranks schools based on test scores supplied by each state's Department of Education. They calculate an average standard score by normalizing and averaging each school's test scores across all tests and grades.
Coming soon properties will soon be on the market, but are not yet available for showings.