$599,000
Off-Market Date: 06/24/2026141 Medici Terrace North Venice, FL 34275
Pending MLS# C7527067
3 beds 3 baths 2,556 sq ft Single Family
Details for 141 Medici Terrace
MLS# C7527067
Description for 141 Medici Terrace, North Venice, FL, 34275
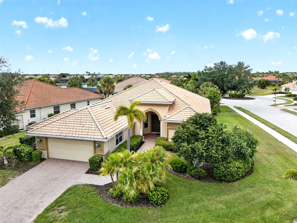
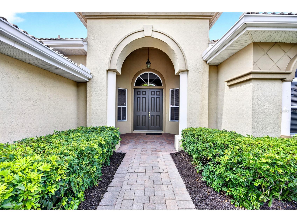
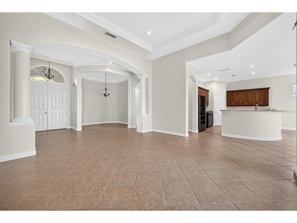
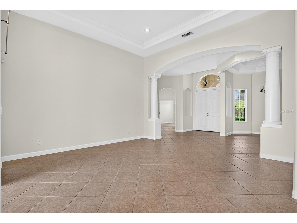
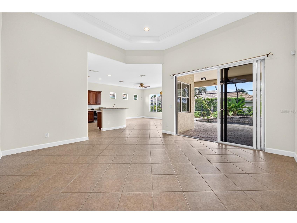
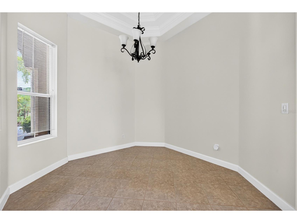
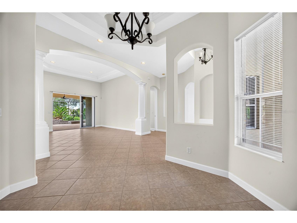
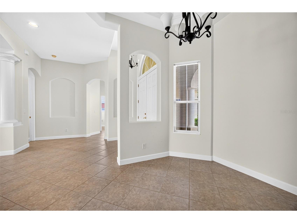
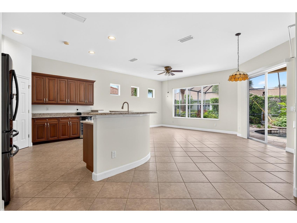
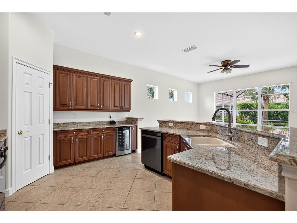
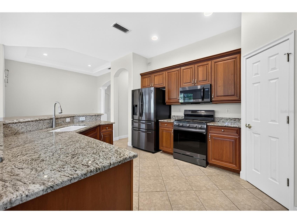
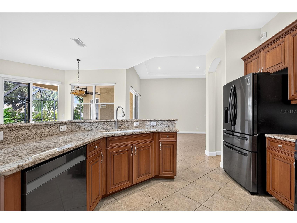
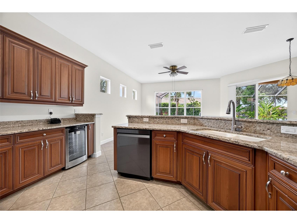
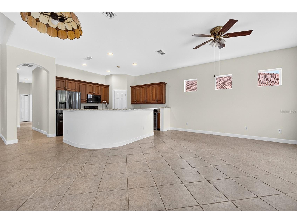
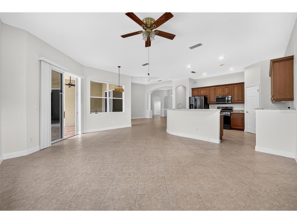
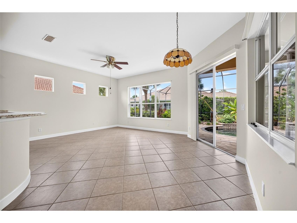
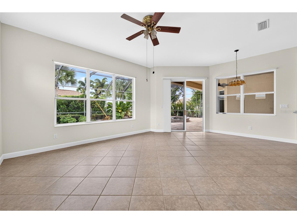
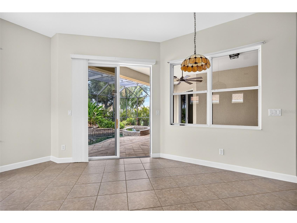
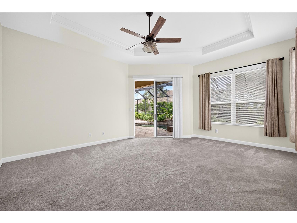
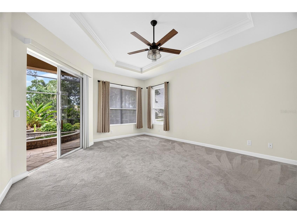
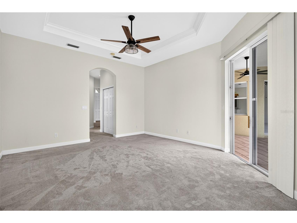
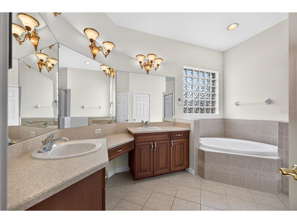
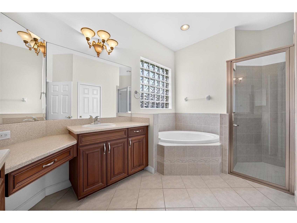
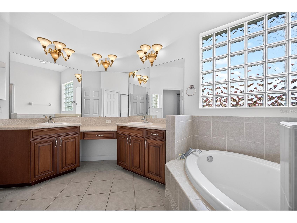
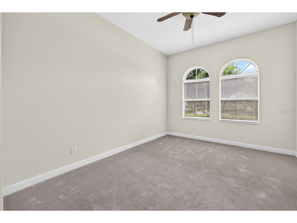
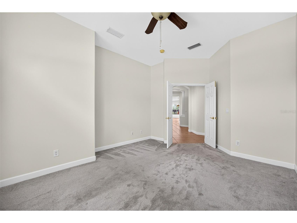
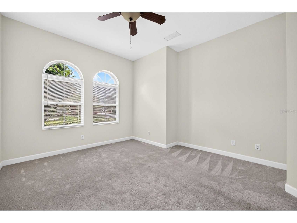
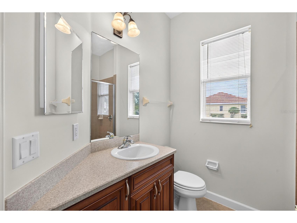
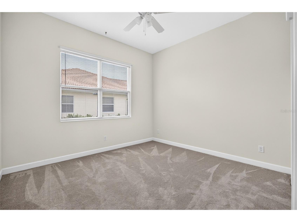
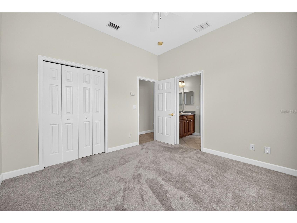
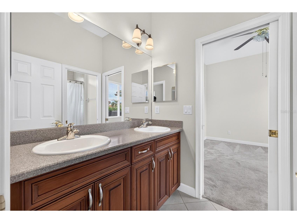
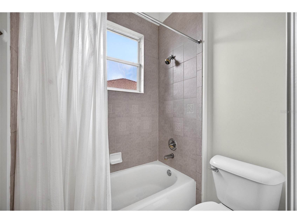
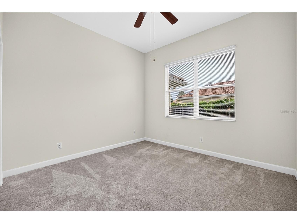
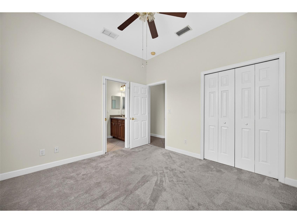
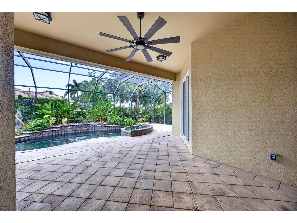
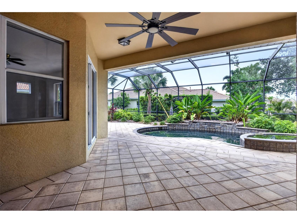
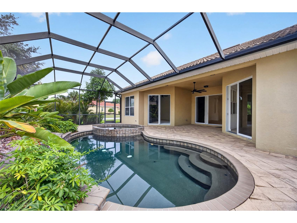
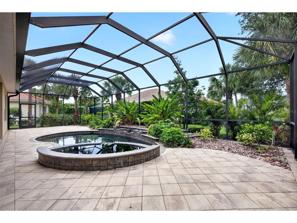
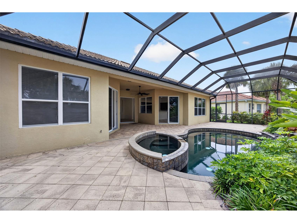
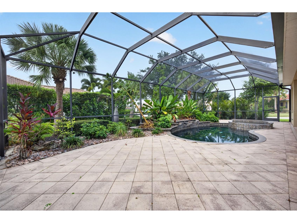
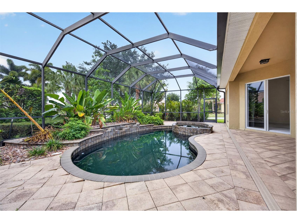
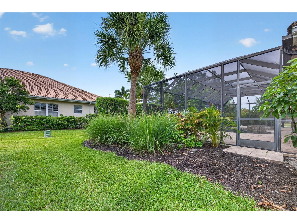
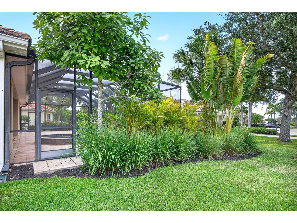
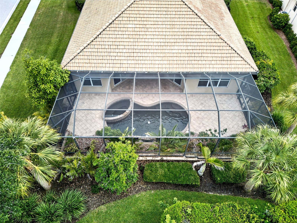
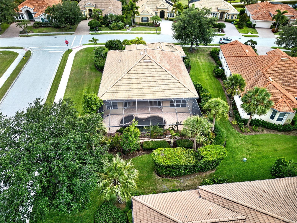
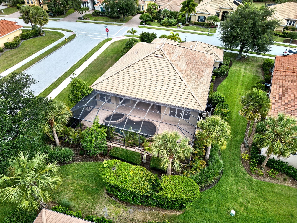
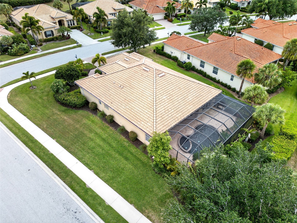
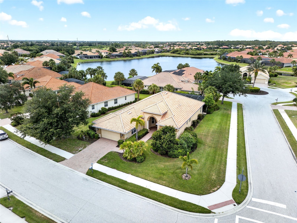
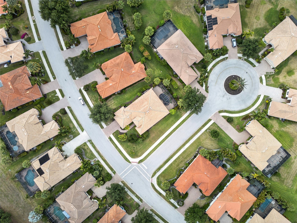
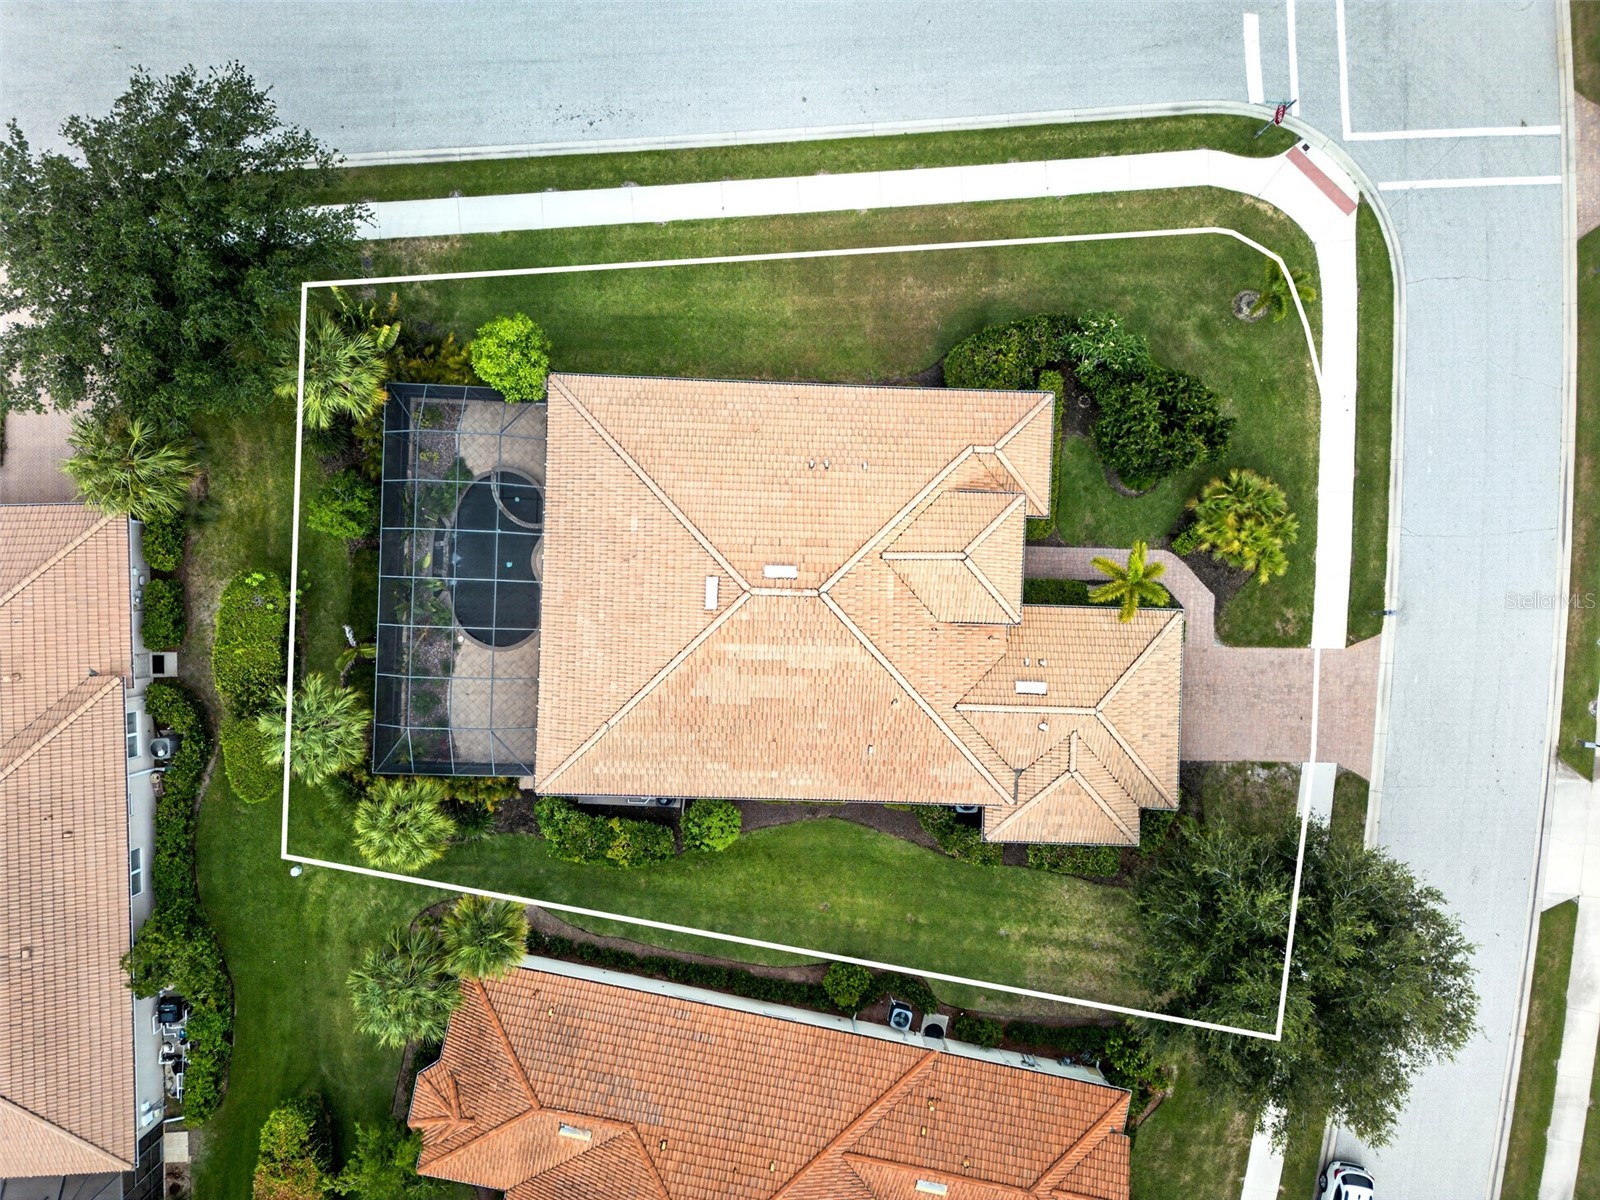
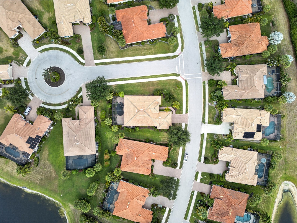
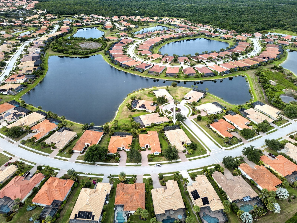
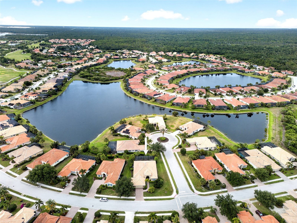
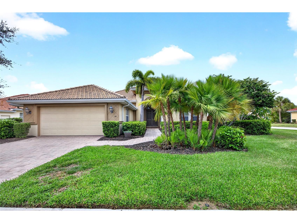
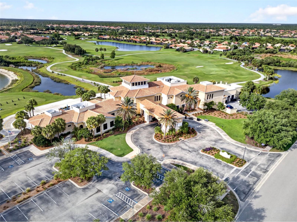
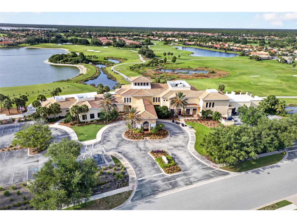
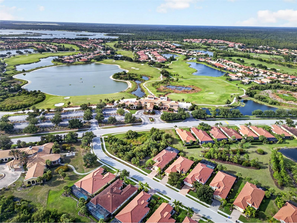
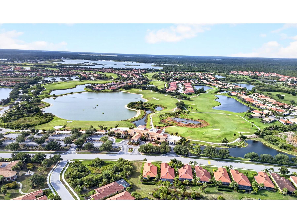
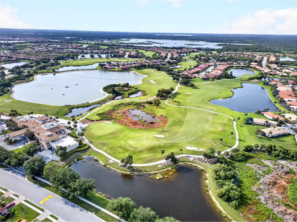
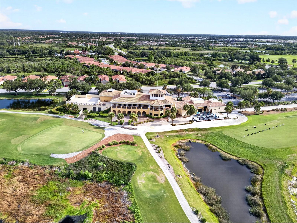
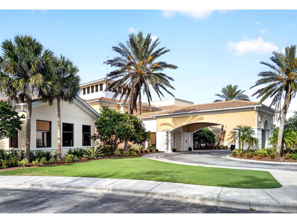
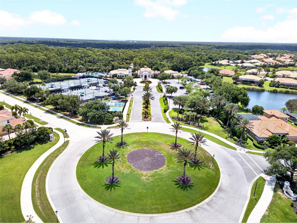
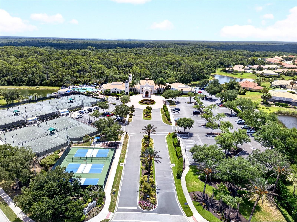
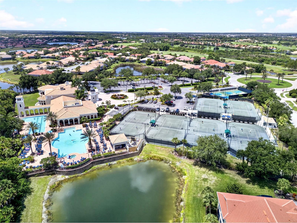
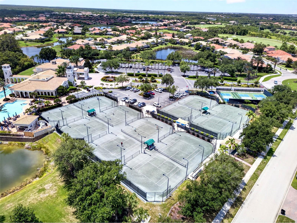
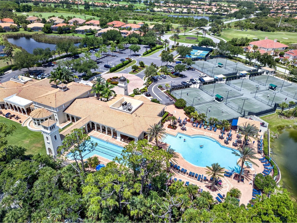
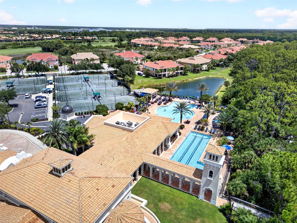
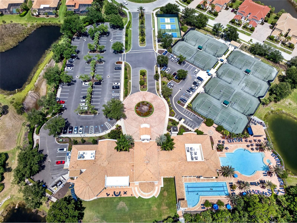
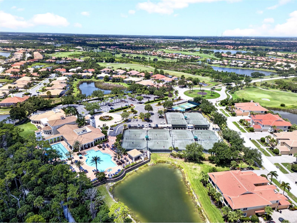
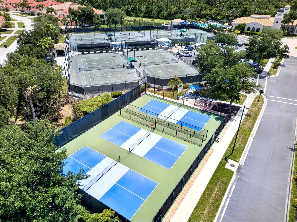
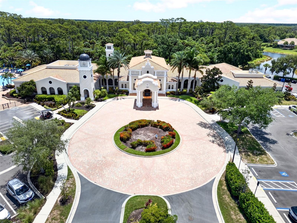
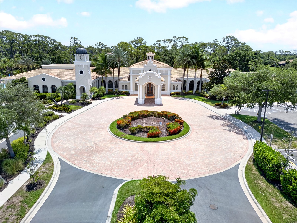
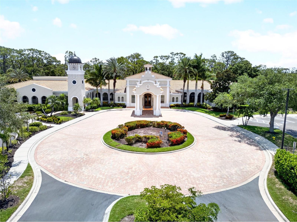
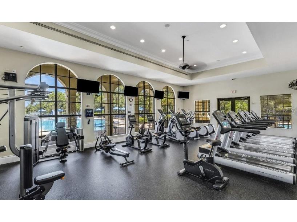
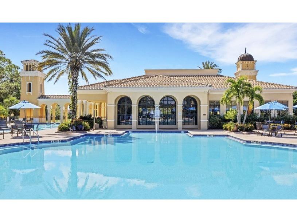
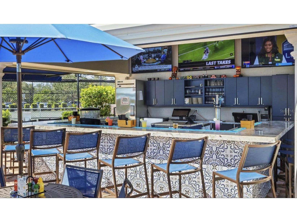
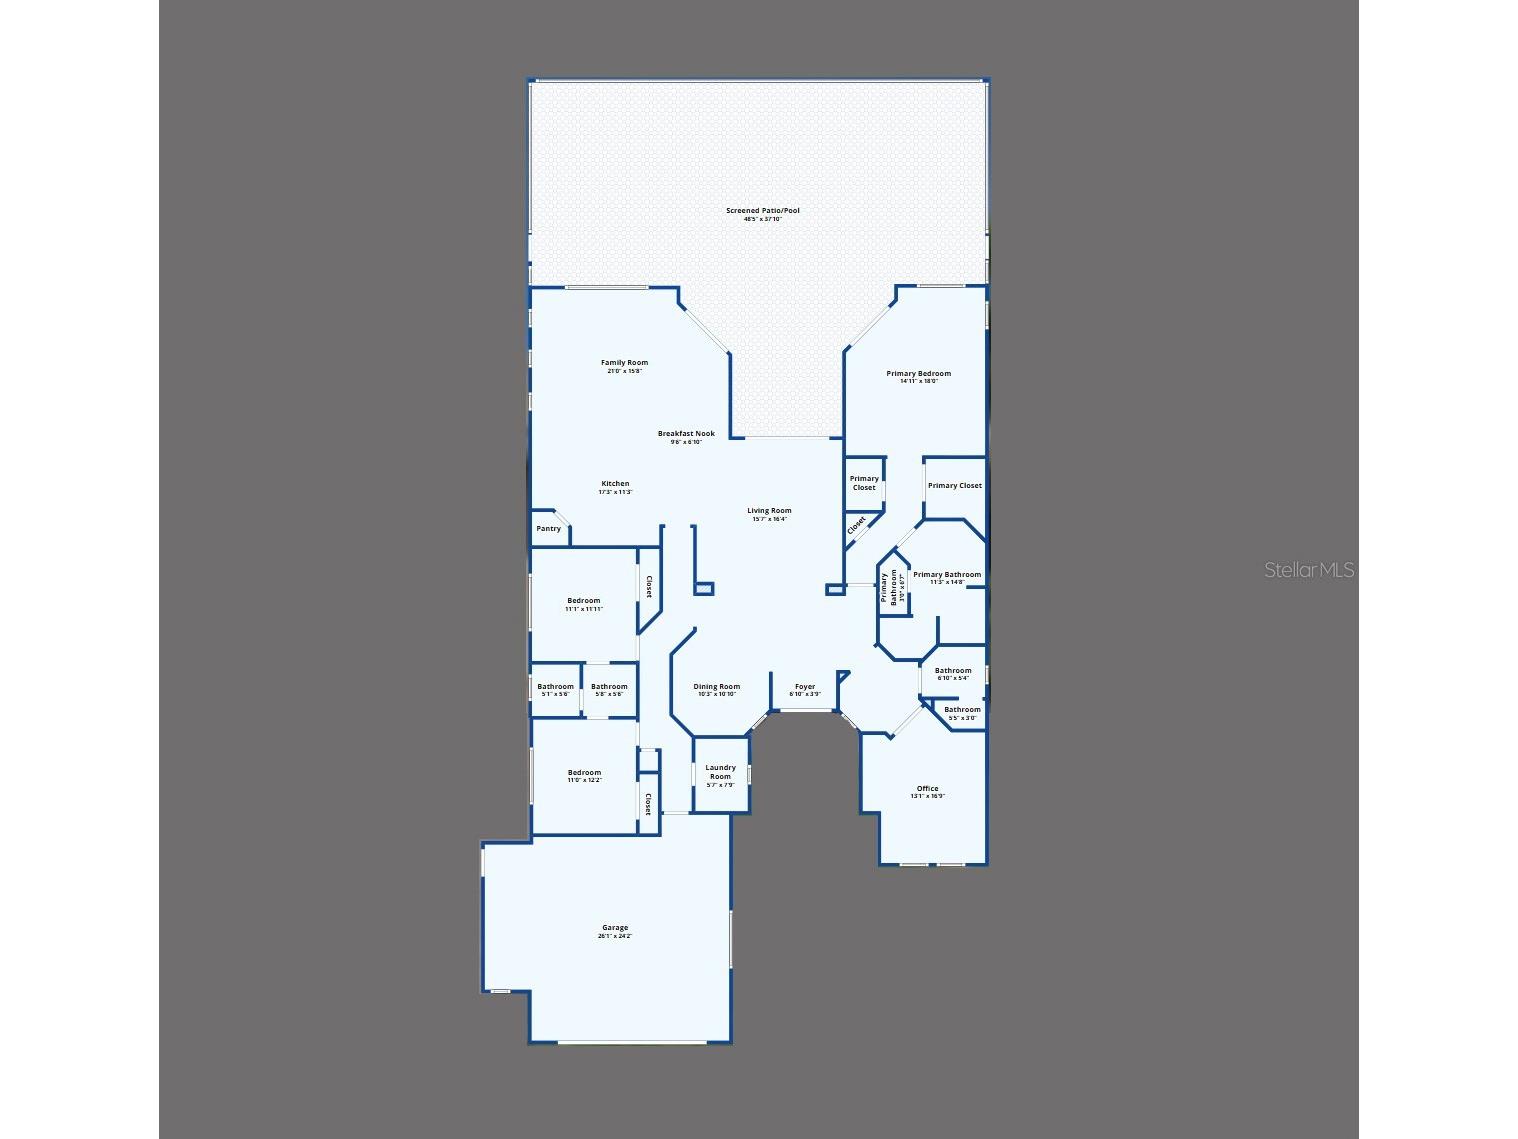
Under contract-accepting backup offers. BEAUTIFUL 3 BEDROOM PLUS DEN, 3 BATH, OVERSIZED 2 CAR GARAGE POOL HOME IN THE COVETED GATED VENETIAN GOLF & RIVER CLUB! Situated on a lushly landscaped corner lot with a paver driveway and double-door entry. Inside features high ceilings, archways supported by columns, and an abundance of natural light that fills the formal living and dining spaces. The heart of the home, the kitchen, has custom wood cabinetry, granite countertops, and black stainless-steel appliances. A dedicated wine fridge and a convenient breakfast bar make entertaining a breeze, while the dinette offers a sunny spot for morning coffee. Spacious primary suite offers direct access to the pool, his and her walk-in closets, and an ensuite bath complete with dual sinks, a garden tub, and a separate walk-in shower. Split floor plan ensures privacy for everyone with two additional guest bedrooms that share a well-appointed Jack and Jill bath. For those needing a dedicated workspace or a flexible fourth sleeping area, the spacious den includes a convenient ensuite bath. Step outside to the covered and screen lanai with a heated saltwater pool and spa, providing a functional space for outdoor entertaining or relaxation. Additional features include 24 hour guard gate, newer kitchen appliances (2022), newer lanai cage (2022), new AC and gas furnace (2022), oversized garage with room for a golfcart, and hurricane impact windows and doors for peace of mind. Enjoy resort style amenities every day. Residents have access to a private restaurant and tiki bar, lap pool, state-of-the-art fitness center, and active tennis and pickleball courts. Nature enthusiasts will appreciate the picturesque boardwalk leading to the Myakka River, and for the avid golfer, optional memberships are available separately. Located minutes from I-75, fine dining, shopping, Sarasota Memorial Hospital, schools, nearby beaches and much more. Don’t miss this opportunity! Schedule your private showing today!
Listing Information
Property Type: Residential, Single Family Residence
Status: Pending
Bedrooms: 3
Bathrooms: 3
Lot Size: 0.28 Acres
Square Feet: 2,556 sq ft
Year Built: 2006
Garage: Yes
Stories: 1 Story
Construction: Block,Concrete,Stucco
Subdivision: Venetian Golf & River Club Ph 03i
Foundation: Slab
County: Sarasota
School Information
Elementary: Laurel Nokomis Elementary
Middle: Venice Area Middle
High: Venice Senior High
Room Information
Main Floor
Porch: 38x48
Dining Room: 11x10
Primary Bathroom: 15x11
Primary Bedroom: 18x15
Kitchen: 11x17
Living Room: 16x16
Laundry: 8x6
Bedroom 3: 12x11
Bathroom 3: 12x11
Bedroom 2: 12x11
Bathroom 2: 5x7
Office: 17x13
Dinette: 7x10
Family Room: 16x21
Bathrooms
Full Baths: 3
Additonal Room Information
Laundry: Inside, Laundry Room
Interior Features
Appliances: Wine Refrigerator, Electric Water Heater, Dishwasher, Disposal, Dryer, Washer, Microwave, Range, Refrigerator
Flooring: Carpet,Ceramic Tile
Doors/Windows: Blinds
Additional Interior Features: Split Bedrooms, Walk-In Closet(s), Eat-In Kitchen, Ceiling Fan(s), Stone Counters, Kitchen/Family Room Combo, Wood Cabinets, Tray Ceiling(s), Built-in Features, High Ceilings, Living/Dining Room
Utilities
Water: Public
Sewer: Public Sewer
Other Utilities: Electricity Connected
Cooling: Ceiling Fan(s), Central Air
Heating: Central
Exterior / Lot Features
Attached Garage: Attached Garage
Garage Spaces: 2
Parking Description: Garage, driveway, Garage Door Opener
Roof: Tile
Pool: Heated, Salt Water, Community, In Ground
Lot View: Pool
Additional Exterior/Lot Features: Sprinkler/Irrigation, Rain Gutters, Patio, Screened, Corner Lot, Landscaped, Buyer Approval Required
Community Features
Community Features: Fitness, Golf Carts OK, Recreation Area, Gated, Restaurant, Pool, Tennis Court(s), Clubhouse, Golf, Handicap Access, Sidewalks
Security Features: Gated Community, Gated with Guard
HOA Dues Include: Reserve Fund, Road Maintenance, Pool(s), Internet, Cable TV, Recreation Facilities, Security
Homeowners Association: Yes
HOA Dues: $346 / Quarterly
Driving Directions
From I-75 N, Use the right lane to take exit onto Laurel Rd, Turn left onto Veneto Blvd, Turn right onto Pesaro Dr, Turn right onto Medici Terrace, and the home will be on the left.
Financial Considerations
Terms: Cash,Conventional
Tax/Property ID: 0374070440
Tax Amount: 12150.45
Tax Year: 2025
 A broker reciprocity listing courtesy: COMPASS FLORIDA
Based on information provided by Stellar MLS as distributed by the MLS GRID. Information from the Internet Data Exchange is provided exclusively for consumers’ personal, non-commercial use, and such information may not be used for any purpose other than to identify prospective properties consumers may be interested in purchasing. This data is deemed reliable but is not guaranteed to be accurate by Edina Realty, Inc., or by the MLS. Edina Realty, Inc., is not a multiple listing service (MLS), nor does it offer MLS access.
Copyright 2026 Stellar MLS as distributed by the MLS GRID. All Rights Reserved.
Sales History & Tax Summary for 141 Medici Terrace
Sales History
| Date | Price | |
|---|---|---|
| Currently not available. | ||
Tax Summary
| Tax Year | Estimated Market Value | Total Tax |
|---|---|---|
| Currently not available. | ||
Data powered by ATTOM Data Solutions. Copyright© 2026. Information deemed reliable but not guaranteed.
Schools
Schools nearby 141 Medici Terrace
| Schools in attendance boundaries | Grades | Distance | Rating |
|---|---|---|---|
| Loading... | |||
| Schools nearby | Grades | Distance | Rating |
|---|---|---|---|
| Loading... | |||
Data powered by ATTOM Data Solutions. Copyright© 2026. Information deemed reliable but not guaranteed.
The schools shown represent both the assigned schools and schools by distance based on local school and district attendance boundaries. Attendance boundaries change based on various factors and proximity does not guarantee enrollment eligibility. Please consult your real estate agent and/or the school district to confirm the schools this property is zoned to attend. Information is deemed reliable but not guaranteed.
SchoolDigger ® Rating
The SchoolDigger rating system is a 1-5 scale with 5 as the highest rating. SchoolDigger ranks schools based on test scores supplied by each state's Department of Education. They calculate an average standard score by normalizing and averaging each school's test scores across all tests and grades.
Coming soon properties will soon be on the market, but are not yet available for showings.