$382,900
14117 Canada Goose Road Brooksville, FL 34614
For Sale MLS# TB8477183
4 beds 3 baths 1,981 sq ft Single Family
Details for 14117 Canada Goose Road
MLS# TB8477183
Description for 14117 Canada Goose Road, Brooksville, FL, 34614
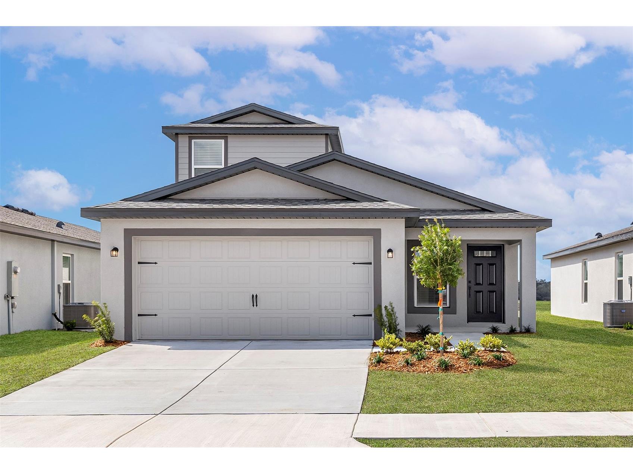
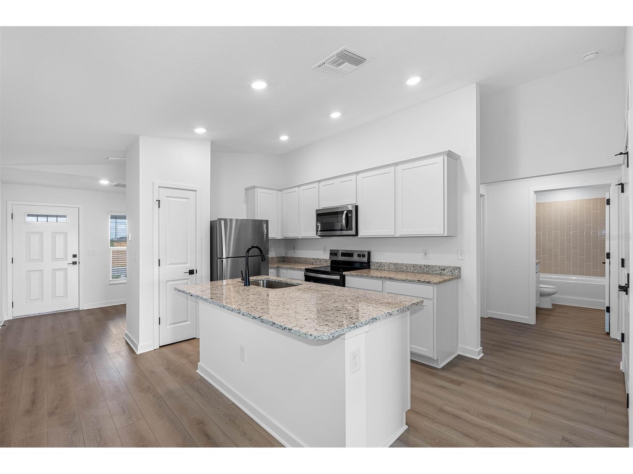
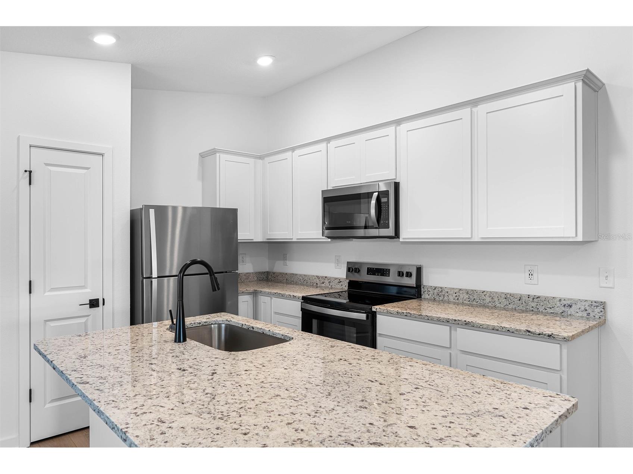
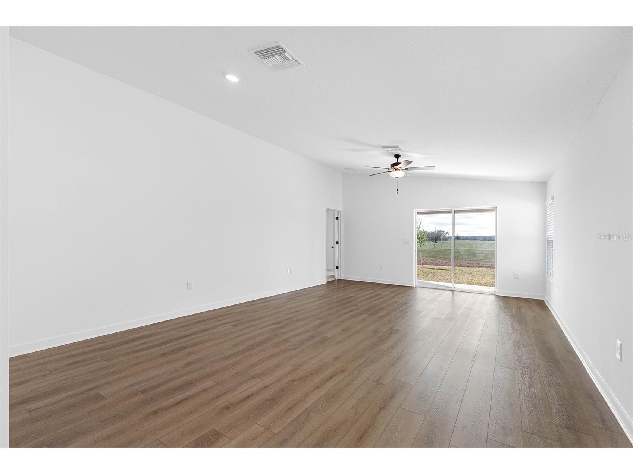
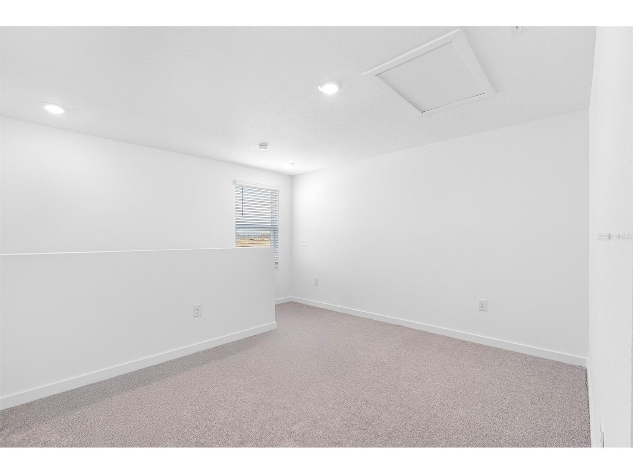
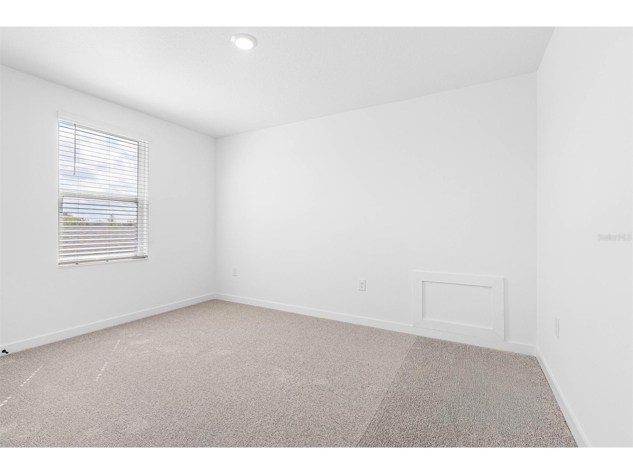
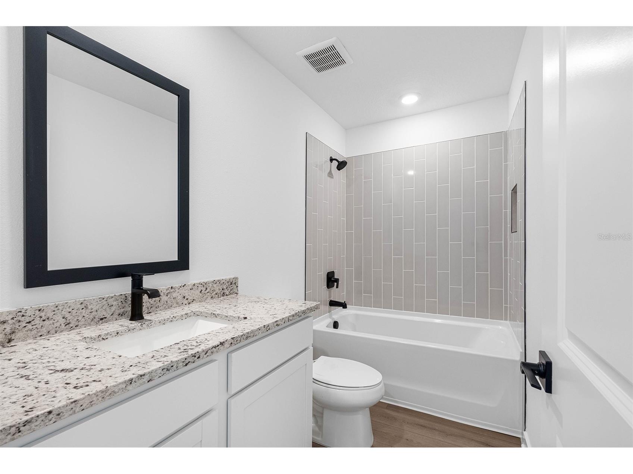
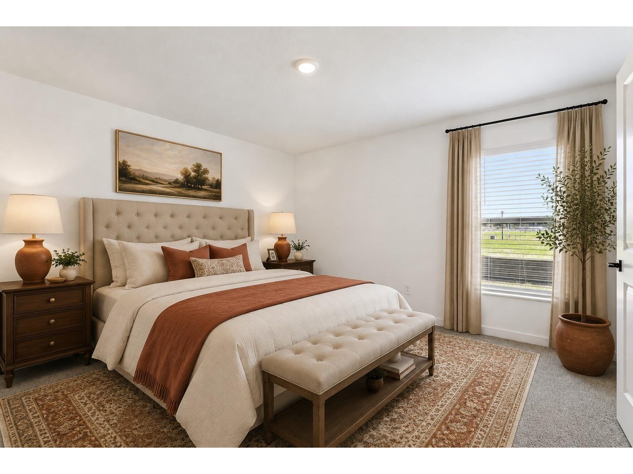
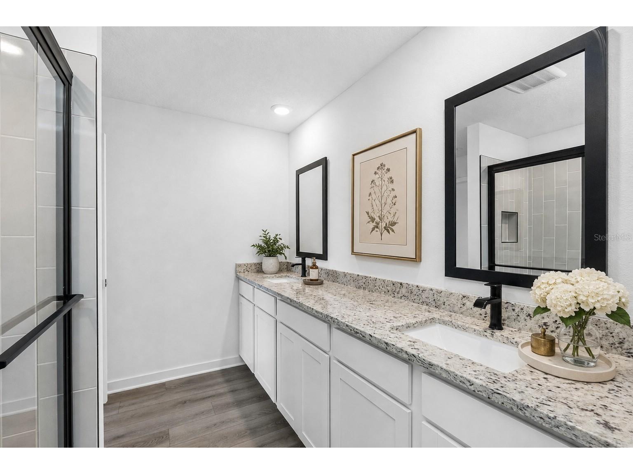
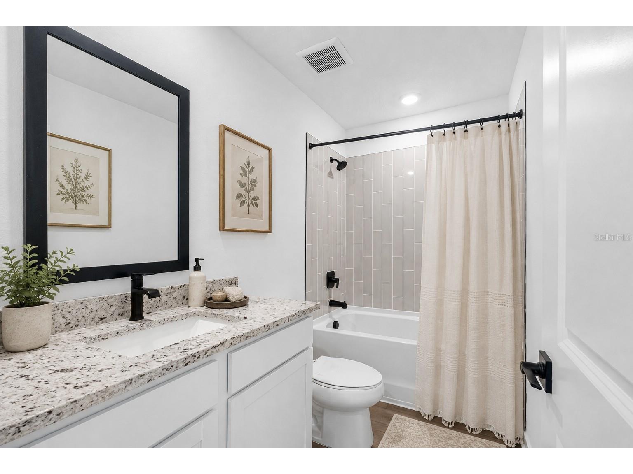
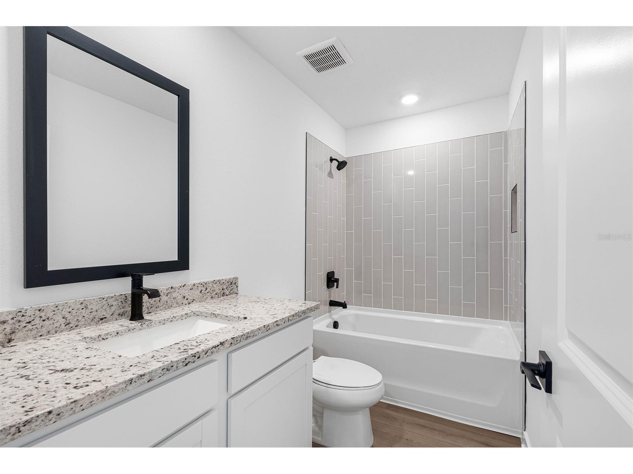
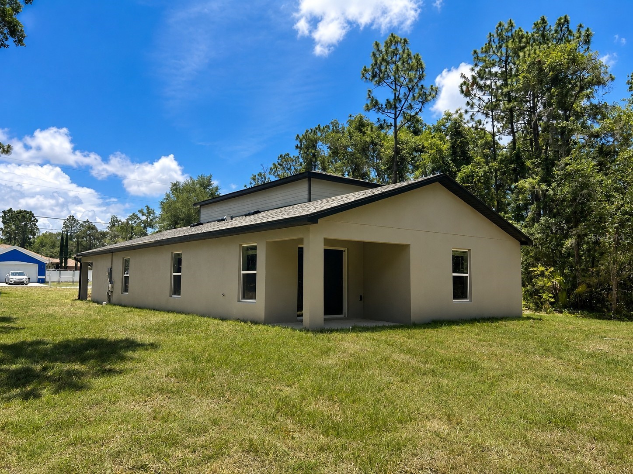
Virtually Staged. There’s something special about summer in Florida—long evenings, backyard barbecues, children playing until the streetlights come on, and weekends spent making memories instead of making plans. This stunning Kissimmee floor plan by LGI Homes was designed for exactly that kind of living. Offering 4 spacious bedrooms, 3 full bathrooms, and a versatile loft, this home gives everyone room to spread out while still bringing everyone together. The heart of the home is the open-concept kitchen and living area, where conversations flow as easily as dinner is served. Whether you're hosting a Fourth of July cookout, gathering friends for game night, or enjoying a quiet Sunday morning with coffee in hand, this home effortlessly adapts to every season of life. Step outside and imagine the possibilities. Sitting on a generous ½-acre homesite in Royal Highlands, the backyard is a blank canvas ready for your dream pool, a fire pit under the stars, a playground, garden, or plenty of room for pets to run. It's the kind of outdoor space that's becoming harder and harder to find—and one you'll appreciate every single day. When it's time to unwind, retreat upstairs to the expansive loft. Create the ultimate movie room, a home office, a game room, or even a private escape where everyone can enjoy a little extra breathing room. This layout offers flexibility for growing families, multi-generational living, or frequent guests. Built with LGI Homes' signature CompleteHome™ package, you'll enjoy stylish finishes, modern conveniences, and energy-efficient features already included—so you can spend less time worrying about upgrades and more time enjoying your new home. Some homes simply check the boxes. This one creates the backdrop for birthdays, summer vacations spent at home, neighborhood get-togethers, and the moments you'll remember long after the season ends. Welcome to the place where your next chapter begins.
Listing Information
Property Type: Residential, Single Family Residence
Status: Active
Bedrooms: 4
Bathrooms: 3
Lot Size: 0.47 Acres
Square Feet: 1,981 sq ft
Year Built: 2026
Garage: Yes
Stories: 2 Story
Construction: Block,Stucco
Construction Display: New Construction
Subdivision: Royal Highlands
Builder: LGI Homes Florida – LLC
Foundation: Slab
County: Hernando
Construction Status: New Construction
School Information
Elementary: Pine Grove Elementary School
Middle: West Hernando Middle School
High: Hernando High
Room Information
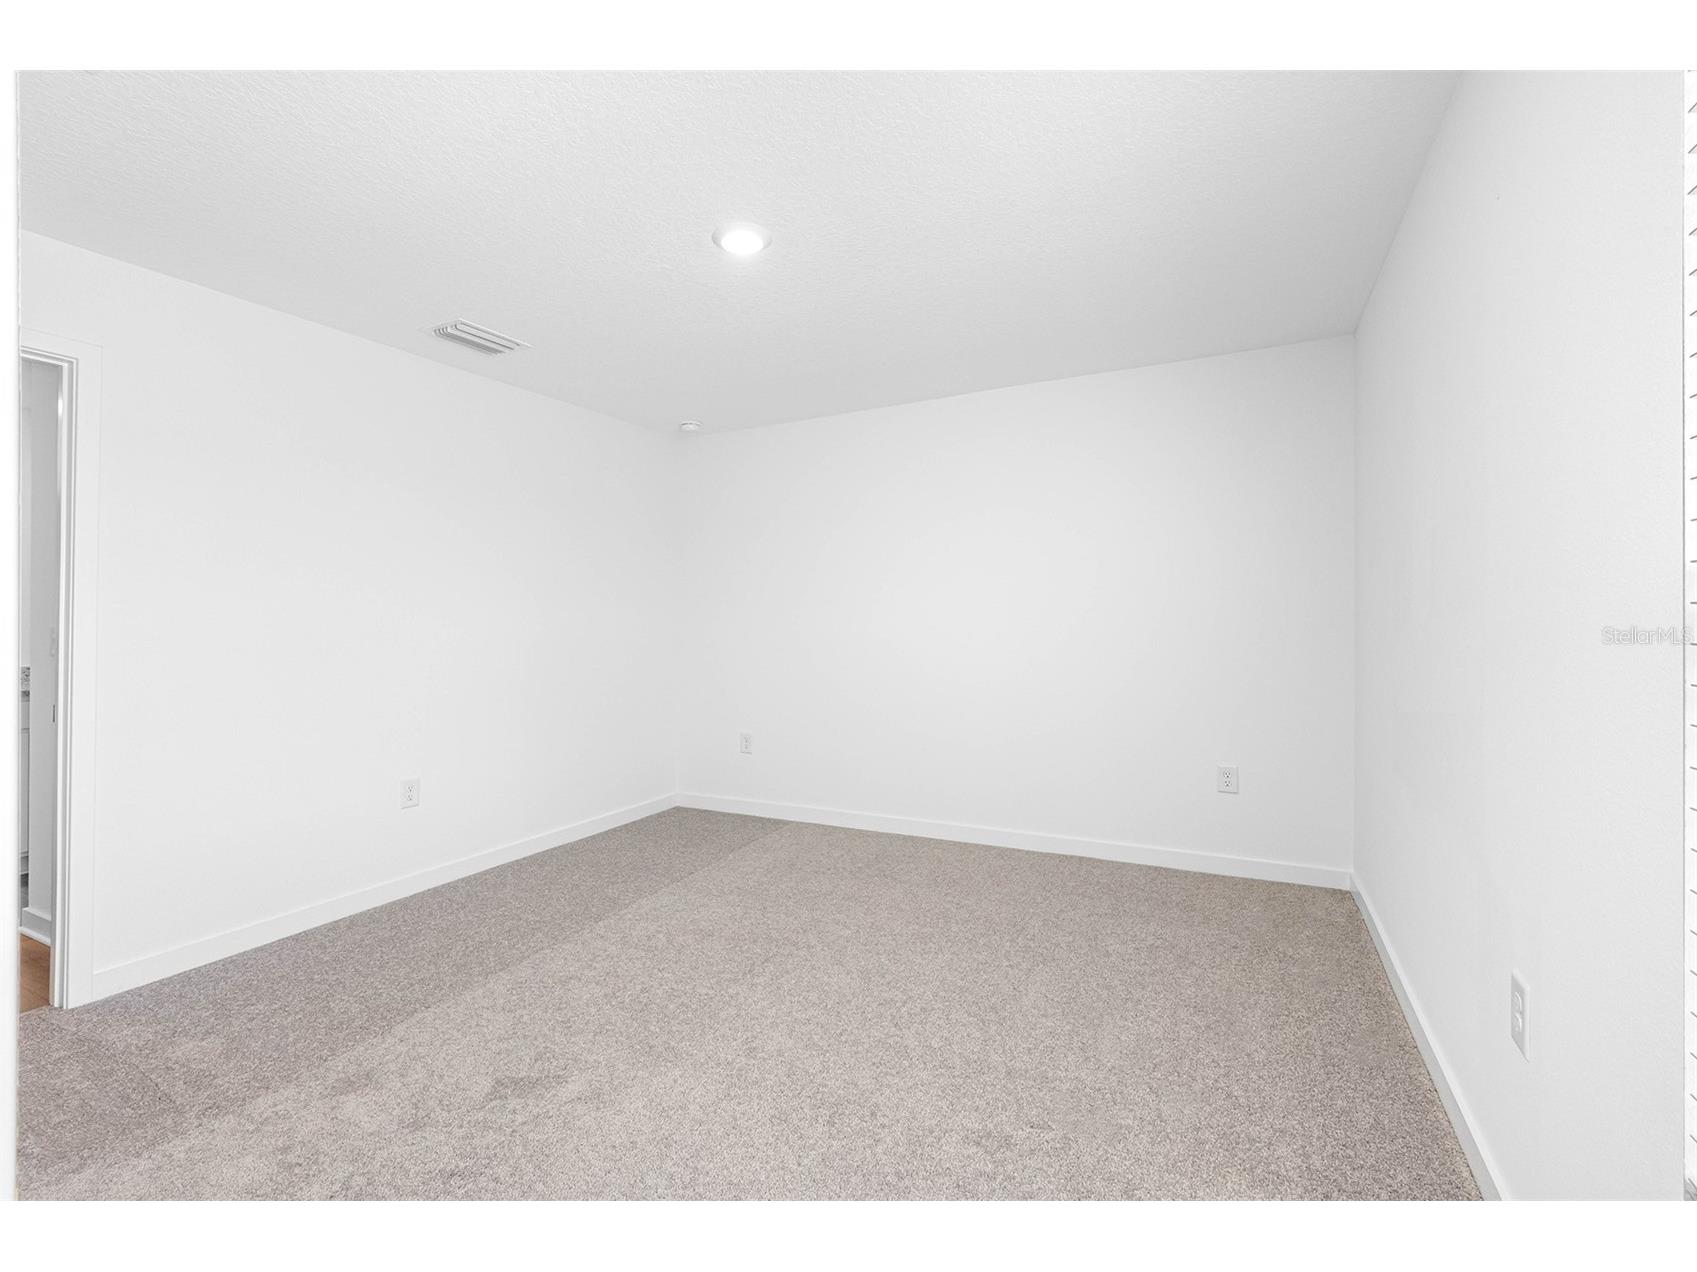
Main Floor
Kitchen: 13x13
Bathroom 2: 5x8
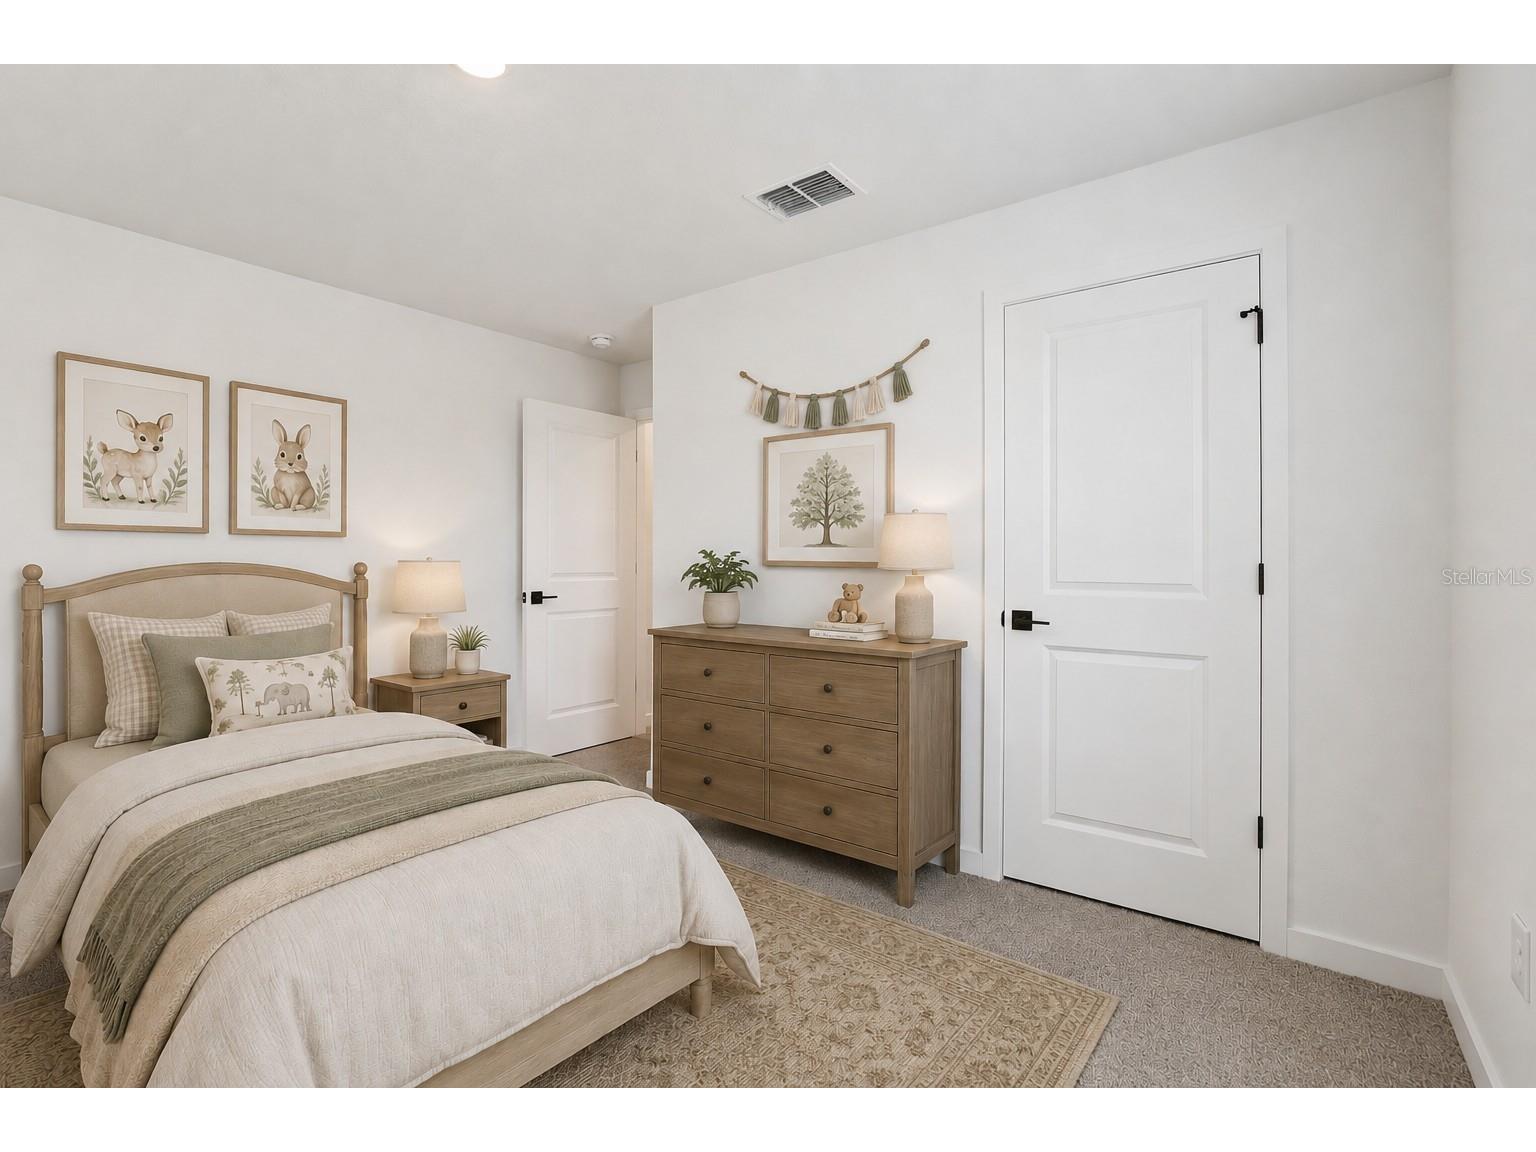
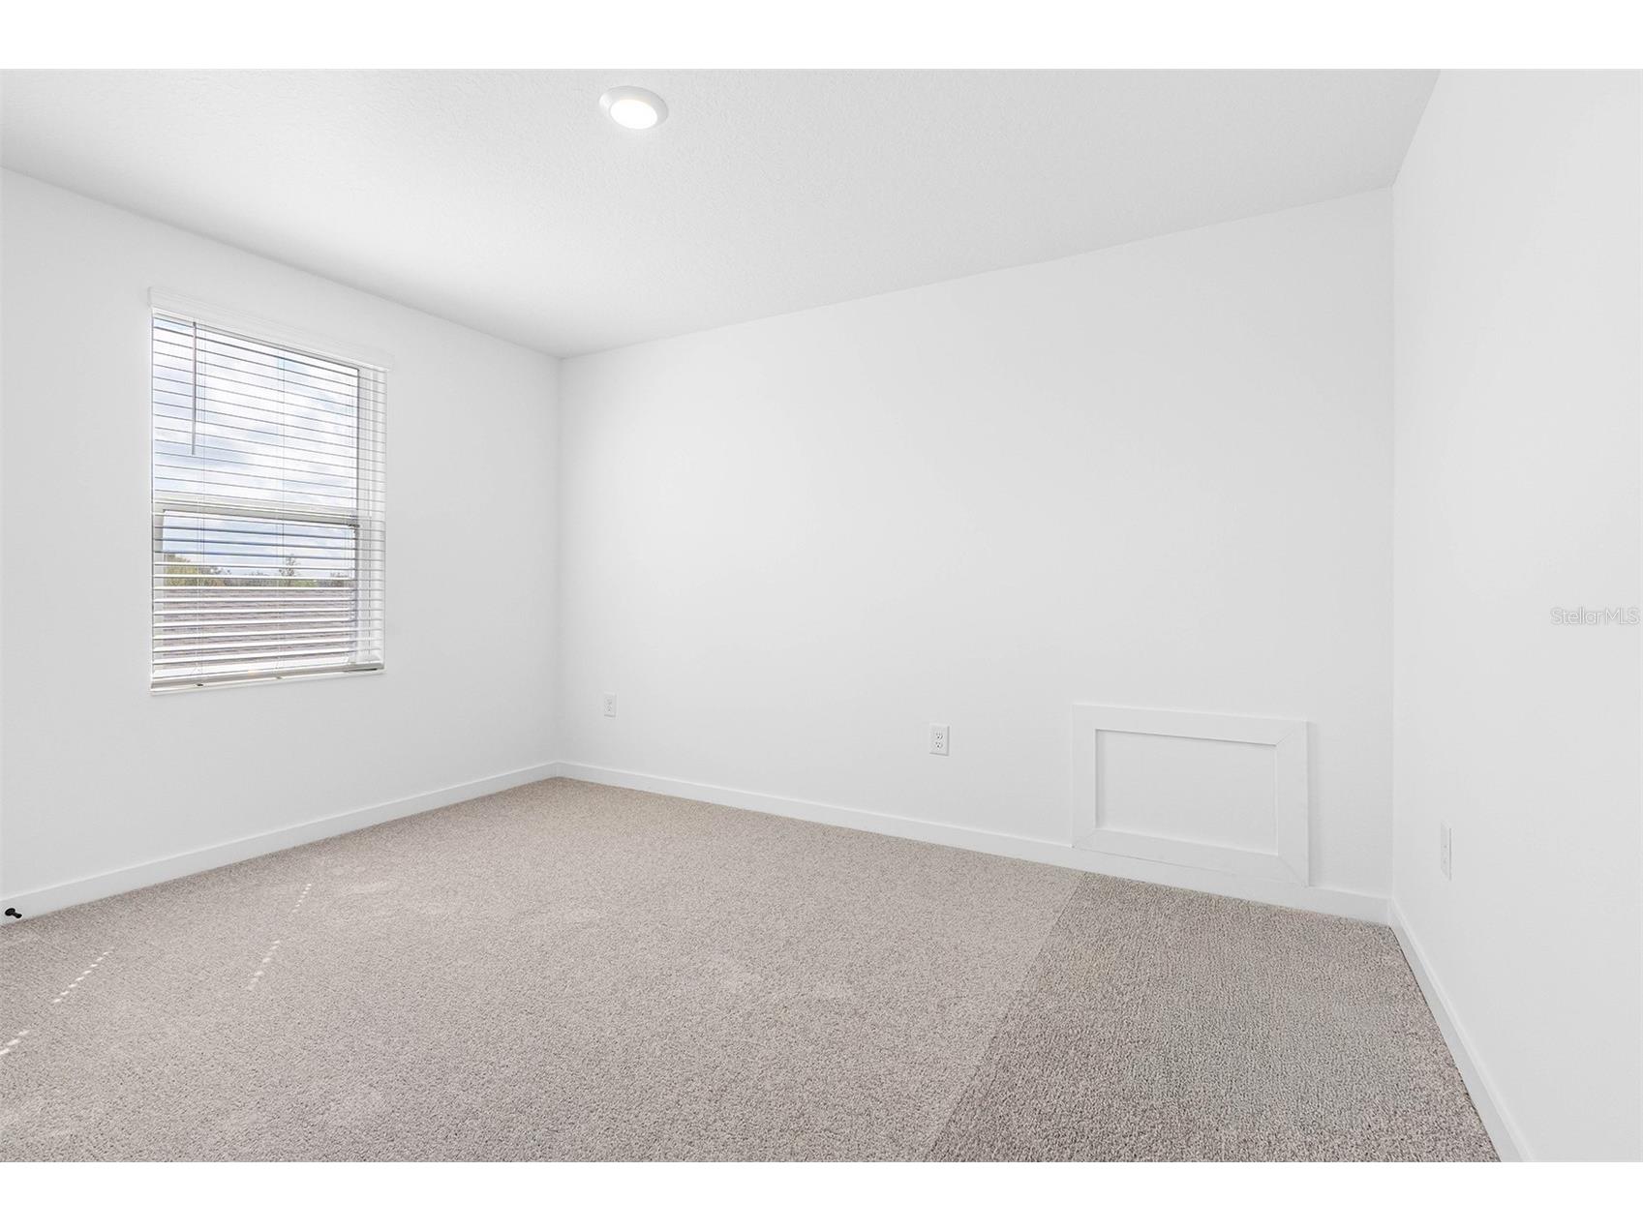
Bedroom 3: 10x12
Bedroom 2: 10x12
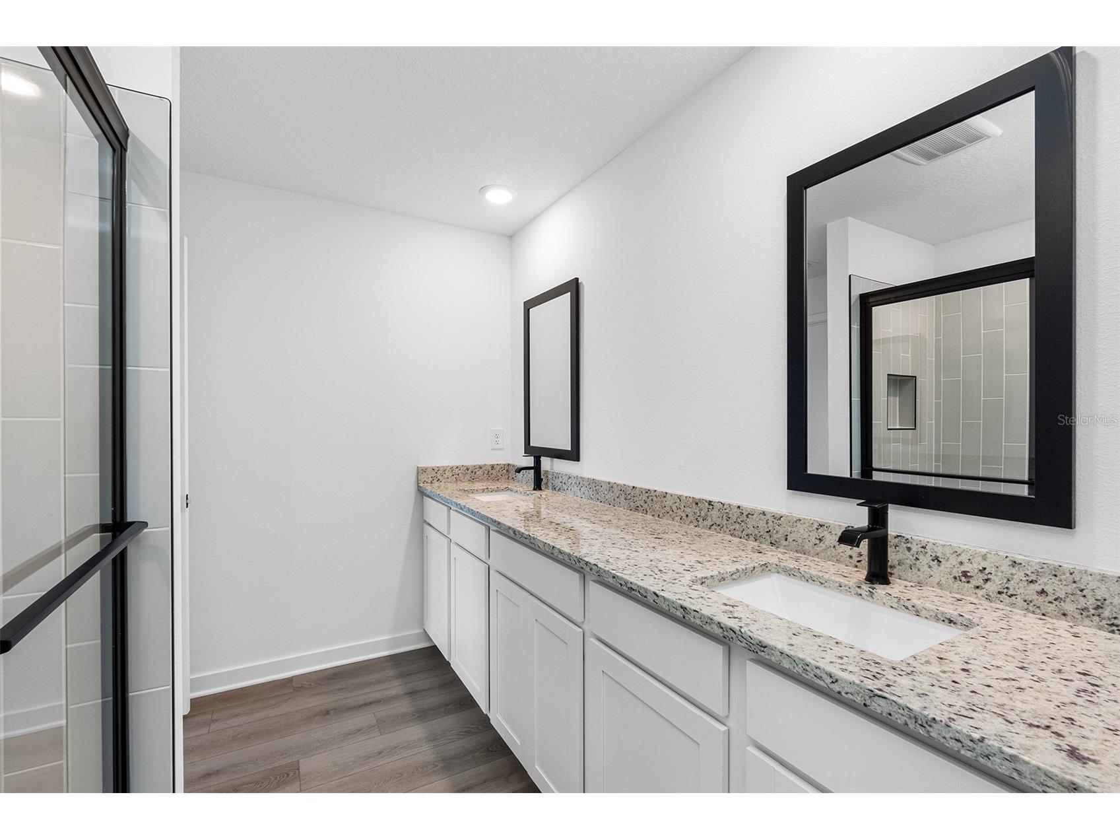
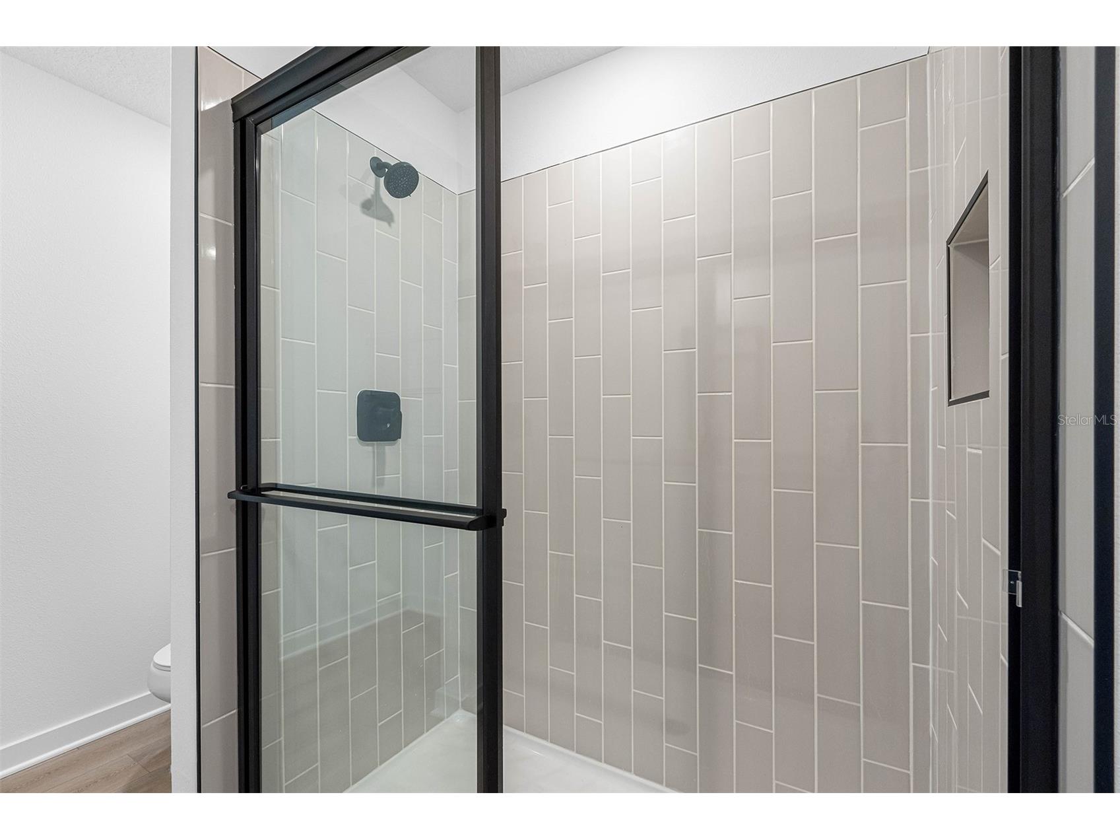
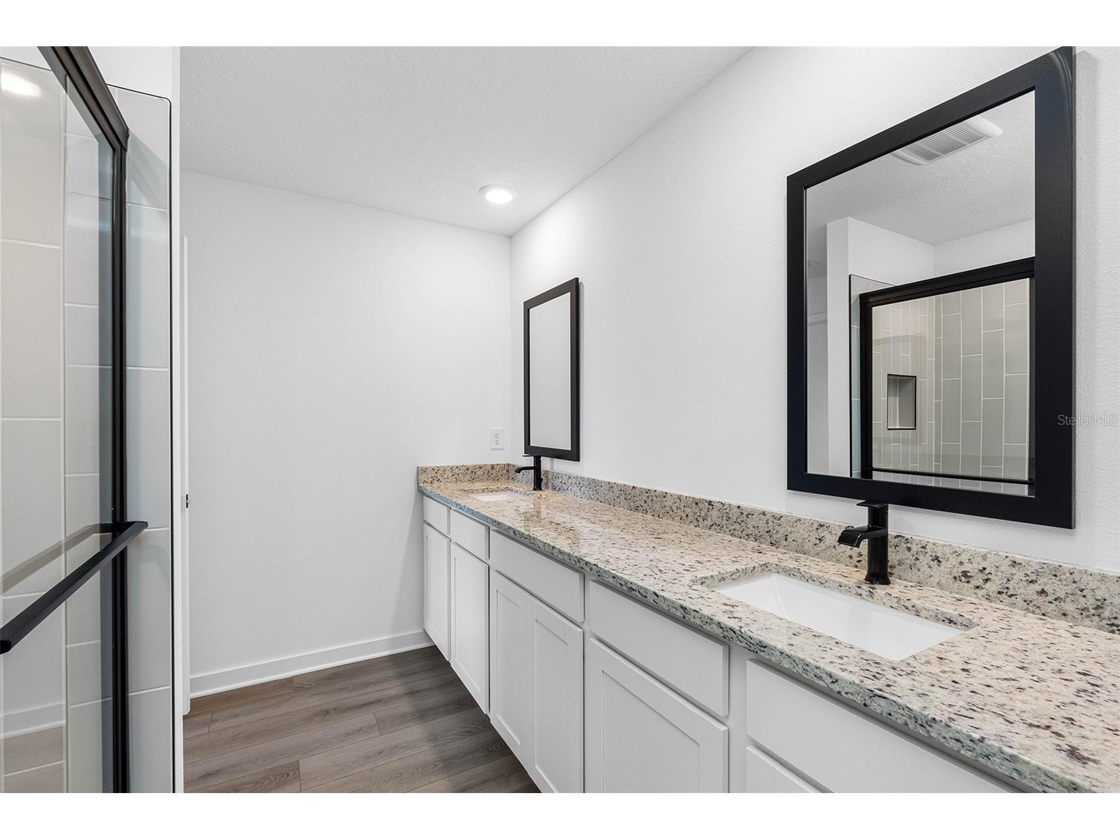
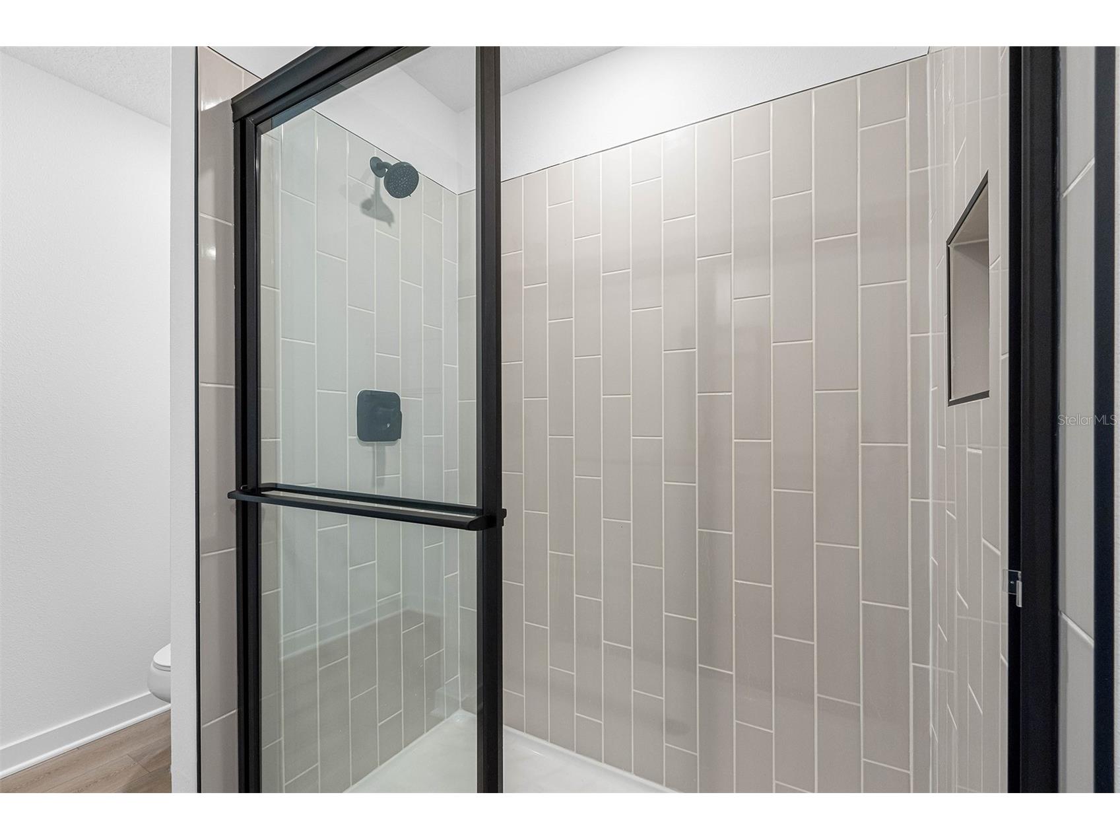
Primary Bathroom: 8x9
Primary Bedroom: 12x12
Living Room: 12x15
Dining Room: 15x14
Upper Floor
Bathroom 3: 5x8
Bedroom 4: 10x13
Bathrooms
Full Baths: 3
Additonal Room Information
Laundry: Inside
Interior Features
Appliances: Ice Maker, Convection Oven, Dishwasher, Disposal, Microwave, Refrigerator, Electric Water Heater
Flooring: Carpet,Tile
Doors/Windows: Window Treatments, Blinds
Additional Interior Features: Loft, Window Treatments, High Ceilings, Ceiling Fan(s), Stone Counters
Utilities
Water: Well
Sewer: Septic Tank
Other Utilities: Cable Connected,Electricity Available,Municipal Utilities,Water Available
Cooling: Ceiling Fan(s), Central Air
Heating: Heat Pump
Exterior / Lot Features
Attached Garage: Attached Garage
Garage Spaces: 2
Parking Description: Garage, driveway, Garage Door Opener
Roof: Shingle
Additional Exterior/Lot Features: Lighting
Community Features
Security Features: Smoke Detector(s)
Driving Directions
From Tampa: Start by heading north on I-275 N. Merge onto FL-589 N (Veterans Expressway/Suncoast Parkway). Continue on FL-589 N for approximately 40 miles. Take Exit 41 for Spring Hill Drive (CR-574). Turn left onto Spring Hill Drive.
Financial Considerations
Terms: Cash,Conventional,FHA,VA Loan
Tax/Property ID: R01-221-17-3357-5620-0050
Tax Amount: 3948
Tax Year: 2025
 A broker reciprocity listing courtesy: LGI REALTY- FLORIDA, LLC
Based on information provided by Stellar MLS as distributed by the MLS GRID. Information from the Internet Data Exchange is provided exclusively for consumers’ personal, non-commercial use, and such information may not be used for any purpose other than to identify prospective properties consumers may be interested in purchasing. This data is deemed reliable but is not guaranteed to be accurate by Edina Realty, Inc., or by the MLS. Edina Realty, Inc., is not a multiple listing service (MLS), nor does it offer MLS access.
Copyright 2026 Stellar MLS as distributed by the MLS GRID. All Rights Reserved.
Payment Calculator
Interest rate and annual percentage rate (APR) are based on current market conditions, are for informational purposes only, are subject to change without notice and may be subject to pricing add-ons related to property type, loan amount, loan-to-value, credit score and other variables. Estimated closing costs used in the APR calculation are assumed to be paid by the borrower at closing. If the closing costs are financed, the loan, APR and payment amounts will be higher. If the down payment is less than 20%, mortgage insurance may be required and could increase the monthly payment and APR. Contact us for details. Additional loan programs may be available. Accuracy is not guaranteed, and all products may not be available in all borrower's geographical areas and are based on their individual situation. This is not a credit decision or a commitment to lend.
Sales History & Tax Summary for 14117 Canada Goose Road
Sales History
| Date | Price | |
|---|---|---|
| Currently not available. | ||
Tax Summary
| Tax Year | Estimated Market Value | Total Tax |
|---|---|---|
| Currently not available. | ||
Data powered by ATTOM Data Solutions. Copyright© 2026. Information deemed reliable but not guaranteed.
Schools
Schools nearby 14117 Canada Goose Road
| Schools in attendance boundaries | Grades | Distance | Rating |
|---|---|---|---|
| Loading... | |||
| Schools nearby | Grades | Distance | Rating |
|---|---|---|---|
| Loading... | |||
Data powered by ATTOM Data Solutions. Copyright© 2026. Information deemed reliable but not guaranteed.
The schools shown represent both the assigned schools and schools by distance based on local school and district attendance boundaries. Attendance boundaries change based on various factors and proximity does not guarantee enrollment eligibility. Please consult your real estate agent and/or the school district to confirm the schools this property is zoned to attend. Information is deemed reliable but not guaranteed.
SchoolDigger ® Rating
The SchoolDigger rating system is a 1-5 scale with 5 as the highest rating. SchoolDigger ranks schools based on test scores supplied by each state's Department of Education. They calculate an average standard score by normalizing and averaging each school's test scores across all tests and grades.
Coming soon properties will soon be on the market, but are not yet available for showings.