1414 NW 19th Terrace Cape Coral, FL 33993
Pending MLS# 2026024257
3 beds 2 baths 1,240 sq ft Single Family
Details for 1414 NW 19th Terrace
MLS# 2026024257
Description for 1414 NW 19th Terrace, Cape Coral, FL, 33993
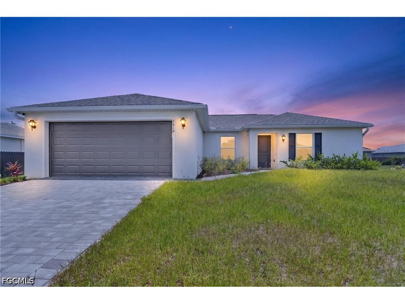
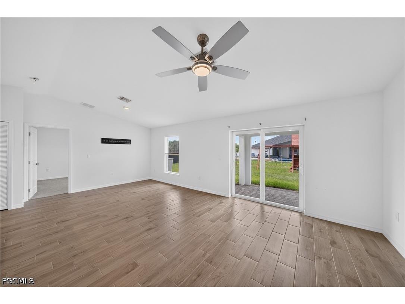
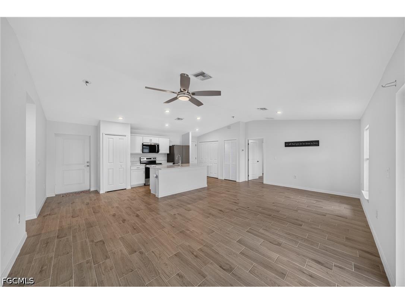
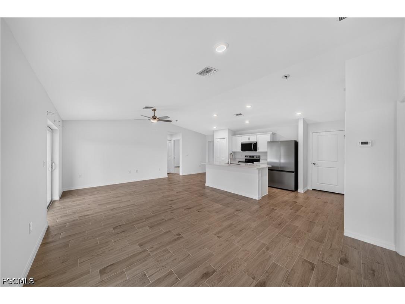
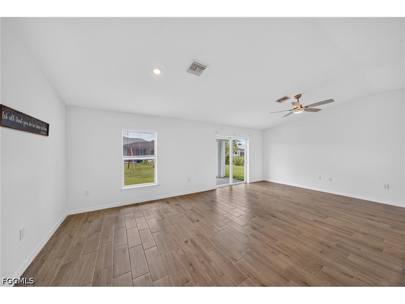
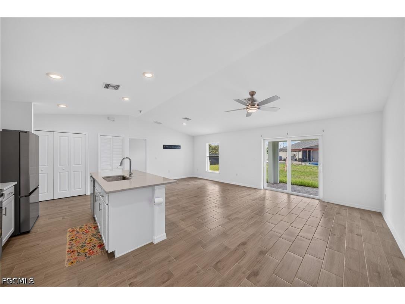
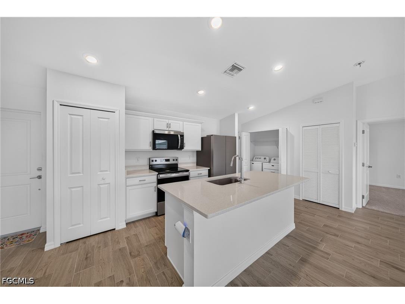
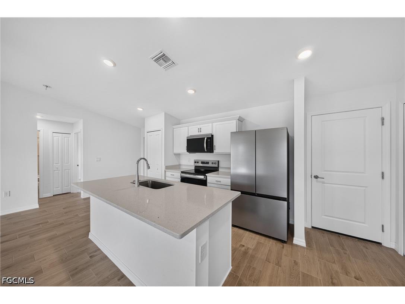
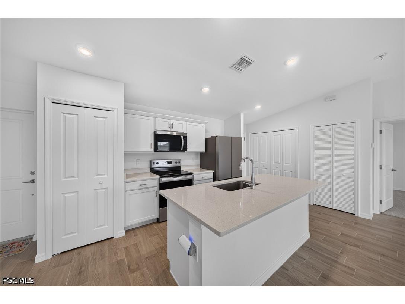
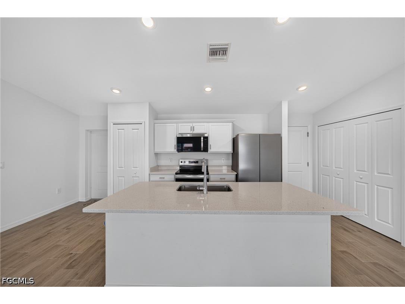
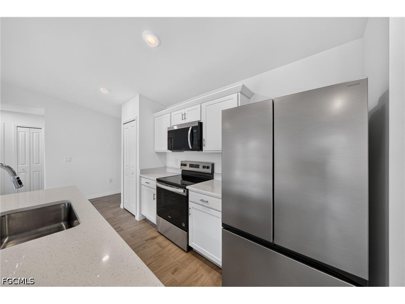
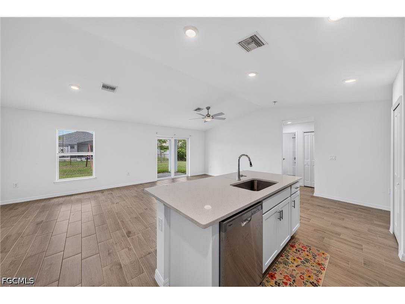
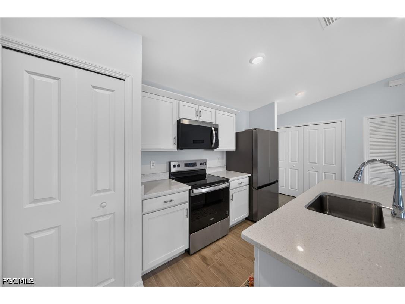
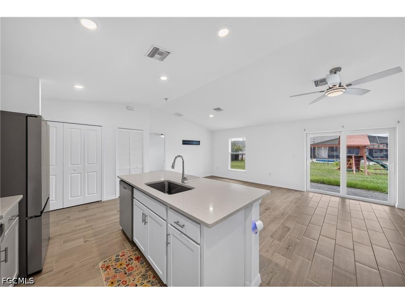
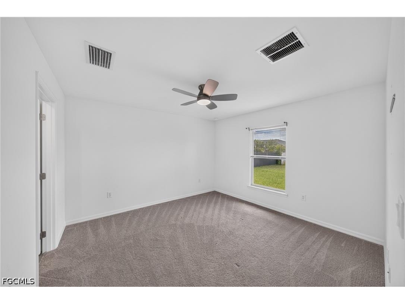
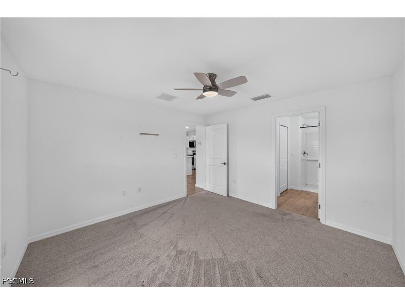
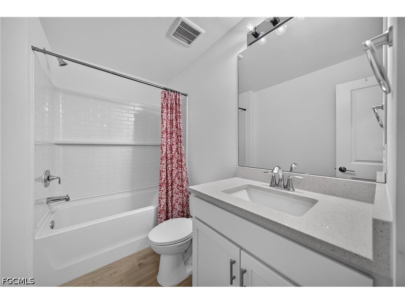
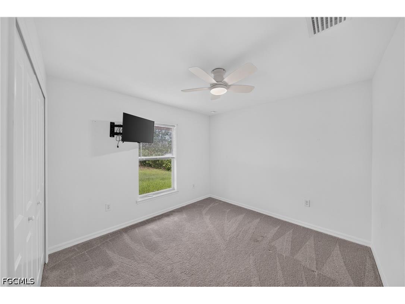
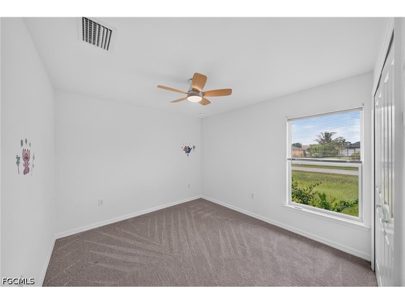
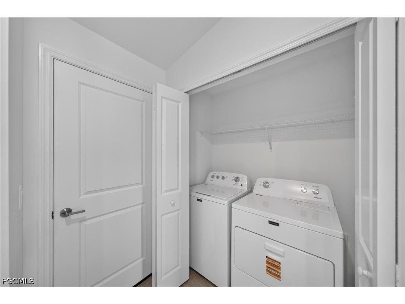
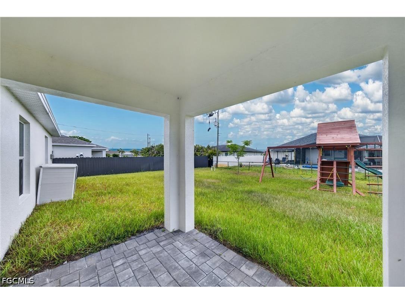
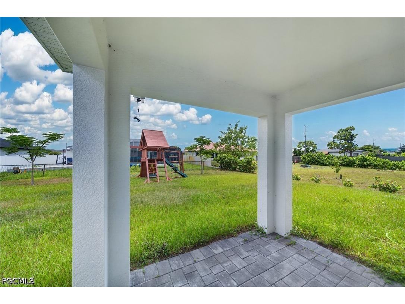
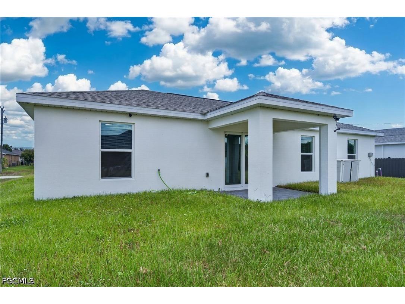
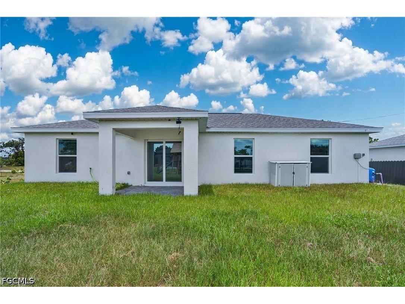
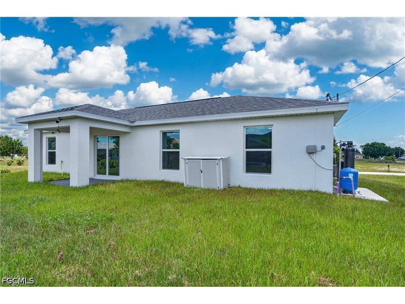
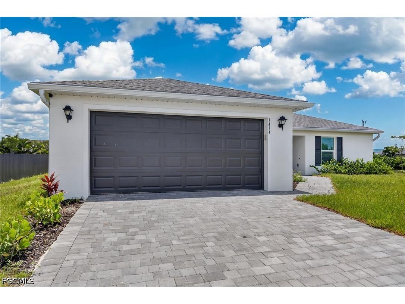
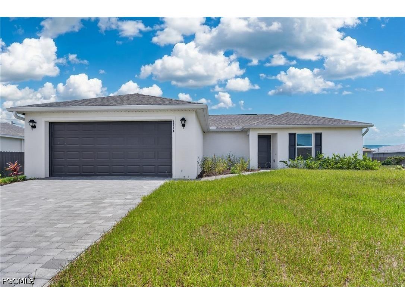
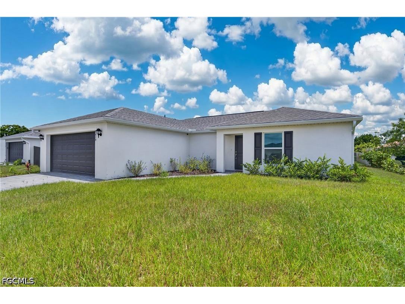
2025-built Bristol plan by Coaston Homes offering 3 bedrooms, 2 bathrooms, a 2-car garage, and 1,240 square feet of smart, efficient living space on a generous .23-acre lot. This home has everything new construction promises — and then some. Window coverings, ceiling fans, upgraded lighting fixtures, and landscaping are all already in place, giving this home a finished, move-in-ready feel that freshly built homes rarely deliver without significant additional investment. Step inside to an open great room floor plan, soaring vaulted ceilings, and beautiful tile-plank flooring throughout the main living areas. The kitchen features 30-inch contemporary shaker-style cabinetry, a spacious center island with upgraded countertops, and a full Whirlpool appliance package including dishwasher, microwave, range, and refrigerator. The kitchen overlooks the great room, keeping the layout open, connected, and easy to live in every day. The split floor plan gives everyone their own space. The owner's suite is privately positioned on one side of the home, featuring a large walk-in closet, a dedicated linen closet, and a private en-suite bathroom. The two guest bedrooms occupy the opposite wing and share a well-appointed full bath — ideal for families, a home office setup that still leaves a true guest room available. What truly sets this property apart is that the adjacent lot is privately owned by the neighboring homeowner and is beautifully landscaped — creating a park-like green space directly beside your property. Fewer neighbors. More breathing room. A natural buffer! The exterior delivers the curb appeal new construction should. A decorative brick paver driveway, landscaping with irrigation, and designer-selected paint colors and fixtures give this home a polished presentation from the street. Impact-resistant windows and doors are throughout — delivering storm protection, potential insurance savings, and lasting peace of mind. An open lanai off the rear. No HOA dues. The location puts you in Cape Coral's growing north corridor, close to shopping, dining, and services along Pine Island Road, with public boat ramps, Matlacha, and Pine Island accessible nearby. The future of this corridor is exceptional — the Seven Islands Project, approved 7–0 by City Council in January 2026, will bring a Marriott-branded hotel, waterfront restaurants, a public marina, and a lagoon resort to nearby Old Burnt Store Road. Cape Coral Grove, a 131-acre mixed-use town center on SW Pine Island Road, is projected to generate over $1.3 billion in economic impact, bringing retail, dining, parks, and residential options that will only strengthen the value of homes in this area for years to come. 2025 built. Virtually new. Upgrades already done — window coverings, fans, lighting, landscaping all included. Park-like lot next door for rare added privacy. All appliances plus washer and dryer. Impact windows. No HOA. This is the smarter buy.
Listing Information
Property Type: Residential, Single Family Residence
Status: Pending-Financing
Bedrooms: 3
Bathrooms: 2
Lot Size: 0.23 Acres
Square Feet: 1,240 sq ft
Year Built: 2025
Garage: Yes
Stories: 1 Story
Construction: Block,Concrete,Stucco
Subdivision: Cape Coral
Furnished: Yes
County: Lee
Days On Market: 20
Construction Status: Resale
Room Information
Bathrooms
Full Baths: 2
Additonal Room Information
Laundry: Washer Hookup, Dryer Hookup, Inside
Interior Features
Appliances: Dishwasher, Microwave, Range
Flooring: Carpet,Tile
Doors/Windows: Single Hung, Impact Glass
Additional Interior Features: Pantry, Cable TV, Living/Dining Room, High Ceilings, Split Bedrooms, Walk-In Closet(s), Main Level Primary, Tub Shower
Utilities
Water: Well
Sewer: Septic Tank
Other Utilities: Cable Available
Cooling: Electric, Ceiling Fan(s), Central Air
Heating: Central, Electric
Exterior / Lot Features
Attached Garage: Attached Garage
Garage Spaces: 2
Parking Description: Garage Door Opener, Attached, Paved, Garage
Roof: Shingle
Lot View: Landscaped
Lot Dimensions: 80 x 125 x 80 x 125
Zoning: R1
Additional Exterior/Lot Features: Security/High Impact Doors, Sprinkler/Irrigation, Porch, Open, Rectangular Lot, Sprinklers Automatic
Community Features
Community Features: Non-Gated
Financial Considerations
Terms: All Financing Considered,Cash
Tax/Property ID: 34-43-23-C4-02941.0240
Tax Amount: 999.22
Tax Year: 2025
 A broker reciprocity listing courtesy: Compass Florida LLC
Based on information provided by FGCMLS. Internet Data Exchange information is provided exclusively for consumers’ personal, non-commercial use, and such information may not be used for any purpose other than to identify prospective properties consumers may be interested in purchasing. This data is deemed reliable but is not guaranteed to be accurate by Edina Realty, Inc., or by the MLS. Edina Realty, Inc., is not a multiple listing service (MLS), nor does it offer MLS access.
Copyright 2026 FGCMLS. All Rights Reserved.
Sales History & Tax Summary for 1414 NW 19th Terrace
Sales History
| Date | Price | |
|---|---|---|
| Currently not available. | ||
Tax Summary
| Tax Year | Estimated Market Value | Total Tax |
|---|---|---|
| Currently not available. | ||
Data powered by ATTOM Data Solutions. Copyright© 2026. Information deemed reliable but not guaranteed.
Schools
Schools nearby 1414 NW 19th Terrace
| Schools in attendance boundaries | Grades | Distance | Rating |
|---|---|---|---|
| Loading... | |||
| Schools nearby | Grades | Distance | Rating |
|---|---|---|---|
| Loading... | |||
Data powered by ATTOM Data Solutions. Copyright© 2026. Information deemed reliable but not guaranteed.
The schools shown represent both the assigned schools and schools by distance based on local school and district attendance boundaries. Attendance boundaries change based on various factors and proximity does not guarantee enrollment eligibility. Please consult your real estate agent and/or the school district to confirm the schools this property is zoned to attend. Information is deemed reliable but not guaranteed.
SchoolDigger ® Rating
The SchoolDigger rating system is a 1-5 scale with 5 as the highest rating. SchoolDigger ranks schools based on test scores supplied by each state's Department of Education. They calculate an average standard score by normalizing and averaging each school's test scores across all tests and grades.
Coming soon properties will soon be on the market, but are not yet available for showings.