$699,900
Off-Market Date: 06/16/202614164 Fennsbury Drive Tampa, FL 33624
Pending MLS# TB8517994
3 beds 2 baths 2,307 sq ft Single Family
Details for 14164 Fennsbury Drive
MLS# TB8517994
Description for 14164 Fennsbury Drive, Tampa, FL, 33624
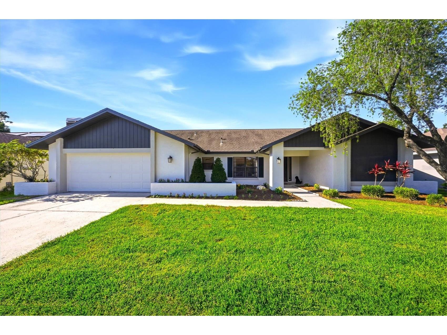
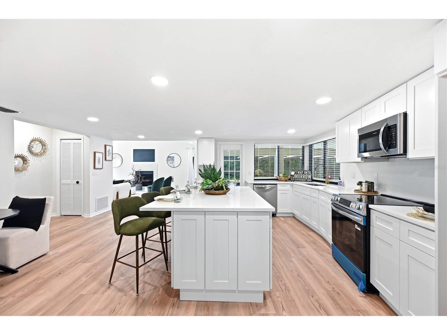
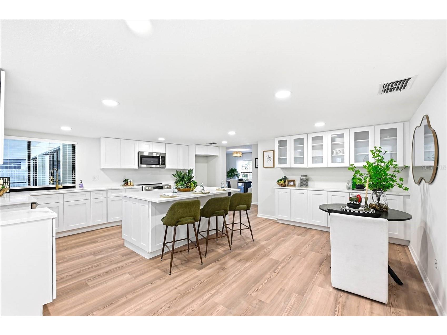
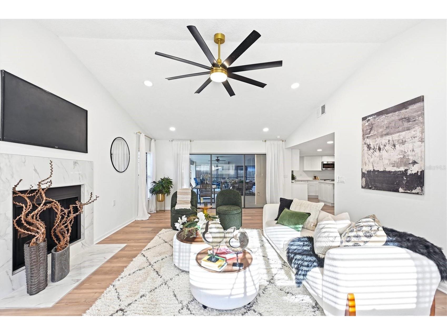
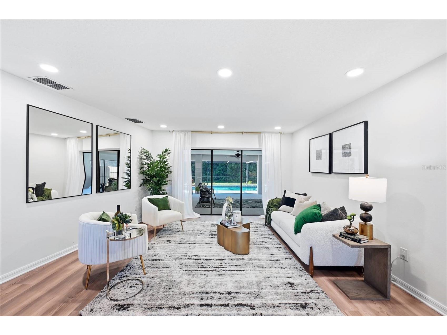
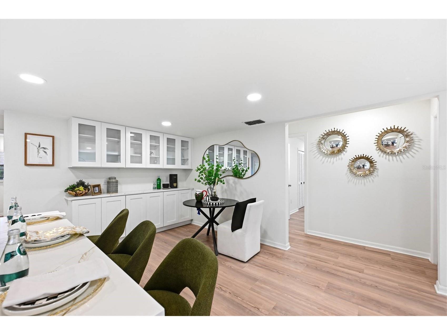
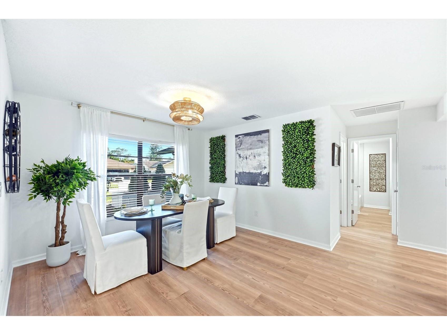
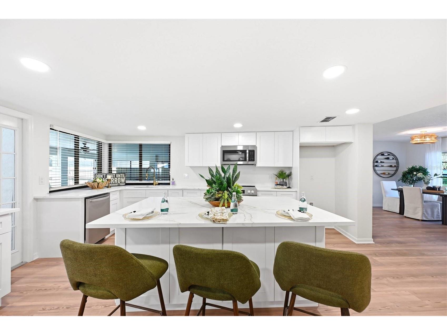
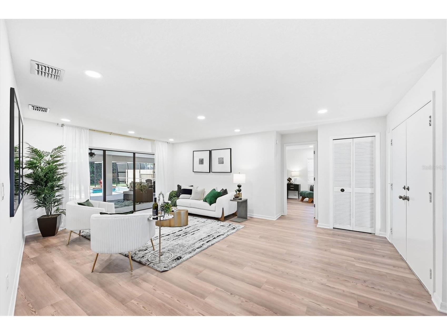
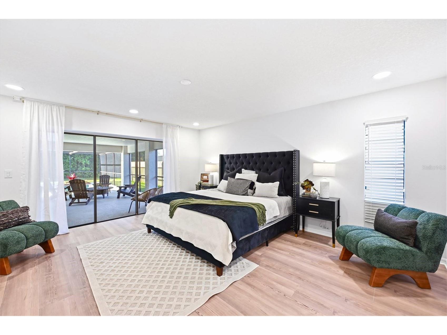
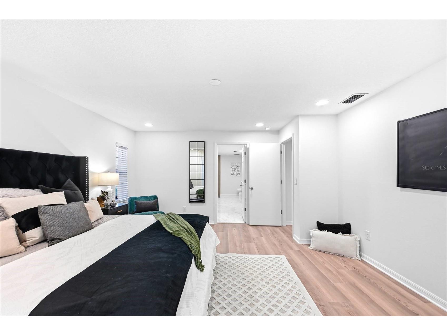
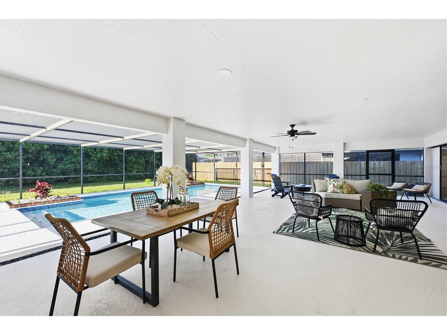
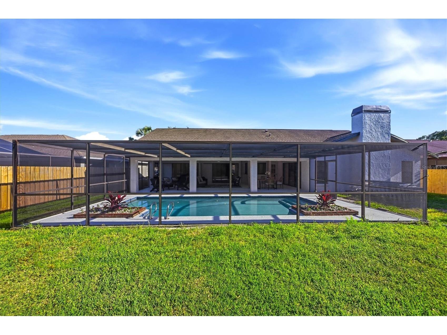
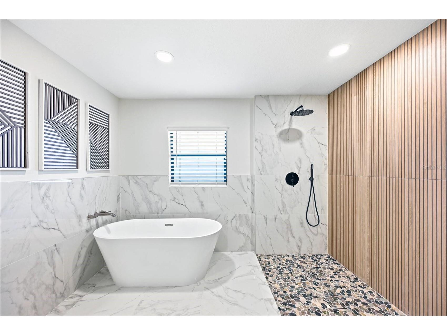
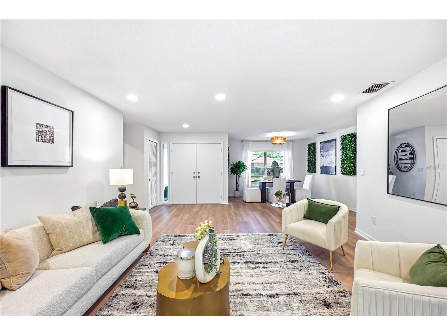
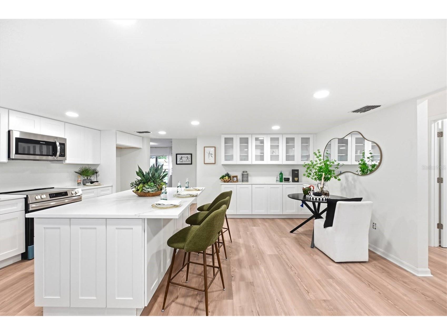
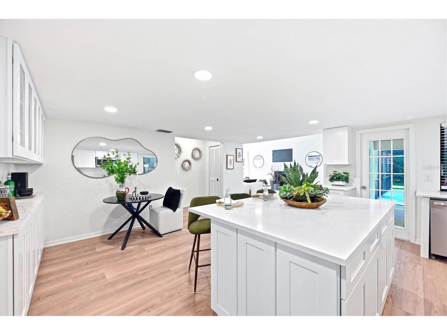
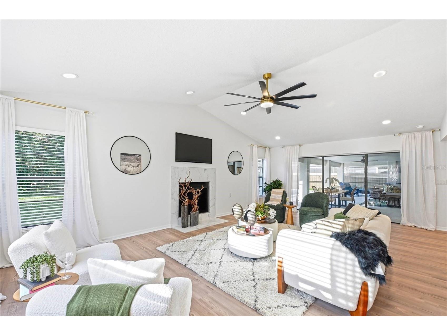
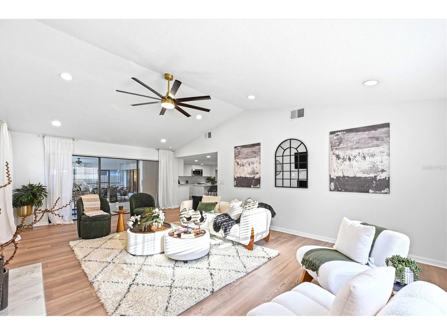
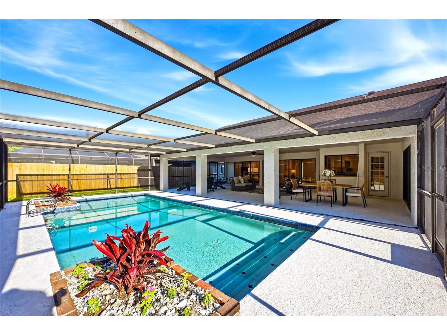
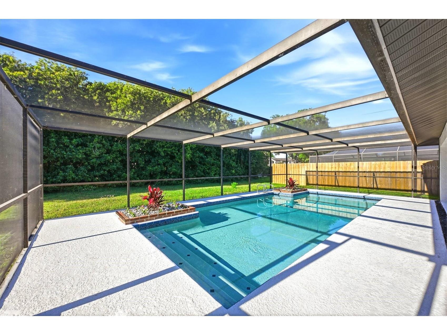
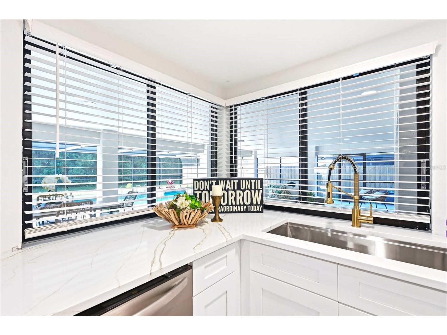
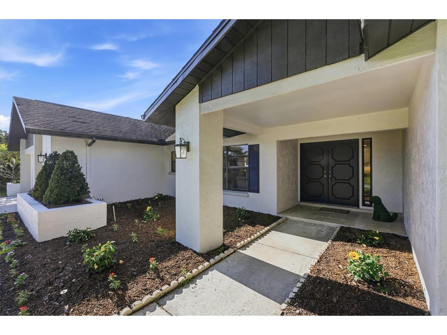
WOW FACTOR ALERT in highly sought-after Carrollwood Village! This NEWLY RENOVATED luxury pool home is the rare opportunity buyers wait for — loaded with high-end upgrades, designer finishes, and aggressively priced BELOW comparable homes in the area! From the moment you walk in, you’ll feel the difference with abundant natural light, recessed lighting throughout, fresh interior and exterior paint, upgraded fixtures, and stunning luxury vinyl flooring designed for both style and durability. The spa-inspired primary suite is pure luxury, featuring a BRAND-NEW walk-in shower, relaxing soaking tub, and a true retreat atmosphere that feels straight out of a luxury resort. The versatile floorplan offers flexible living spaces perfect for families, entertaining, working from home, or multigenerational living. Step outside to your private Florida paradise featuring a HUGE covered lanai, oversized backyard, and sparkling resort-style pool designed for seamless indoor/outdoor living year-round. Whether hosting guests or enjoying peaceful evenings at home, this property delivers the lifestyle buyers dream about. Located in the heart of Carrollwood Village with incredible community amenities just steps away including playgrounds, tennis courts, basketball courts, and scenic outdoor spaces. Minutes to Tampa International Airport, major interstates, top dining, shopping, and world-famous Gulf beaches. Homes with this level of renovation, location, and price point are EXTREMELY hard to find — schedule your showing before this one is gone!
Listing Information
Property Type: Residential, Single Family Residence
Status: Pending
Bedrooms: 3
Bathrooms: 2
Lot Size: 0.21 Acres
Square Feet: 2,307 sq ft
Year Built: 1984
Garage: Yes
Stories: 1 Story
Construction: Block,Stucco
Subdivision: Village Xiii Unit Ii Of Carrollwood
Foundation: Slab
County: Hillsborough
Room Information
Main Floor
Living Room: 14x18
Kitchen: 13x14
Bedroom 3: 12x12
Bedroom 2: 12x12
Primary Bedroom: 12x16
Bathrooms
Full Baths: 2
Additonal Room Information
Laundry: Inside, Laundry Room
Interior Features
Appliances: Electric Water Heater, Microwave, Range, Refrigerator, Dishwasher, Disposal
Flooring: Luxury Vinyl,Porcelain Tile
Doors/Windows: Window Treatments
Fireplaces: Family Room
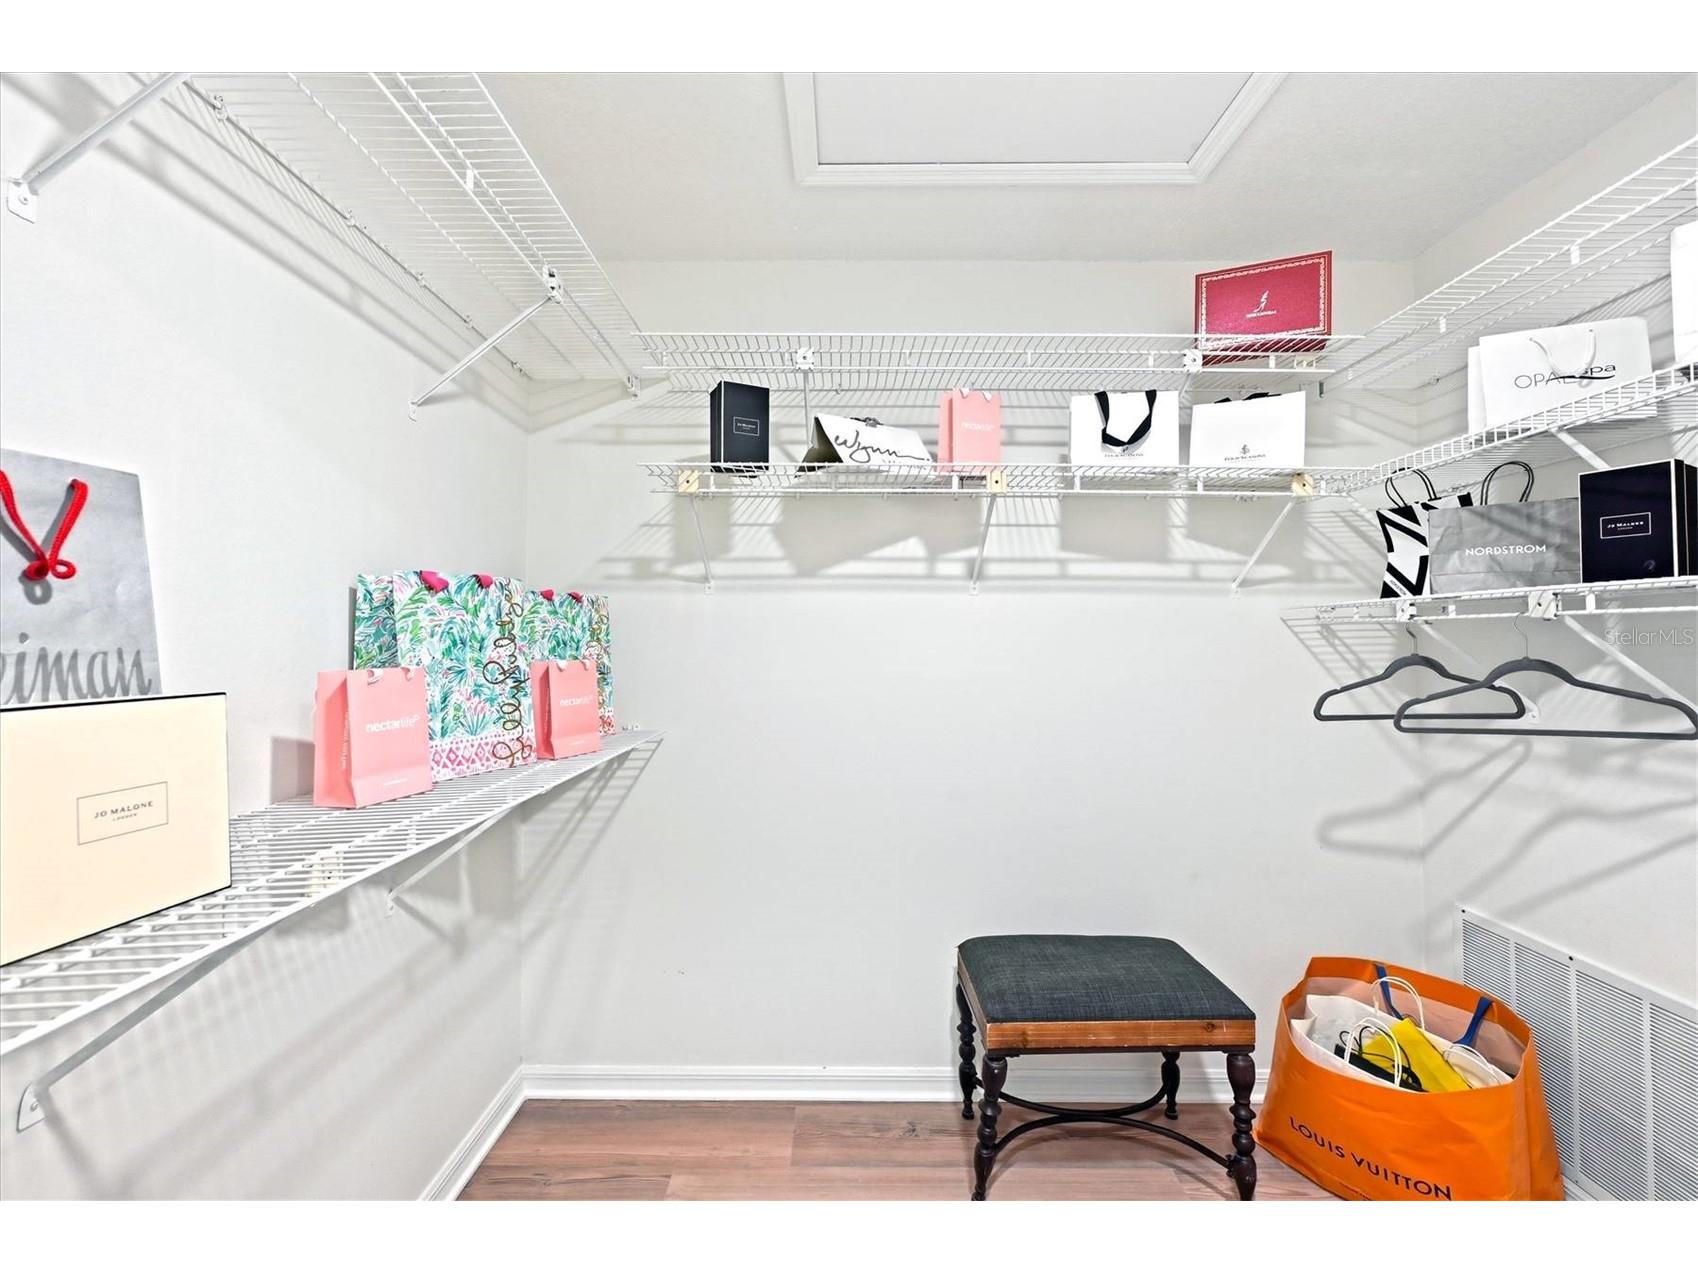
Additional Interior Features: Eat-In Kitchen, Window Treatments, Walk-In Closet(s), Cathedral Ceiling(s), High Ceilings, Stone Counters, Main Level Primary, Kitchen/Family Room Combo
Utilities
Water: Public
Sewer: Public Sewer
Other Utilities: Cable Available,Municipal Utilities,Underground Utilities
Cooling: Central Air
Heating: Central, Electric
Exterior / Lot Features
Attached Garage: Attached Garage
Garage Spaces: 2
Roof: Shingle
Pool: Screen Enclosure, In Ground
Lot Dimensions: 80x115
Fencing: fenced, Wood
Community Features
Community Features: Sidewalks, Tennis Court(s), Playground, Golf, Racquetball, Park
Association Amenities: Playground
Homeowners Association: Yes
HOA Dues: $528 / Annually
Driving Directions
Head toward Burrington Dr. 0.1 mi. Turn right at the 1st cross street onto Burrington Dr. 0.2 mi. Turn right onto Stratton Ave. 207 ft. Turn right onto Fennsbury Dr. Destination will be on the right
Financial Considerations
Terms: Cash,Conventional,VA Loan
Tax/Property ID: U-05-28-18-0VI-000001-00032.0
Tax Amount: 8748
Tax Year: 2025
 A broker reciprocity listing courtesy: GETMOREOFFERS
Based on information provided by Stellar MLS as distributed by the MLS GRID. Information from the Internet Data Exchange is provided exclusively for consumers’ personal, non-commercial use, and such information may not be used for any purpose other than to identify prospective properties consumers may be interested in purchasing. This data is deemed reliable but is not guaranteed to be accurate by Edina Realty, Inc., or by the MLS. Edina Realty, Inc., is not a multiple listing service (MLS), nor does it offer MLS access.
Copyright 2026 Stellar MLS as distributed by the MLS GRID. All Rights Reserved.
Sales History & Tax Summary for 14164 Fennsbury Drive
Sales History
| Date | Price | |
|---|---|---|
| Currently not available. | ||
Tax Summary
| Tax Year | Estimated Market Value | Total Tax |
|---|---|---|
| Currently not available. | ||
Data powered by ATTOM Data Solutions. Copyright© 2026. Information deemed reliable but not guaranteed.
Schools
Schools nearby 14164 Fennsbury Drive
| Schools in attendance boundaries | Grades | Distance | Rating |
|---|---|---|---|
| Loading... | |||
| Schools nearby | Grades | Distance | Rating |
|---|---|---|---|
| Loading... | |||
Data powered by ATTOM Data Solutions. Copyright© 2026. Information deemed reliable but not guaranteed.
The schools shown represent both the assigned schools and schools by distance based on local school and district attendance boundaries. Attendance boundaries change based on various factors and proximity does not guarantee enrollment eligibility. Please consult your real estate agent and/or the school district to confirm the schools this property is zoned to attend. Information is deemed reliable but not guaranteed.
SchoolDigger ® Rating
The SchoolDigger rating system is a 1-5 scale with 5 as the highest rating. SchoolDigger ranks schools based on test scores supplied by each state's Department of Education. They calculate an average standard score by normalizing and averaging each school's test scores across all tests and grades.
Coming soon properties will soon be on the market, but are not yet available for showings.