$297,900
142 Southern Pecan Circle #205 Winter Garden, FL 34787
For Sale MLS# O6414551
3 beds 2 baths 1,453 sq ft Condo
Details for 142 Southern Pecan Circle #205
MLS# O6414551
Description for 142 Southern Pecan Circle #205, Winter Garden, FL, 34787
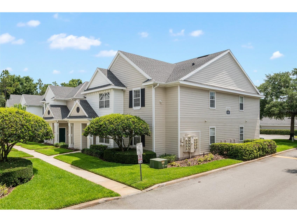
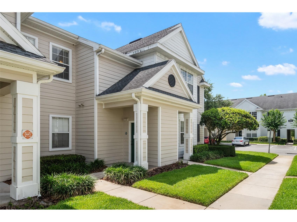
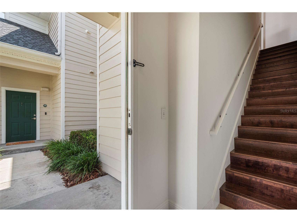
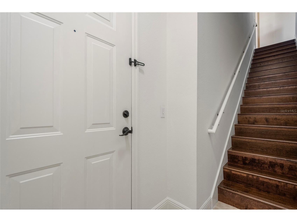
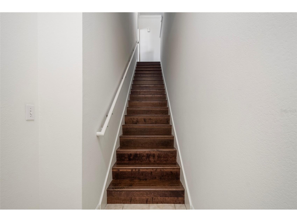
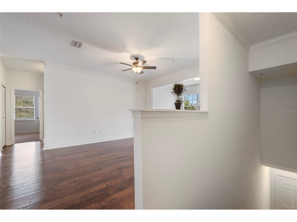
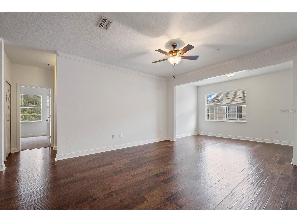
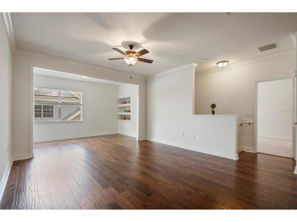
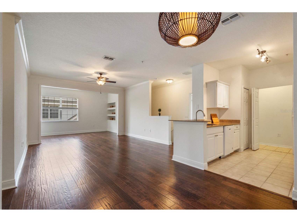
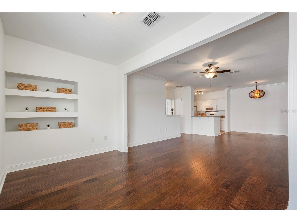
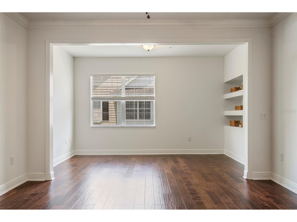
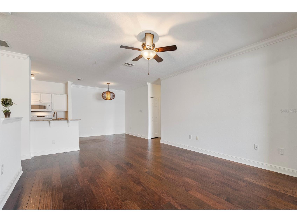
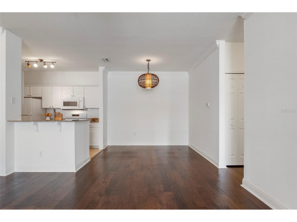
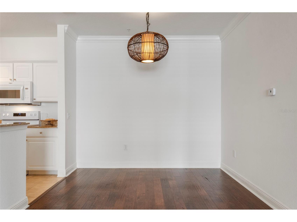
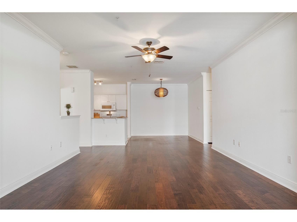
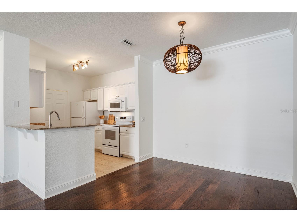
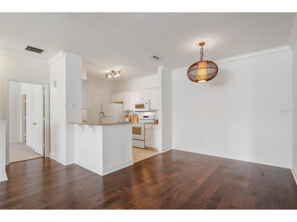
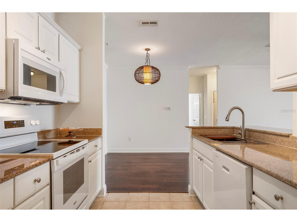
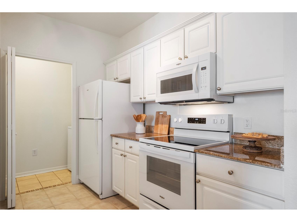
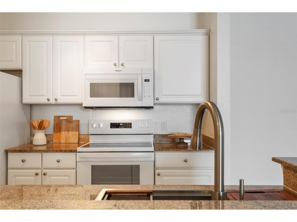
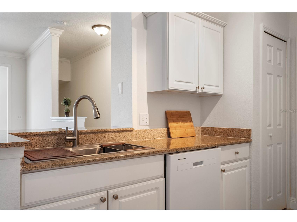
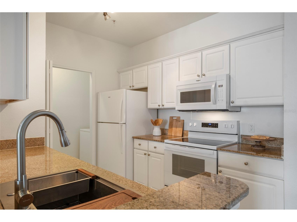
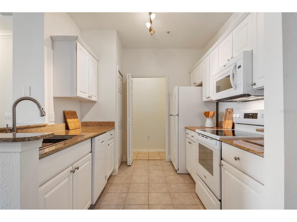
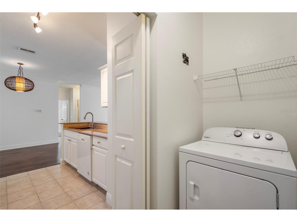
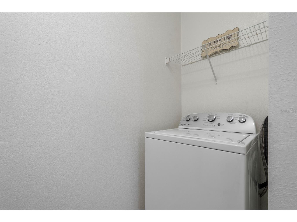
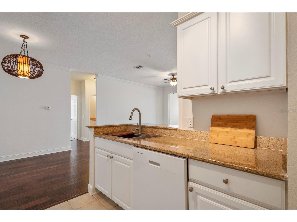
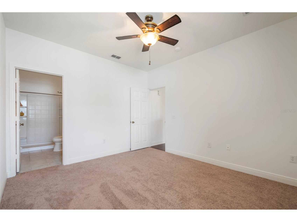
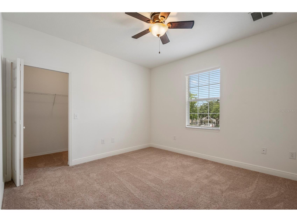
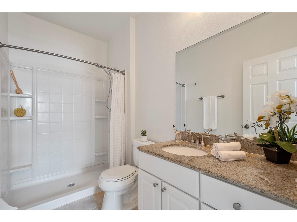
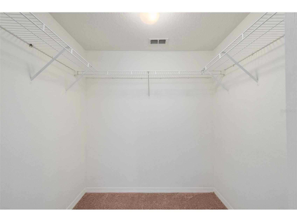
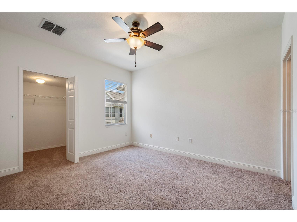
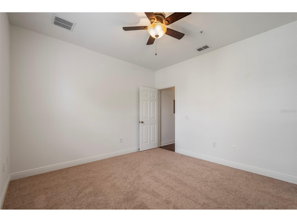
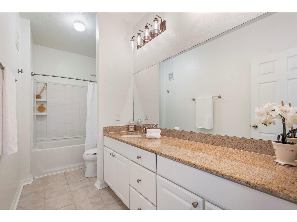
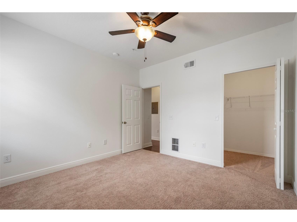
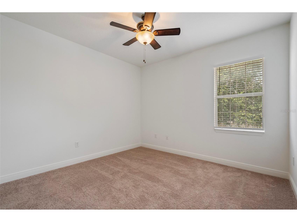
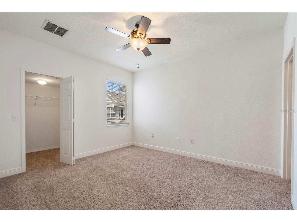
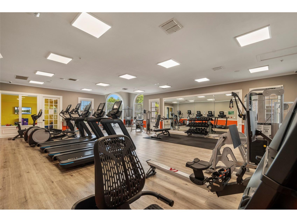
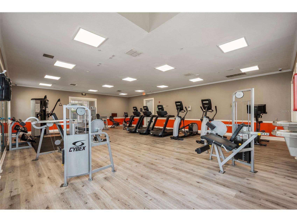
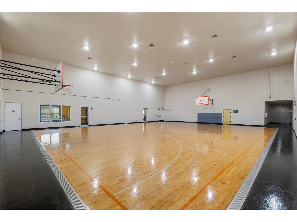
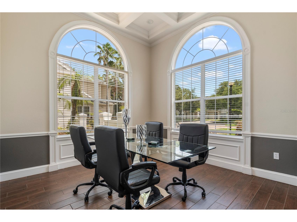
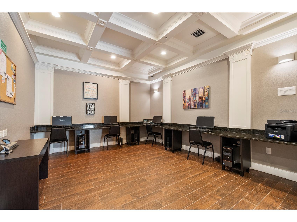
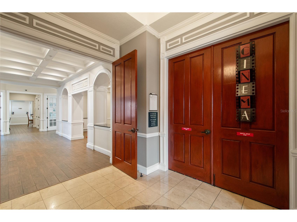
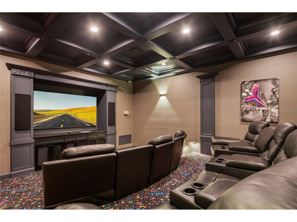
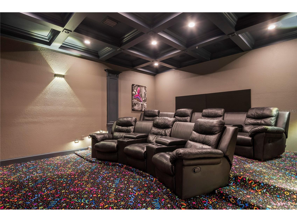
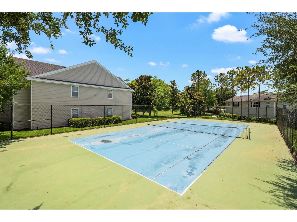
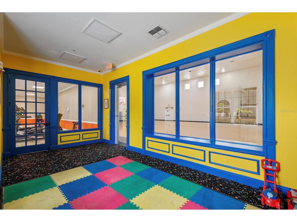
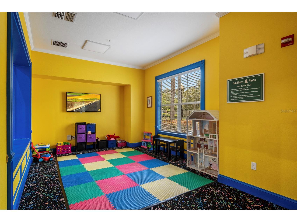
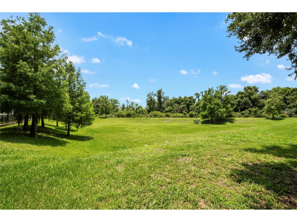
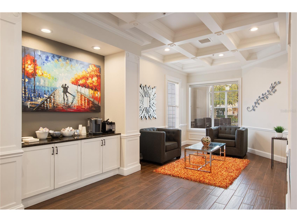
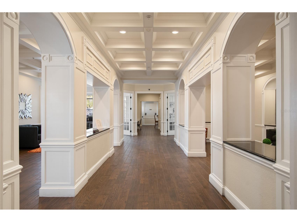
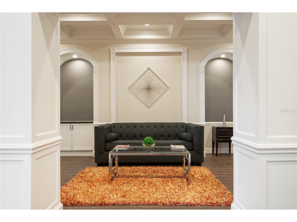
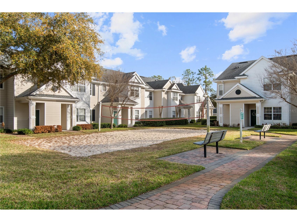
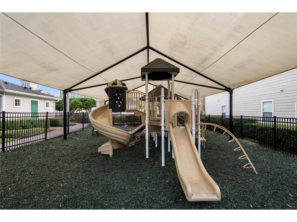
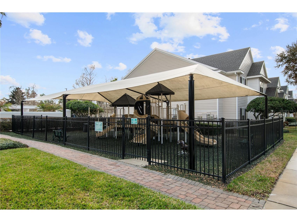
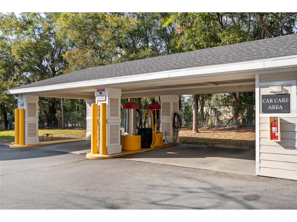
Seller Offering Up to $7,000 Toward Buyer Closing Costs and a one YEAR AHS Home Warranty. Use our Preferred Lender and they will contribute $1000 towards closing costs with loan approval at closing! $8000 total value to BUYER at closing!! Move-in ready and priced under $298,000, this beautifully updated condominium in the gated Southern Pines community offers exceptional value just minutes everything needed for a balanced lifestyle. Located only 7 minutes from Historic Downtown Winter Garden, this second-floor residence combines modern upgrades, generous storage, and resort-style amenities in one of the area's most convenient locations. The open-concept floor plan features spacious living and dining areas accented by engineered hardwood flooring that extends throughout the main living spaces and into a dedicated office alcove with custom built-in shelving. Fresh interior paint, updated lighting fixtures, ceiling fans and plenty of windows create a bright, contemporary feel throughout. The primary suite offers brand-new carpet, a generous walk-in closet, and a private bath featuring a large walk-in shower, granite-topped vanity, and updated lighting. Two additional bedrooms also feature new carpeting, updated fans and lighting fixtures, and oversized walk-in closets. A well-appointed secondary bath includes an extended granite vanity with abundant storage and a versatile tub/shower combination. At the center of the home, the upgraded kitchen showcases white cabinetry, granite countertops, a new stainless-steel sink with drying rack and pull-down faucet, plus a complete suite of brand-new appliances including refrigerator, range, microwave, and dishwasher. A dedicated laundry area with storage shelving and a separate adjacent linen closet provide added convenience, while multiple walk-in closets in the bedrooms have an uncommon amount of storage for condominium living. Major systems have already been addressed for peace of mind. The HVAC system has recently had seasonal servicing. The hot water heater is awaiting permitting and will be replaced in June 2026, and the home is protected by a transferable home warranty plan. (Covers Appliances, Ceiling Fans, HVAC, HWH, disposal, plumbing and more) Southern Pines residents enjoy an impressive amenity package including gated entry, on-site management, resort-style pool and spa, fitness center, tennis courts, indoor basketball court, volleyball court, playground, pet park, clubhouse with theater room, billiards room, computer center, BBQ area, and even a resident car wash station. Conveniently located just minutes from Publix, Winter Garden Village, the West Orange Trail, Downtown Winter Garden, major shopping, dining, and entertainment, with quick access to the Turnpike, SR 429, I-4, Orlando attractions, and area employers. HOA dues include internet, basic cable, recreational amenities, trash service, and exterior lawn and maintenance. No worries here about Roof Replacement or Exterior Maintenance cost, true worry free living. This is the complete condominium lifestyle package—updated with NEW NEW NEW is really move-in ready in an amenity-rich, and ideally located community. Come see it today, we would love to show it to you.
Listing Information
Property Type: Residential, Condominium
Status: Active
Bedrooms: 3
Bathrooms: 2
Lot Size: 0.26 Acres
Square Feet: 1,453 sq ft
Year Built: 2005
Stories: 1 Story
Construction: Block,Wood Siding
Subdivision: Southern Pines Condo
Foundation: Slab
County: Orange
School Information
Elementary: Sunridge Elementary
Middle: Sunridge Middle
High: West Orange High
Room Information
Upper Floor
Bedroom 3: 11.5x12
Living Room: 13x13.5
Bathroom 2: 5x13
Bedroom 2: 11x11.5
Primary Bathroom: 5x9.5
Primary Bedroom: 11x13
Laundry: 3x7.5
Kitchen: 8.5x10
Dining Room: 9.75x9.75
Office: 8x13.75
Bathrooms
Full Baths: 2
Additonal Room Information
Laundry: Laundry Room, Inside, Washer Hookup, Electric Dryer Hookup
Interior Features
Appliances: Microwave, Range, Refrigerator, Dishwasher
Flooring: Carpet,Ceramic Tile,Engineered Hardwood
Doors/Windows: Blinds, Window Treatments
Additional Interior Features: Split Bedrooms, Ceiling Fan(s), Built-in Features, Window Treatments, Crown Molding, Stone Counters
Utilities
Water: Public
Sewer: Public Sewer
Other Utilities: Cable Available,Electricity Connected,High Speed Internet Available,Municipal Utilities,Sewer Connected,Water Connected
Cooling: Ceiling Fan(s), Central Air
Heating: Central, Heat Pump, Electric
Exterior / Lot Features
Roof: Shingle
Pool: Community, Association
Additional Exterior/Lot Features: Sprinkler/Irrigation, Lighting, Flat, Level, Landscaped
Community Features
Community Features: Pool, Sidewalks, Tennis Court(s), Playground, Clubhouse, Gated, Fitness, Recreation Area
Security Features: Smoke Detector(s), Gated Community
Association Amenities: Recreation Facilities, Tennis Court(s), Playground, Fitness Center, Clubhouse, Basketball Court, Pool, Other, Gated, Spa/Hot Tub
HOA Dues Include: Maintenance Grounds, Maintenance Structure, Pool(s), Cable TV, Internet, Trash, Recreation Facilities
Homeowners Association: Yes
HOA Dues: $563 / Monthly
Driving Directions
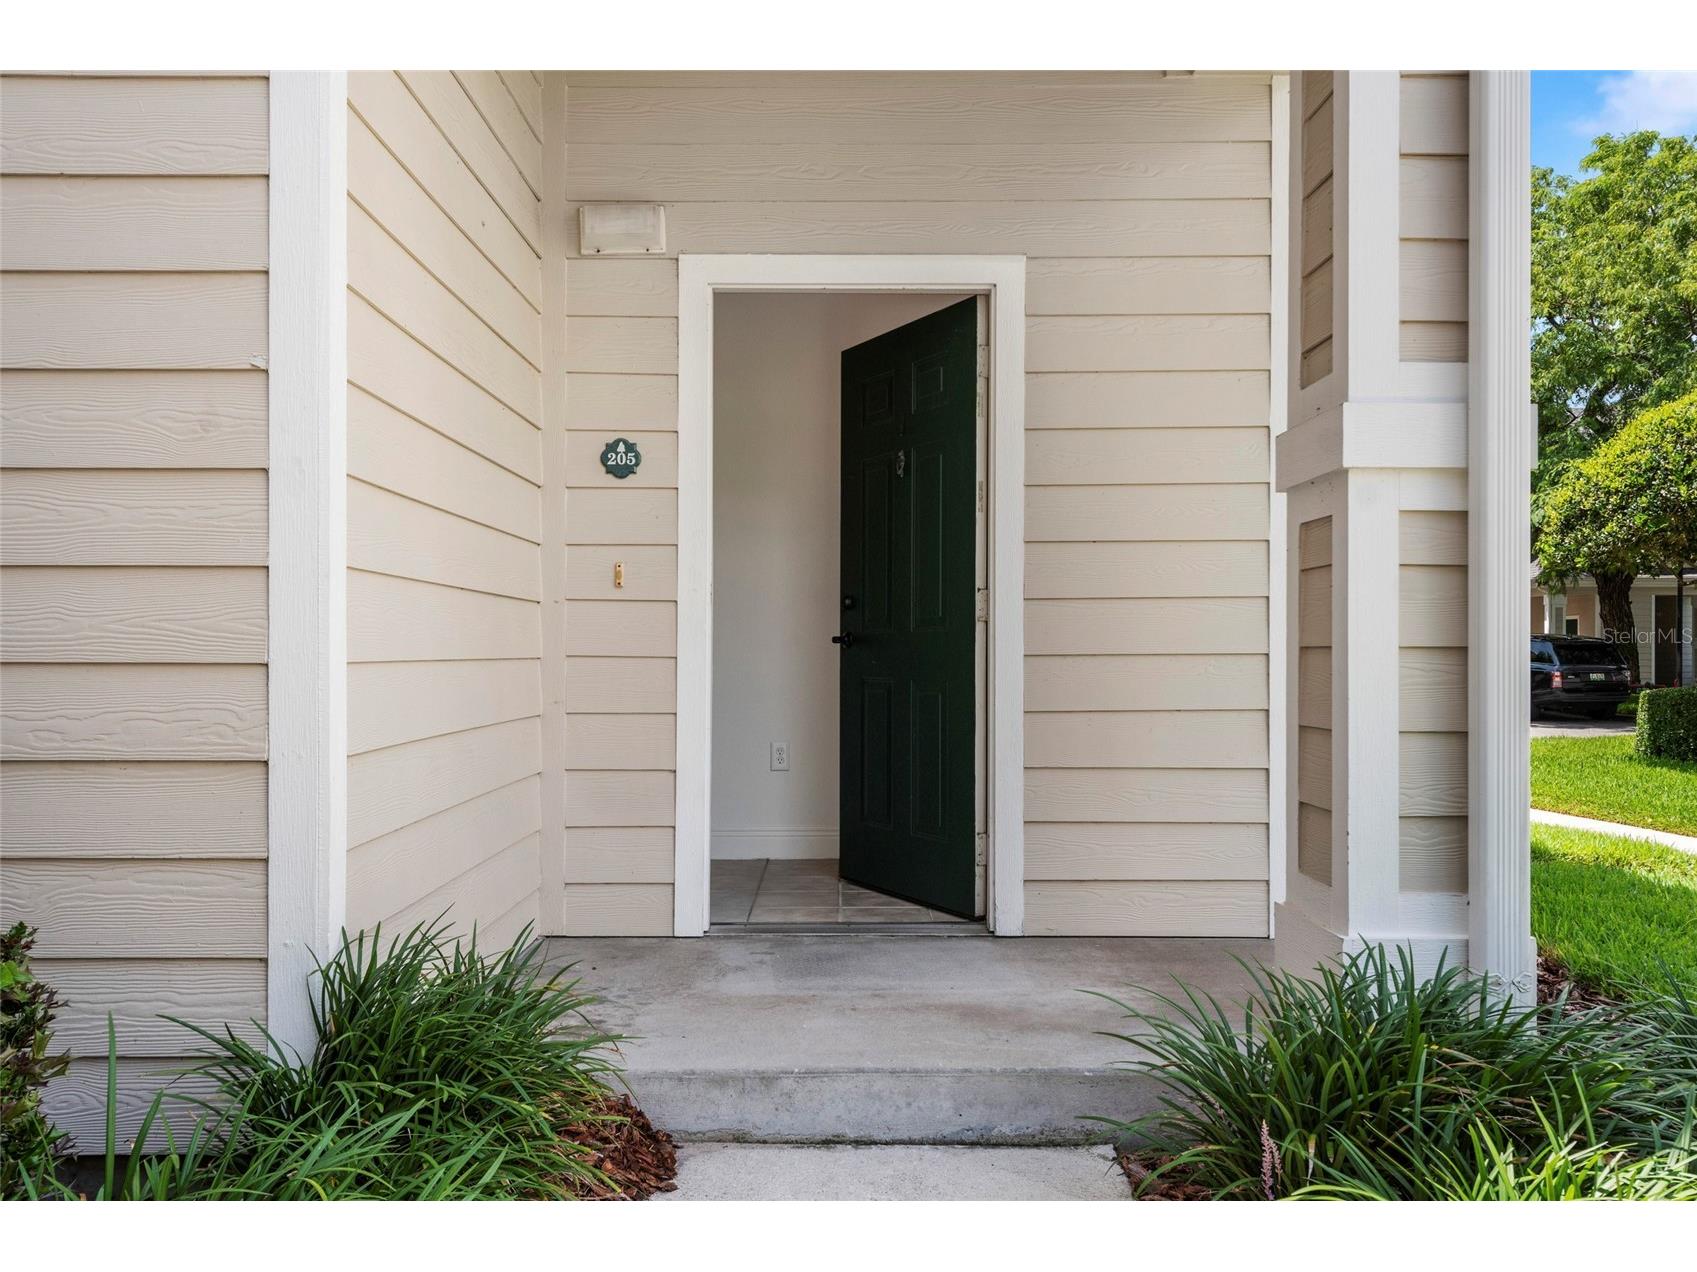
West on Highway 50 , south on CR 535. Southern Pines is on right. Turn left after you enter the community gate tiger turn right onto Southern Pecan Circle until you reach building 12. Unit 205 entrance is on the first level and faces west and is in the middle of the building. Listing agent will meet on site but you will need a gate code to enter the community.
Financial Considerations
Terms: Cash,Conventional,FHA
Tax/Property ID: 26-22-27-8134-12-205
Tax Amount: 3928
Tax Year: 2025
 A broker reciprocity listing courtesy: EXP REALTY LLC
Based on information provided by Stellar MLS as distributed by the MLS GRID. Information from the Internet Data Exchange is provided exclusively for consumers’ personal, non-commercial use, and such information may not be used for any purpose other than to identify prospective properties consumers may be interested in purchasing. This data is deemed reliable but is not guaranteed to be accurate by Edina Realty, Inc., or by the MLS. Edina Realty, Inc., is not a multiple listing service (MLS), nor does it offer MLS access.
Copyright 2026 Stellar MLS as distributed by the MLS GRID. All Rights Reserved.
Payment Calculator
Interest rate and annual percentage rate (APR) are based on current market conditions, are for informational purposes only, are subject to change without notice and may be subject to pricing add-ons related to property type, loan amount, loan-to-value, credit score and other variables. Estimated closing costs used in the APR calculation are assumed to be paid by the borrower at closing. If the closing costs are financed, the loan, APR and payment amounts will be higher. If the down payment is less than 20%, mortgage insurance may be required and could increase the monthly payment and APR. Contact us for details. Additional loan programs may be available. Accuracy is not guaranteed, and all products may not be available in all borrower's geographical areas and are based on their individual situation. This is not a credit decision or a commitment to lend.
Sales History & Tax Summary for 142 Southern Pecan Circle #205
Sales History
| Date | Price | |
|---|---|---|
| Currently not available. | ||
Tax Summary
| Tax Year | Estimated Market Value | Total Tax |
|---|---|---|
| Currently not available. | ||
Data powered by ATTOM Data Solutions. Copyright© 2026. Information deemed reliable but not guaranteed.
Schools
Schools nearby 142 Southern Pecan Circle #205
| Schools in attendance boundaries | Grades | Distance | Rating |
|---|---|---|---|
| Loading... | |||
| Schools nearby | Grades | Distance | Rating |
|---|---|---|---|
| Loading... | |||
Data powered by ATTOM Data Solutions. Copyright© 2026. Information deemed reliable but not guaranteed.
The schools shown represent both the assigned schools and schools by distance based on local school and district attendance boundaries. Attendance boundaries change based on various factors and proximity does not guarantee enrollment eligibility. Please consult your real estate agent and/or the school district to confirm the schools this property is zoned to attend. Information is deemed reliable but not guaranteed.
SchoolDigger ® Rating
The SchoolDigger rating system is a 1-5 scale with 5 as the highest rating. SchoolDigger ranks schools based on test scores supplied by each state's Department of Education. They calculate an average standard score by normalizing and averaging each school's test scores across all tests and grades.
Coming soon properties will soon be on the market, but are not yet available for showings.