14221 Clubhouse Drive Bokeelia, FL 33922
For Sale MLS# 2026021268
4 beds 3 baths 2,732 sq ft Single Family
Details for 14221 Clubhouse Drive
MLS# 2026021268
Description for 14221 Clubhouse Drive, Bokeelia, FL, 33922
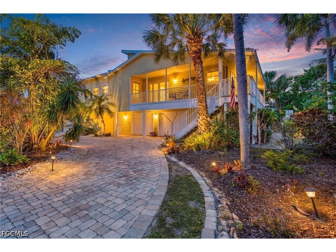
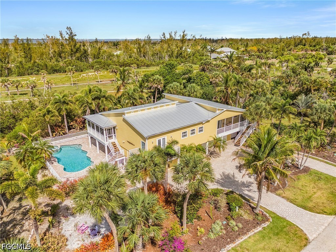
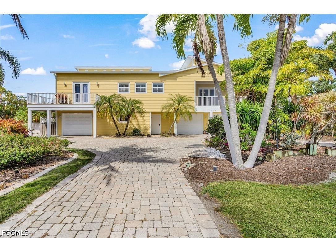
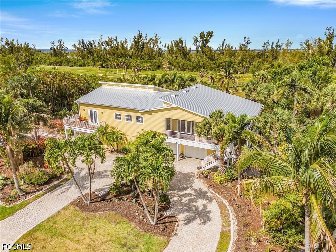
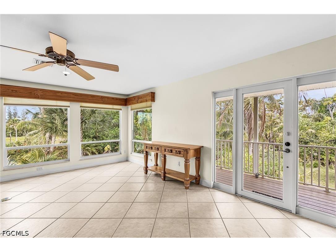
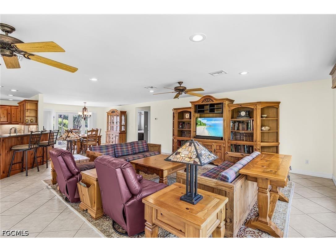
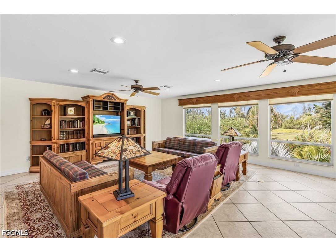
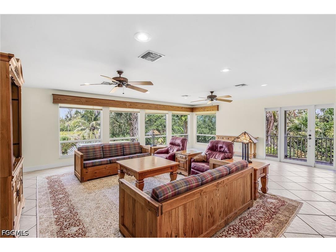
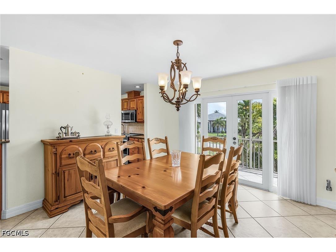
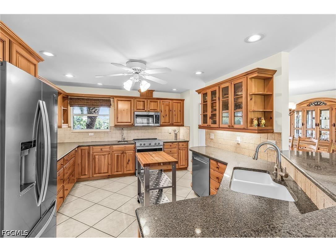
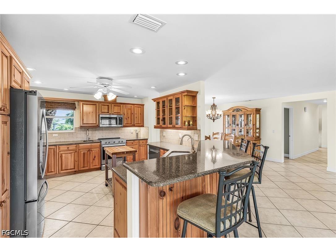
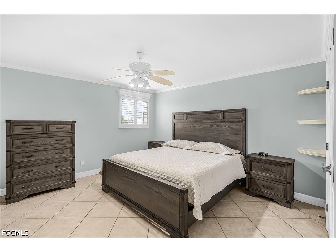
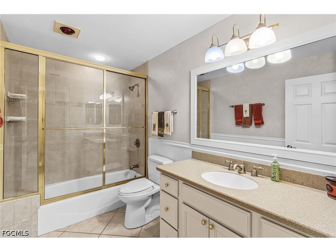
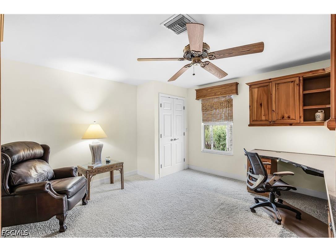
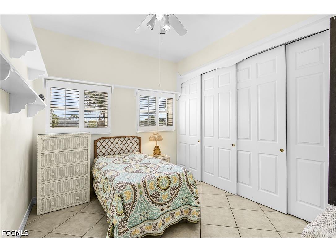
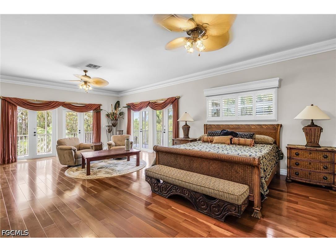
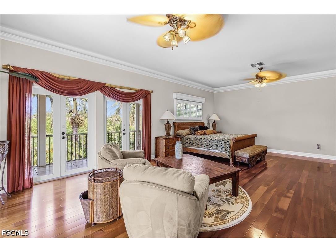
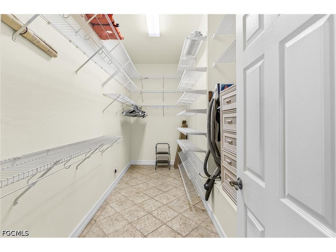
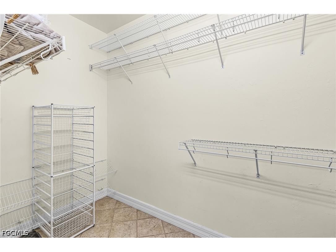
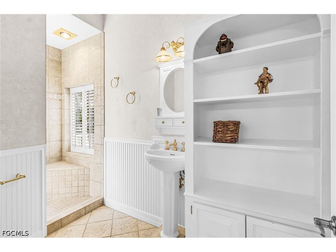
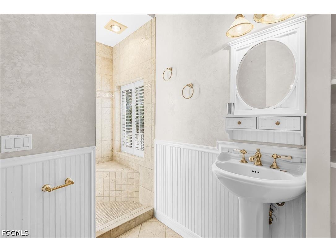
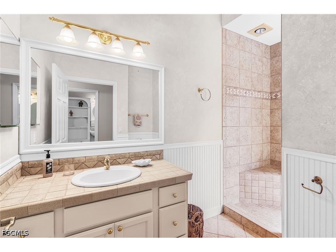
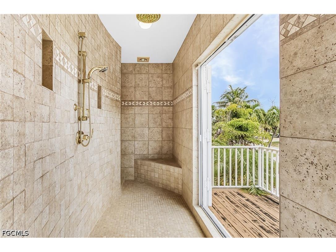
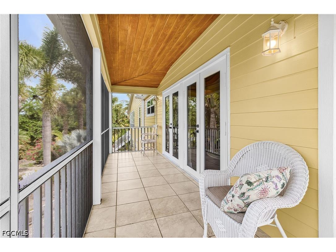
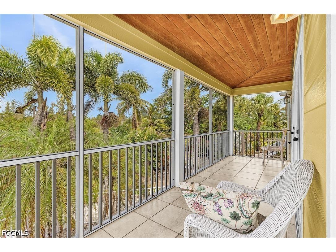
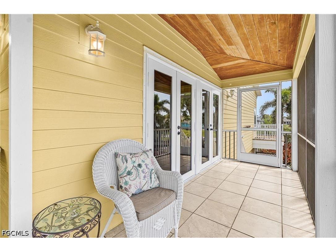
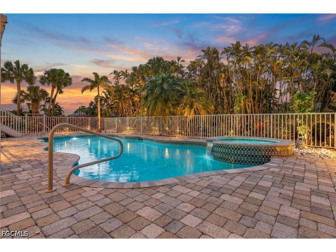
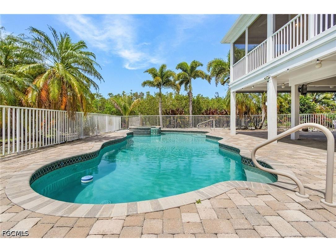
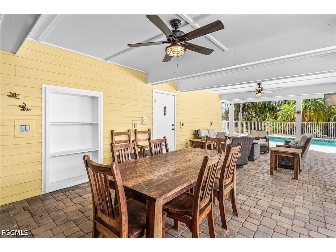
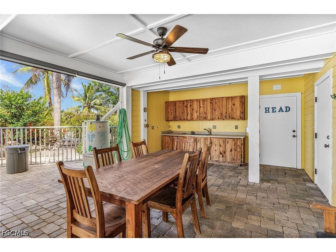
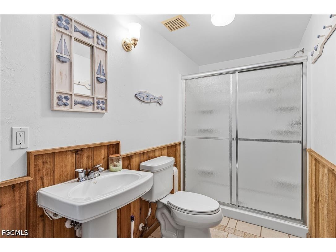
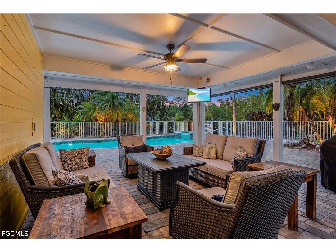
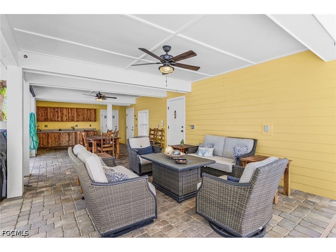
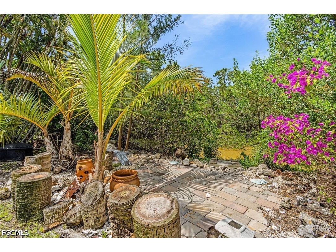
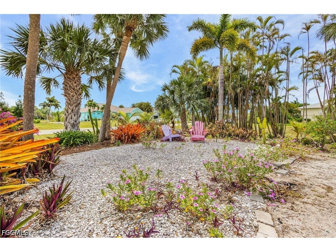
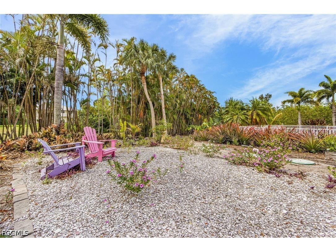
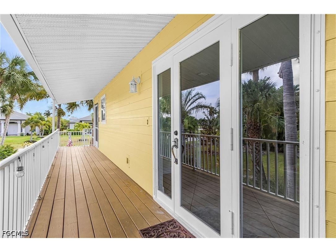
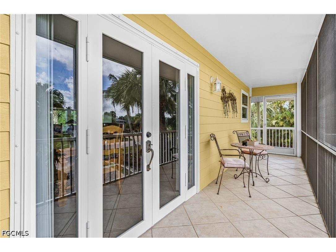
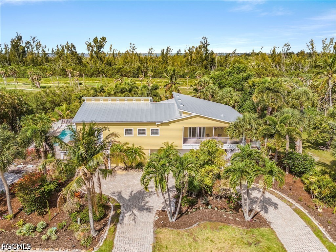
Welcome to paradise in the highly sought-after Alden Pines neighborhood of Bokeelia! Perfectly positioned on an oversized double homesite totaling 0.67 acres, this extraordinary coastal retreat offers the ultimate Pine Island lifestyle with an unbeatable location just a short walk to the clubhouse at the newly revitalized Alden Pines “The Gator in the Rough” golf course, Pineland Marina, Tarpon Lodge, and the historic Randell Research Center. With the golf course renovation nearing completion and reopening this fall, the future of this area has never looked brighter. Encompassing an impressive 2,732 square feet of living space, this spacious residence features 4 bedrooms, 3 bathrooms, and an incredible 6-car garage with 3 tandem spaces — perfect for car collectors, golf carts, boats, kayaks, or all your island toys. Outdoor living is where this home truly shines. The massive 35’ x 15’ resort-style pool and spa are surrounded by an expansive paver patio designed for entertaining, complete with a covered outdoor dining area, full outdoor kitchen, and convenient pool bath. Whether hosting family and friends or simply relaxing in your private tropical oasis, every inch of this property embraces the Florida lifestyle. The luxurious primary suite feels more like a private resort retreat, featuring a screened wraparound balcony, dual walk-in closets, and an extraordinary dual-bathroom design connected by an oversized walk-through shower unlike anything you’ve seen before. The shower even opens to its own private outdoor balcony, creating a spa-like experience immersed in nature. Designed for both comfort and peace of mind, the property also features an elevated Generac whole-home backup generator with a buried fuel tank, providing reliable protection and convenience year-round. Lush tropical landscaping with mature palms, native vegetation, and vibrant greenery surrounds the property, enhancing the serene coastal atmosphere and providing exceptional privacy. This is a rare opportunity to own a truly unique island estate in one of Pine Island’s most desirable communities.
Listing Information
Property Type: Residential, Single Family Residence
Status: Active
Bedrooms: 4
Bathrooms: 3
Lot Size: 0.67 Acres
Square Feet: 2,732 sq ft
Year Built: 1980
Garage: Yes
Stories: 2 Story
Construction: Other,Wood Frame
Subdivision: Alden Pines
Foundation: Pillar/Post/Pier,Raised
Furnished: Yes
County: Lee
Days On Market: 57
Construction Status: Resale
Room Information
Bathrooms
Full Baths: 3
Additonal Room Information
Laundry: Inside
Interior Features
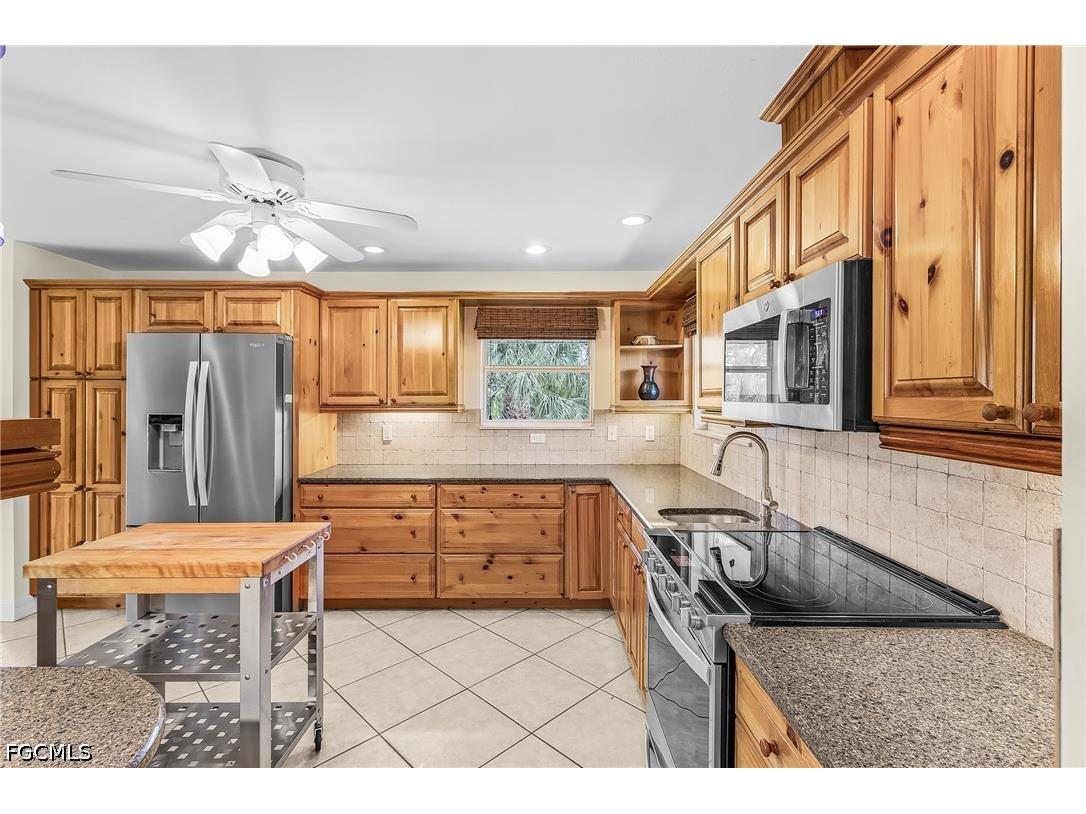
Appliances: Dishwasher, Dryer, Microwave, Range, Refrigerator, Washer
Flooring: Tile,Wood
Doors/Windows: Window Coverings, Impact Glass
Additional Interior Features: Breakfast Bar, Cathedral Ceiling(s), French Door(s)/Atrium Door(s), Separate Shower, Separate/Formal Dining Room, Shower Only, Dual Sinks, Window Treatments
Utilities
Water: Public
Sewer: Septic Tank
Other Utilities: Cable Available
Cooling: Electric, Central Air
Heating: Electric, Central
Exterior / Lot Features
Attached Garage: Attached Garage
Garage Spaces: 6
Parking Description: Attached, Paved, driveway, Underground, Garage
Roof: Metal
Pool: In Ground, Concrete, Heated, Electric Heat
Lot View: Golf Course,Lagoon
Lot Dimensions: 160 x 182 x 160 x 182
Zoning: RS-1
Additional Exterior/Lot Features: Security/High Impact Doors, Fruit Trees, Patio, Patio, Porch, Open, Screened, Balcony, Lanai, Oversized Lot, Pond on Lot
Community Features
Community Features: None, Non-Gated, Golf, Boat Facilities
Driving Directions
From Pineland Rd, Follow to Caloosa Dr, left on Clubhouse Dr, home will be on the left.
Financial Considerations
Terms: All Financing Considered,Cash
Tax/Property ID: 06-44-22-08-00000.1450
Tax Amount: 9243.08
Tax Year: 2025
 A broker reciprocity listing courtesy: Sea Glass Gulf Realty
Based on information provided by FGCMLS. Internet Data Exchange information is provided exclusively for consumers’ personal, non-commercial use, and such information may not be used for any purpose other than to identify prospective properties consumers may be interested in purchasing. This data is deemed reliable but is not guaranteed to be accurate by Edina Realty, Inc., or by the MLS. Edina Realty, Inc., is not a multiple listing service (MLS), nor does it offer MLS access.
Copyright 2026 FGCMLS. All Rights Reserved.
Payment Calculator
Interest rate and annual percentage rate (APR) are based on current market conditions, are for informational purposes only, are subject to change without notice and may be subject to pricing add-ons related to property type, loan amount, loan-to-value, credit score and other variables. Estimated closing costs used in the APR calculation are assumed to be paid by the borrower at closing. If the closing costs are financed, the loan, APR and payment amounts will be higher. If the down payment is less than 20%, mortgage insurance may be required and could increase the monthly payment and APR. Contact us for details. Additional loan programs may be available. Accuracy is not guaranteed, and all products may not be available in all borrower's geographical areas and are based on their individual situation. This is not a credit decision or a commitment to lend.
Sales History & Tax Summary for 14221 Clubhouse Drive
Sales History
| Date | Price | |
|---|---|---|
| Currently not available. | ||
Tax Summary
| Tax Year | Estimated Market Value | Total Tax |
|---|---|---|
| Currently not available. | ||
Data powered by ATTOM Data Solutions. Copyright© 2026. Information deemed reliable but not guaranteed.
Schools
Schools nearby 14221 Clubhouse Drive
| Schools in attendance boundaries | Grades | Distance | Rating |
|---|---|---|---|
| Loading... | |||
| Schools nearby | Grades | Distance | Rating |
|---|---|---|---|
| Loading... | |||
Data powered by ATTOM Data Solutions. Copyright© 2026. Information deemed reliable but not guaranteed.
The schools shown represent both the assigned schools and schools by distance based on local school and district attendance boundaries. Attendance boundaries change based on various factors and proximity does not guarantee enrollment eligibility. Please consult your real estate agent and/or the school district to confirm the schools this property is zoned to attend. Information is deemed reliable but not guaranteed.
SchoolDigger ® Rating
The SchoolDigger rating system is a 1-5 scale with 5 as the highest rating. SchoolDigger ranks schools based on test scores supplied by each state's Department of Education. They calculate an average standard score by normalizing and averaging each school's test scores across all tests and grades.
Coming soon properties will soon be on the market, but are not yet available for showings.