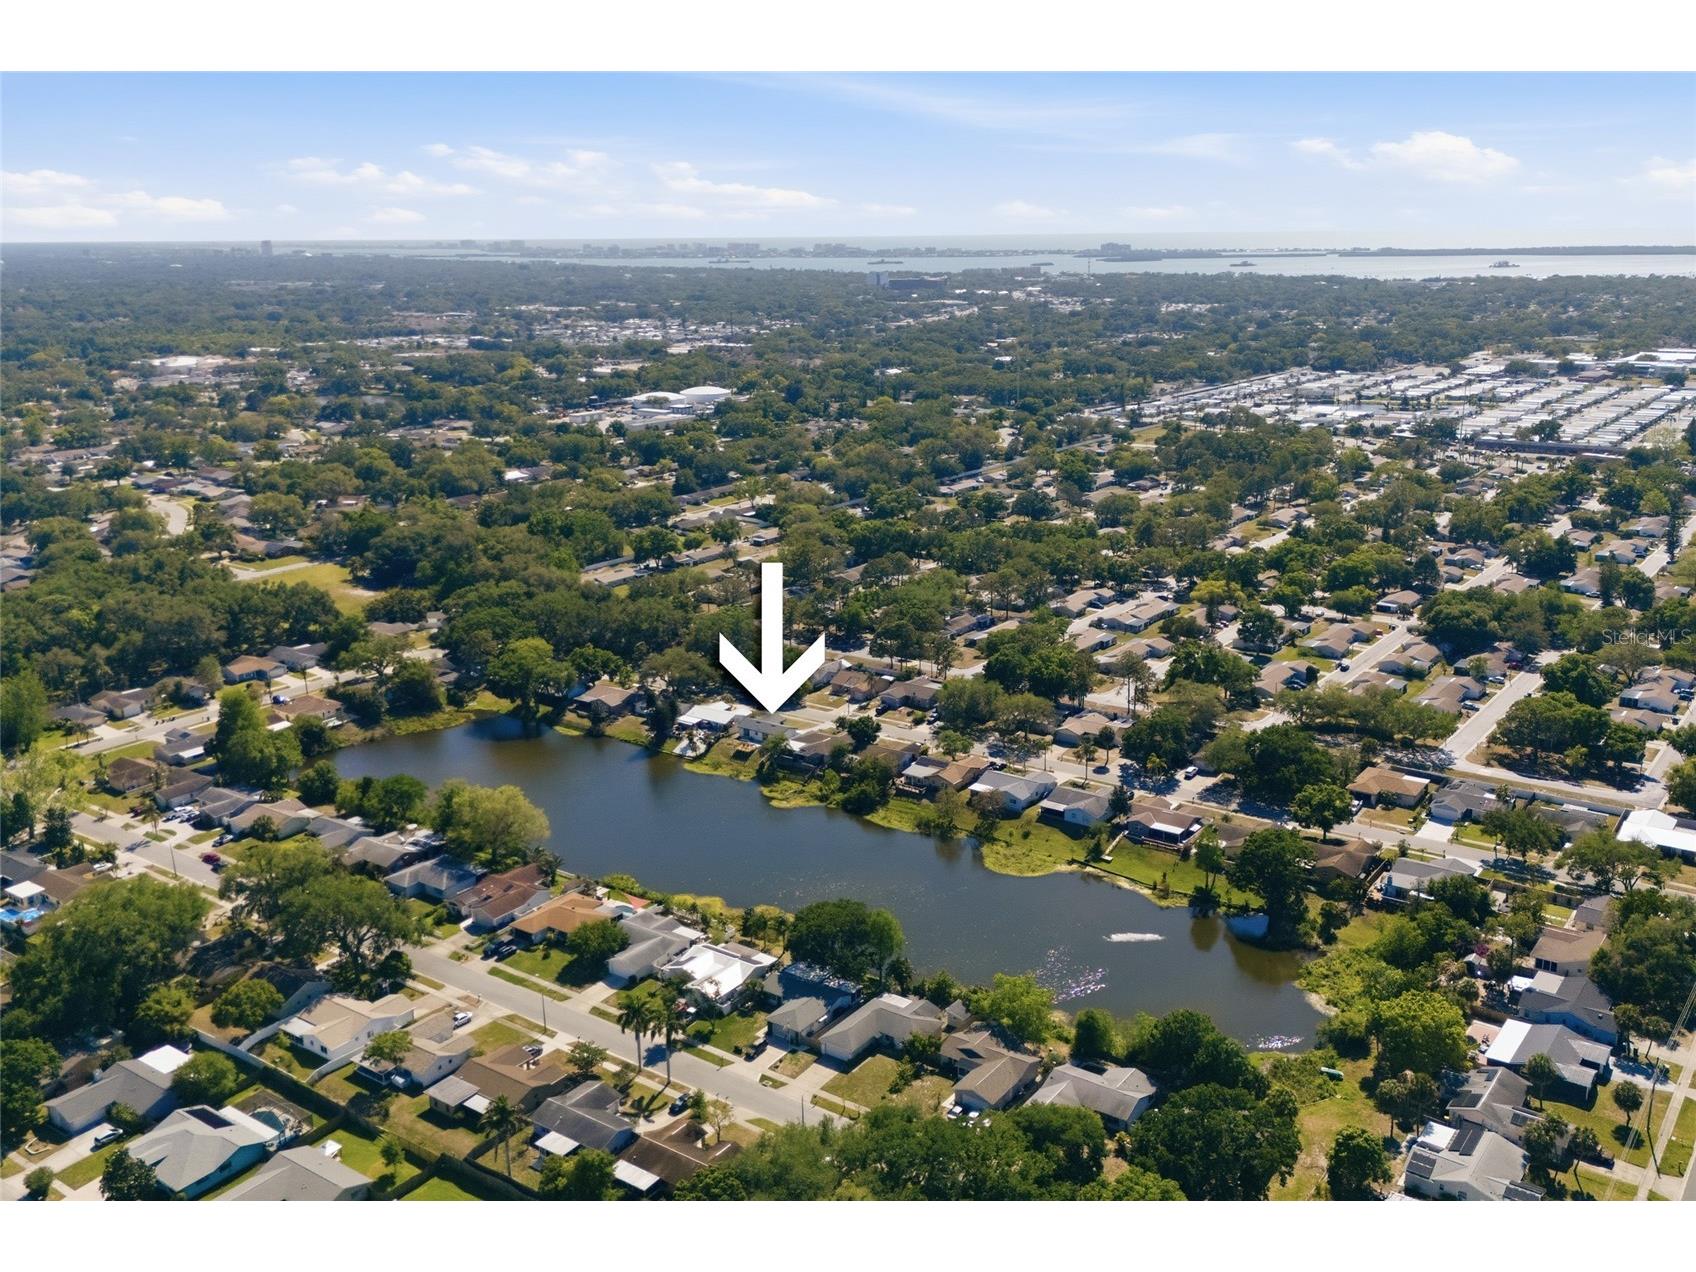
1423 Chesterfield Drive Dunedin, FL 34698
Pending MLS# TB8498758
2 beds 2 baths 1,018 sq ft Single Family
Details for 1423 Chesterfield Drive
MLS# TB8498758
Description for 1423 Chesterfield Drive, Dunedin, FL, 34698
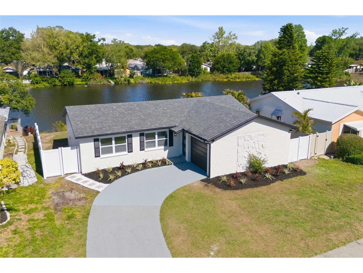
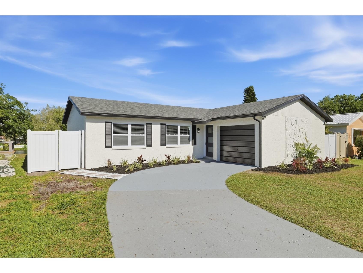
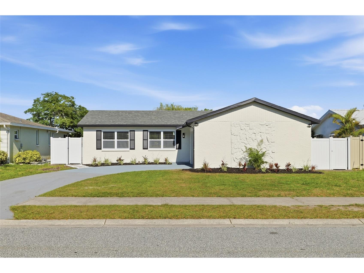
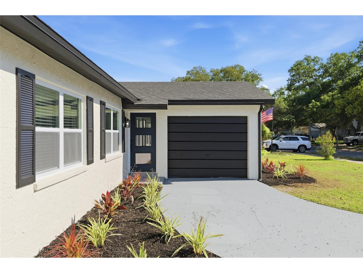
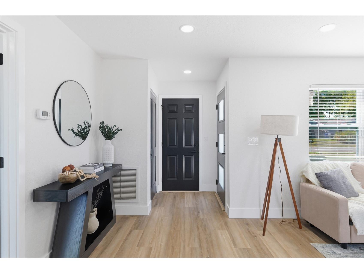
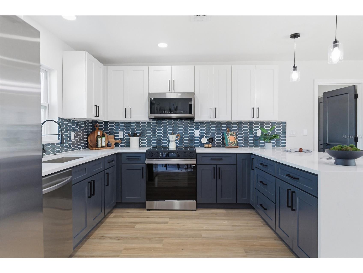
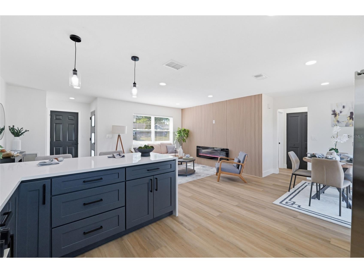
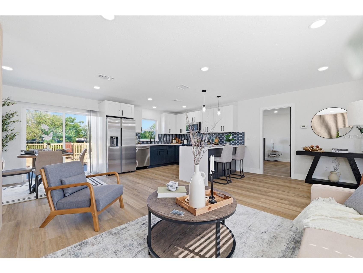
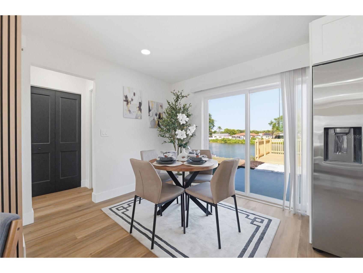
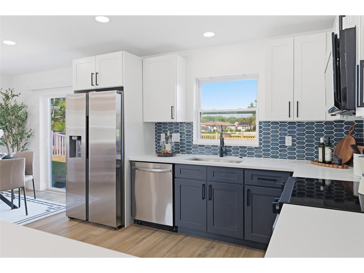
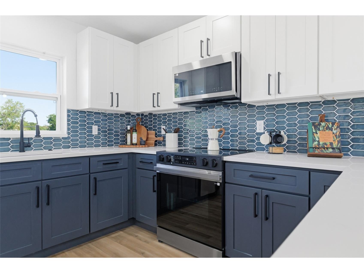
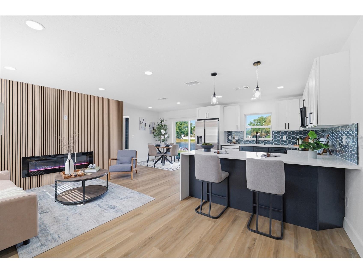
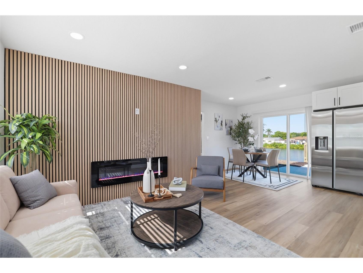
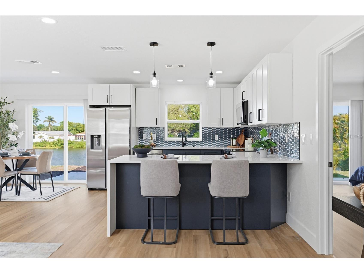
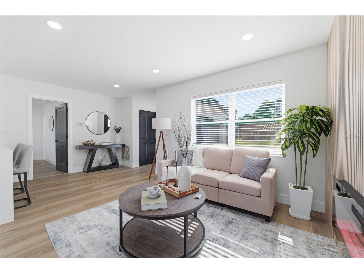
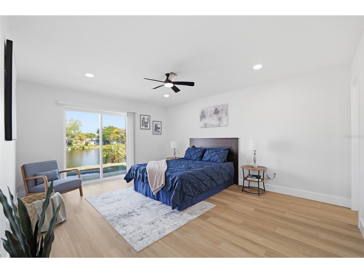
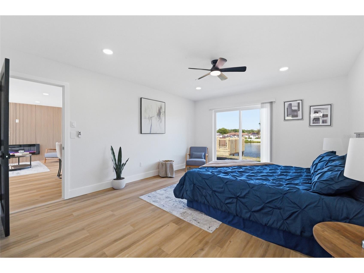
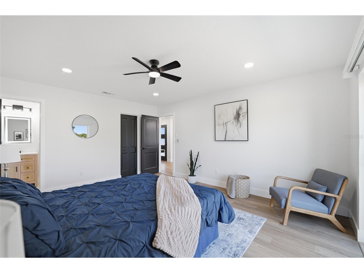
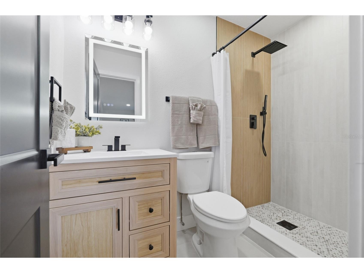
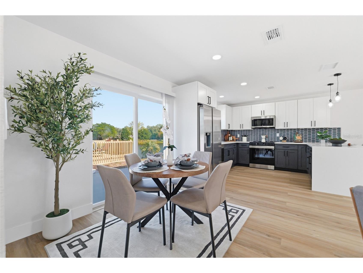
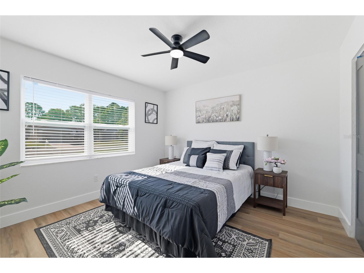
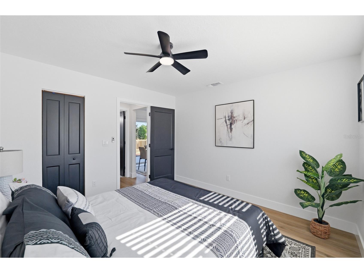
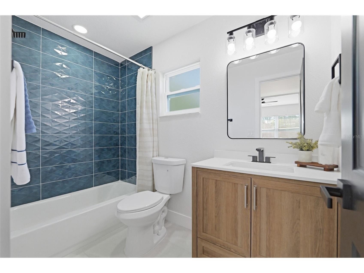
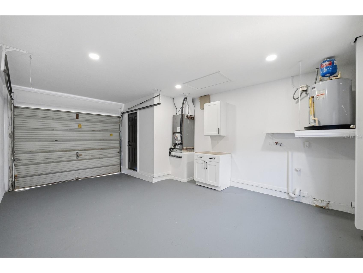
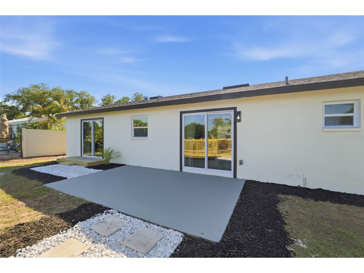
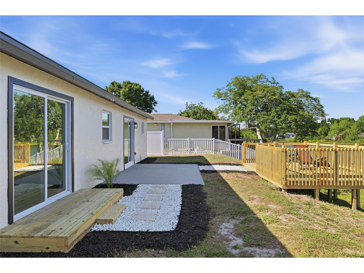
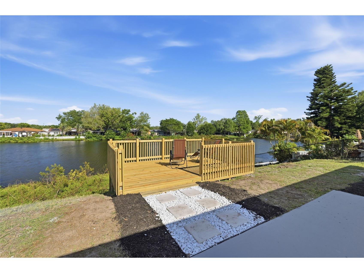
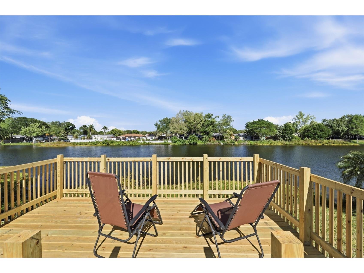
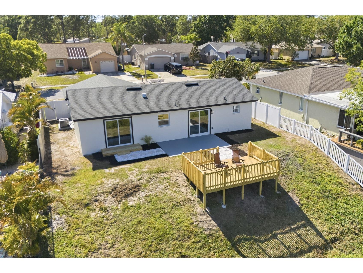
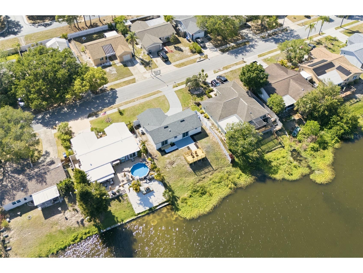
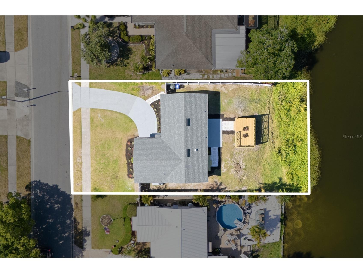
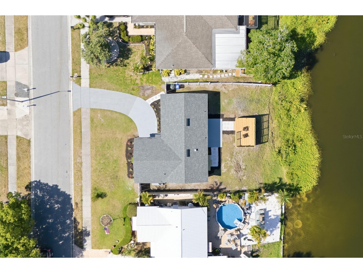
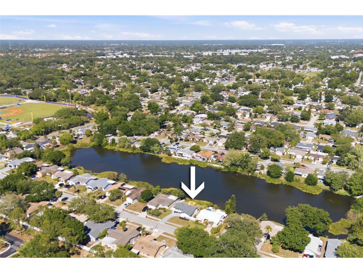
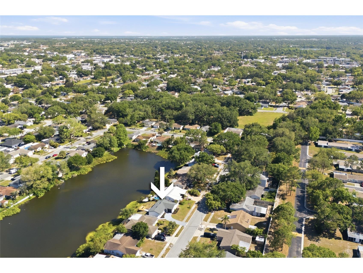
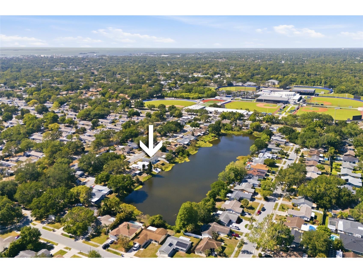
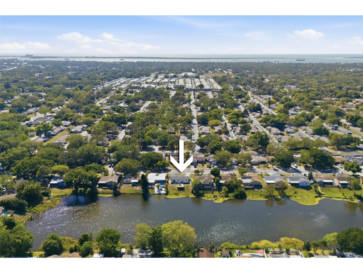
Under contract-accepting backup offers. Welcome to this beautifully fully renovated waterfront residence, where modern design meets effortless Florida living. From the moment you arrive, the clean exterior lines, fresh landscaping, and inviting curb appeal set the tone for what awaits inside. Roof 2026, Water Heater 2019, AC 2015. Step into a bright and open-concept layout featuring wide-plank flooring, abundant natural light, and a seamless flow between living, dining, and kitchen spaces—perfect for both everyday living and entertaining. The designer kitchen is thoughtfully crafted with custom two-tone cabinetry, sleek quartz countertops, stainless steel appliances, and a statement backsplash that adds just the right touch of sophistication. Enjoy tranquil water views right from your dining area, with sliding glass doors that lead to a private backyard retreat. The newly built deck overlooking the water creates the ideal setting for morning coffee, evening relaxation, or weekend gatherings. The home continues to impress with tastefully updated bathrooms, including a modern walk-in shower with elegant finishes, and carefully selected fixtures throughout that elevate the entire space. Every detail has been considered—from the updated systems to the finishes—offering a truly move-in-ready experience. Conveniently located near major roads, shopping, dining, and everyday amenities, this property combines style, comfort, and location in one exceptional opportunity. A home that feels as good as it looks—schedule your private showing and experience it for yourself!!!
Listing Information
Property Type: Residential, Single Family Residence
Status: Pending
Bedrooms: 2
Bathrooms: 2
Lot Size: 0.30 Acres
Square Feet: 1,018 sq ft
Year Built: 1980
Garage: Yes
Stories: 1 Story
Construction: Block
Subdivision: Scots Landing
Foundation: Block
County: Pinellas
School Information
Elementary: Garrison-Jones Elementary-Pn
Middle: Dunedin Highland Middle-Pn
High: Dunedin High-Pn
Room Information
Main Floor
Kitchen:
Living Room:
Bathroom 2:
Bathroom 1:
Bedroom 2: 11x12
Primary Bedroom: 13x16
Bathrooms
Full Baths: 2
Additonal Room Information
Laundry: Laundry Room
Interior Features
Appliances: Electric Water Heater, Built-In Oven, Dishwasher, Microwave, Refrigerator
Flooring: Vinyl
Fireplaces: Living Room
Additional Interior Features: Ceiling Fan(s)
Utilities
Water: Public
Sewer: Public Sewer
Other Utilities: Electricity Available,Water Available
Cooling: Ceiling Fan(s), Central Air
Heating: Central
Exterior / Lot Features
Attached Garage: Attached Garage
Garage Spaces: 1
Roof: Shingle
Lot View: Lake,Water
Additional Exterior/Lot Features: Other
Waterfront Details
Water Front Features: Lake Privileges
Community Features
Community Features: Sidewalks
Driving Directions
Driving Directions: From US-19 N or FL-589 N (Veterans Expressway), head toward Dunedin/Clearwater and take the exit for Curlew Rd (FL-586). Continue west on Curlew Rd, then turn left onto Belcher Rd. Proceed and turn right onto Solon Ave, then left onto Chesterfield Dr. The property at 1423 Chesterfield Dr will be on your right.
Financial Considerations
Terms: Cash,Conventional,FHA,VA Loan
Tax/Property ID: 24-28-15-79263-000-0820
Tax Amount: 907
Tax Year: 2025
 A broker reciprocity listing courtesy: MIRIAM HURTADO REAL ESTATE GROUP
Based on information provided by Stellar MLS as distributed by the MLS GRID. Information from the Internet Data Exchange is provided exclusively for consumers’ personal, non-commercial use, and such information may not be used for any purpose other than to identify prospective properties consumers may be interested in purchasing. This data is deemed reliable but is not guaranteed to be accurate by Edina Realty, Inc., or by the MLS. Edina Realty, Inc., is not a multiple listing service (MLS), nor does it offer MLS access.
Copyright 2026 Stellar MLS as distributed by the MLS GRID. All Rights Reserved.
Sales History & Tax Summary for 1423 Chesterfield Drive
Sales History
| Date | Price | |
|---|---|---|
| Currently not available. | ||
Tax Summary
| Tax Year | Estimated Market Value | Total Tax |
|---|---|---|
| Currently not available. | ||
Data powered by ATTOM Data Solutions. Copyright© 2026. Information deemed reliable but not guaranteed.
Schools
Schools nearby 1423 Chesterfield Drive
| Schools in attendance boundaries | Grades | Distance | Rating |
|---|---|---|---|
| Loading... | |||
| Schools nearby | Grades | Distance | Rating |
|---|---|---|---|
| Loading... | |||
Data powered by ATTOM Data Solutions. Copyright© 2026. Information deemed reliable but not guaranteed.
The schools shown represent both the assigned schools and schools by distance based on local school and district attendance boundaries. Attendance boundaries change based on various factors and proximity does not guarantee enrollment eligibility. Please consult your real estate agent and/or the school district to confirm the schools this property is zoned to attend. Information is deemed reliable but not guaranteed.
SchoolDigger ® Rating
The SchoolDigger rating system is a 1-5 scale with 5 as the highest rating. SchoolDigger ranks schools based on test scores supplied by each state's Department of Education. They calculate an average standard score by normalizing and averaging each school's test scores across all tests and grades.
Coming soon properties will soon be on the market, but are not yet available for showings.