$975,000
Off-Market Date: 07/14/20261424 Ridgewood Avenue Maitland, FL 32751
Pending MLS# O6424220
4 beds 4 baths 3,070 sq ft Townhouse/Twinhome
Details for 1424 Ridgewood Avenue
MLS# O6424220
Description for 1424 Ridgewood Avenue, Maitland, FL, 32751
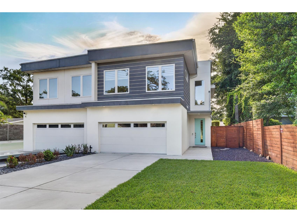
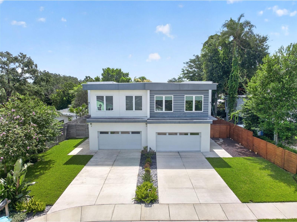
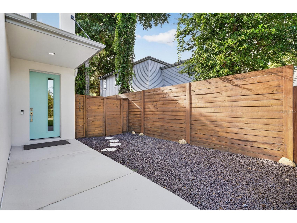
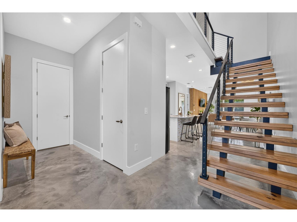
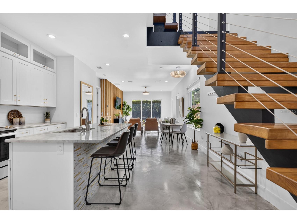
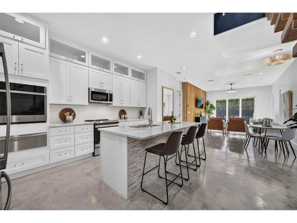
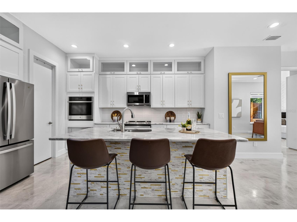
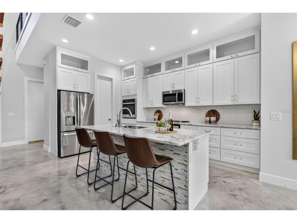
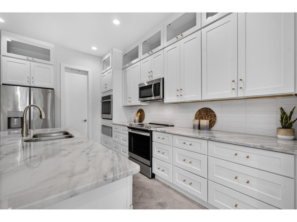
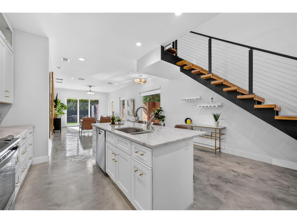
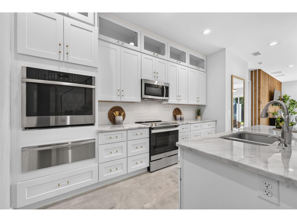
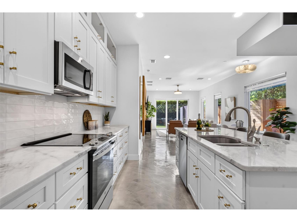
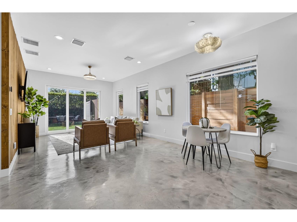
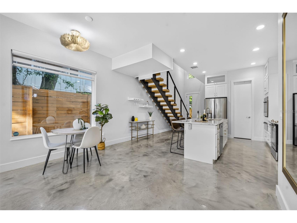
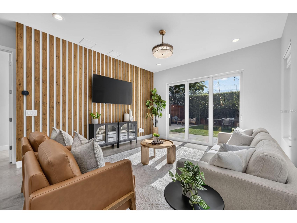
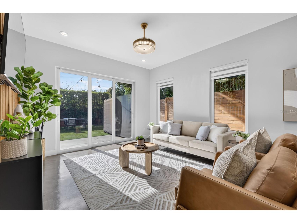
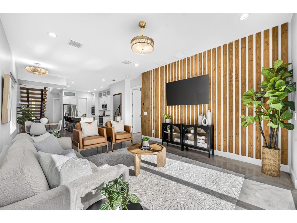
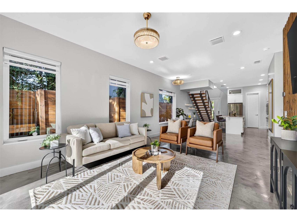
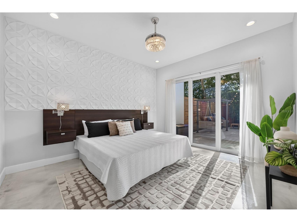
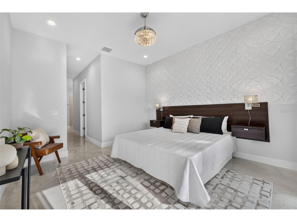
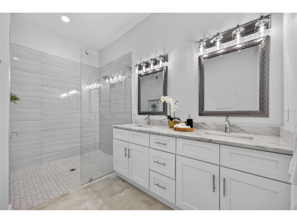
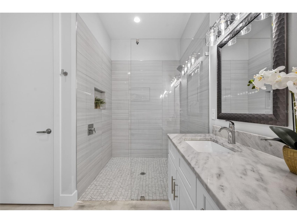
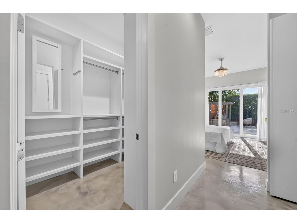
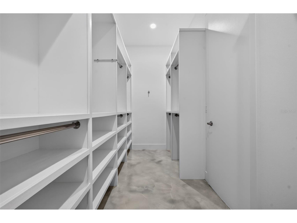
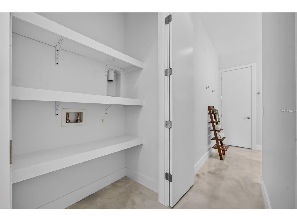
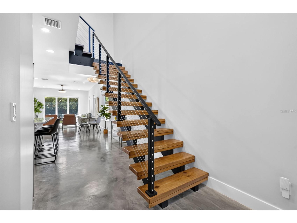
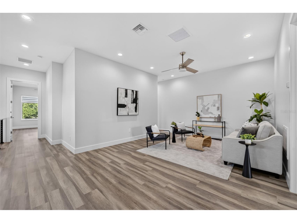
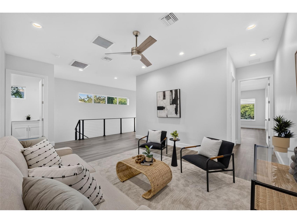
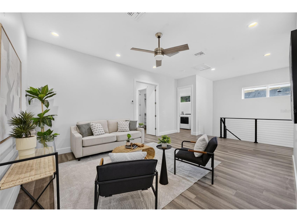
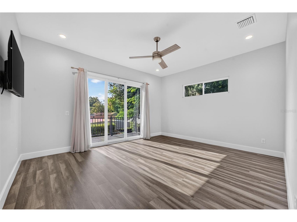
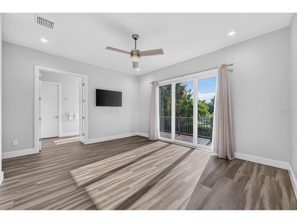
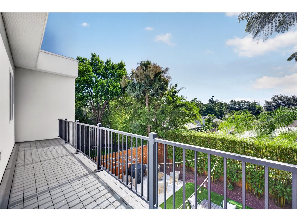
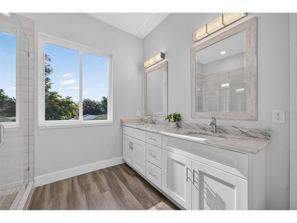
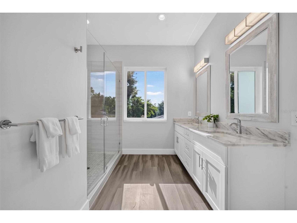
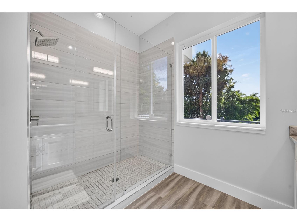
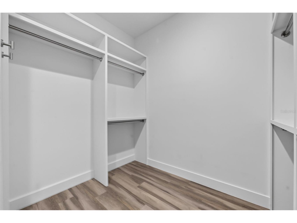
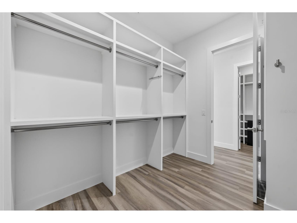
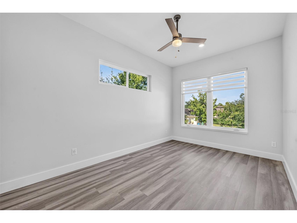
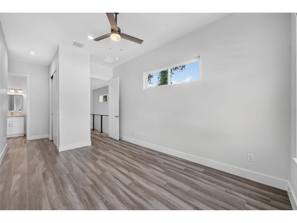
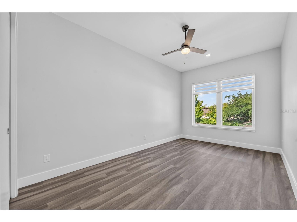
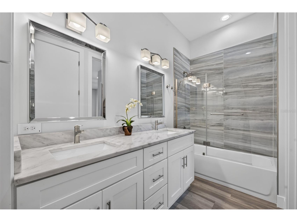
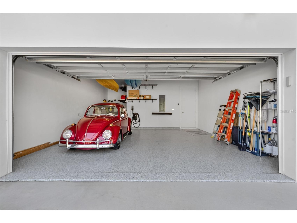
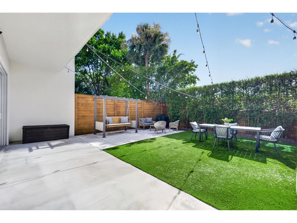
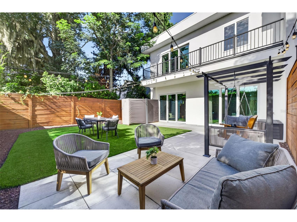
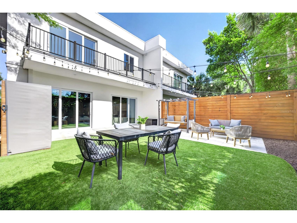
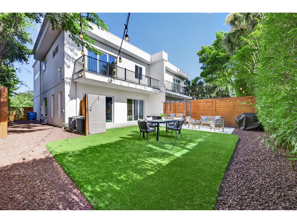
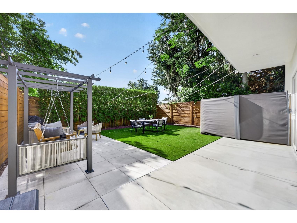
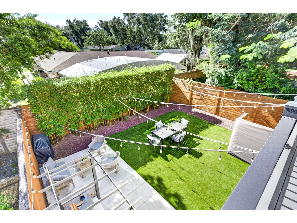
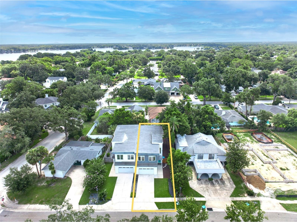
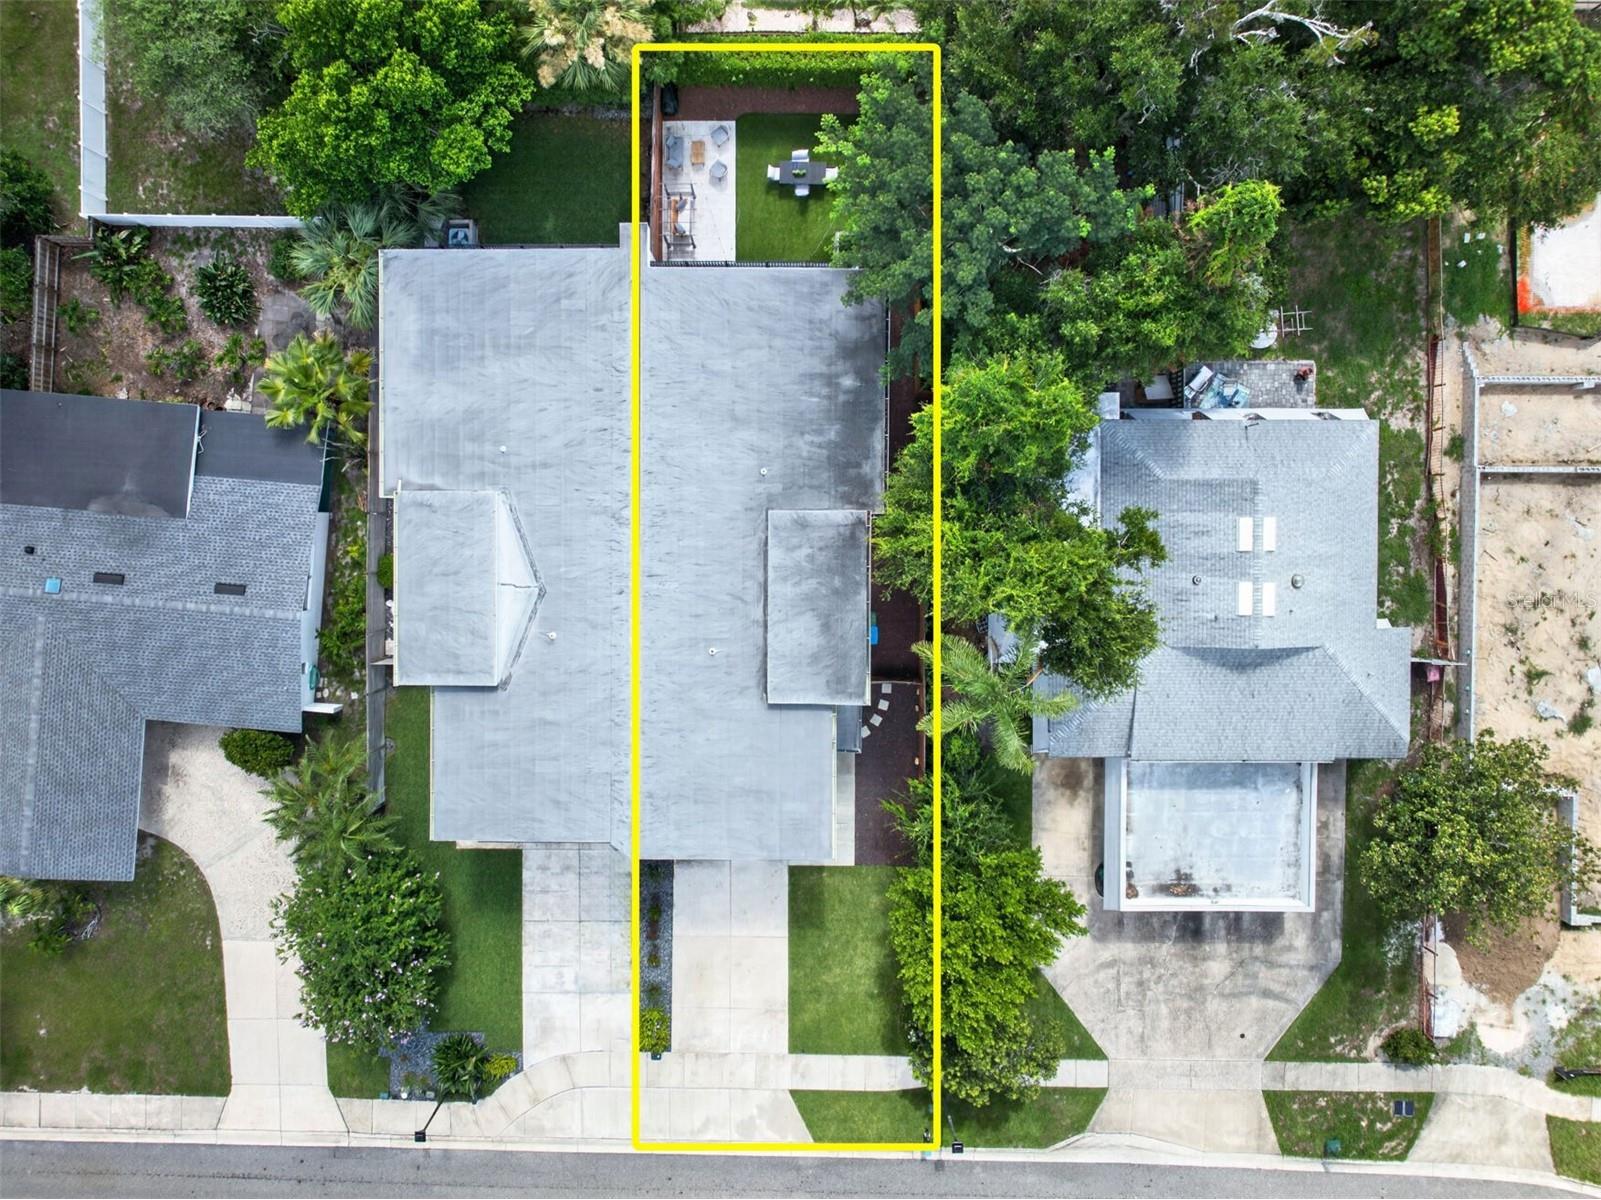
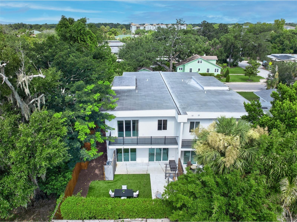
Under contract-accepting backup offers. Built in 2020, this pristine townhome offers over 3,000 square feet of thoughtfully designed living space with NO HOA, two primary suites (one on each floor), 10-foot ceilings throughout, a private fully fenced backyard, and an unbeatable location just north of Park Avenue, tucked behind the Enzian Theater. Enjoy easy access to downtown Winter Park, Whole Foods, the recently revitalized Winter Park Village, Maitland, and Orlando. Designed for effortless, move-in-ready living, this modern 4-bedroom, 3.5-bath home features a spacious 2-car garage, abundant storage, and an ideal floor plan. The main level showcases distinctive stained and sealed concrete floors, while the open-concept living spaces are filled with natural light from 8-foot glass sliders overlooking the private backyard and patio. The beautifully appointed kitchen features white cabinetry extending to the 10-foot ceilings, granite countertops, a large center island, walk-in pantry, stainless steel appliances, a new Bosch dishwasher (Nov. 2024), a range, second built-in oven, and warming drawer. The adjoining dining and living areas are enhanced by a custom wood-plank accent wall and an open wood staircase. With over $60,000 in recent upgrades and improvements, this home has been thoughtfully enhanced with fresh interior paint, upgraded LED lighting and ceiling fans, custom accent walls, artificial turf, new gutters and drainage, UV window film, whole-house surge protection, an electric vehicle charging station, epoxy garage flooring, custom garage storage, and more. The first-floor primary suite offers two closets, including a walk-in closet and a second closet with washer/dryer hookups, plus a luxurious bath with a zero-entry glass shower and private water closet. Upstairs, a second primary suite features dual walk-in closets and a spacious bath, while two additional bedrooms, a full bath with dual sinks, a generous bonus room, and a large laundry room provide exceptional flexibility. Combining newer construction, quality upgrades, an exceptional floor plan, and a prime location, this move-in-ready home truly offers the best of low-maintenance living. Zoned for sought-after Dommerich Elementary, Maitland Middle School, and Winter Park High School.
Listing Information
Property Type: Residential, Townhouse
Status: Pending
Bedrooms: 4
Bathrooms: 4
Lot Size: 0.12 Acres
Square Feet: 3,070 sq ft
Year Built: 2020
Garage: Yes
Stories: 2 Story
Construction: Block,Concrete,Stucco,Wood Frame
Subdivision: Coffins Sub
Foundation: Slab
County: Orange
School Information
Elementary: Dommerich Elem
Middle: Maitland Middle
High: Winter Park High
Room Information
Main Floor
Primary Bathroom: 12x9.5
Primary Bedroom: 14x12.5
Living Room: 14x13.5
Dining Room: 10x10
Kitchen: 16x10.5
Foyer: 6x17
Porch: 20x13
Porch: 7x24.5
Upper Floor
Porch: 4.5x27
Laundry: 8.5x7
Bedroom 4: 17x10.5
Bedroom 3: 15x10
Primary Bathroom: 12.5x10.5
Primary Bedroom: 13.5x16
Bonus Room: 14x20
Bathrooms
Full Baths: 3
1/2 Baths: 1
Additonal Room Information
Laundry: Washer Hookup, Inside, Laundry Room, Upper Level, Electric Dryer Hookup
Interior Features
Appliances: Microwave, Range, Refrigerator, Dishwasher, Dryer, Washer, Built-In Oven, Electric Water Heater
Flooring: Concrete,Vinyl
Doors/Windows: Double Pane Windows, Window Treatments, Tinted Windows, ENERGY STAR Qualified Windows
Additional Interior Features: Ceiling Fan(s), Walk-In Closet(s), Built-in Features, Main Level Primary, Dry Bar, Kitchen/Family Room Combo, Living/Dining Room, Open Floorplan, Wood Cabinets, Stone Counters
Utilities
Water: Public
Sewer: Public Sewer
Other Utilities: Cable Available,Electricity Connected,High Speed Internet Available,Municipal Utilities,Sewer Connected,Underground Utilities,Water Connected
Cooling: Ceiling Fan(s), Central Air
Heating: Central, Heat Pump, Electric
Exterior / Lot Features
Attached Garage: Attached Garage
Garage Spaces: 2
Parking Description: Garage, Garage Door Opener, driveway, Oversized, Electric Vehicle Charging Station(s)
Roof: Membrane
Lot Dimensions: 136 x 37.5
Fencing: fenced, Wood
Additional Exterior/Lot Features: Private Yard, Rain Gutters, Lighting, Balcony, Balcony, Patio, Rear Porch, City Lot
Community Features
Community Features: Sidewalks, Street Lights
Security Features: Smoke Detector(s)
Driving Directions
From downtown Winter Park, head North on Park Avenue; R on Ridgewood Avenue. Home is almost to the end of the street, 2nd lot from Magnolia Road. - OR - From Maitland, head South on 17-92, L on Magnolia Rd (at Enzian Theater), R on Ridgewood Ave. Home is the 2nd lot on left. 1424 is the RIGHT side unit!
Financial Considerations
Terms: Cash,Conventional
Tax/Property ID: 36-21-29-1448-02-001
Tax Amount: 8711.53
Tax Year: 2025
 A broker reciprocity listing courtesy: FANNIE HILLMAN & ASSOCIATES
Based on information provided by Stellar MLS as distributed by the MLS GRID. Information from the Internet Data Exchange is provided exclusively for consumers’ personal, non-commercial use, and such information may not be used for any purpose other than to identify prospective properties consumers may be interested in purchasing. This data is deemed reliable but is not guaranteed to be accurate by Edina Realty, Inc., or by the MLS. Edina Realty, Inc., is not a multiple listing service (MLS), nor does it offer MLS access.
Copyright 2026 Stellar MLS as distributed by the MLS GRID. All Rights Reserved.
Sales History & Tax Summary for 1424 Ridgewood Avenue
Sales History
| Date | Price | |
|---|---|---|
| Currently not available. | ||
Tax Summary
| Tax Year | Estimated Market Value | Total Tax |
|---|---|---|
| Currently not available. | ||
Data powered by ATTOM Data Solutions. Copyright© 2026. Information deemed reliable but not guaranteed.
Schools
Schools nearby 1424 Ridgewood Avenue
| Schools in attendance boundaries | Grades | Distance | Rating |
|---|---|---|---|
| Loading... | |||
| Schools nearby | Grades | Distance | Rating |
|---|---|---|---|
| Loading... | |||
Data powered by ATTOM Data Solutions. Copyright© 2026. Information deemed reliable but not guaranteed.
The schools shown represent both the assigned schools and schools by distance based on local school and district attendance boundaries. Attendance boundaries change based on various factors and proximity does not guarantee enrollment eligibility. Please consult your real estate agent and/or the school district to confirm the schools this property is zoned to attend. Information is deemed reliable but not guaranteed.
SchoolDigger ® Rating
The SchoolDigger rating system is a 1-5 scale with 5 as the highest rating. SchoolDigger ranks schools based on test scores supplied by each state's Department of Education. They calculate an average standard score by normalizing and averaging each school's test scores across all tests and grades.
Coming soon properties will soon be on the market, but are not yet available for showings.