$779,900
Off-Market Date: 05/18/20261430 Glenwick Drive Windermere, FL 34786
Pending MLS# O6403052
4 beds 3 baths 2,606 sq ft Single Family
Details for 1430 Glenwick Drive
MLS# O6403052
Description for 1430 Glenwick Drive, Windermere, FL, 34786
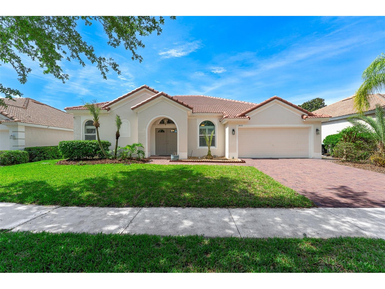
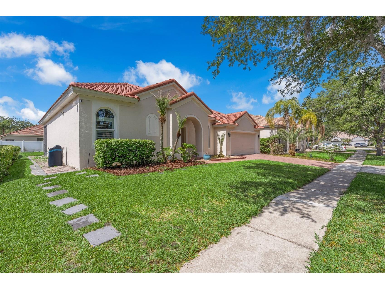
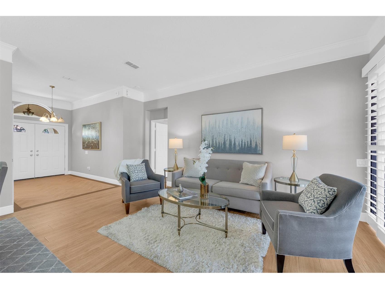
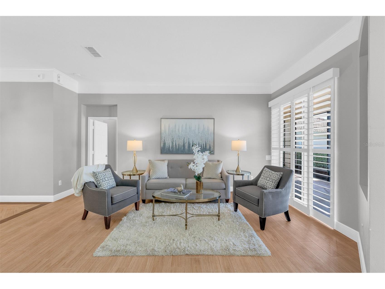
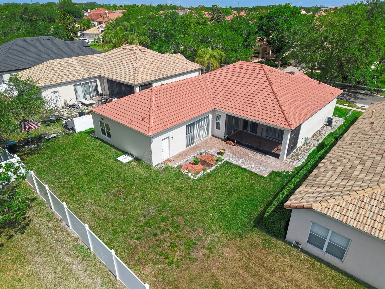
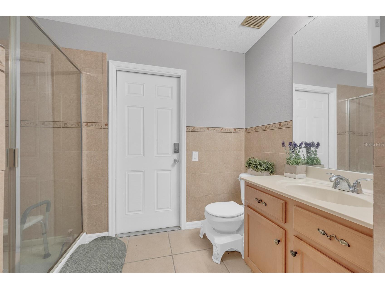
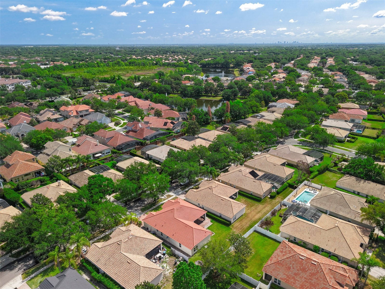
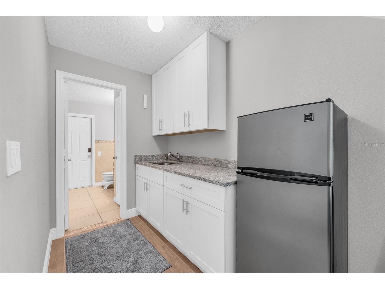
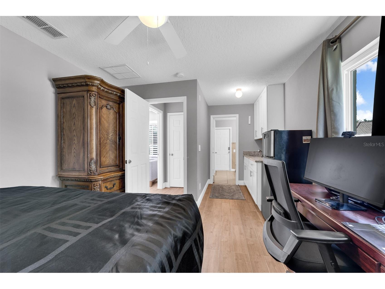
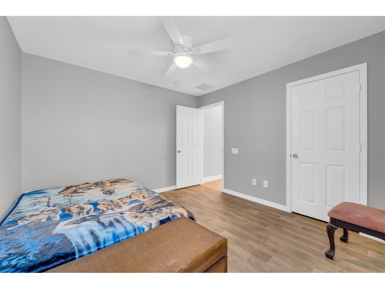
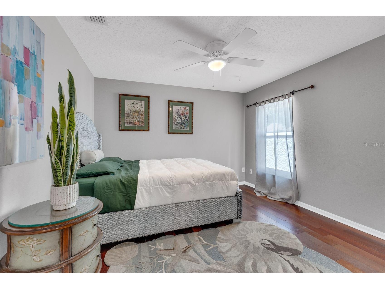
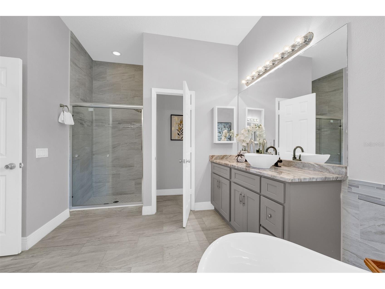
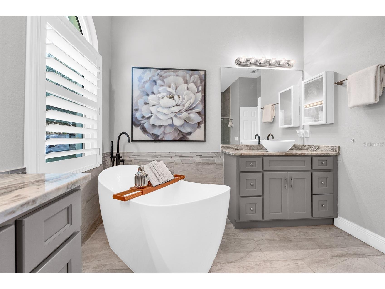
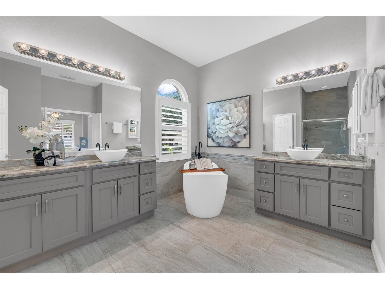
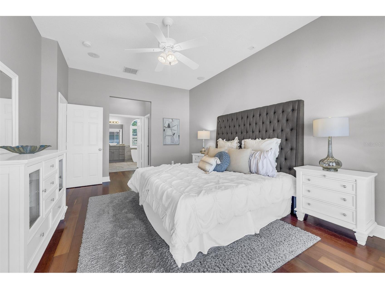
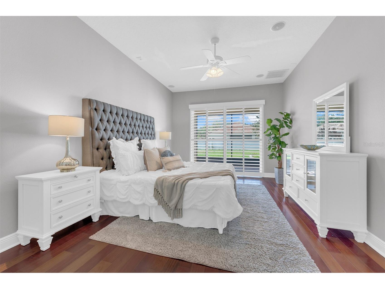
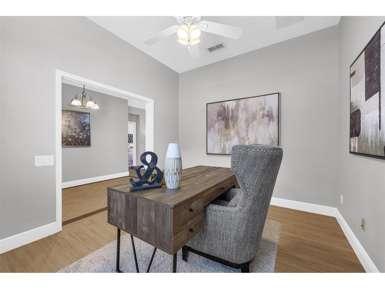
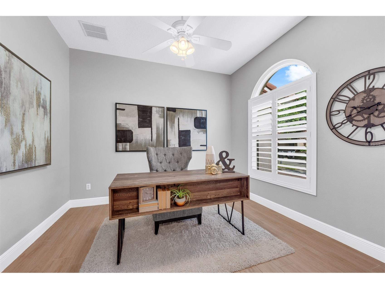
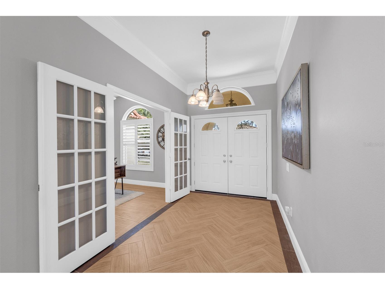
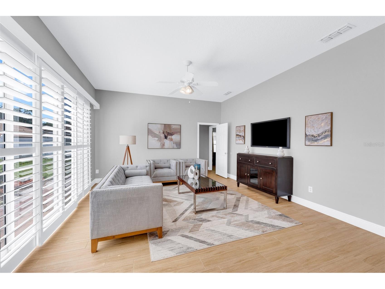
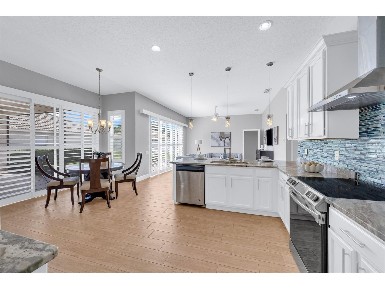
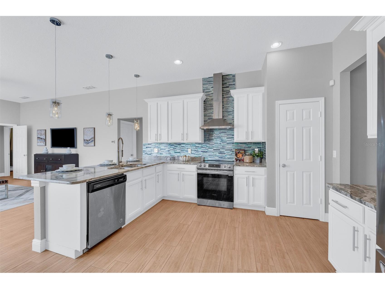
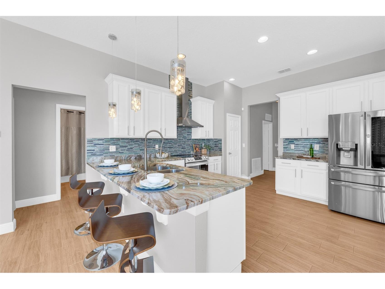
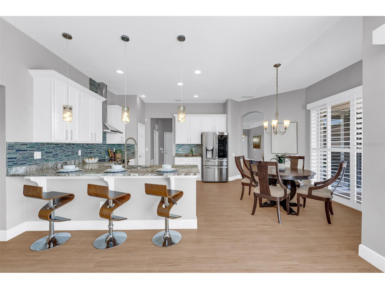
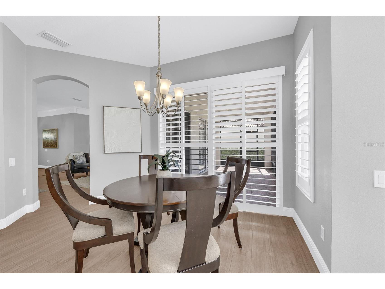
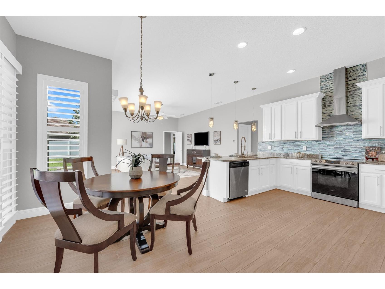
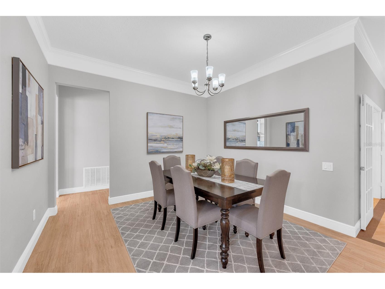
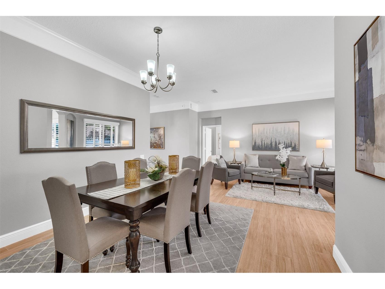
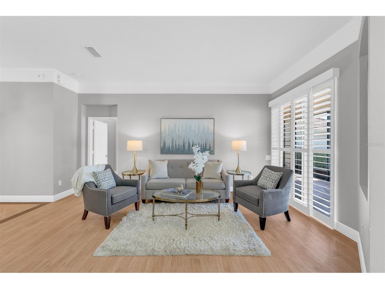
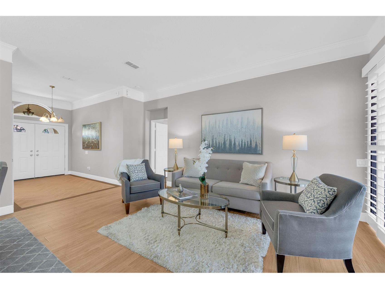
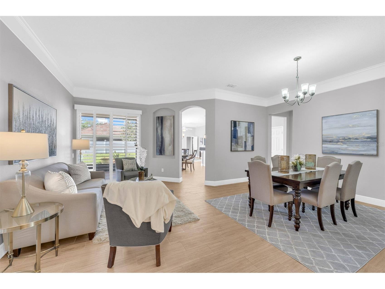
Under contract-accepting backup offers. Beautifully updated 4-bed, 3-bath home in the Reserve at Belmere, a 24-hour guard-gated community in Windermere. Major upgrades include a new tile roof (2024), new energy-efficient windows (2025), and a new storm front door, and new plantation shutters with a lifetime warranty offering exceptional durability, style and long-term value, curb appeal, and long-term insurance benefits. The bright, open layout features high ceilings, spacious living areas, and a split floor plan with a generous primary suite. Enjoy a covered lanai and private backyard with room for outdoor living or a future pool. Community amenities include a fitness center, tennis courts, playground, clubhouse, and lakeside pier. Ideally located near top-rated schools, shopping, dining, and major highways—this home is truly move-in ready.
Listing Information
Property Type: Residential, Single Family Residence
Status: Pending
Bedrooms: 4
Bathrooms: 3
Lot Size: 0.18 Acres
Square Feet: 2,606 sq ft
Year Built: 2002
Garage: Yes
Stories: 1 Story
Construction: Block,Concrete
Subdivision: Reserve At Belmere
Foundation: Block,Concrete Perimeter
County: Orange
Room Information
Main Floor
Laundry:
Bathroom 1: 12x11
Primary Bathroom:
Primary Bedroom: 20x15
Kitchen:
Family Room:
Dining Room:
Den:
Bathroom 2:
Living Room:
Bedroom 3: 14x12
Bedroom 2:
Bathrooms
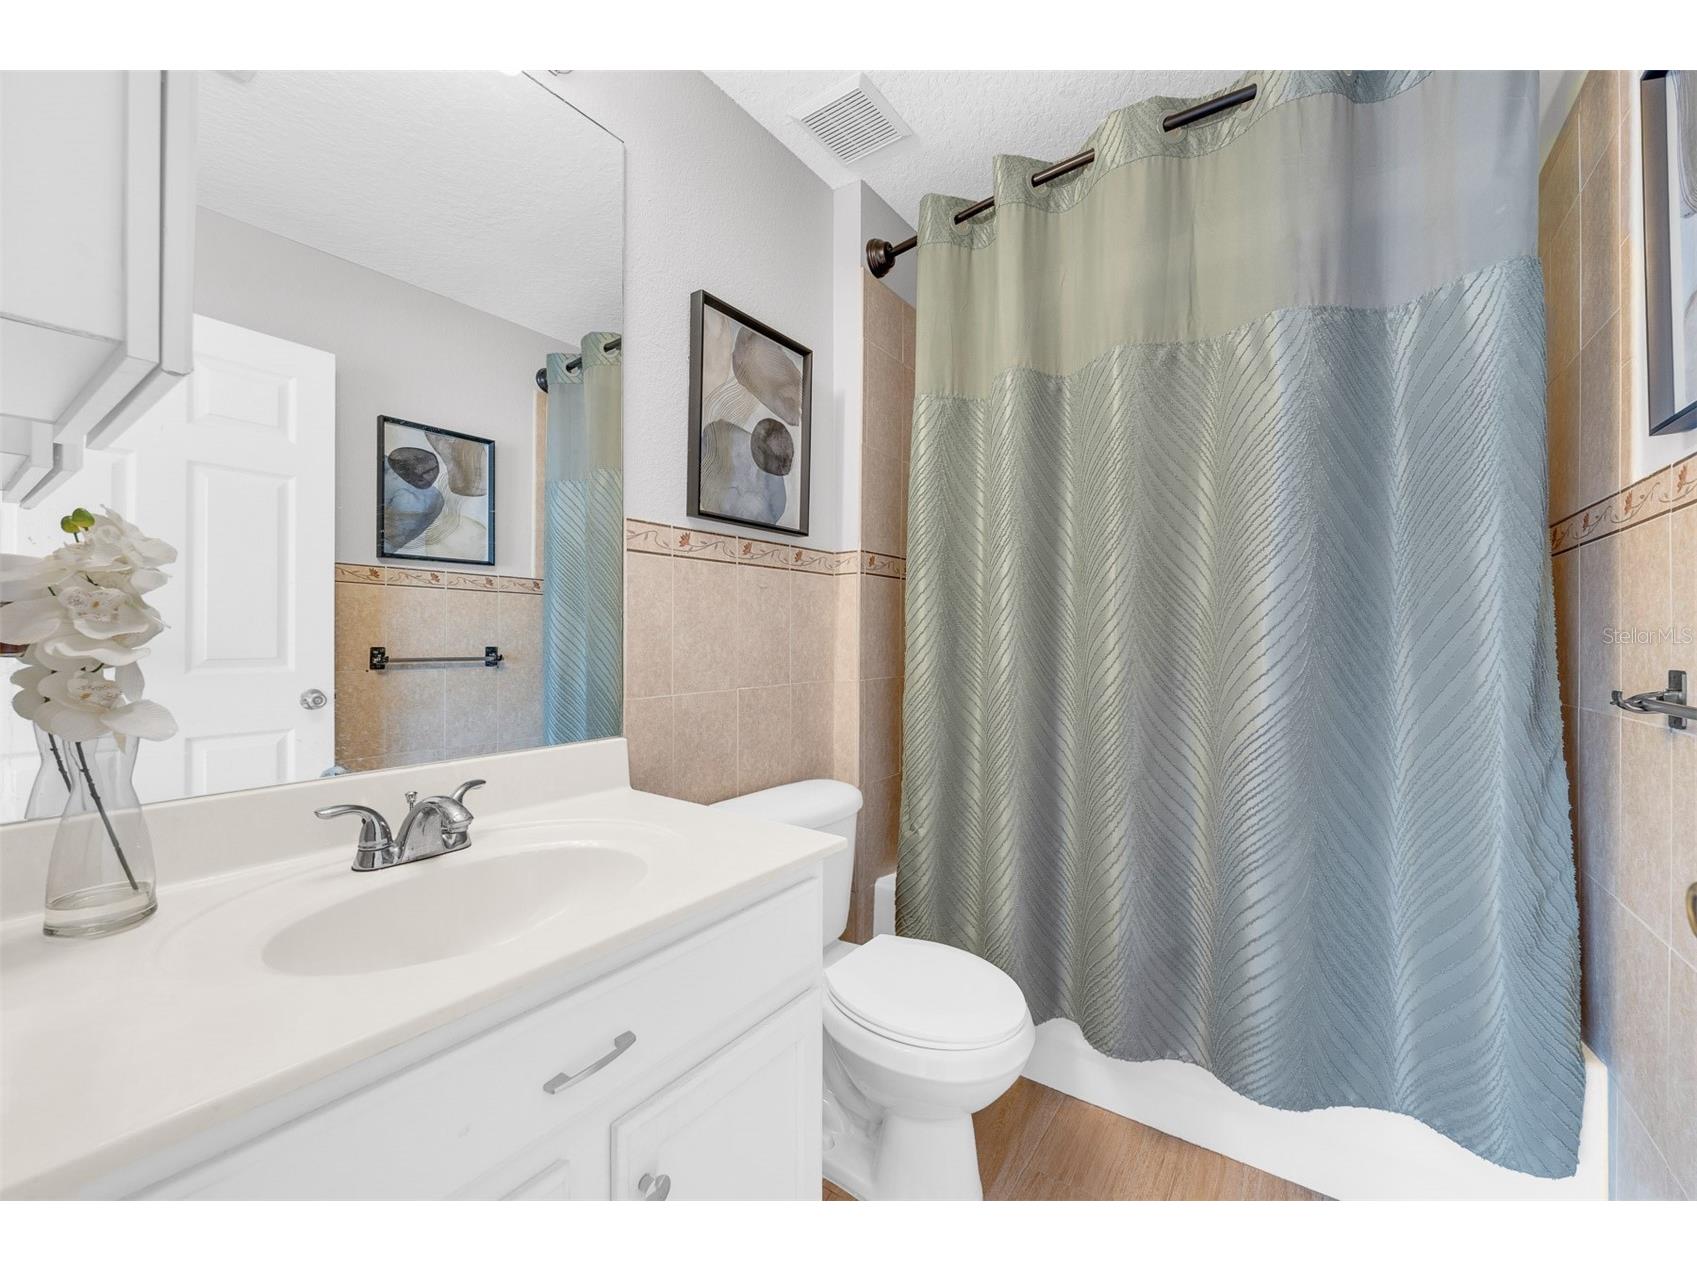
Full Baths: 3
Additonal Room Information
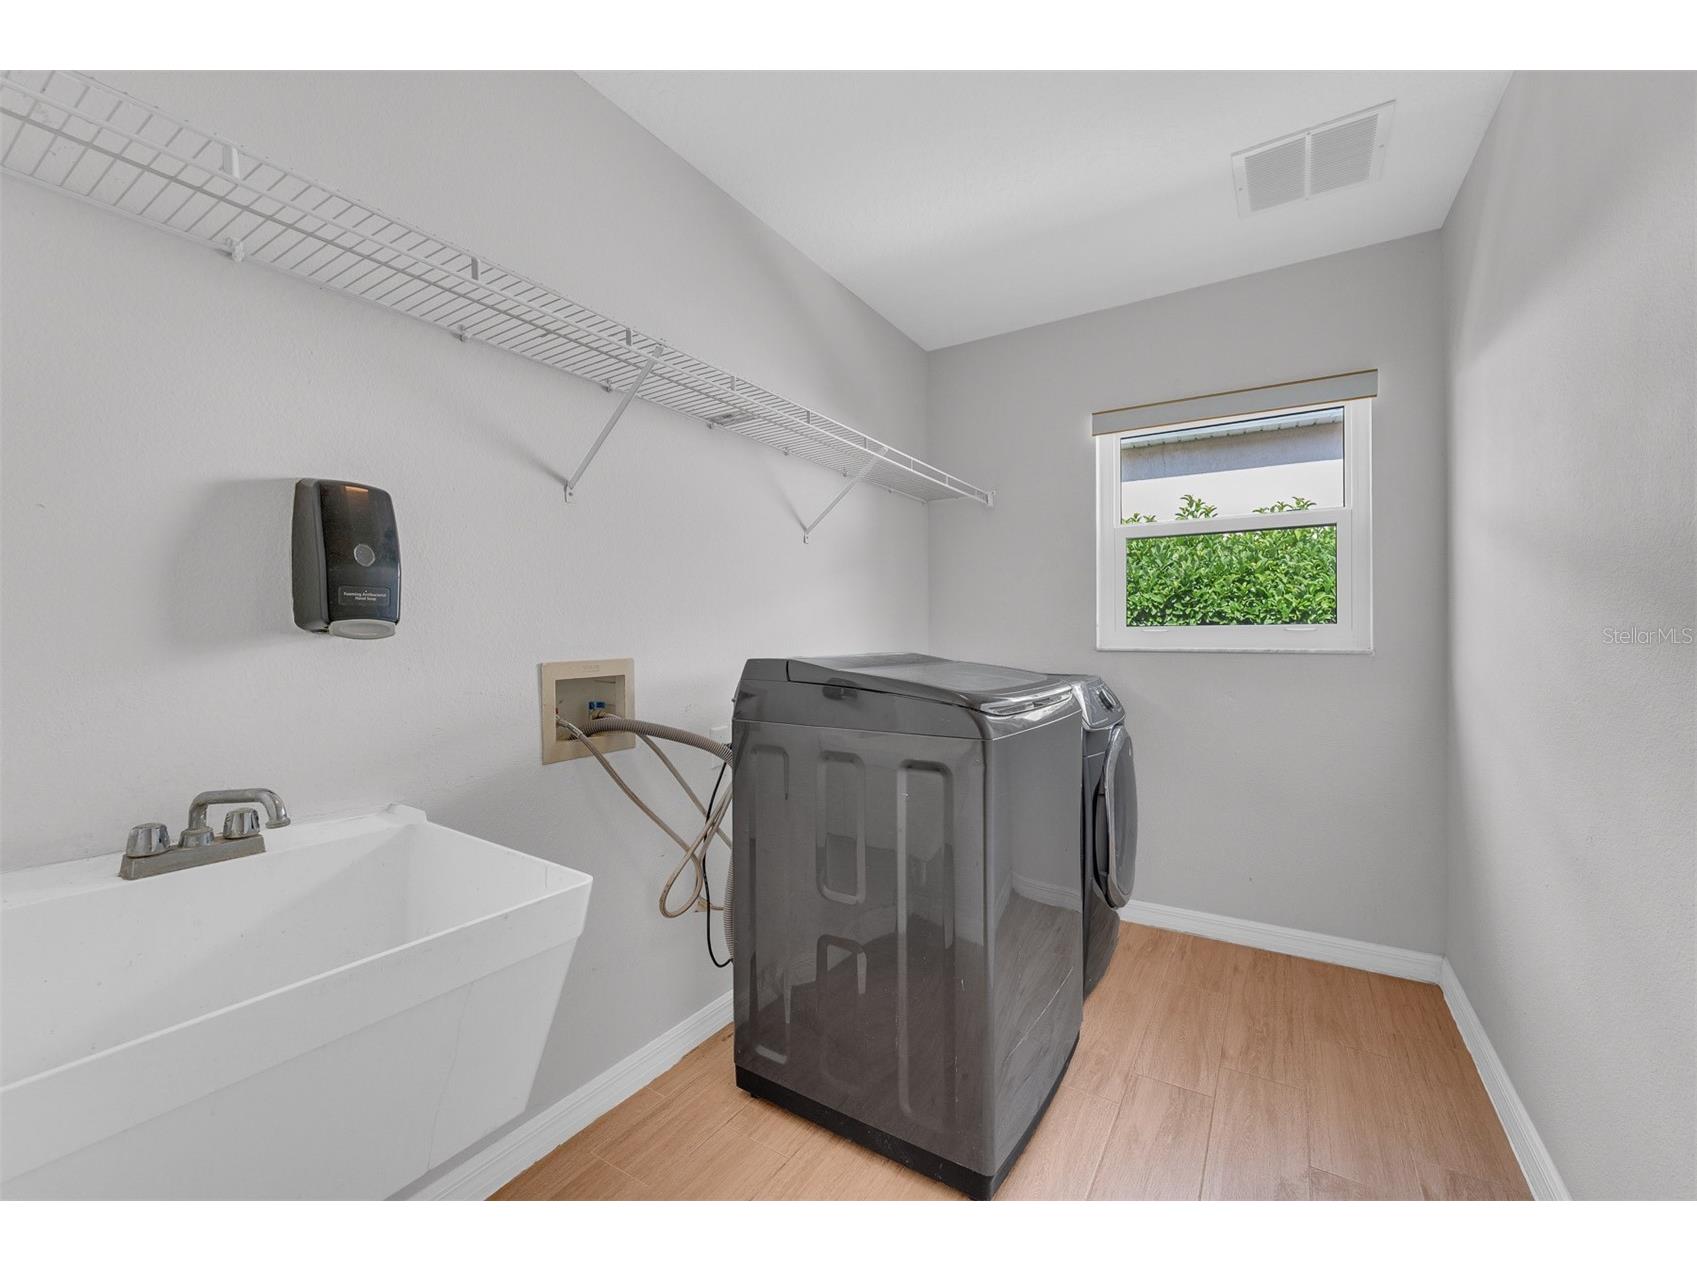
Laundry: Laundry Room, Washer Hookup, Inside
Interior Features
Appliances: Range Hood, Gas Water Heater, Range, Cooktop, Dishwasher, Disposal
Flooring: Ceramic Tile,Porcelain Tile,Tile,Wood
Doors/Windows: Window Treatments, Shutters
Additional Interior Features: Eat-In Kitchen, Ceiling Fan(s), Walk-In Closet(s), High Ceilings, Living/Dining Room, Split Bedrooms, Window Treatments, Kitchen/Family Room Combo, Solid Surface Counters, Stone Counters, Main Level Primary
Utilities
Sewer: Public Sewer
Other Utilities: Cable Available,Electricity Available,Natural Gas Available,High Speed Internet Available,Municipal Utilities,Phone Available,Sewer Connected,Underground Utilities,Water Available,Water Not Available
Cooling: Ceiling Fan(s), Central Air
Heating: Central, Electric
Exterior / Lot Features
Attached Garage: Attached Garage
Garage Spaces: 2
Parking Description: Garage Door Opener, Garage
Roof: Tile
Additional Exterior/Lot Features: Sprinkler/Irrigation, Private Yard, Private Entrance, Screened, Covered
Community Features
Community Features: Sidewalks, Tennis Court(s), Playground, Gated, Fishing, Fitness, Recreation Area, Dock, Lake, Clubhouse
Security Features: Gated Community, Gated with Guard, Security Gate, Smoke Detector(s)
Association Amenities: Clubhouse, Fitness Center, Gated, Cable TV
HOA Dues Include: Security
Homeowners Association: Yes
HOA Dues: $155 / Monthly
Driving Directions
GPS from downtown Windermere turn left onto Reserve at Belmere.
Financial Considerations
Terms: Cash,Conventional,VA Loan
Tax/Property ID: 31-22-28-7353-03-560
Tax Amount: 6876.74
Tax Year: 2025
 A broker reciprocity listing courtesy: PREMIUM REAL ESTATE SERVICES
Based on information provided by Stellar MLS as distributed by the MLS GRID. Information from the Internet Data Exchange is provided exclusively for consumers’ personal, non-commercial use, and such information may not be used for any purpose other than to identify prospective properties consumers may be interested in purchasing. This data is deemed reliable but is not guaranteed to be accurate by Edina Realty, Inc., or by the MLS. Edina Realty, Inc., is not a multiple listing service (MLS), nor does it offer MLS access.
Copyright 2026 Stellar MLS as distributed by the MLS GRID. All Rights Reserved.
Sales History & Tax Summary for 1430 Glenwick Drive
Sales History
| Date | Price | |
|---|---|---|
| Currently not available. | ||
Tax Summary
| Tax Year | Estimated Market Value | Total Tax |
|---|---|---|
| Currently not available. | ||
Data powered by ATTOM Data Solutions. Copyright© 2026. Information deemed reliable but not guaranteed.
Schools
Schools nearby 1430 Glenwick Drive
| Schools in attendance boundaries | Grades | Distance | Rating |
|---|---|---|---|
| Loading... | |||
| Schools nearby | Grades | Distance | Rating |
|---|---|---|---|
| Loading... | |||
Data powered by ATTOM Data Solutions. Copyright© 2026. Information deemed reliable but not guaranteed.
The schools shown represent both the assigned schools and schools by distance based on local school and district attendance boundaries. Attendance boundaries change based on various factors and proximity does not guarantee enrollment eligibility. Please consult your real estate agent and/or the school district to confirm the schools this property is zoned to attend. Information is deemed reliable but not guaranteed.
SchoolDigger ® Rating
The SchoolDigger rating system is a 1-5 scale with 5 as the highest rating. SchoolDigger ranks schools based on test scores supplied by each state's Department of Education. They calculate an average standard score by normalizing and averaging each school's test scores across all tests and grades.
Coming soon properties will soon be on the market, but are not yet available for showings.